Leave a Message

Thank you for your message. We will be in touch with you shortly.

6416 Ilex Court
6416 Ilex Court
6416 Ilex Court
6416 Ilex Court
6416 Ilex Court
6416 Ilex Court
6416 Ilex Court
6416 Ilex Court
6416 Ilex Court
6416 Ilex Court
6416 Ilex Court
6416 Ilex Court
6416 Ilex Court
6416 Ilex Court
6416 Ilex Court
6416 Ilex Court
6416 Ilex Court
6416 Ilex Court
6416 Ilex Court
6416 Ilex Court
6416 Ilex Court
6416 Ilex Court
6416 Ilex Court
6416 Ilex Court
6416 Ilex Court
6416 Ilex Court
6416 Ilex Court
6416 Ilex Court
6416 Ilex Court
6416 Ilex Court
6416 Ilex Court
6416 Ilex Court
6416 Ilex Court
6416 Ilex Court
6416 Ilex Court
6416 Ilex Court
6416 Ilex Court
6416 Ilex Court
6416 Ilex Court
6416 Ilex Court
6416 Ilex Court
6416 Ilex Court
6416 Ilex Court
SEE ALL PHOTOS
6416 Ilex Court
6416 Ilex Court
6416 Ilex Court
6416 Ilex Court
6416 Ilex Court
6416 Ilex Court
6416 Ilex Court
6416 Ilex Court
6416 Ilex Court
6416 Ilex Court
6416 Ilex Court
6416 Ilex Court
6416 Ilex Court
6416 Ilex Court
6416 Ilex Court
6416 Ilex Court
6416 Ilex Court
6416 Ilex Court
6416 Ilex Court
6416 Ilex Court
6416 Ilex Court
6416 Ilex Court
6416 Ilex Court
6416 Ilex Court
6416 Ilex Court
6416 Ilex Court
6416 Ilex Court
6416 Ilex Court
6416 Ilex Court
6416 Ilex Court
6416 Ilex Court
6416 Ilex Court
6416 Ilex Court
6416 Ilex Court
6416 Ilex Court
6416 Ilex Court
6416 Ilex Court
6416 Ilex Court
6416 Ilex Court
6416 Ilex Court
6416 Ilex Court
6416 Ilex Court
6416 Ilex Court
Courtesy of Nestlewood Realty, LLC, Elaine Fagan Listing Contact: [email protected] 
Sold

6416 Ilex Court

6416 Ilex Court, Charlotte, NC 28211

$584,500
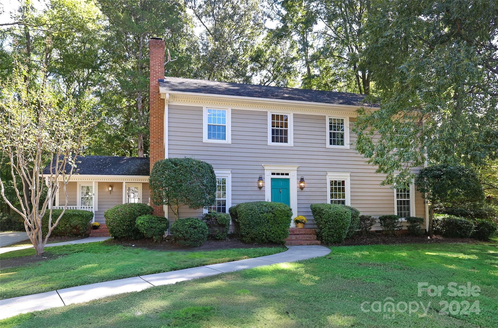
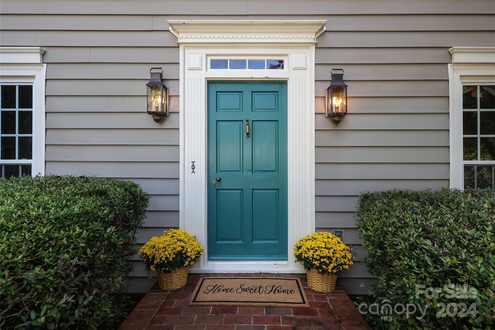
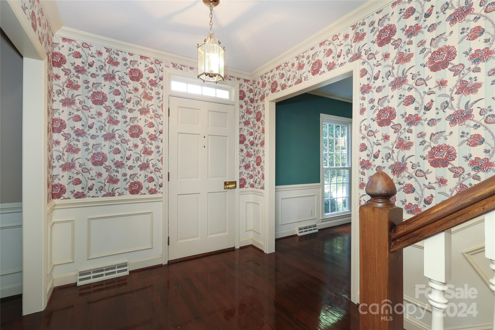
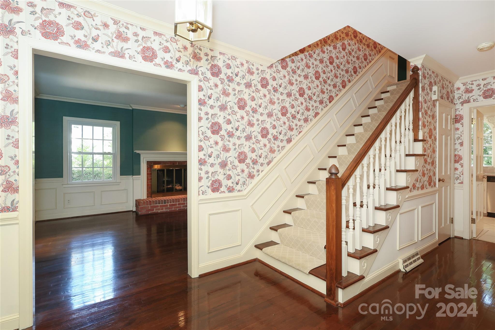
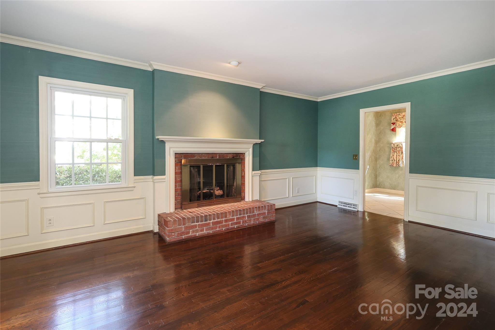
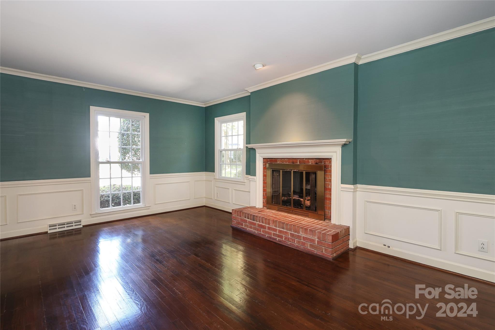
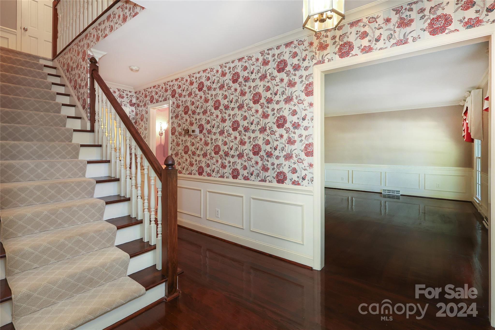
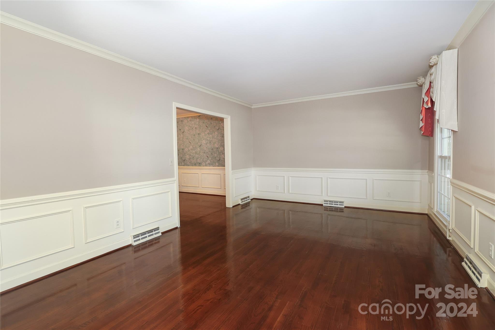
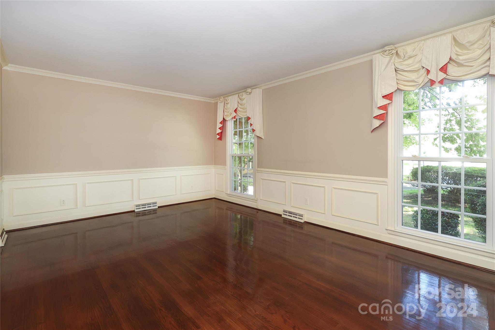
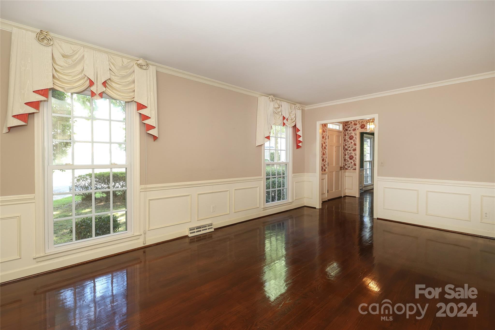
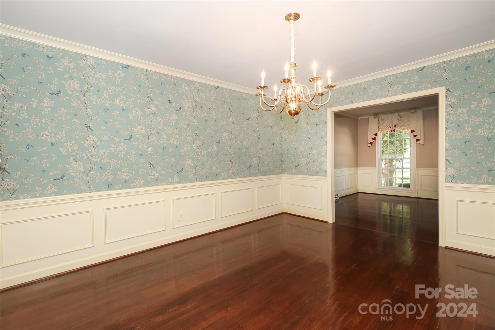
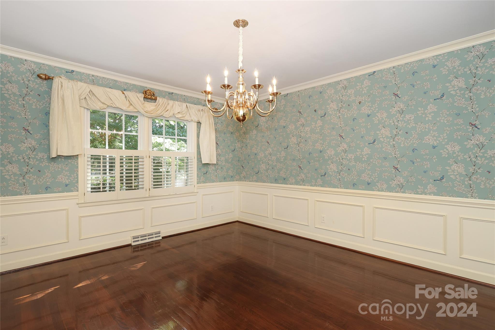
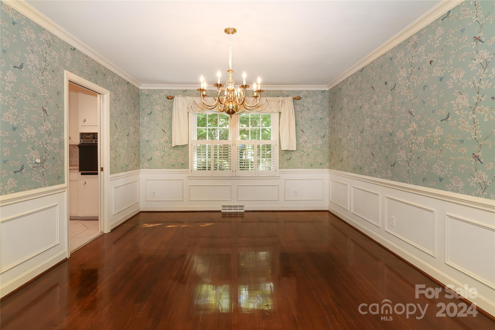
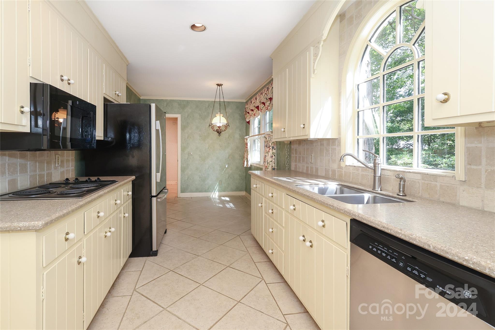
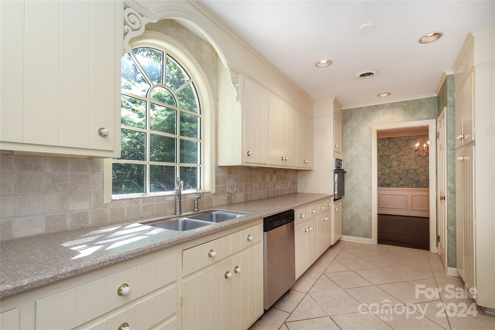
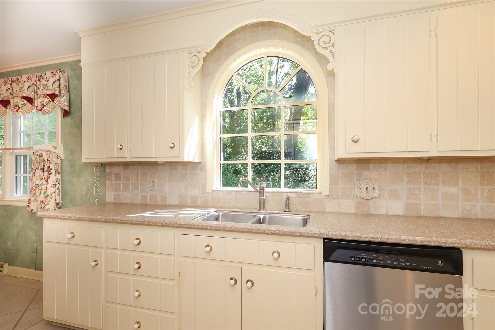
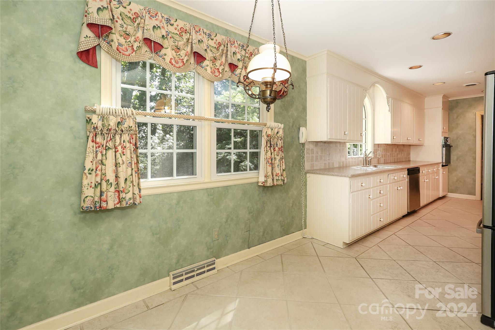
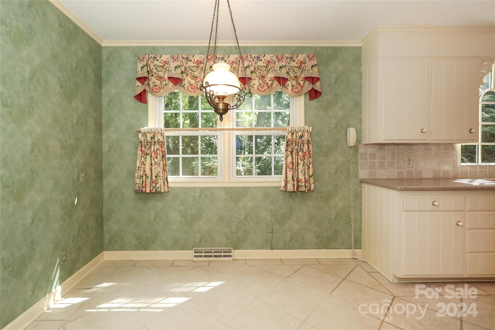
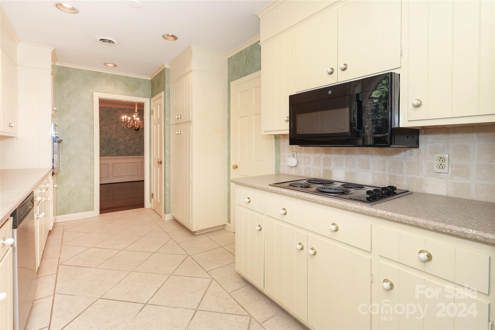
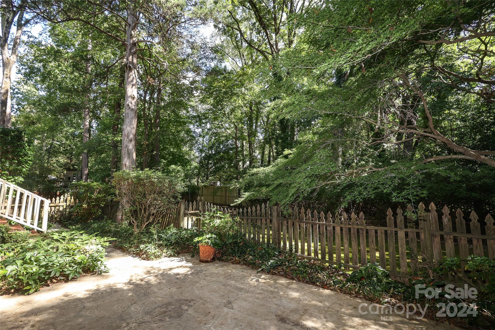
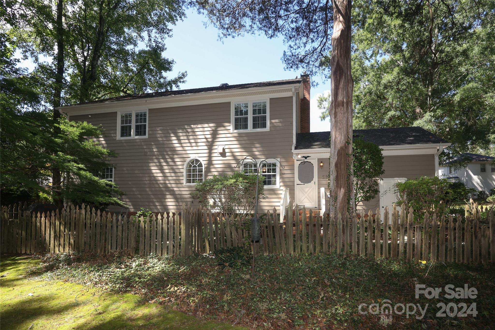
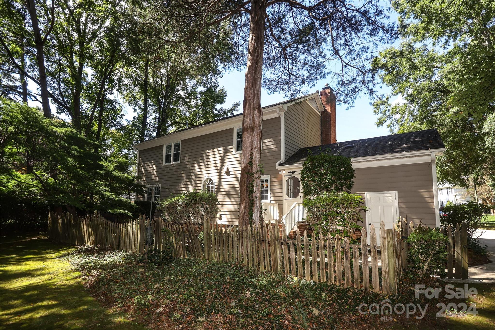
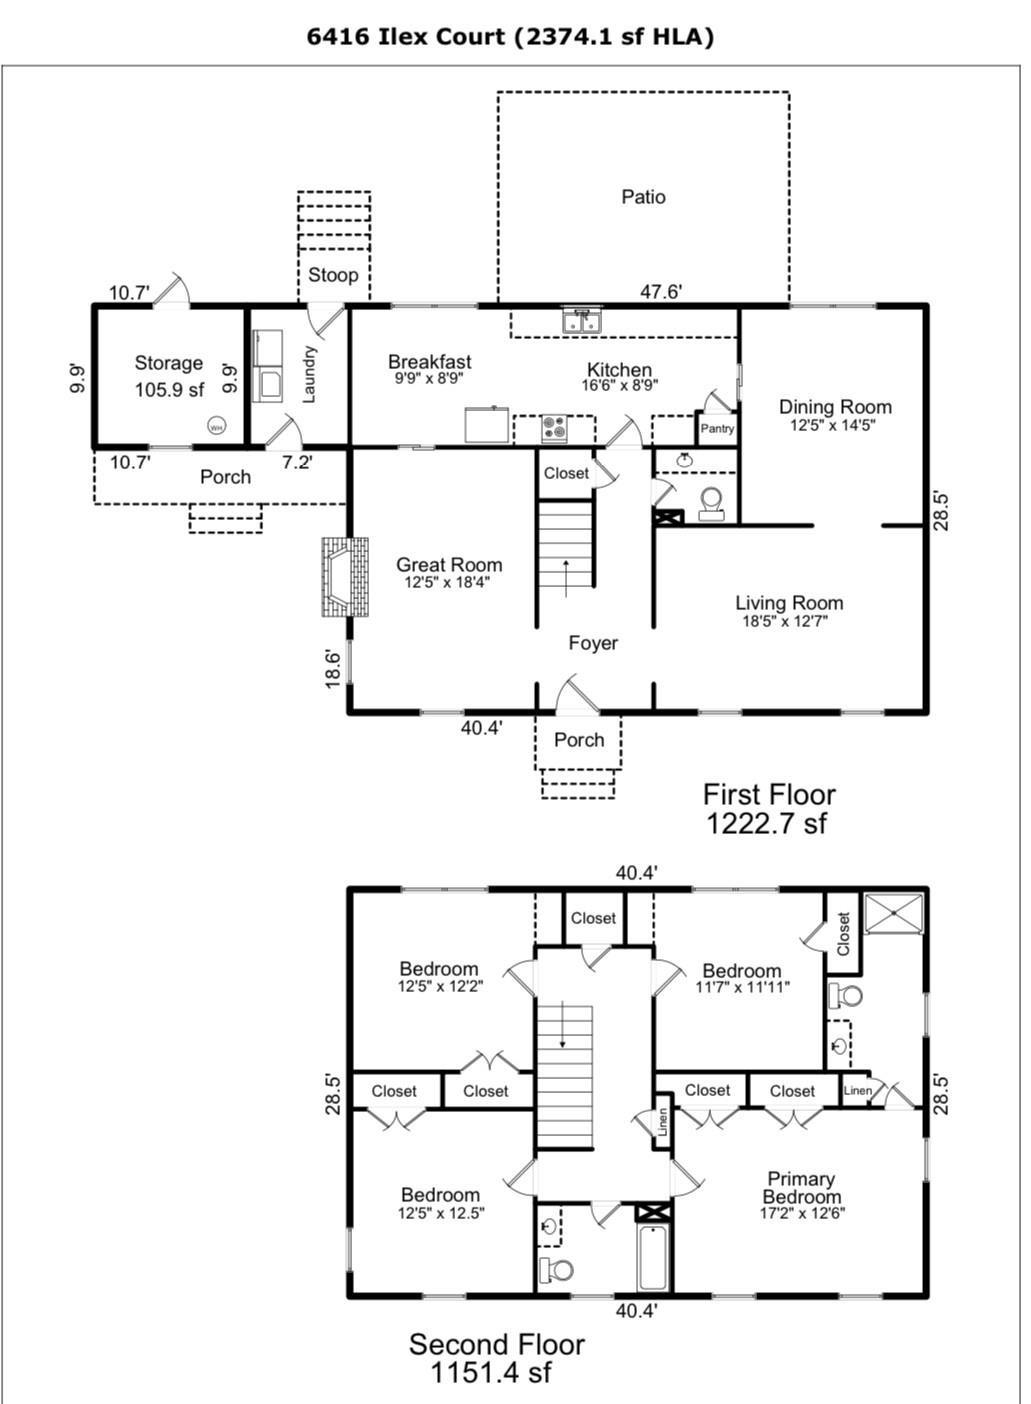
Nestled on a peaceful cul-de-sac, this 4-bed, 2.5-bath home has been lovingly cared for and is ready for someone to make it their own! Step into the inviting foyer w/beautiful staircase and spacious living areas that feature hardwood floors and custom millwork, enhancing this home's timeless charm. The living room, dining room and cozy family room w/gas fireplace offer ample space for gatherings and entertaining. The eat-in galley kitchen with a picture window view of the tranquil backyard has generous counter space and storage.

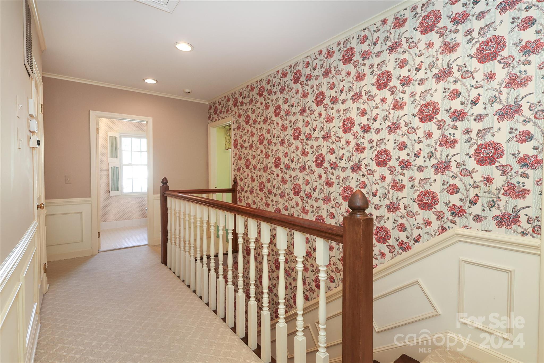
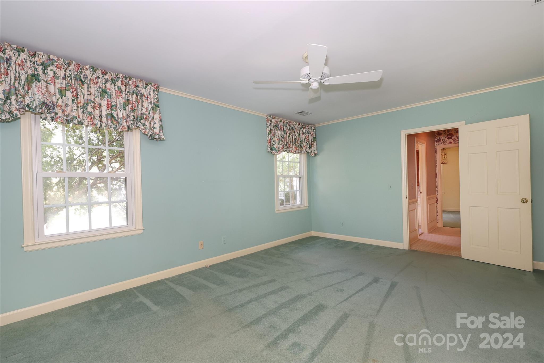
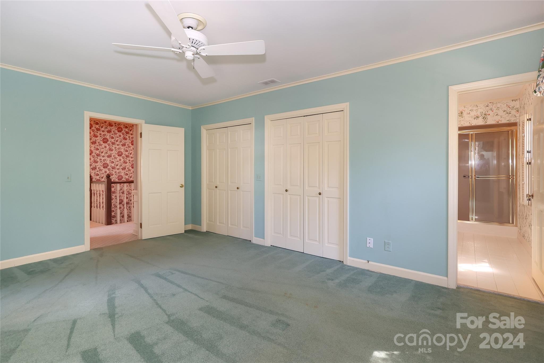
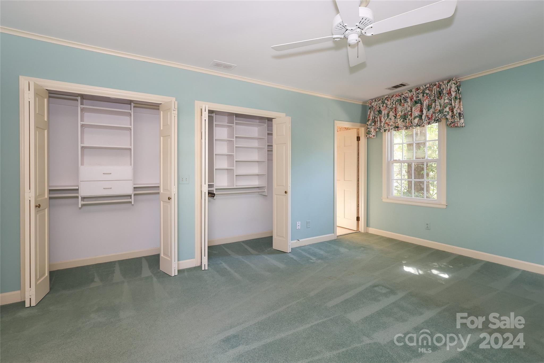
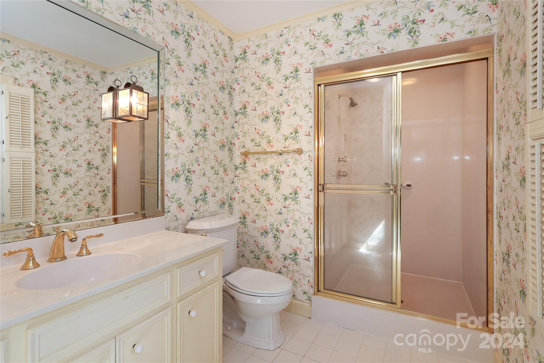
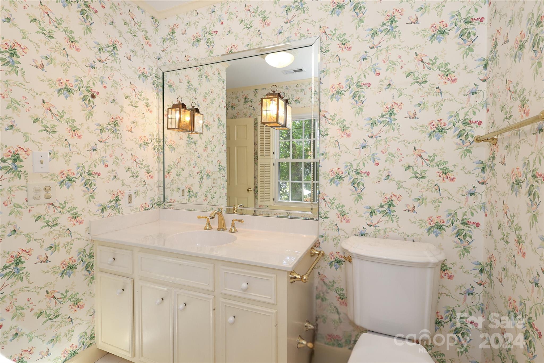
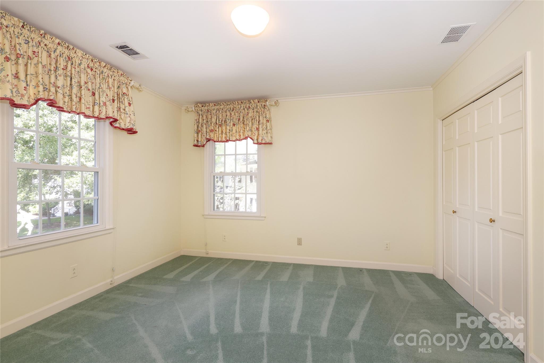
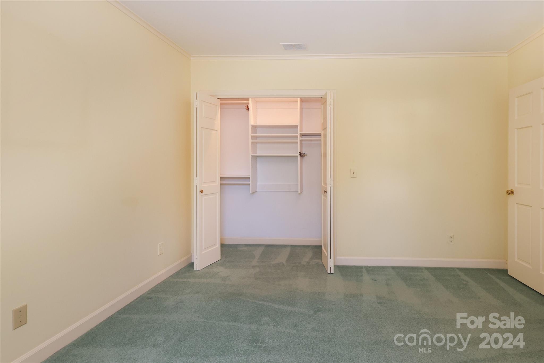
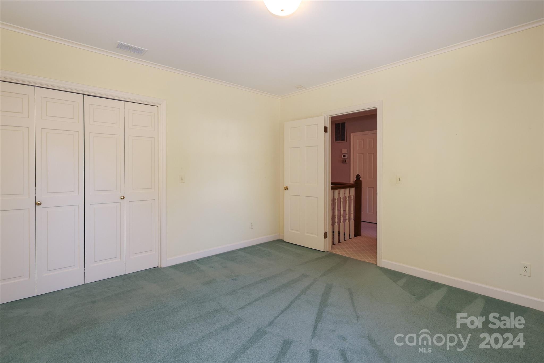
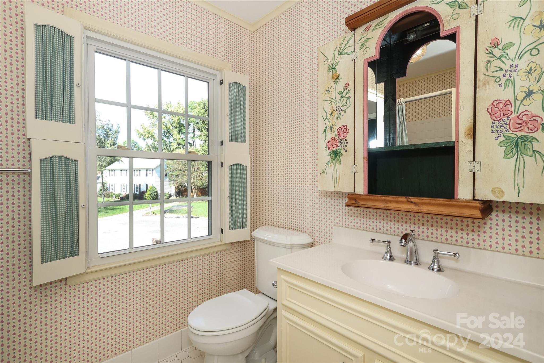
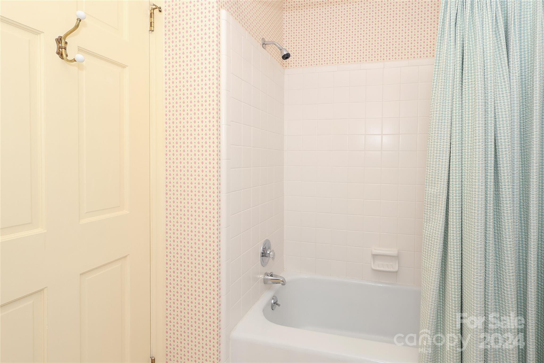
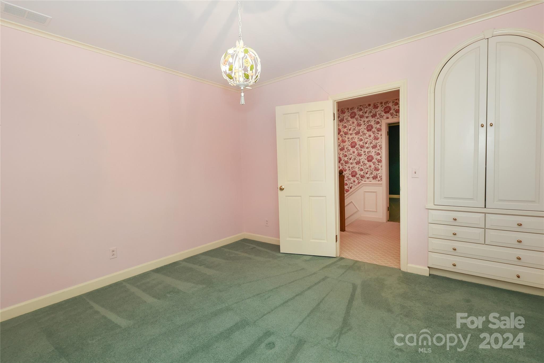
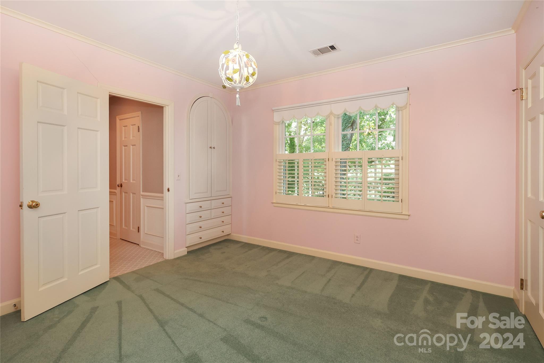
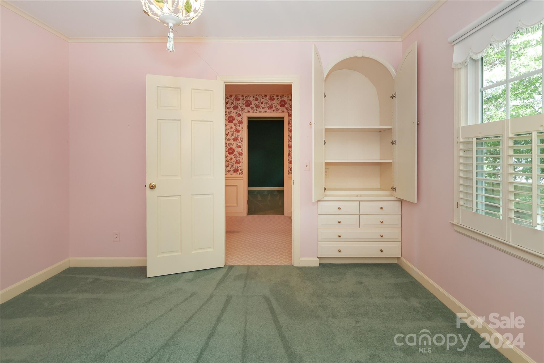
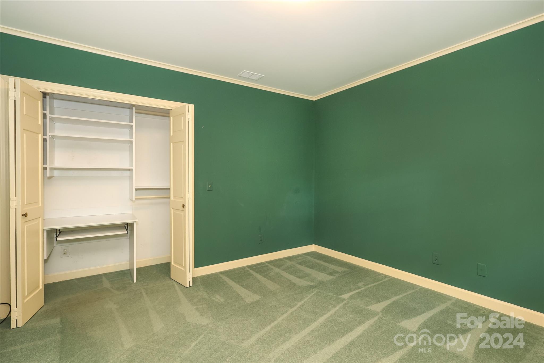
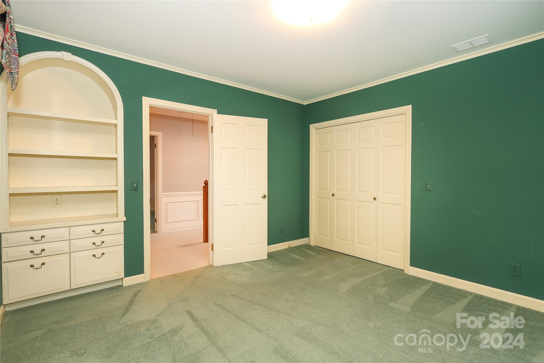
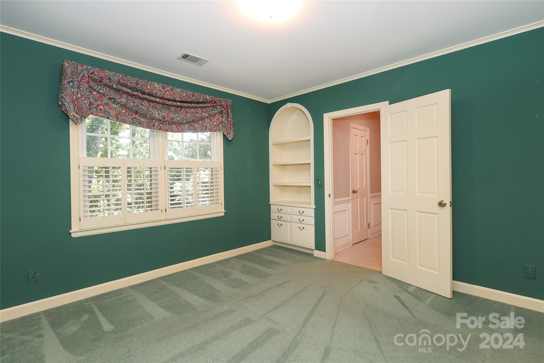
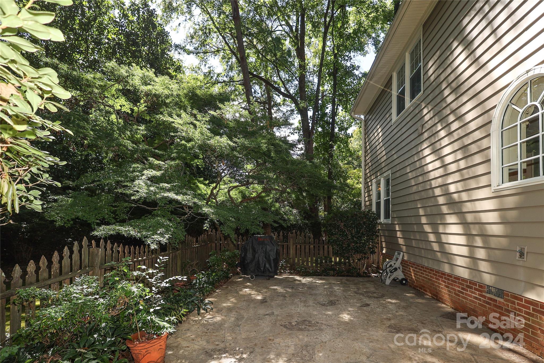
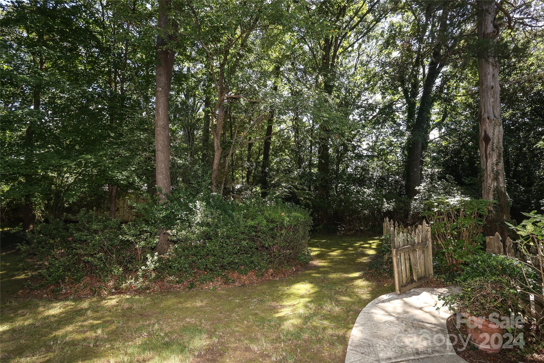
Upstairs, there is a large primary bedroom with ensuite bath, three beds and a full bath. All bedrooms are equipped with custom closet systems and two of the bedrooms have custom built-in cabinets & drawers. Outside, enjoy the serenity of a private backyard with a lovely garden & patio--perfect for outdoor relaxation.

Spacious rooms and a perfectly situated lot provide the ideal foundation to customize this home with your personal touch!

4
beds

3
baths

2,373 Sq.Ft. LIVING AREA

0.39 Acres lot

Katie Catron

Katie Catron

Features & Amenities

Interior

  • total bedrooms4
  • Total bathrooms3
  • full bathrooms2
  • half bathroom1
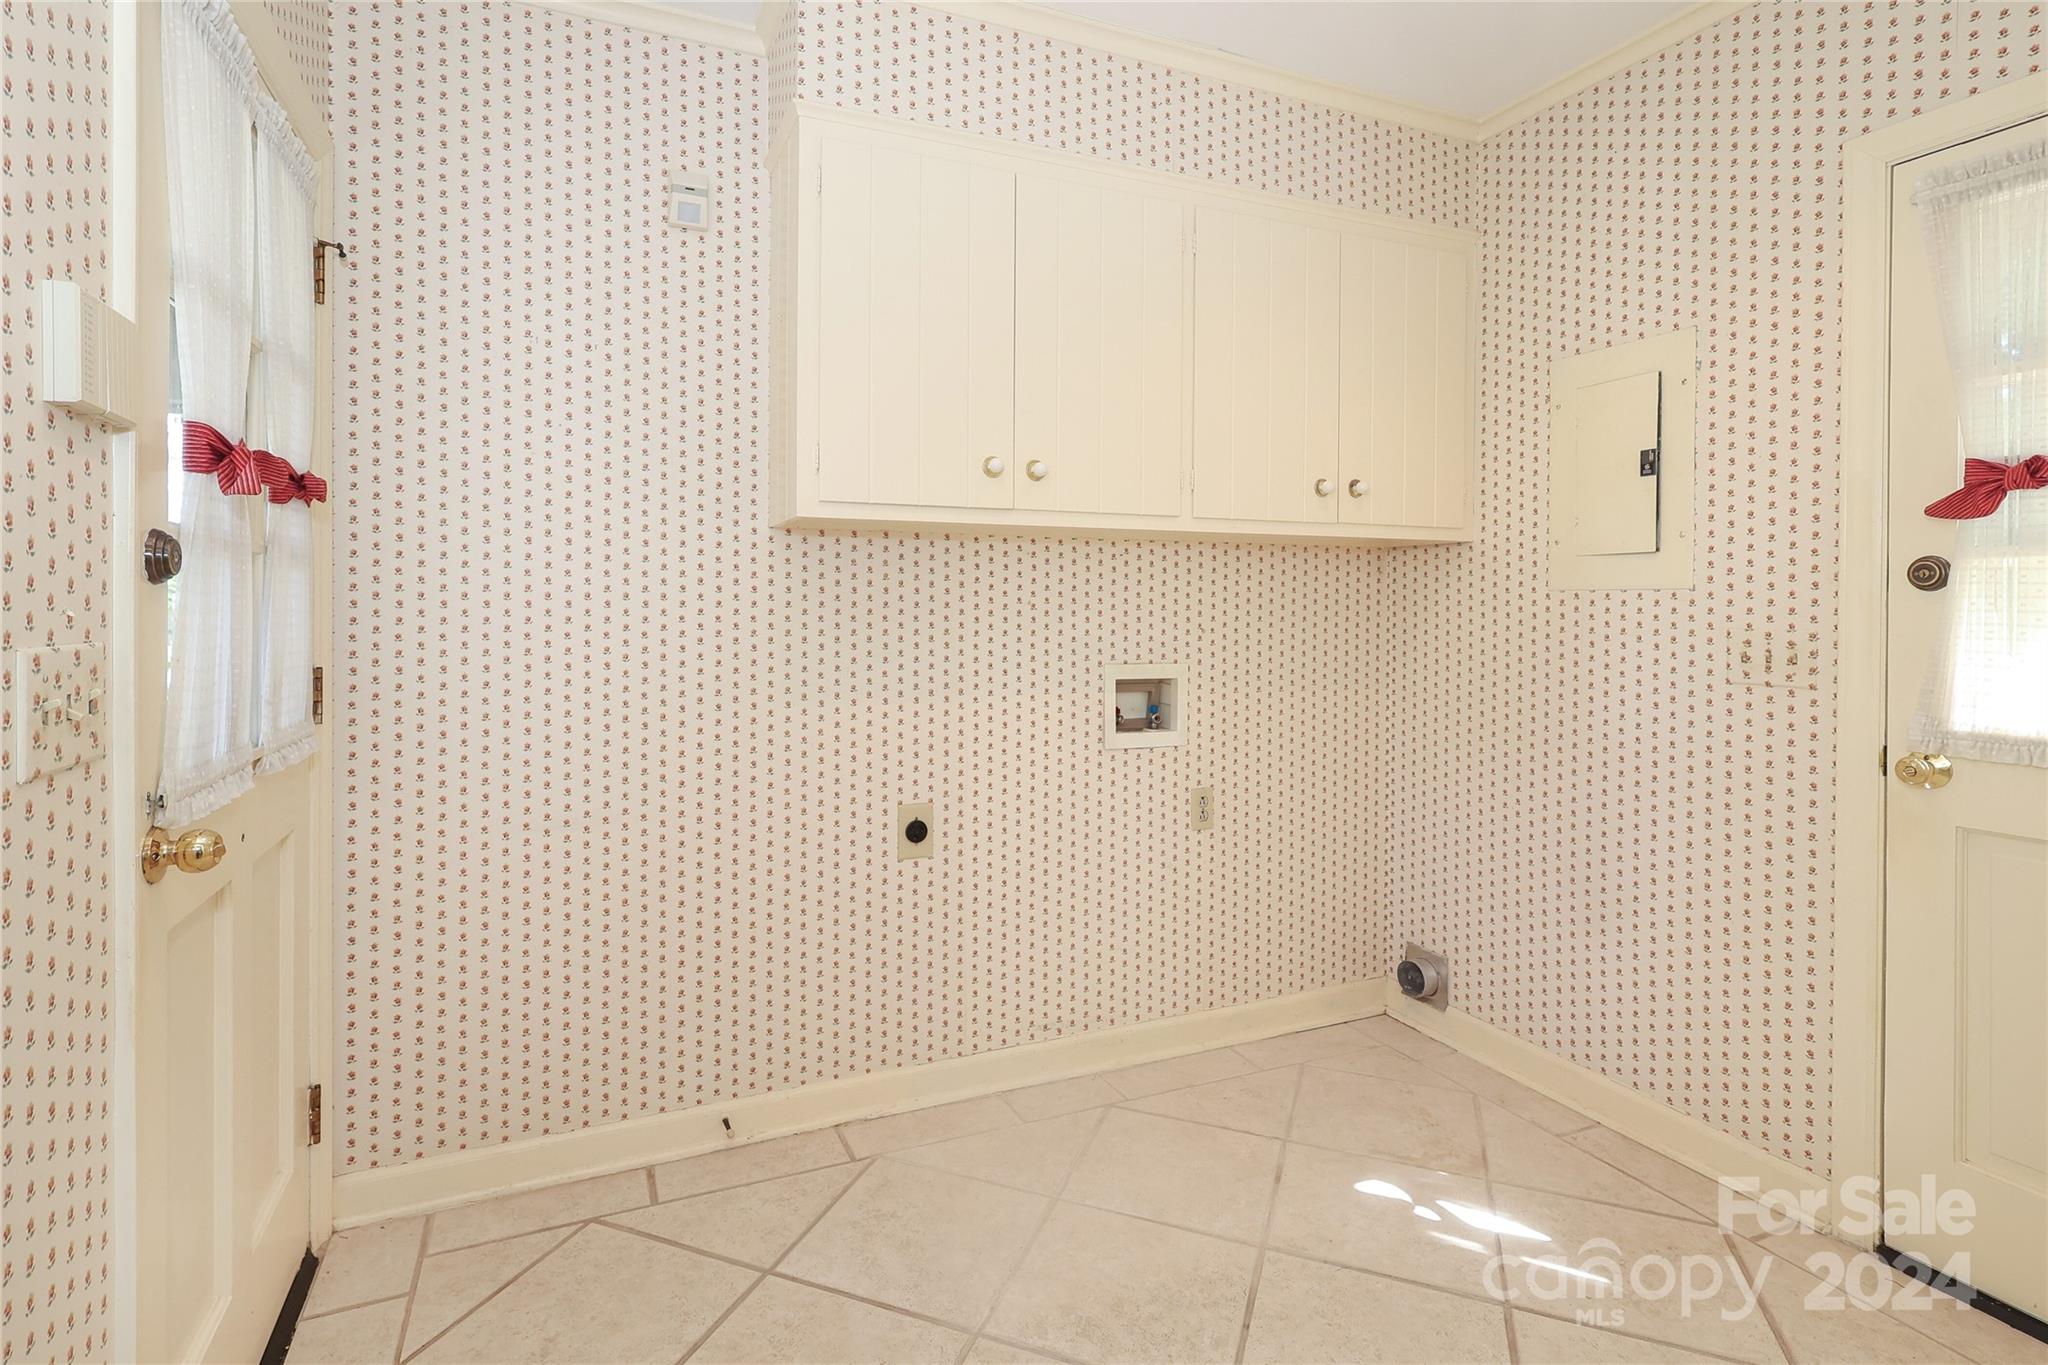
  • Laundry room Laundry Room
  • Flooring Carpet, Tile, Wood
  • Fireplace Family Room, Gas
  • APPLIANCES Dishwasher, Electric Cooktop, Electric Oven, Microwave, Refrigerator
  • other interior Features Attic Stairs Pulldown, Entrance Foyer, Pantry

Area & Lot

  • Status Sold
  • Date Sold November 12, 2024
  • Living Area2,373 Sq.Ft.
  • Lot Area0.39 Acres
  • MLS® ID4188729
  • TypeResidential
  • YEAR BUILT1973
  • NeighborhoodCharlotte
  • Architecture StylesTraditional
  • Elementary SchoolRama Road
  • Middle SchoolMcClintock
  • High SchoolEast Mecklenburg

Exterior

  • STORIES2
  • water SourceCity
  • utilitiesCable Available, Electricity Connected, Gas, Wired Internet Available
  • roofShingle
  • lot featuresCul-De-Sac
  • parkingDriveway
  • HEAT TYPEForced Air
  • AIR CONDITIONINGCentral Air
  • sewerPublic Sewer
  • SubstructureCrawl Space
  • other exterior FeaturesStorage

Financial

  • Sales Price$584,500
View Virtual Tour

Charlotte

A vibrant population thrives on active networking, high-energy party life, wine tastings, and a passion for fitness.

Explore

Work With Us

Work with a team that combines Charlotte expertise with a thoughtful, hands-on approach.

Follow Us on Instagram