


Leave a Message

Thank you for your message. We will be in touch with you shortly.

6424 Silver Star Lane
SEE ALL PHOTOS
6424 Silver Star Lane
Courtesy of EXP Realty LLC Ballantyne
Leased

6424 Silver Star Lane

6424 Silver Star Lane, Charlotte, NC 28210

$2,200/month
Available Now!
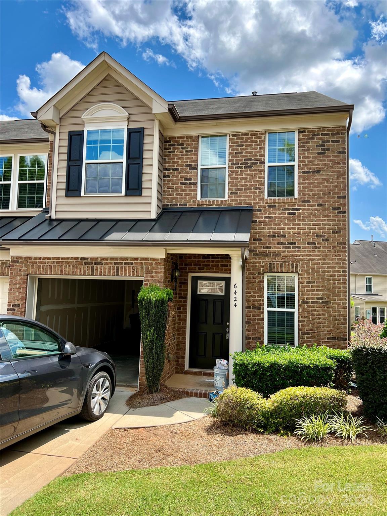
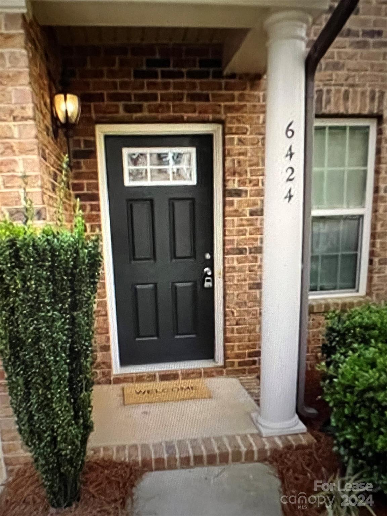
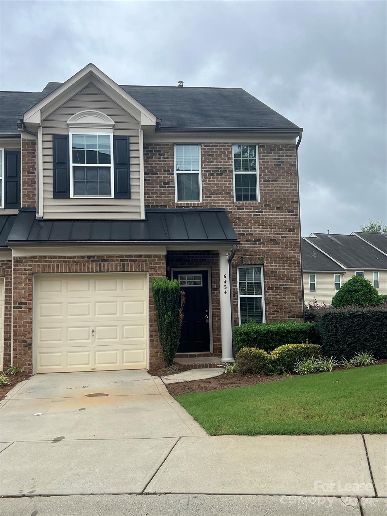
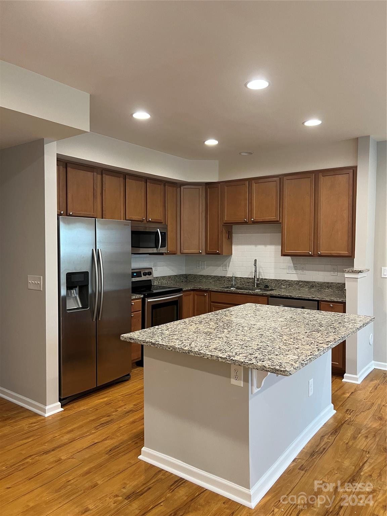
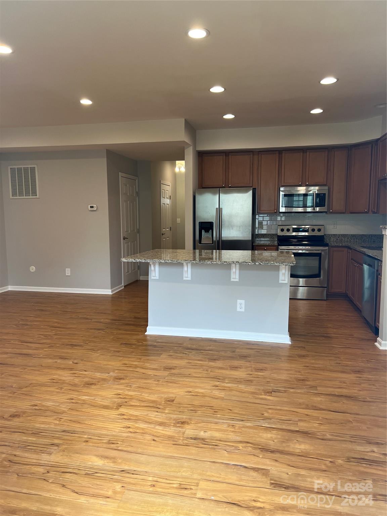
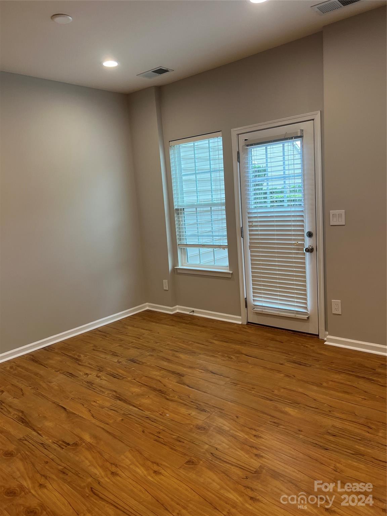
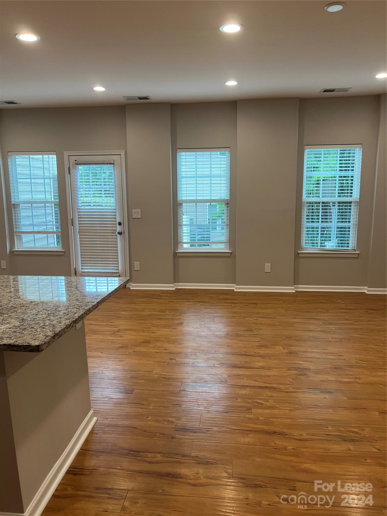
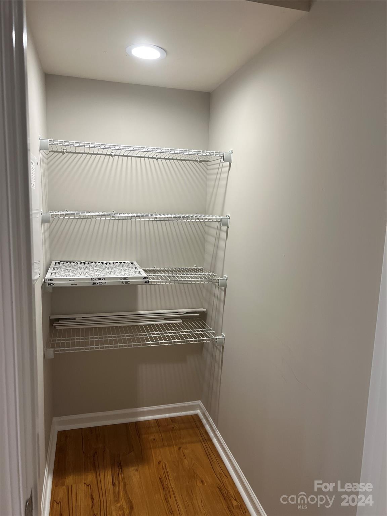
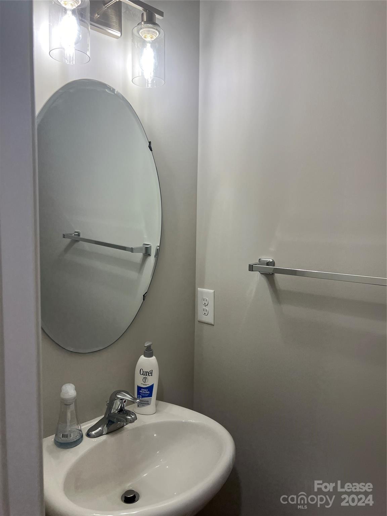
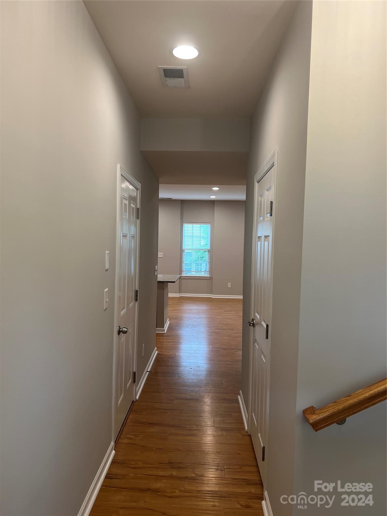
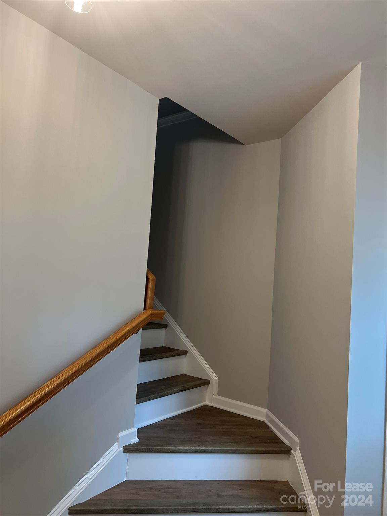
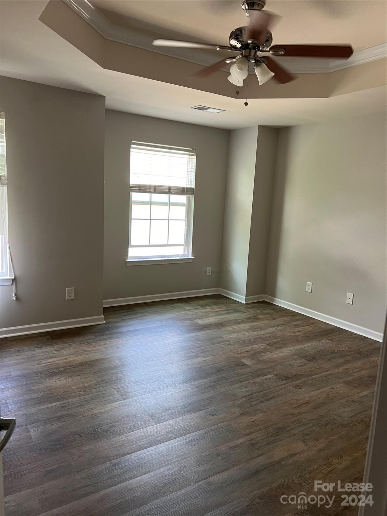
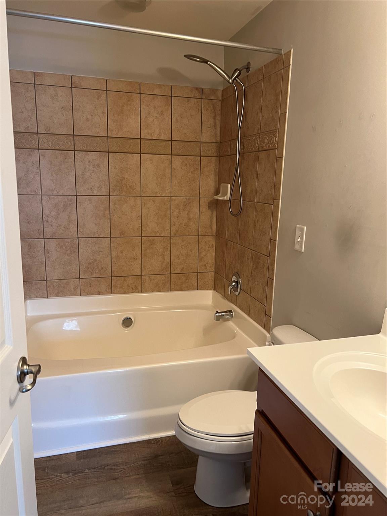
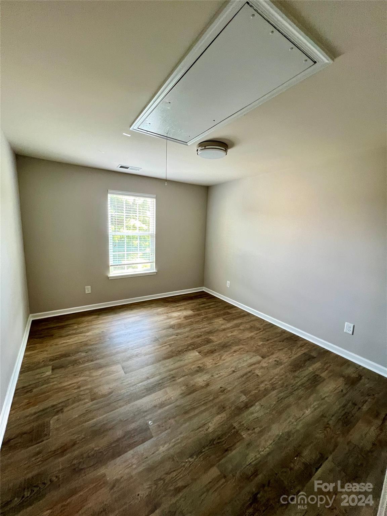
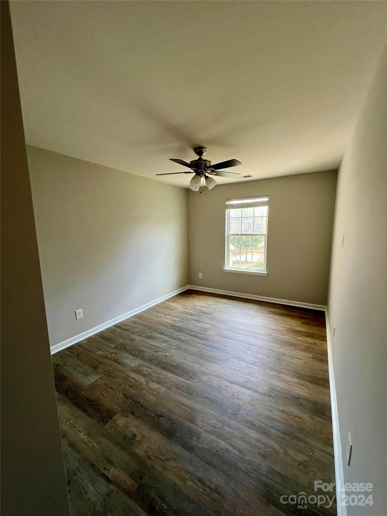
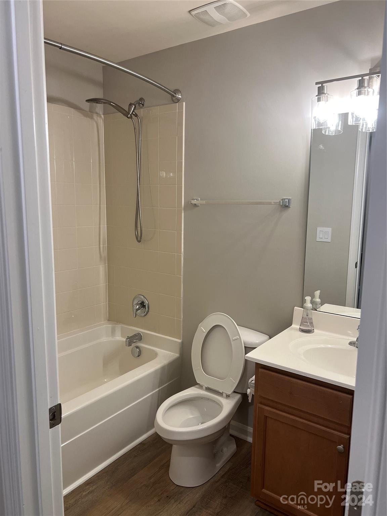
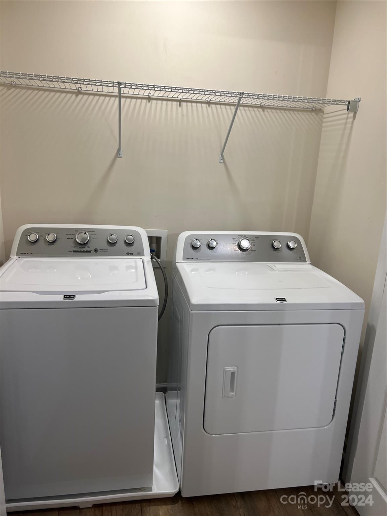
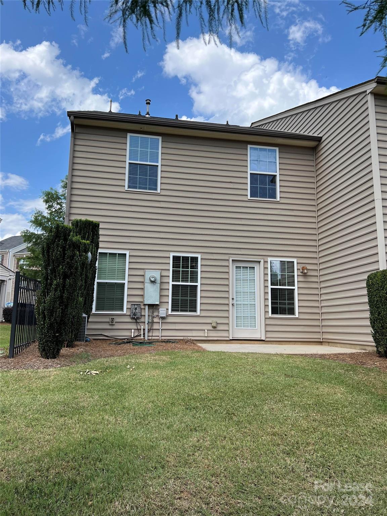
Beautiful 2- story townhome located near Southpark Mall in the gated Park South Station community. Fresh new paint and LVP flooring throughout. The first floor includes a 1-car front load garage, kitchen, dining area, living room, half bath and a backyard. The second-floor features primary bedroom and bath with a walk-in closet and second closet, two additional bedrooms, full bath and laundry room that comes with a washer and dryer.
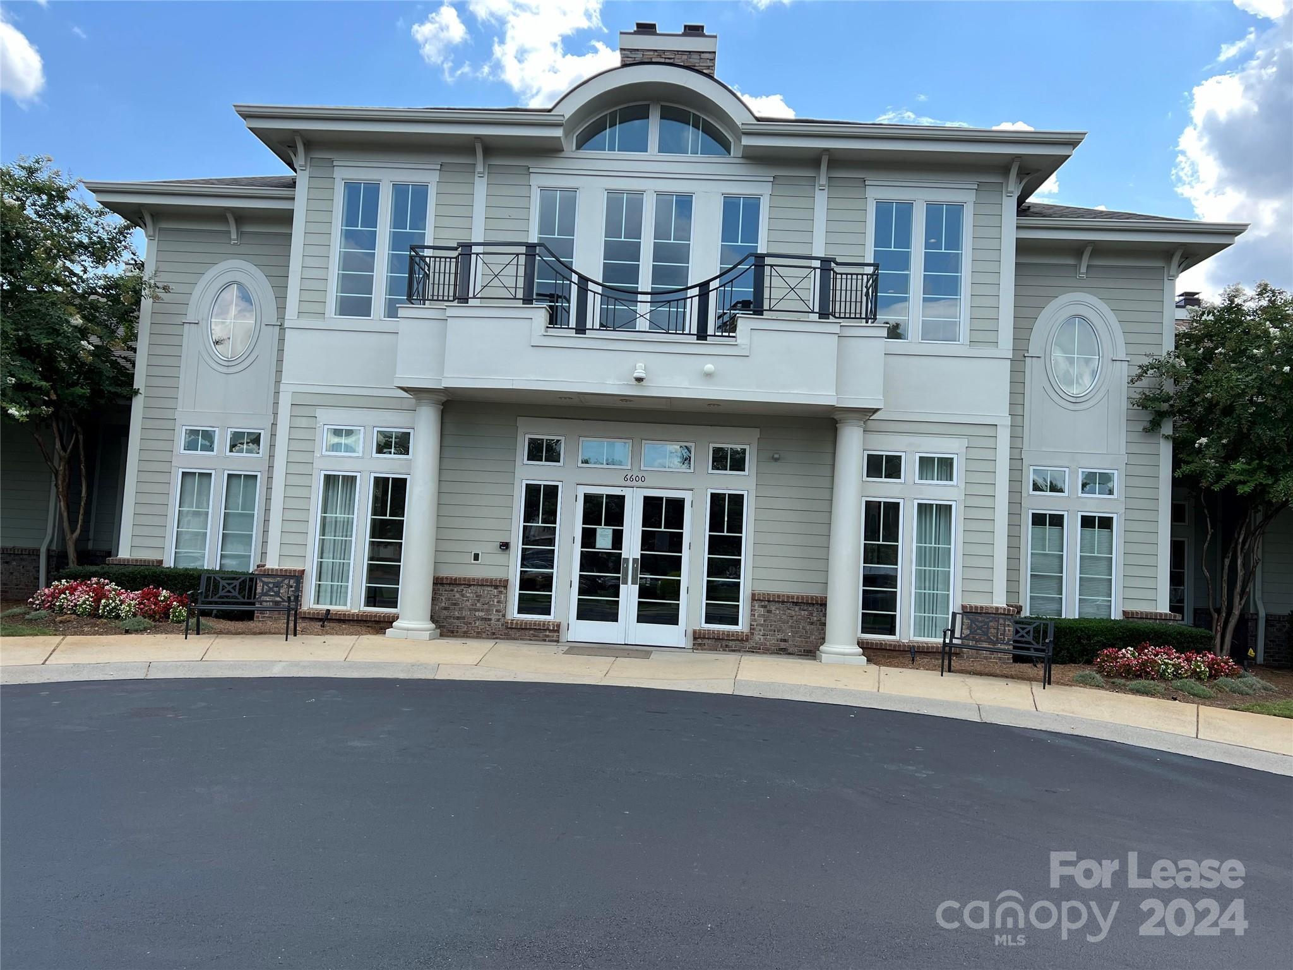
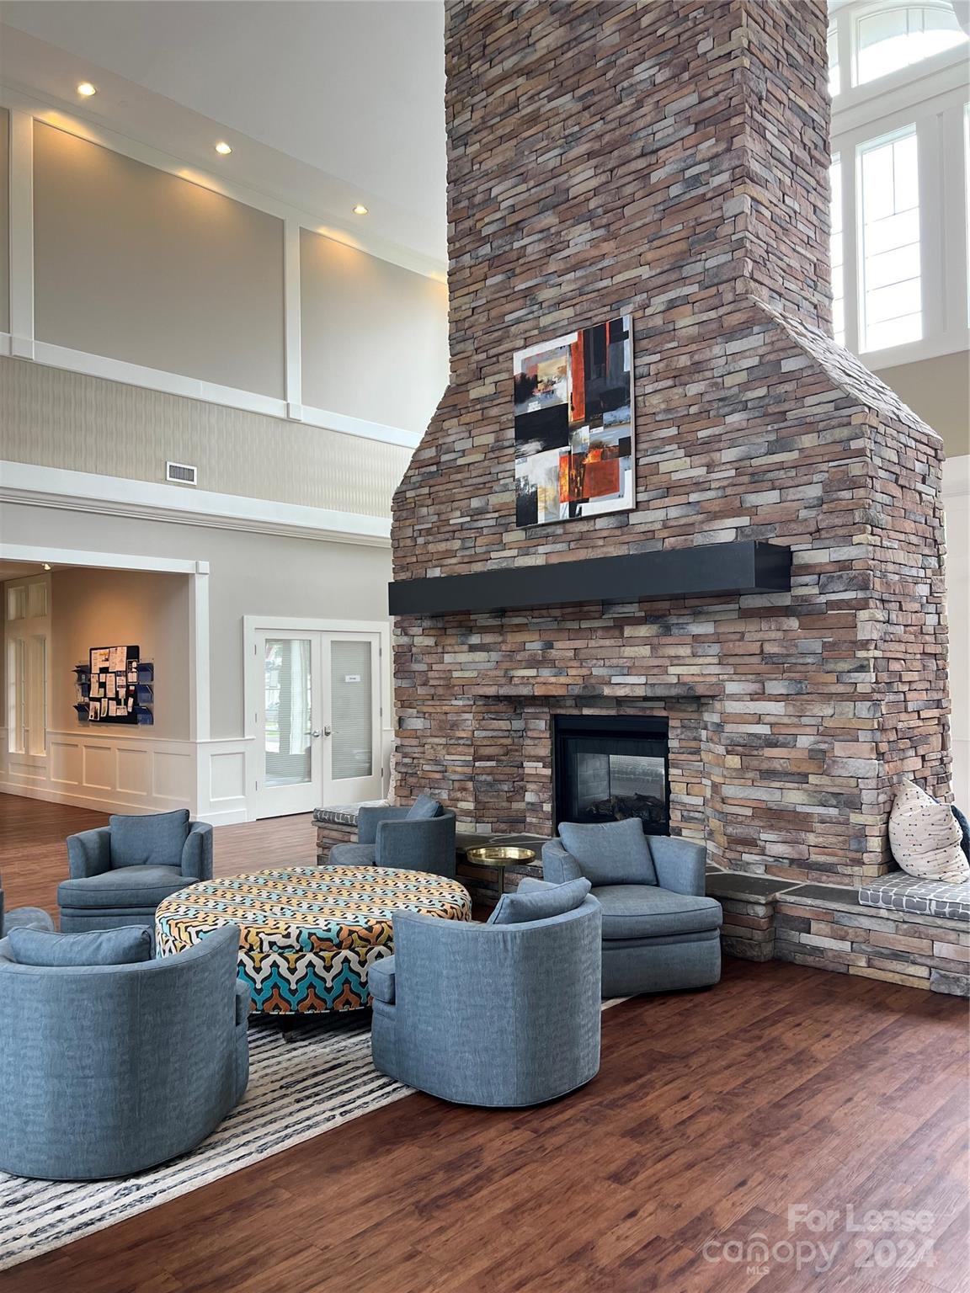
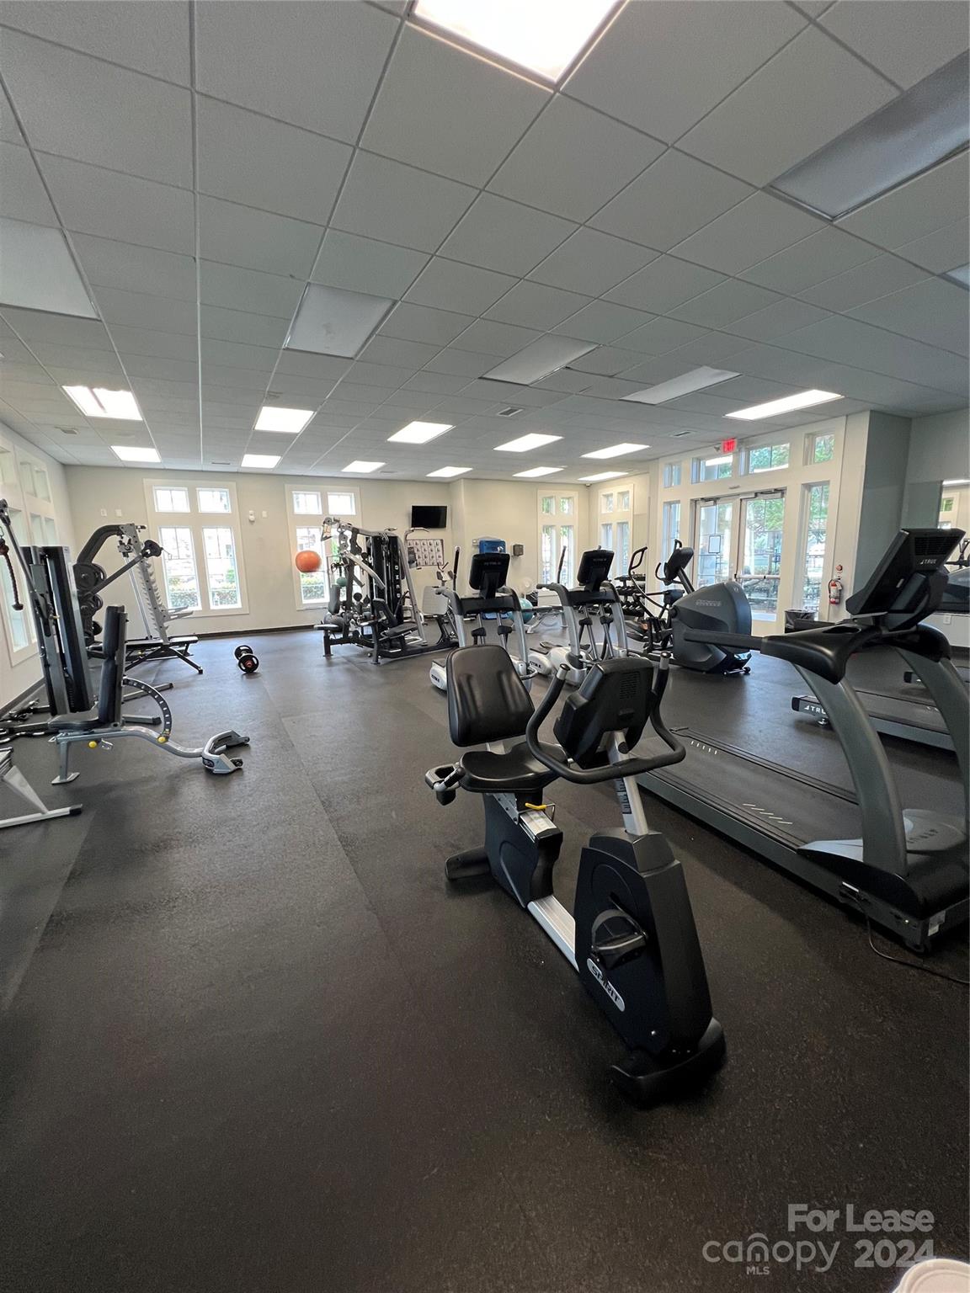
Enjoy resort- style living with access to a community clubhouse, gym, and pool.
Check it out today!!!
Conveniently situated near Southpark Mall and the Arrowwood light rail, lots of shopping and dining options all around.
Every tenant 18 and above will require a credit/ background check, proof of income.

3
beds

3
baths

1,732 Sq.Ft. LIVING AREA

Lauren Burke

Lauren Burke

Features & Amenities

Interior

  • total bedrooms3
  • Total bathrooms3
  • full bathrooms2
  • half bathroom1
  • Laundry room Upper Level
  • Flooring Laminate
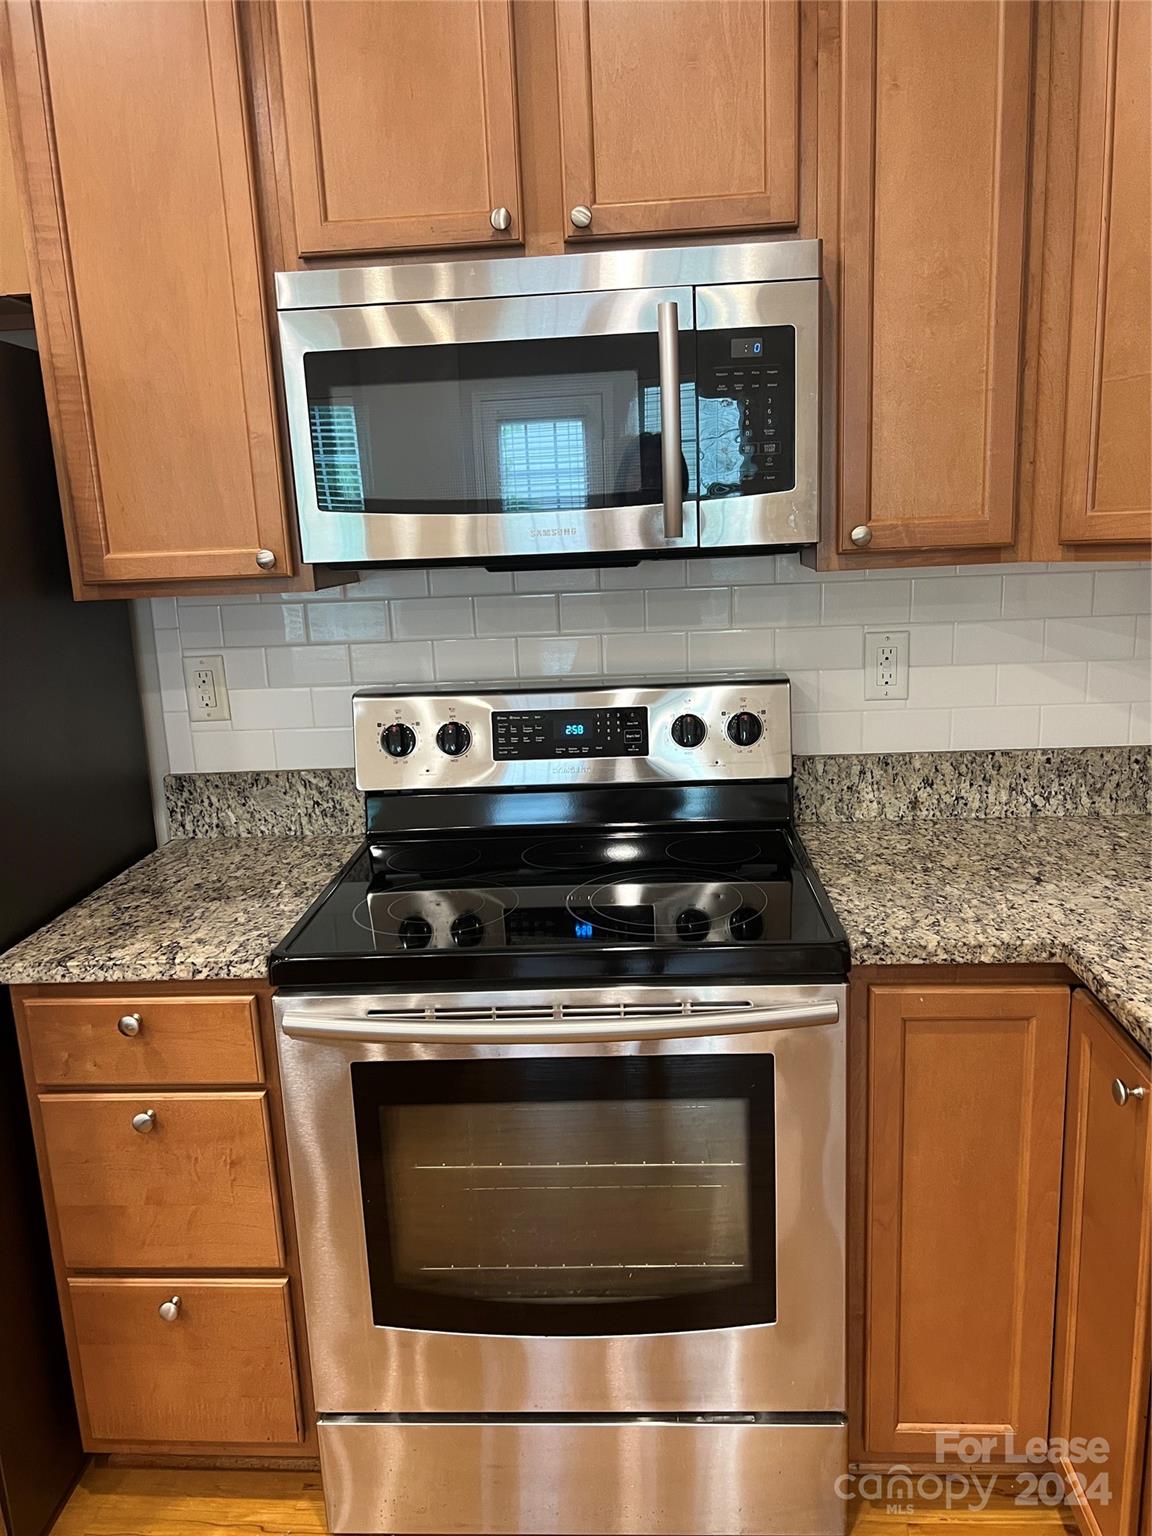
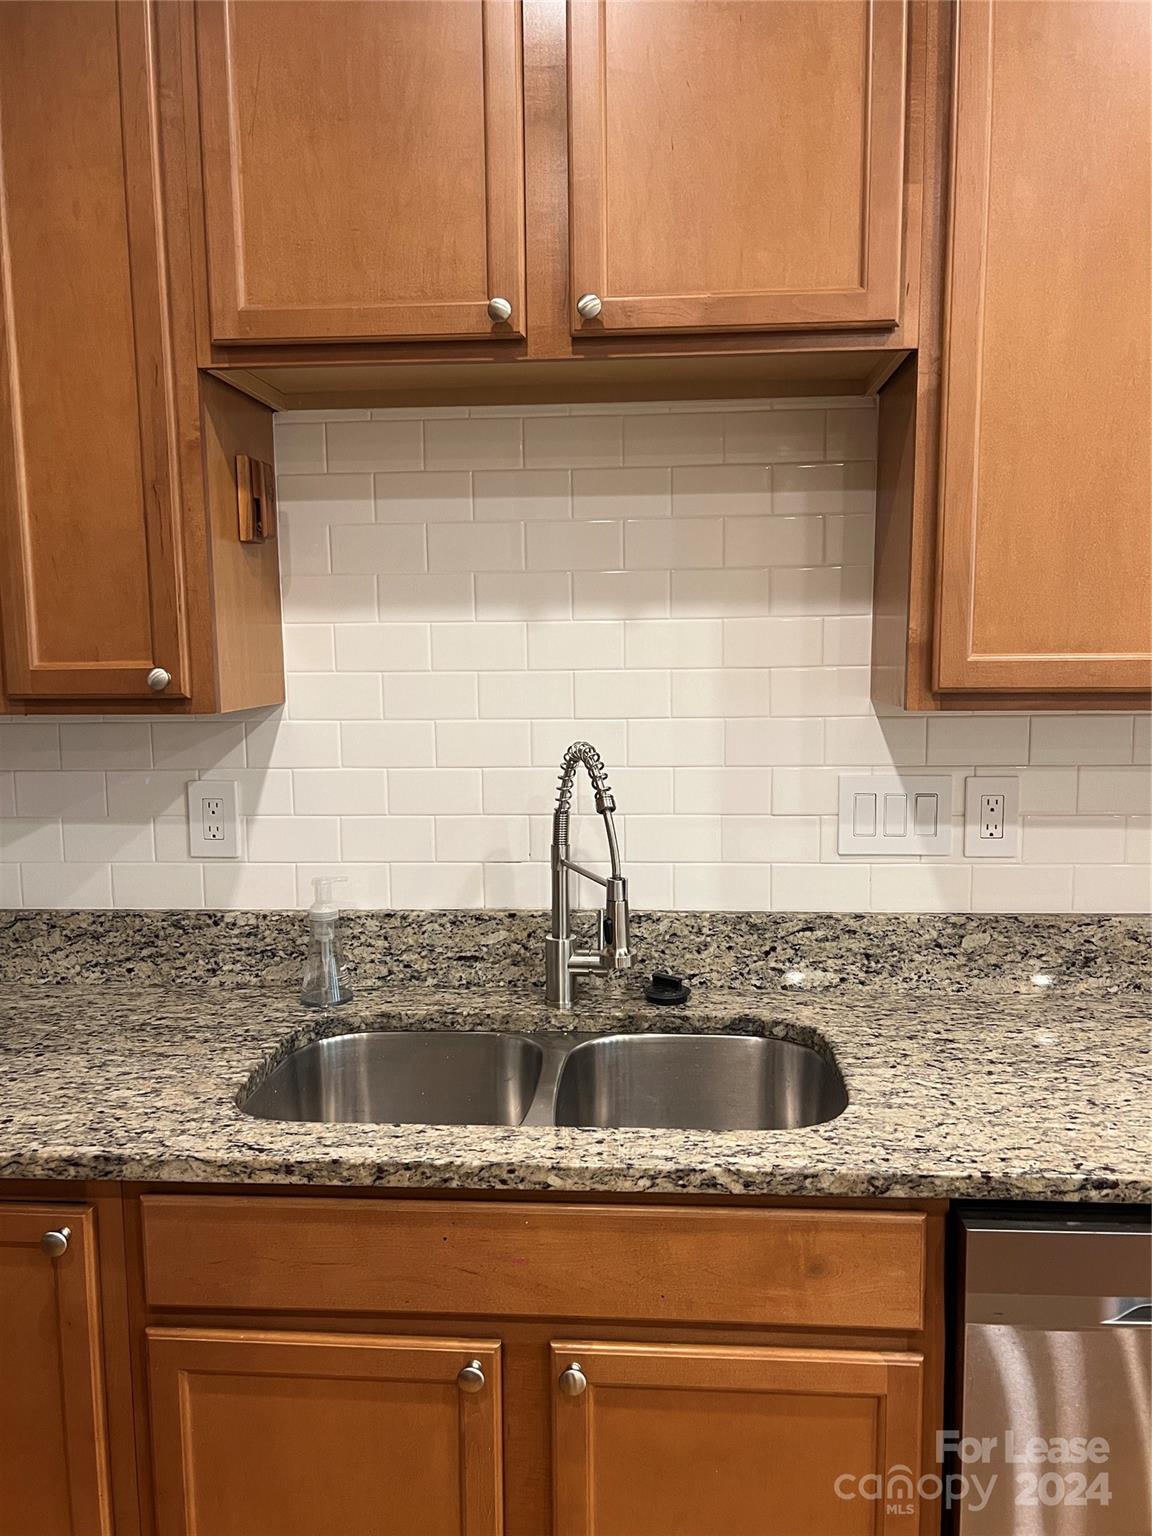
  • APPLIANCES Dishwasher, Disposal, Electric Cooktop, Microwave, Oven, Refrigerator, Washer/Dryer
  • other interior Features Attic Stairs Pulldown

Area & Lot

  • Status Leased
  • Date Leased August 1, 2024
  • Living Area1,732 Sq.Ft.
  • MLS® ID4160451
  • TypeTownhouse
  • NeighborhoodCharlotte
  • Elementary SchoolHuntingtowne Farms
  • Middle SchoolCarmel
  • High SchoolSouth Mecklenburg

Exterior

  • STORIES2
  • Garage Space1.0
  • HEAT TYPEForced Air
  • AIR CONDITIONINGCentral Air
  • security FeaturesCarbon Monoxide Detector(s)

Financial

  • Lease Price$2,200/mo
  • Lease Term 12 MONTHS

Charlotte

A vibrant population thrives on active networking, high-energy party life, wine tastings, and a passion for fitness.

Explore

Work With Us

Work with a team that combines Charlotte expertise with a thoughtful, hands-on approach.

Follow Us on Instagram