Leave a Message

Thank you for your message. We will be in touch with you shortly.

6510 Seton House Lane
SEE ALL PHOTOS
6510 Seton House Lane
Courtesy of Dickens Mitchener & Associates Inc, Joan Goode Listing Contact: [email protected] 
Sold

6510 Seton House Lane

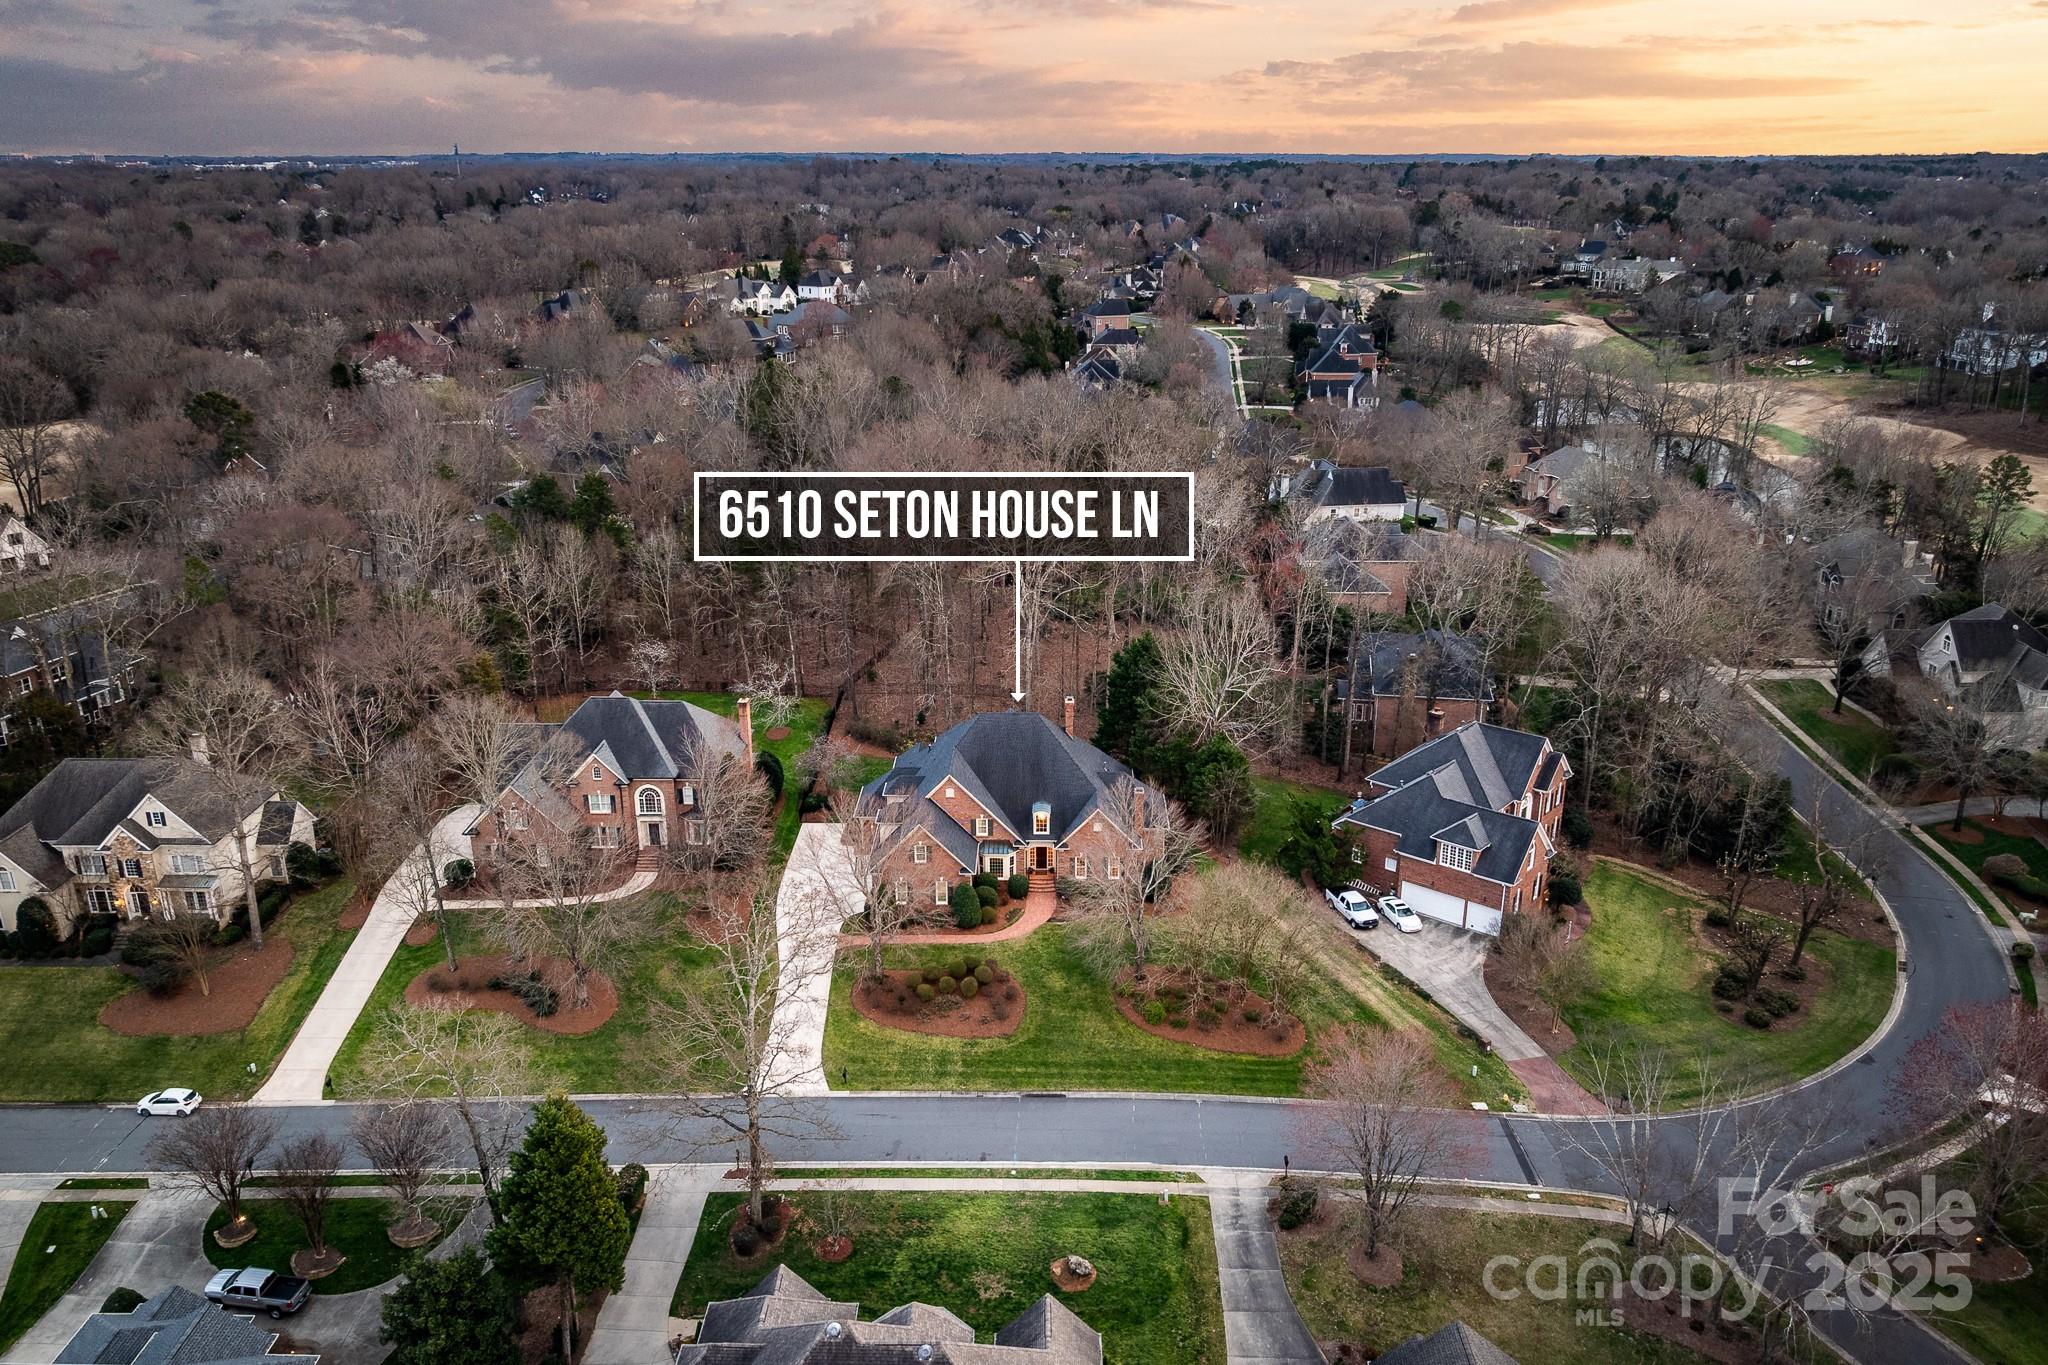
6510 Seton House Lane, Charlotte, NC 28277

$1,400,000
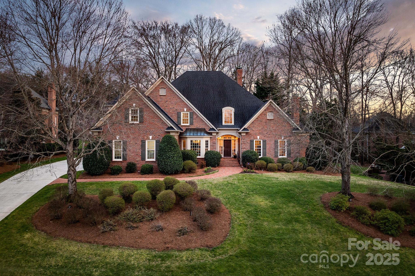
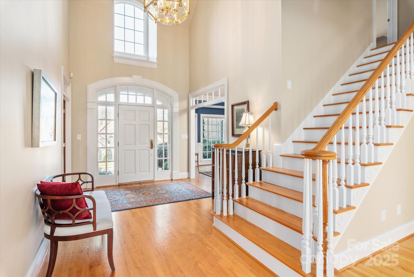
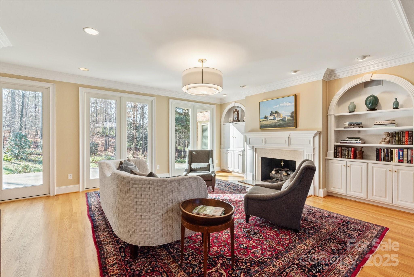
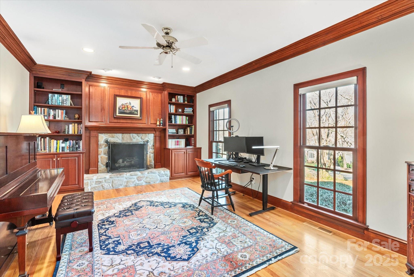
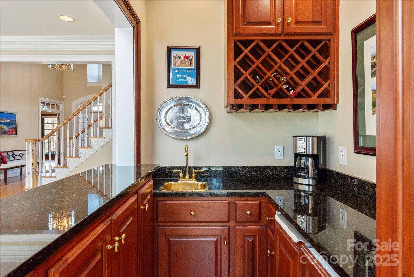
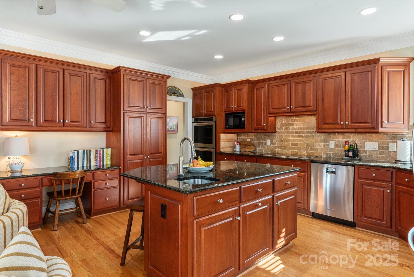
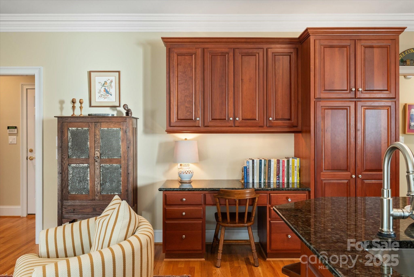
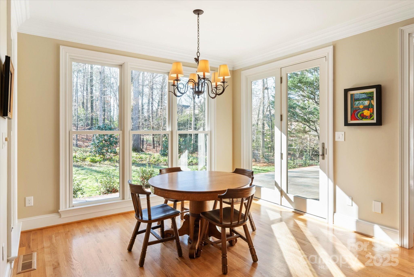
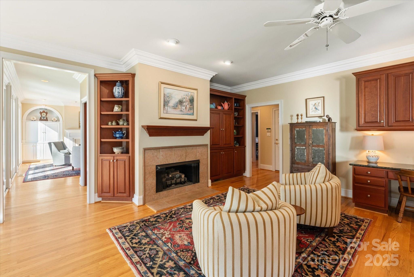
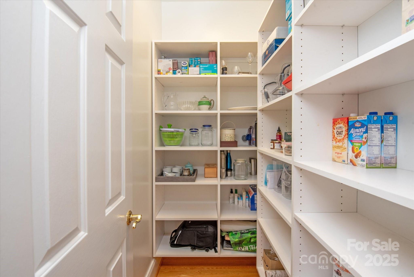
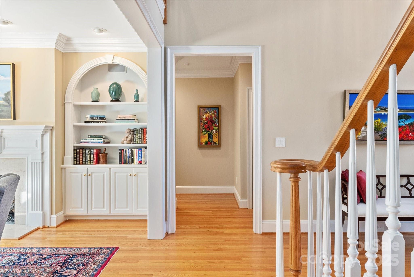
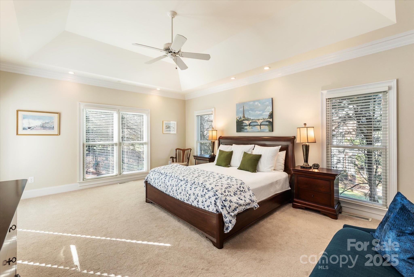
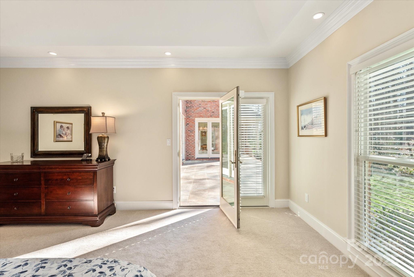
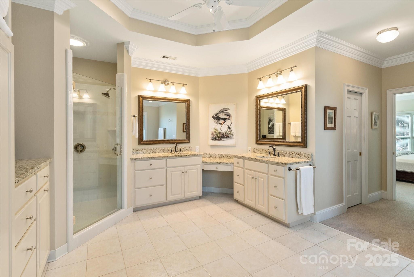
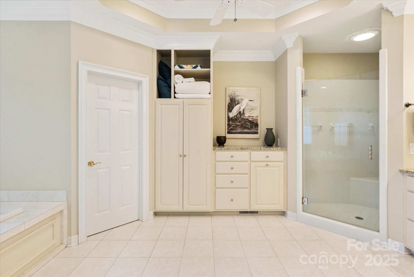
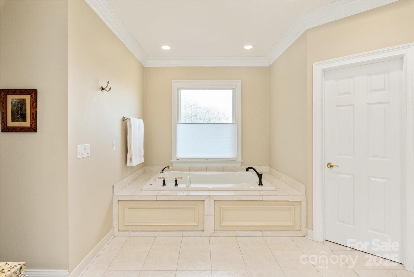
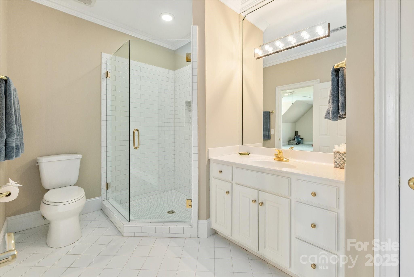
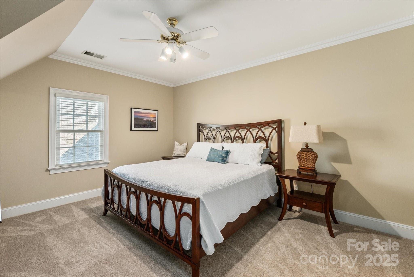
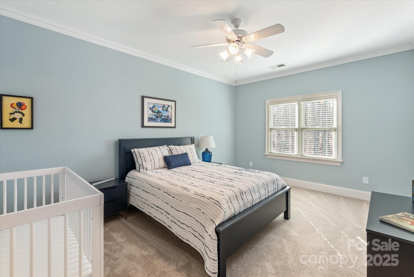
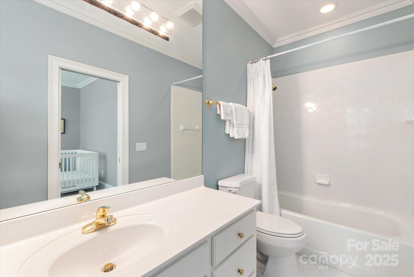
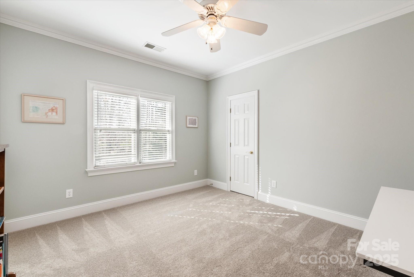
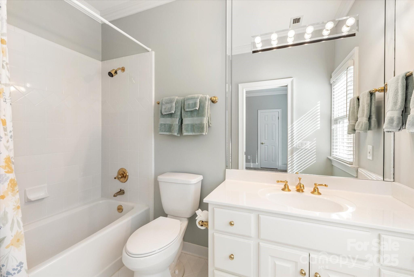
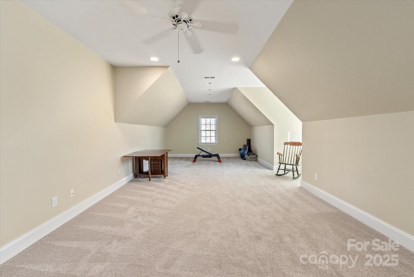
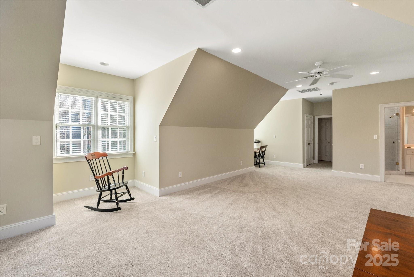
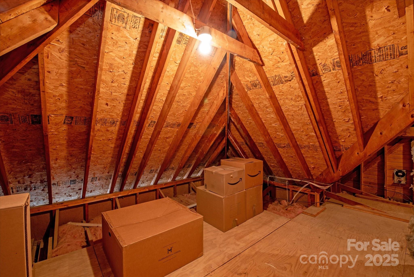
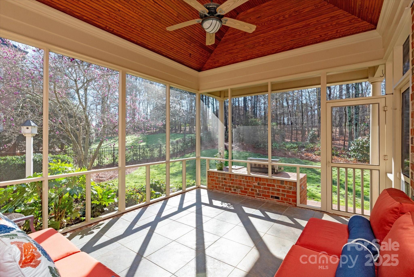
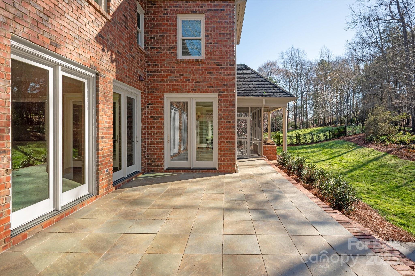
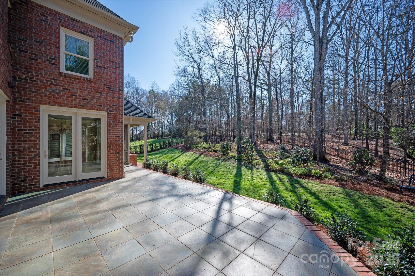
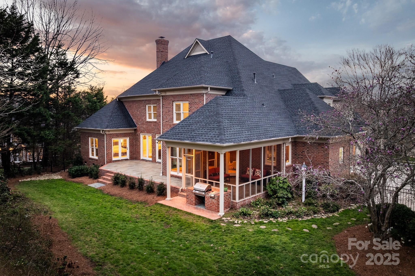
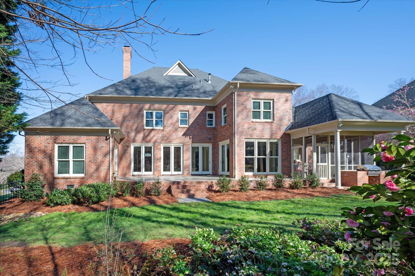
Nestled on a serene wooded lot in the prestigious Piper Glen community, this exceptional custom home offers a perfect blend of formal living and comfort. The expansive floor plan includes an elegant study, formal living and dining rooms, complete with a gourmet kitchen with ample storage including built-in desk or homework space, and a gracious keeping room before a fireplace. Primary suite on main with a private patio entrance, plus generous bathroom and walk-in closets. The upper level is home to well-appointed secondary bedrooms, a versatile fifth bedroom/bonus room, and two sizable walk-in attic storage areas. The fenced backyard provides a tranquil retreat, ideal for outdoor relaxation and entertaining.

4
beds

5
baths

4,966 Sq.Ft. LIVING AREA

0.56 Acres lot

Joan B. Goode

Joan B. Goode

Features & Amenities

Interior

  • total bedrooms4
  • Total bathrooms5
  • full bathrooms4
  • half bathroom1
  • Laundry room Laundry Room
  • Flooring Carpet, Tile, Wood
  • APPLIANCES Dishwasher, Disposal, Double Oven, Electric Cooktop, Induction Cooktop, Microwave
  • other interior Features Attic Walk In

Area & Lot

  • Status Sold
  • Date Sold April 3, 2025
  • Living Area4,966 Sq.Ft.
  • Lot Area0.56 Acres
  • MLS® ID4234809
  • TypeResidential
  • YEAR BUILT1996
  • NeighborhoodAllyson Park
  • Architecture StylesTraditional
  • Elementary SchoolMcAlpine
  • Middle SchoolSouth Charlotte
  • High SchoolBallantyne Ridge

Exterior

  • STORIES2
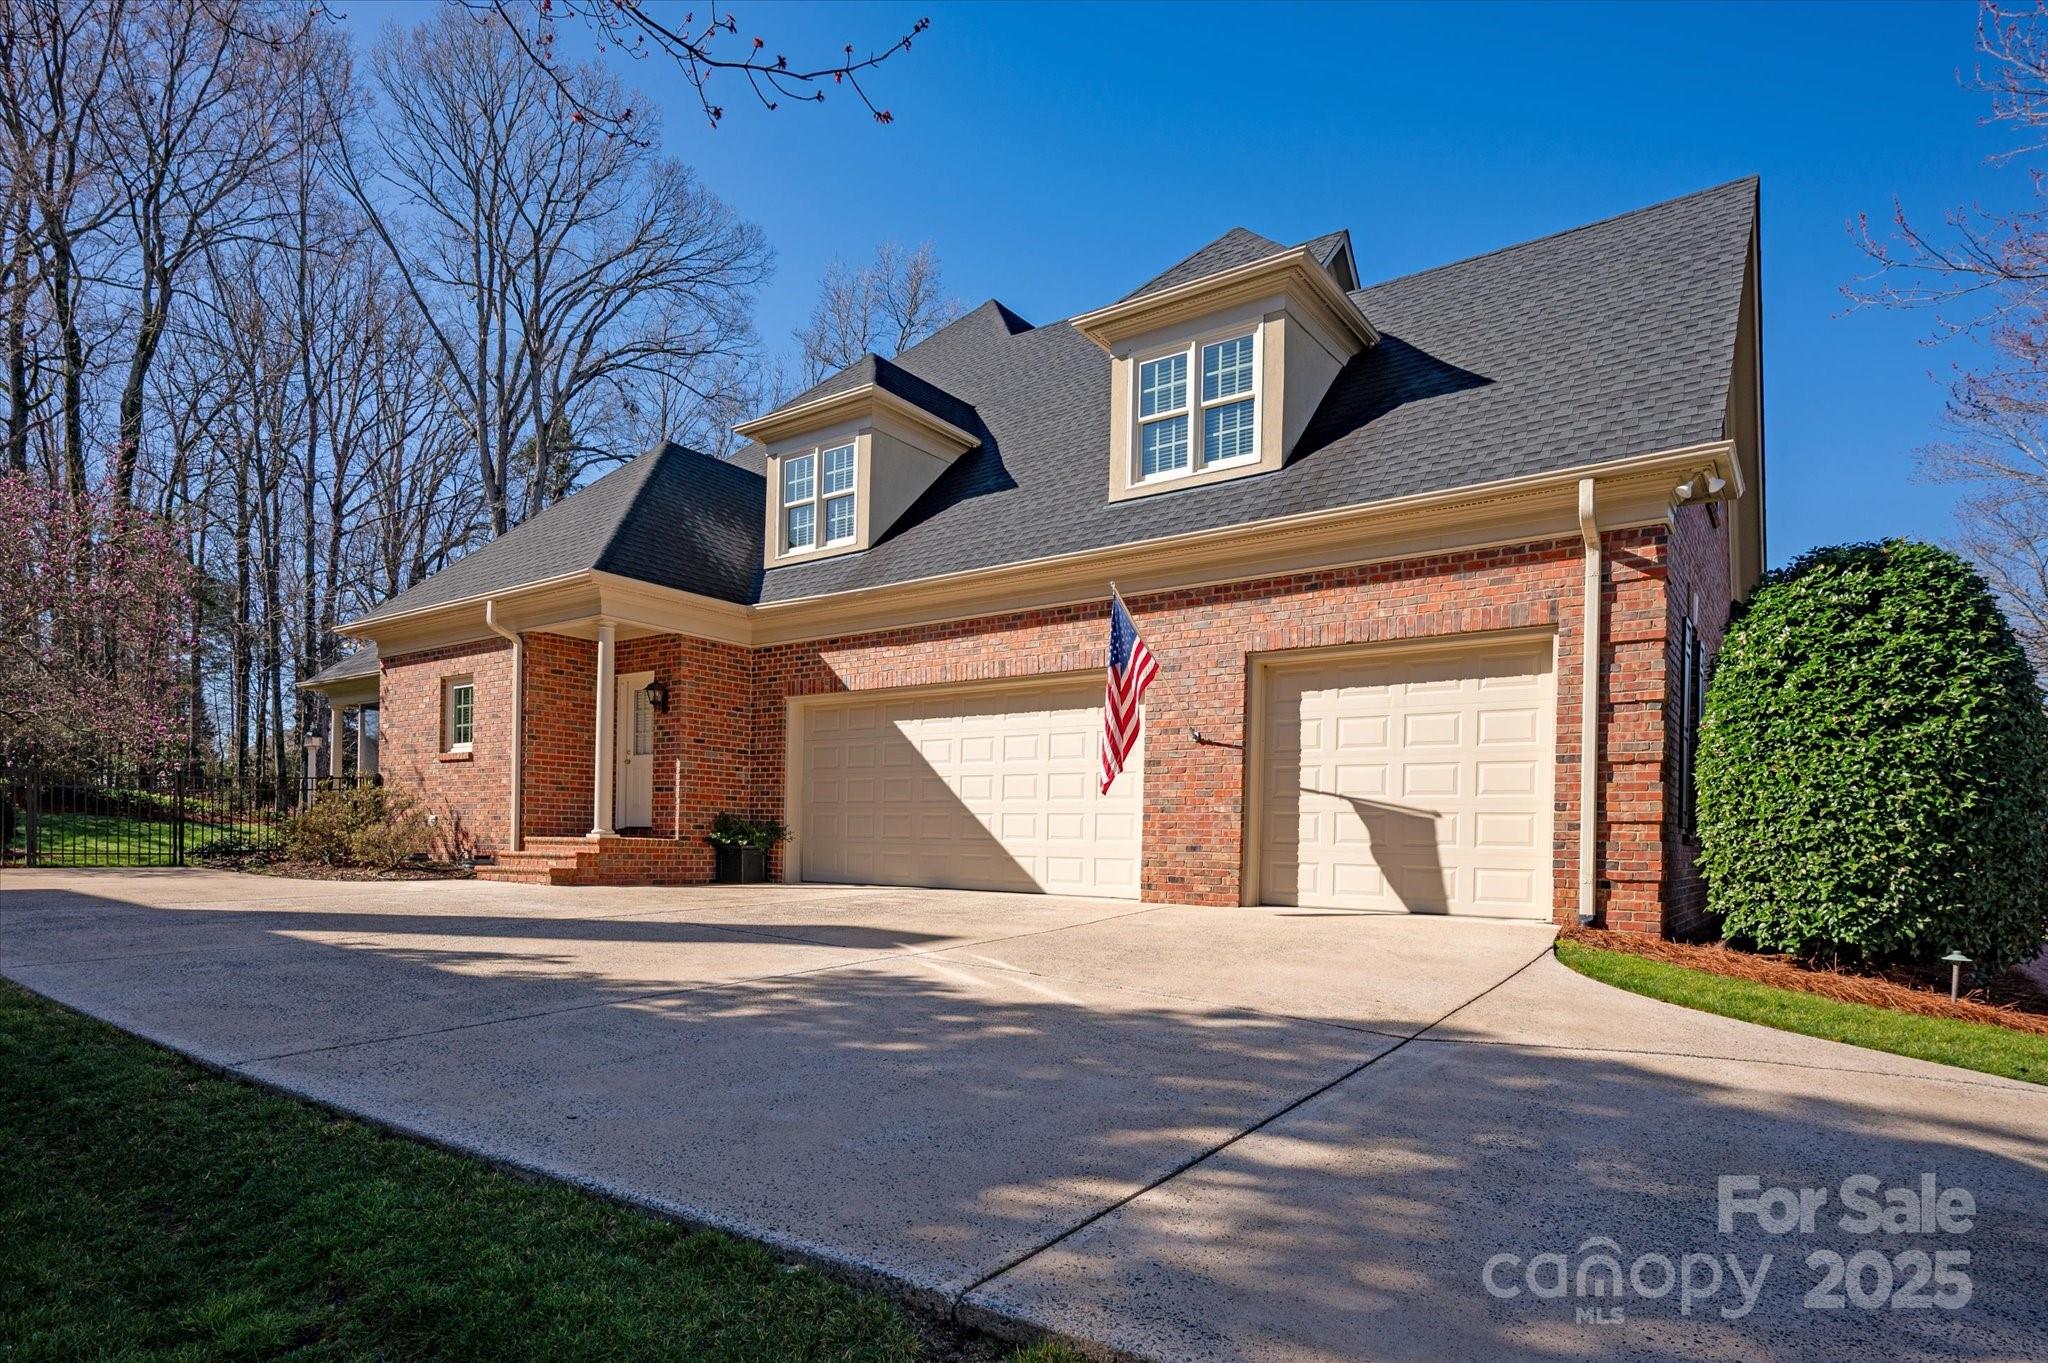
  • Garage Space3.0
  • water SourceCity
  • roofShingle
  • parkingGarage Faces Side
  • HEAT TYPENatural Gas
  • AIR CONDITIONINGCeiling Fan(s), Central Air
  • sewerPublic Sewer
  • SubstructureCrawl Space
  • other exterior FeaturesGas Grill

Financial

  • Sales Price$1,400,000
  • HOA $240/3 mos
View Virtual Tour

Allyson Park

Vibrant lifestyles thrive here with a strong focus on sports, active student life, and continuous entertainment.

Explore

Work With Us

Work with a team that combines Charlotte expertise with a thoughtful, hands-on approach.

Follow Us on Instagram