Leave a Message

Thank you for your message. We will be in touch with you shortly.

6537 Gardner Lane
6537 Gardner Lane
6537 Gardner Lane
6537 Gardner Lane
6537 Gardner Lane
6537 Gardner Lane
6537 Gardner Lane
6537 Gardner Lane
6537 Gardner Lane
6537 Gardner Lane
6537 Gardner Lane
6537 Gardner Lane
6537 Gardner Lane
6537 Gardner Lane
6537 Gardner Lane
6537 Gardner Lane
6537 Gardner Lane
6537 Gardner Lane
6537 Gardner Lane
6537 Gardner Lane
6537 Gardner Lane
6537 Gardner Lane
6537 Gardner Lane
6537 Gardner Lane
6537 Gardner Lane
6537 Gardner Lane
6537 Gardner Lane
6537 Gardner Lane
SEE ALL PHOTOS
6537 Gardner Lane
6537 Gardner Lane
6537 Gardner Lane
6537 Gardner Lane
6537 Gardner Lane
6537 Gardner Lane
6537 Gardner Lane
6537 Gardner Lane
6537 Gardner Lane
6537 Gardner Lane
6537 Gardner Lane
6537 Gardner Lane
6537 Gardner Lane
6537 Gardner Lane
6537 Gardner Lane
6537 Gardner Lane
6537 Gardner Lane
6537 Gardner Lane
6537 Gardner Lane
6537 Gardner Lane
6537 Gardner Lane
6537 Gardner Lane
6537 Gardner Lane
6537 Gardner Lane
6537 Gardner Lane
6537 Gardner Lane
6537 Gardner Lane
6537 Gardner Lane
Courtesy of Brandon Lawn Real Estate LLC
Sold

6537 Gardner Lane

6537 Gardner Lane, Charlotte, NC 28270

$1,300,000
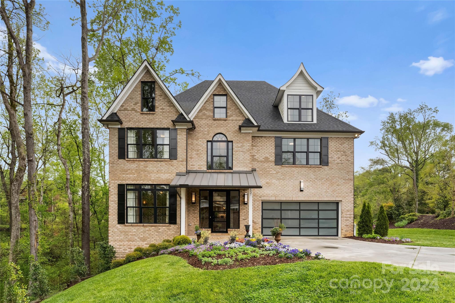
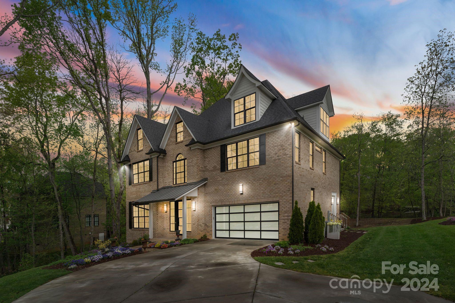
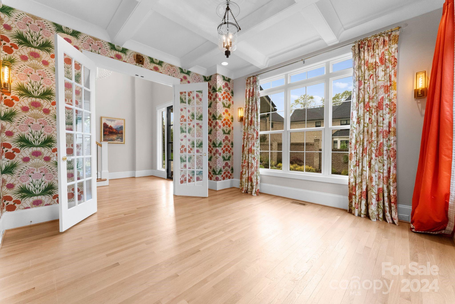
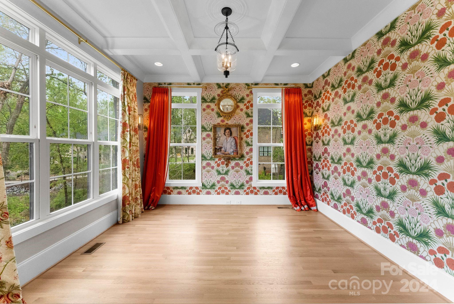
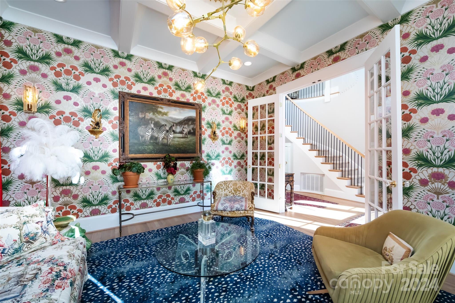
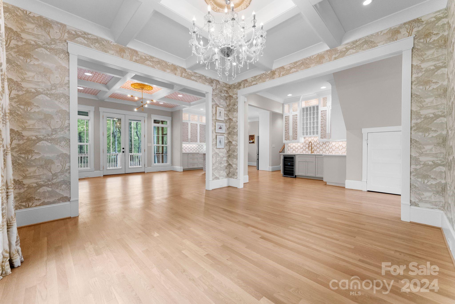
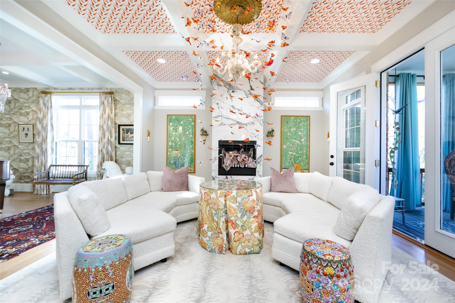
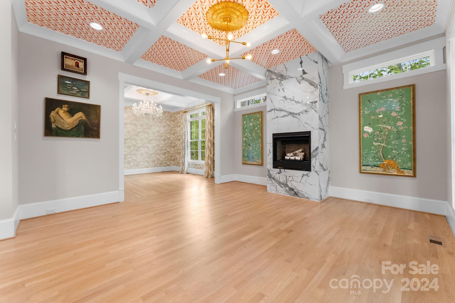
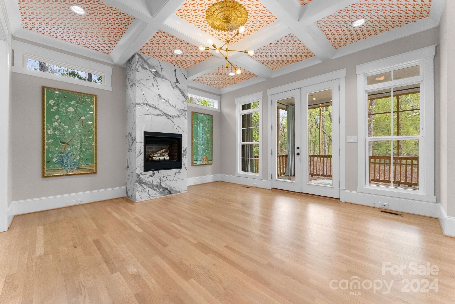
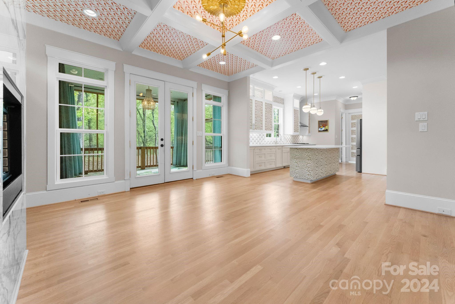
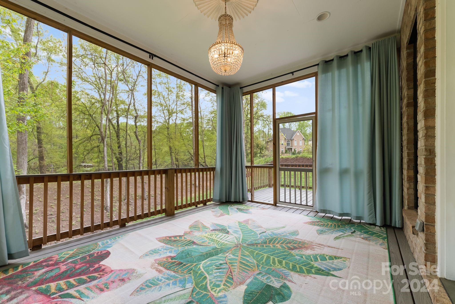

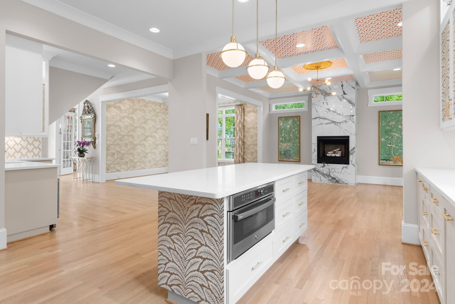
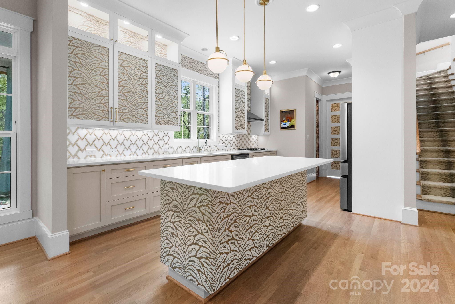
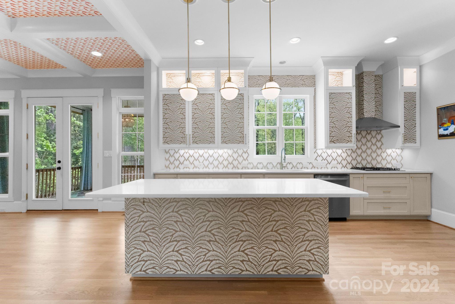
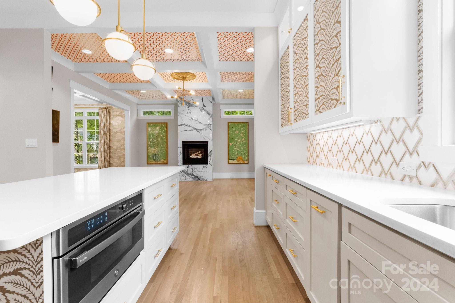
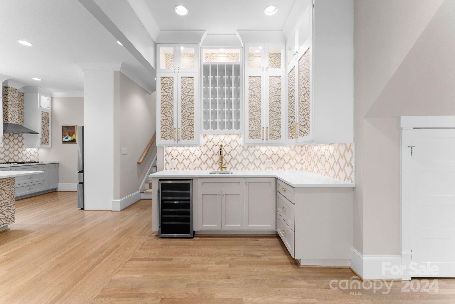
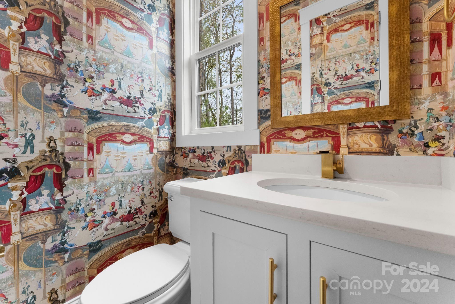
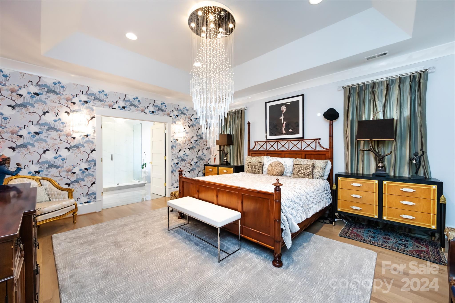
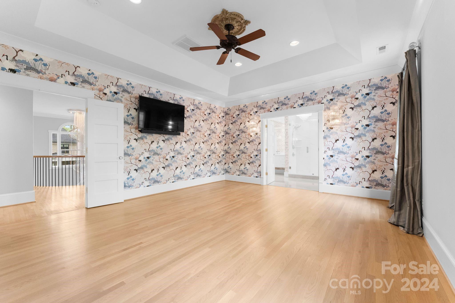
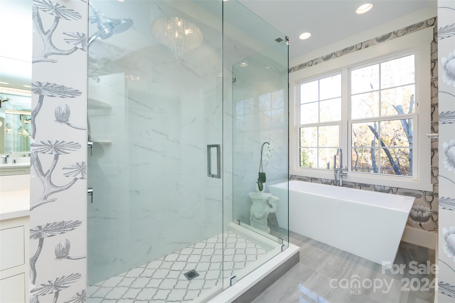
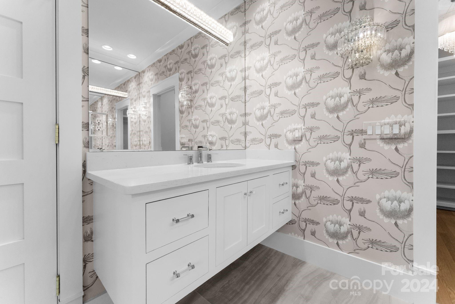
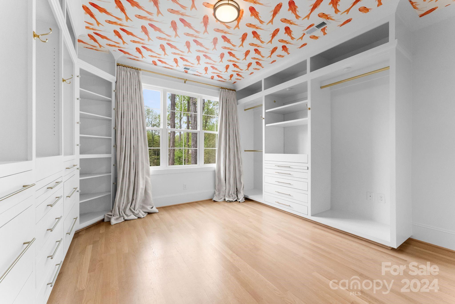
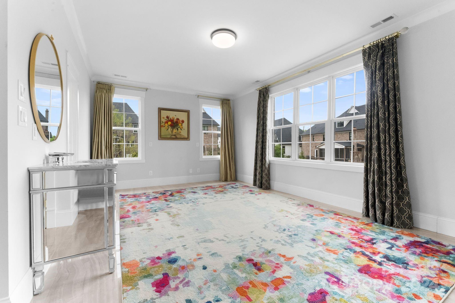
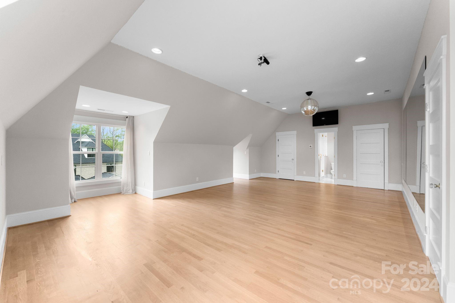
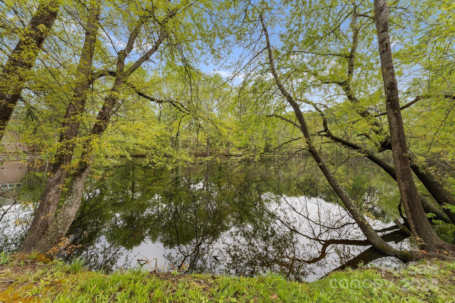
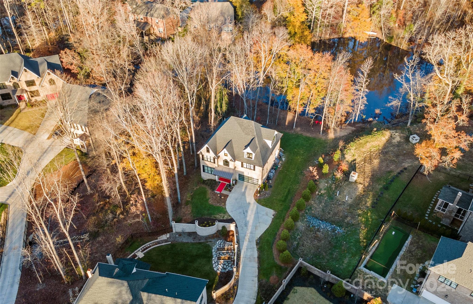
Welcome to ALEXANDER CREST. Four year old light filled modern home with a million dollar view, nestled pondside, in sought after Alexander Crest. This brick home with extraordinary privacy features 5 bedrooms, 4 1/2 bath, high ceilings, steel and glass front door and sidelights, black framed windows, frosted glass garage door, main and secondary staircases, screened porch and highest end finishes. Storage everywhere including stand up crawl space. Four bedrooms and three full baths on the second floor, convertible bedroom space on the third floor with full bath and walk-in closet. Powder room on the main. Separate laundry/mud room with French door entrance. No HOA. In mint condition and featured in both SouthPark and Luxe magazines. This is a paparazzi free house not even visible from the street. Abundant wildlife including cranes, egrets, ducks, geese and deer will greet you in your new oasis.

5
beds

5
baths

3,946 Sq.Ft. LIVING AREA

0.39 Acres lot

Lindsay Carter

Lindsay Carter

Features & Amenities

Interior

  • total bedrooms5
  • Total bathrooms5
  • full bathrooms4
  • half bathroom1
  • Laundry room Electric Dryer Hookup, Inside, Laundry Room, Main Level, Sink
  • Flooring Tile, Wood
  • Fireplace Living Room
  • APPLIANCES Convection Oven, Dishwasher, Disposal, Double Oven, Dryer, Gas Range, Microwave, Oven, Refrigerator, Wall Oven, Washer, Wine Refrigerator
  • other interior Features Attic Other, Attic Walk In, Drop Zone, Entrance Foyer, Kitchen Island, Open Floorplan, Pantry, Storage, Tray Ceiling(s), Walk-In Closet(s), Walk-In Pantry, Wet Bar

Area & Lot

  • Status Sold
  • Date Sold July 12, 2024
  • Living Area3,946 Sq.Ft.
  • Lot Area0.39 Acres
  • MLS® ID4117594
  • TypeResidential
  • YEAR BUILT2020
  • NeighborhoodCharlotte
  • Architecture StylesTransitional
  • Elementary SchoolElizabeth Lane
  • Middle SchoolSouth Charlotte
  • High SchoolProvidence

Exterior

  • STORIES2
  • Garage Space2.0
  • water SourceCity
  • roofShingle
  • lot featuresPond(s), Private, Wooded
  • parkingDriveway, Attached Garage, Garage Faces Front
  • HEAT TYPEForced Air, Natural Gas
  • AIR CONDITIONINGCentral Air
  • sewerPublic Sewer
  • SubstructureCrawl Space

Financial

  • Sales Price$1,300,000

Charlotte

A vibrant population thrives on active networking, high-energy party life, wine tastings, and a passion for fitness.

Explore

Work With Us

Work with a team that combines Charlotte expertise with a thoughtful, hands-on approach.

Follow Us on Instagram