Leave a Message

Thank you for your message. We will be in touch with you shortly.

6600 Burlwood Road
6600 Burlwood Road
6600 Burlwood Road
6600 Burlwood Road
6600 Burlwood Road
6600 Burlwood Road
6600 Burlwood Road
6600 Burlwood Road
6600 Burlwood Road
6600 Burlwood Road
6600 Burlwood Road
6600 Burlwood Road
6600 Burlwood Road
6600 Burlwood Road
6600 Burlwood Road
6600 Burlwood Road
6600 Burlwood Road
6600 Burlwood Road
6600 Burlwood Road
6600 Burlwood Road
6600 Burlwood Road
6600 Burlwood Road
6600 Burlwood Road
6600 Burlwood Road
6600 Burlwood Road
6600 Burlwood Road
6600 Burlwood Road
6600 Burlwood Road
6600 Burlwood Road
6600 Burlwood Road
6600 Burlwood Road
6600 Burlwood Road
6600 Burlwood Road
6600 Burlwood Road
6600 Burlwood Road
6600 Burlwood Road
SEE ALL PHOTOS
6600 Burlwood Road
6600 Burlwood Road
6600 Burlwood Road
6600 Burlwood Road
6600 Burlwood Road
6600 Burlwood Road
6600 Burlwood Road
6600 Burlwood Road
6600 Burlwood Road
6600 Burlwood Road
6600 Burlwood Road
6600 Burlwood Road
6600 Burlwood Road
6600 Burlwood Road
6600 Burlwood Road
6600 Burlwood Road
6600 Burlwood Road
6600 Burlwood Road
6600 Burlwood Road
6600 Burlwood Road
6600 Burlwood Road
6600 Burlwood Road
6600 Burlwood Road
6600 Burlwood Road
6600 Burlwood Road
6600 Burlwood Road
6600 Burlwood Road
6600 Burlwood Road
6600 Burlwood Road
6600 Burlwood Road
6600 Burlwood Road
6600 Burlwood Road
6600 Burlwood Road
6600 Burlwood Road
6600 Burlwood Road
6600 Burlwood Road
Courtesy of COMPASS
Sold

6600 Burlwood Road

6600 Burlwood Road, Charlotte, NC 28211

$550,000
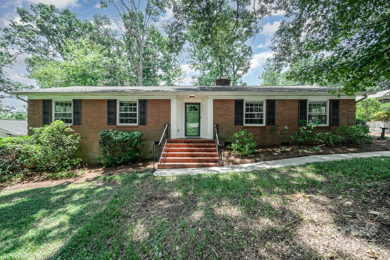
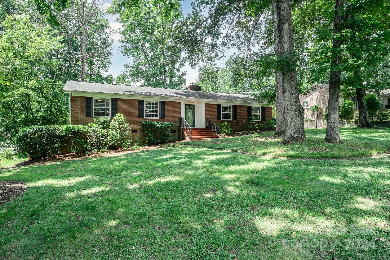
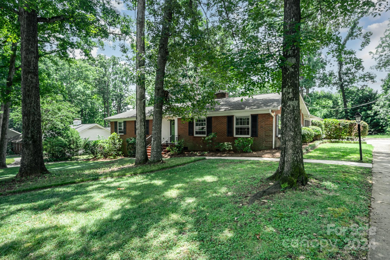
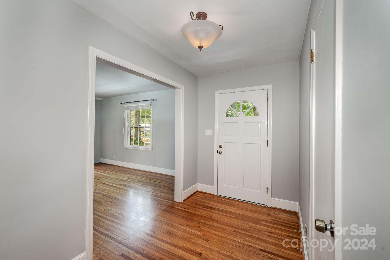
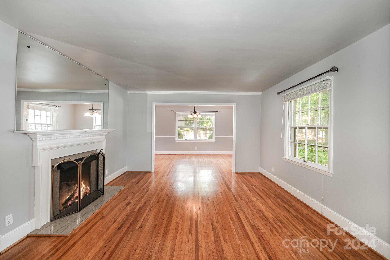
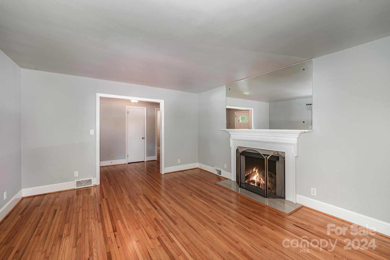
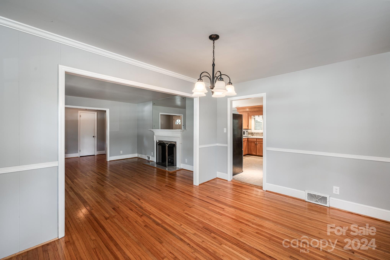
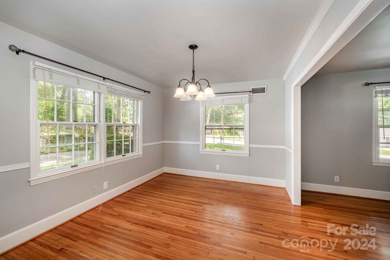
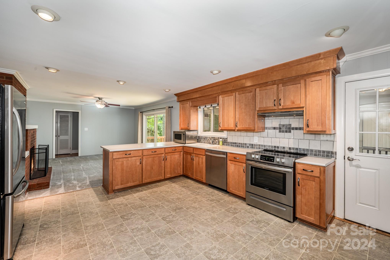
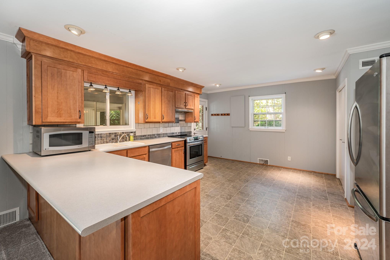
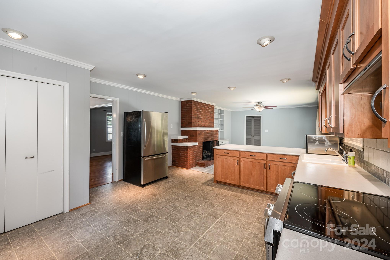
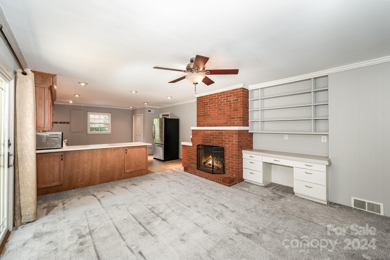
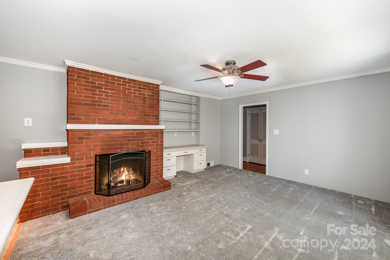
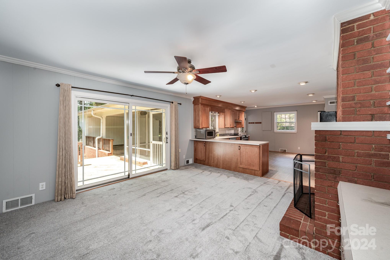
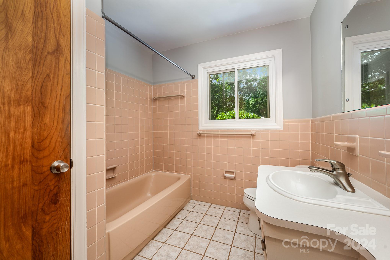
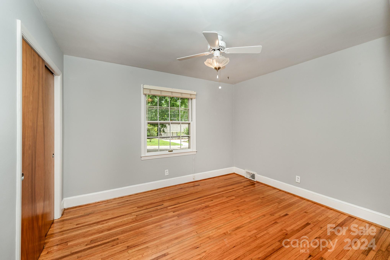
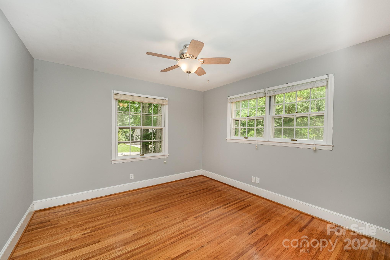
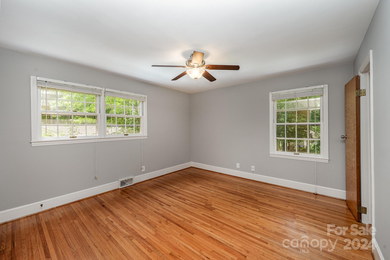
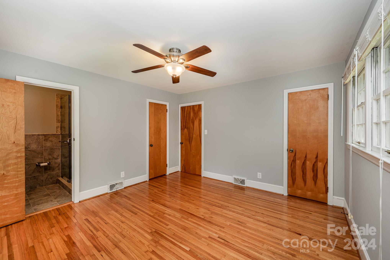
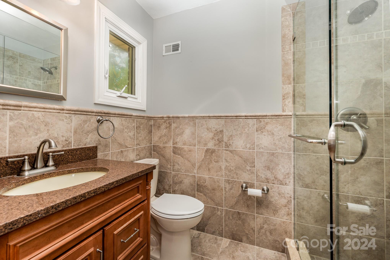
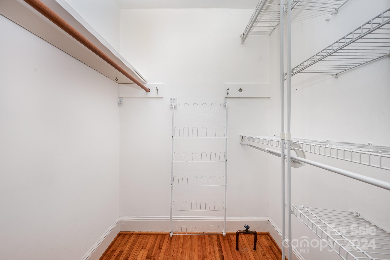
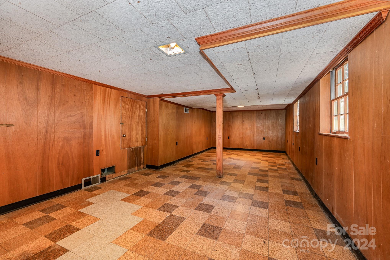
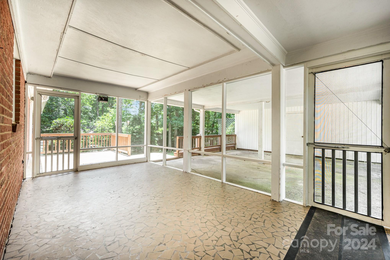
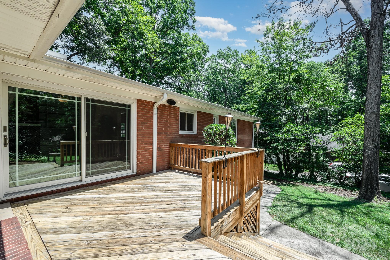
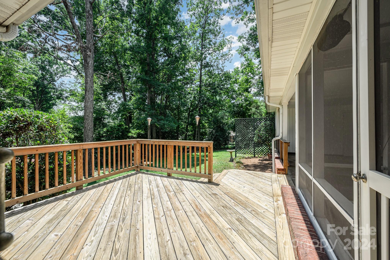
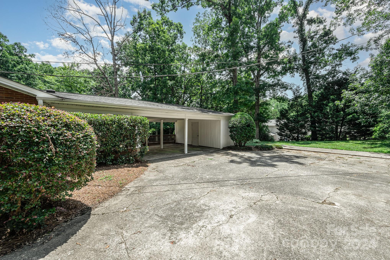
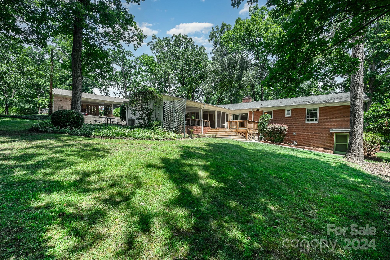
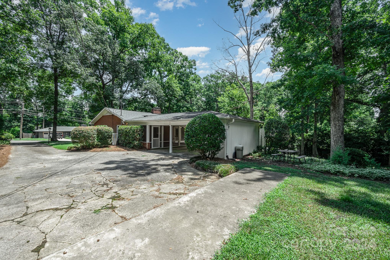
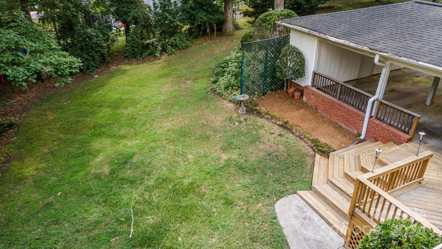
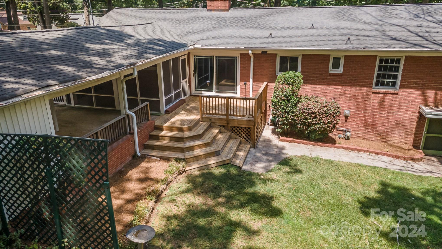
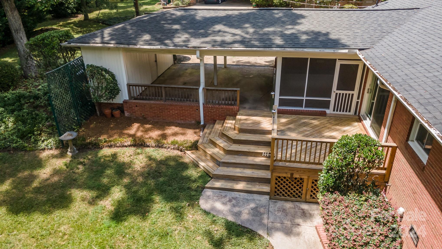
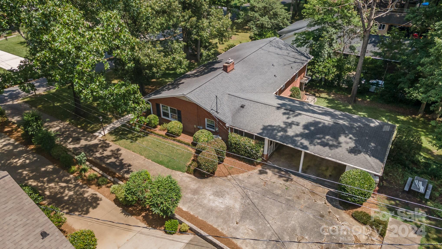
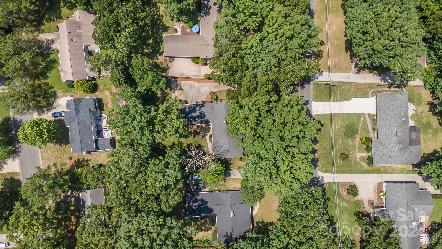
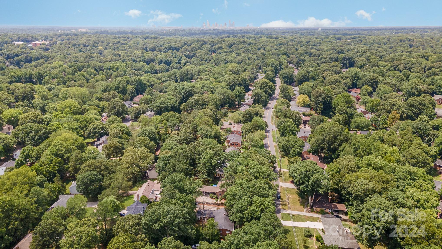
Beautiful brick ranch with basement located in Stonehaven! Centrally located in the community allows for quick access to Cotswold Shopping Center, SouthPark, even the Matthews area! Gorgeous hard woods throughout the home (except kitchen and den), with gas log fireplaces in both the living and den. Large Kitchen is open to the family room and features a pantry. Down the hall you will find 2 ample sized bedrooms and full bath. Master bedroom also features hard woods and ensuite bathroom and large walk-in closet. Last stop is the finished basement, with outside access this could be the perfect workshop or home office! Home features a large screened porch and back deck, great spot overlooking the back yard. Just off the deck you will find a double carport which contains a spacious storage area.

3
beds

2
baths

1,872 Sq.Ft. LIVING AREA

0.35 Acres lot

Margo Wells

Margo Wells

Features & Amenities

Interior

  • total bedrooms3
  • Total bathrooms2
  • full bathrooms2
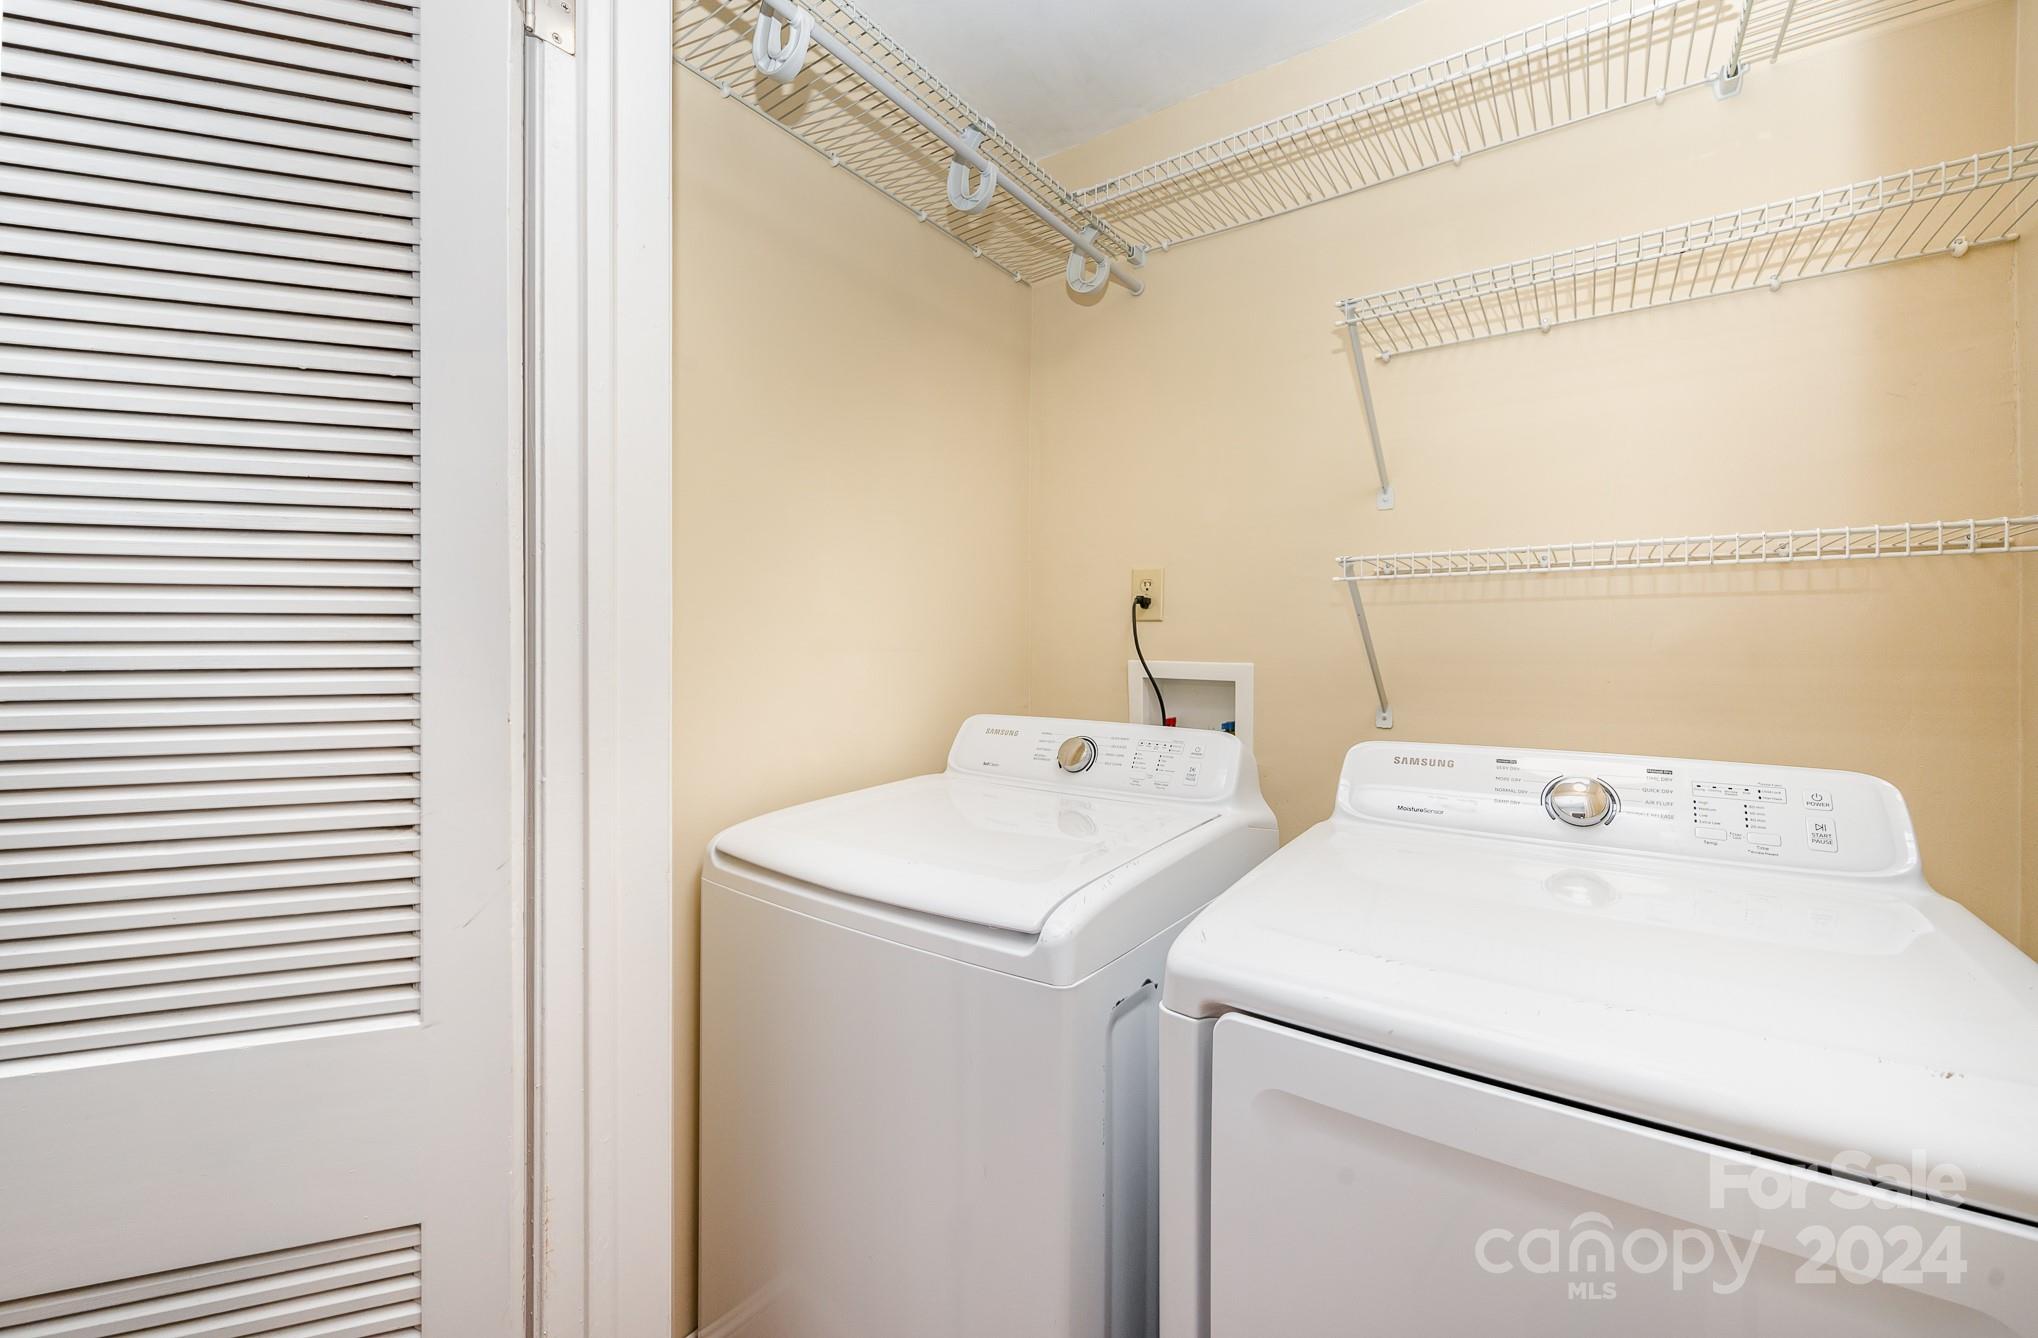
  • Laundry room Laundry Closet, Main Level, Washer Hookup
  • Flooring Tile, Vinyl, Wood
  • Fireplace Den, Gas, Gas Log, Living Room
  • APPLIANCES Dishwasher, Dryer, Electric Range, Electric Water Heater, Exhaust Fan, Microwave, Refrigerator, Washer/Dryer
  • other interior Features Attic Stairs Pulldown, Built-in Features, Pantry, Walk-In Closet(s)

Area & Lot

  • Status Sold
  • Date Sold August 6, 2024
  • Living Area1,872 Sq.Ft.
  • Lot Area0.35 Acres
  • MLS® ID4155977
  • TypeResidential
  • YEAR BUILT1960
  • NeighborhoodCharlotte
  • Architecture StylesRanch
  • Elementary SchoolRama Road
  • Middle SchoolMcClintock
  • High SchoolEast Mecklenburg

Exterior

  • STORIES1
  • water SourceCity
  • utilitiesElectricity Connected, Gas
  • roofShingle
  • lot featuresLevel
  • parkingAttached Carport
  • HEAT TYPECentral, Natural Gas
  • AIR CONDITIONINGAttic Fan, Ceiling Fan(s), Central Air
  • sewerPublic Sewer
  • SubstructureBasement, Crawl Space
  • security FeaturesSmoke Detector(s)

Financial

  • Sales Price$550,000
View Virtual Tour

Charlotte

A vibrant population thrives on active networking, high-energy party life, wine tastings, and a passion for fitness.

Explore

Work With Us

Work with a team that combines Charlotte expertise with a thoughtful, hands-on approach.

Follow Us on Instagram