Leave a Message

Thank you for your message. We will be in touch with you shortly.

6600 Burlwood Road
6600 Burlwood Road
6600 Burlwood Road
6600 Burlwood Road
6600 Burlwood Road
6600 Burlwood Road
6600 Burlwood Road
6600 Burlwood Road
6600 Burlwood Road
6600 Burlwood Road
6600 Burlwood Road
6600 Burlwood Road
6600 Burlwood Road
6600 Burlwood Road
6600 Burlwood Road
6600 Burlwood Road
6600 Burlwood Road
6600 Burlwood Road
6600 Burlwood Road
6600 Burlwood Road
6600 Burlwood Road
6600 Burlwood Road
6600 Burlwood Road
6600 Burlwood Road
6600 Burlwood Road
6600 Burlwood Road
6600 Burlwood Road
6600 Burlwood Road
6600 Burlwood Road
6600 Burlwood Road
6600 Burlwood Road
6600 Burlwood Road
6600 Burlwood Road
6600 Burlwood Road
SEE ALL PHOTOS
6600 Burlwood Road
6600 Burlwood Road
6600 Burlwood Road
6600 Burlwood Road
6600 Burlwood Road
6600 Burlwood Road
6600 Burlwood Road
6600 Burlwood Road
6600 Burlwood Road
6600 Burlwood Road
6600 Burlwood Road
6600 Burlwood Road
6600 Burlwood Road
6600 Burlwood Road
6600 Burlwood Road
6600 Burlwood Road
6600 Burlwood Road
6600 Burlwood Road
6600 Burlwood Road
6600 Burlwood Road
6600 Burlwood Road
6600 Burlwood Road
6600 Burlwood Road
6600 Burlwood Road
6600 Burlwood Road
6600 Burlwood Road
6600 Burlwood Road
6600 Burlwood Road
6600 Burlwood Road
6600 Burlwood Road
6600 Burlwood Road
6600 Burlwood Road
6600 Burlwood Road
6600 Burlwood Road
Courtesy of Dickens Mitchener & Associates Inc, Margo Wells Listing Contact: [email protected] 
Sold

6600 Burlwood Road

6600 Burlwood Road, Charlotte, NC 28211

$775,000
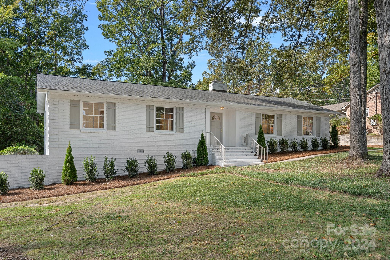
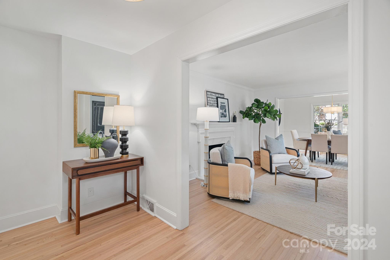
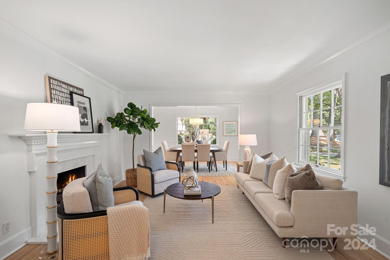
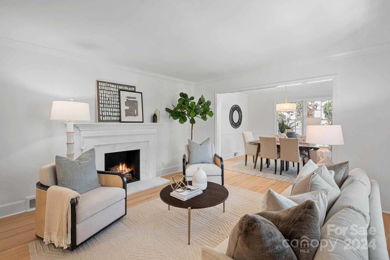
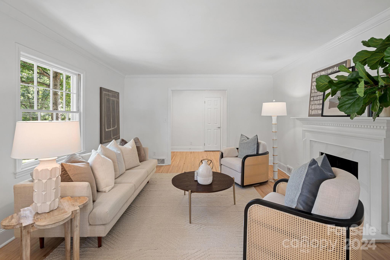
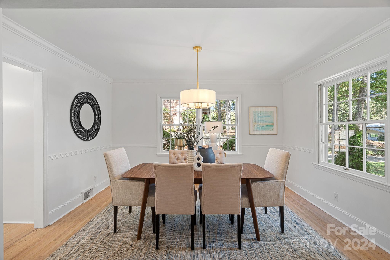
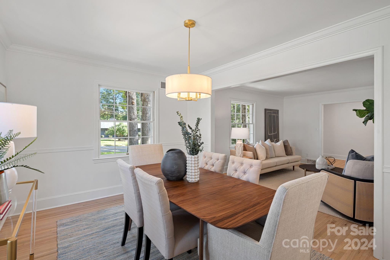
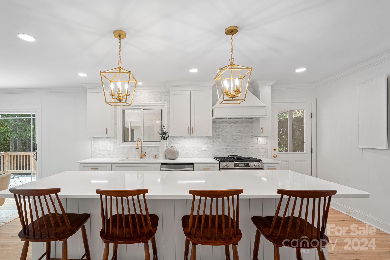
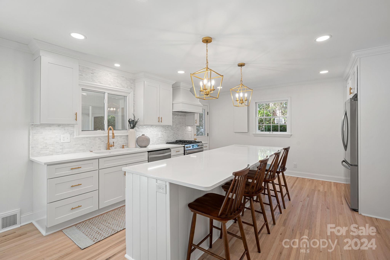
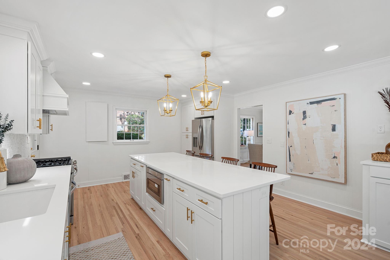
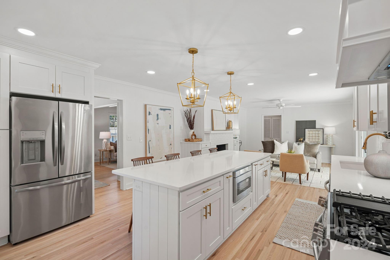
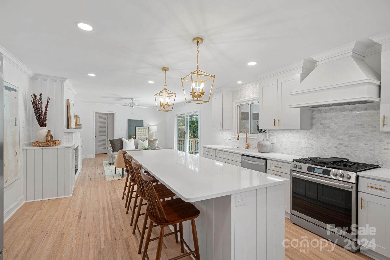
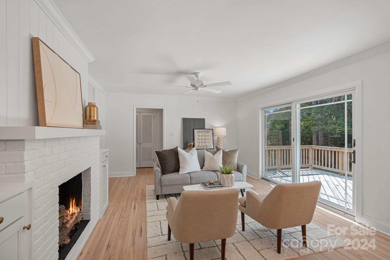
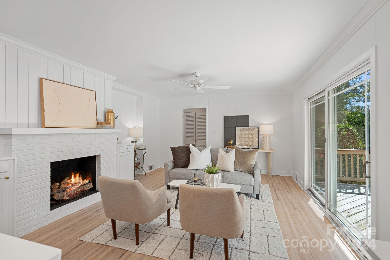
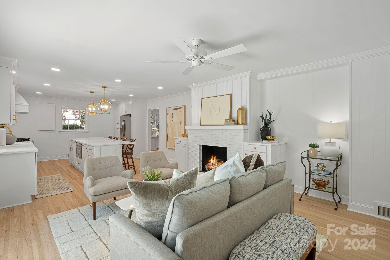
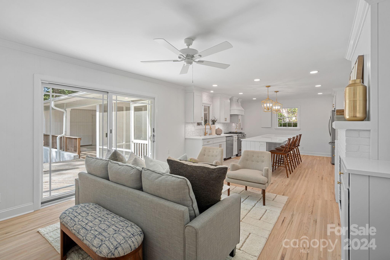
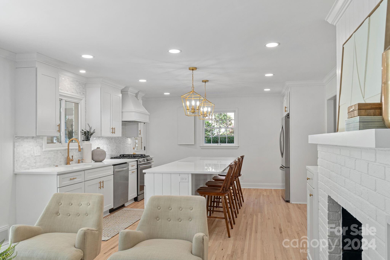
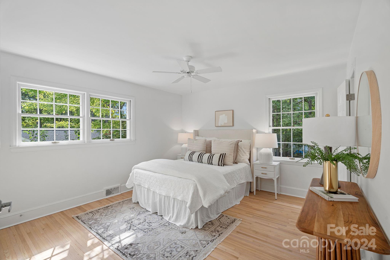
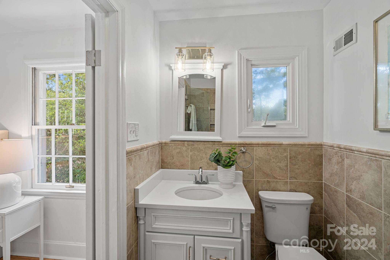
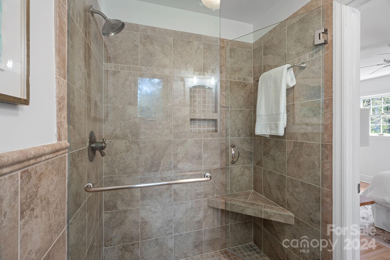
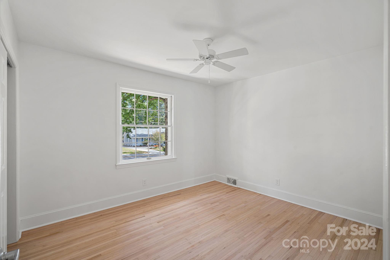
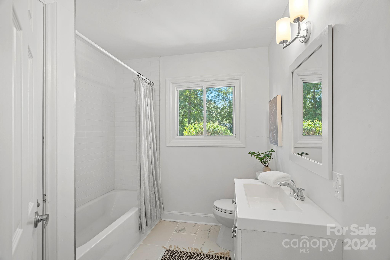
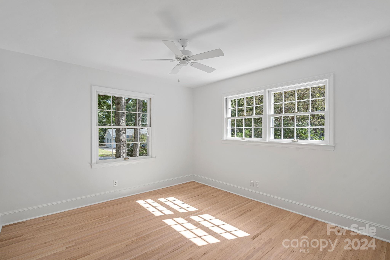
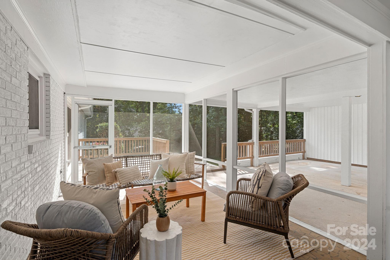
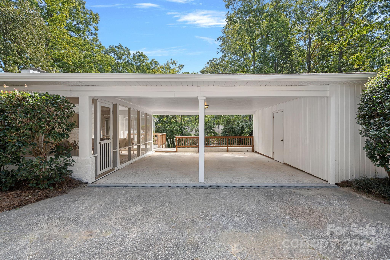
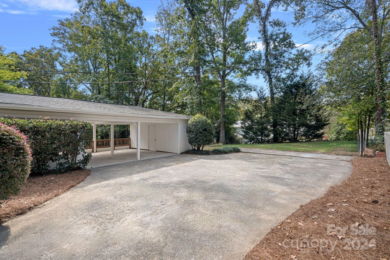
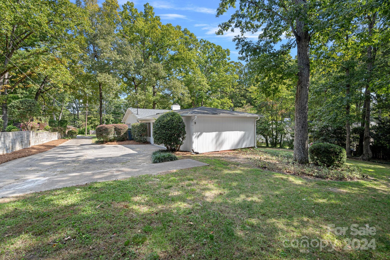
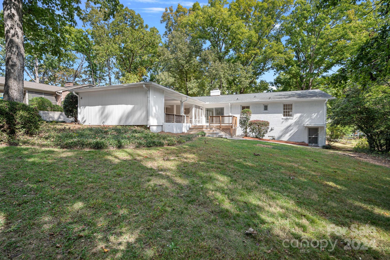
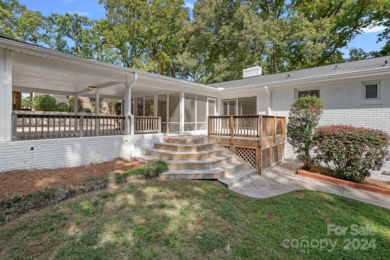
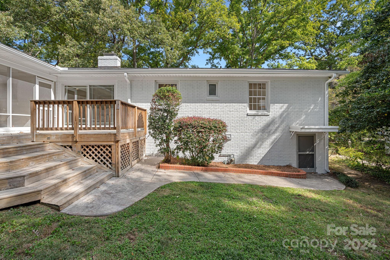
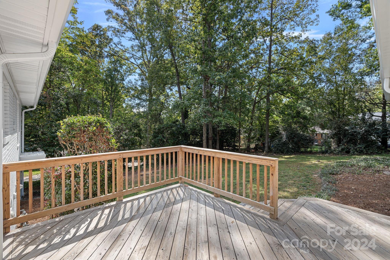
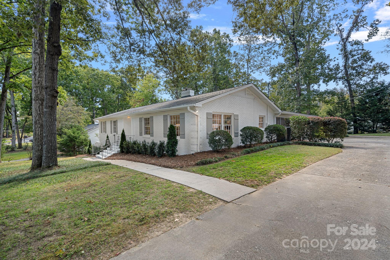
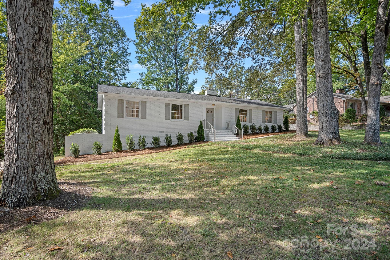
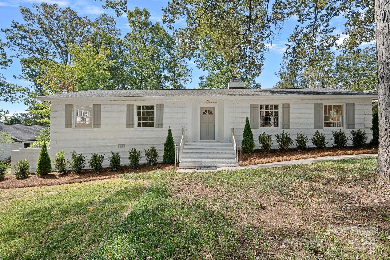
This Stonehaven ranch has just undergone a stunning transformation! Meticulously renovated throughout, this home offers a smart, livable floor plan with tons of character. Formal foyer opens to spacious living room with gas fireplace and dining room. Gorgeous new kitchen with white cabinets, ss appliances including gas range/custom hood, quartz counter tops and impressive island. Kitchen opens to family room with gas fireplace. Primary suite with 2 closets and ensuite with large shower + 2 secondary bedrooms. Stylish hall bath, new hardwoods in kitchen and family room and refinished throughout, new lighting, fans, interior doors. Screened-in porch is perfect for relaxing or entertaining and opens to deck and private backyard. 2-car carport with storage room. Basement with exterior access offers versatile space for an office, gym, workshop shop or extra storage. This timeless home boasts the perfect blend of classic charm and modern design.

3
beds

2
baths

1,797 Sq.Ft. LIVING AREA

0.36 Acres lot

Margo Wells

Margo Wells

Features & Amenities

Interior

  • total bedrooms3
  • Total bathrooms2
  • full bathrooms2
  • Laundry room Laundry Closet, Main Level
  • Flooring Tile, Wood
  • Fireplace Family Room, Gas Log, Living Room
  • APPLIANCES Dishwasher, Disposal, Electric Water Heater, Exhaust Hood, Gas Range, Microwave, Refrigerator
  • other interior Features Attic Stairs Pulldown, Entrance Foyer, Kitchen Island, Pantry, Storage, Walk-In Closet(s)

Area & Lot

  • Status Sold
  • Date Sold November 21, 2024
  • Living Area1,797 Sq.Ft.
  • Lot Area0.36 Acres
  • MLS® ID4191662
  • TypeResidential
  • YEAR BUILT1960
  • NeighborhoodRandolph Park
  • Architecture StylesRanch
  • Elementary SchoolRama Road
  • Middle SchoolMcClintock
  • High SchoolEast Mecklenburg

Exterior

  • STORIES1
  • water SourceCity
  • utilitiesElectricity Connected, Gas
  • parkingAttached Carport, Driveway
  • HEAT TYPECentral, Natural Gas
  • AIR CONDITIONINGCeiling Fan(s), Central Air
  • sewerPublic Sewer
  • SubstructureBasement, Crawl Space

Financial

  • Sales Price$775,000
View Virtual Tour

Randolph Park

Explore

Work With Us

Work with a team that combines Charlotte expertise with a thoughtful, hands-on approach.

Follow Us on Instagram