Leave a Message

Thank you for your message. We will be in touch with you shortly.

6615 Augustine Way
6615 Augustine Way
6615 Augustine Way
6615 Augustine Way
6615 Augustine Way
6615 Augustine Way
6615 Augustine Way
6615 Augustine Way
6615 Augustine Way
6615 Augustine Way
6615 Augustine Way
6615 Augustine Way
6615 Augustine Way
6615 Augustine Way
6615 Augustine Way
6615 Augustine Way
6615 Augustine Way
6615 Augustine Way
6615 Augustine Way
6615 Augustine Way
6615 Augustine Way
6615 Augustine Way
6615 Augustine Way
6615 Augustine Way
6615 Augustine Way
6615 Augustine Way
6615 Augustine Way
6615 Augustine Way
6615 Augustine Way
6615 Augustine Way
6615 Augustine Way
6615 Augustine Way
6615 Augustine Way
6615 Augustine Way
6615 Augustine Way
6615 Augustine Way
SEE ALL PHOTOS
6615 Augustine Way
6615 Augustine Way
6615 Augustine Way
6615 Augustine Way
6615 Augustine Way
6615 Augustine Way
6615 Augustine Way
6615 Augustine Way
6615 Augustine Way
6615 Augustine Way
6615 Augustine Way
6615 Augustine Way
6615 Augustine Way
6615 Augustine Way
6615 Augustine Way
6615 Augustine Way
6615 Augustine Way
6615 Augustine Way
6615 Augustine Way
6615 Augustine Way
6615 Augustine Way
6615 Augustine Way
6615 Augustine Way
6615 Augustine Way
6615 Augustine Way
6615 Augustine Way
6615 Augustine Way
6615 Augustine Way
6615 Augustine Way
6615 Augustine Way
6615 Augustine Way
6615 Augustine Way
6615 Augustine Way
6615 Augustine Way
6615 Augustine Way
6615 Augustine Way
Courtesy of Giving Tree Realty, Jessica Ferguson Listing Contact: [email protected] 
Sold

6615 Augustine Way

6615 Augustine Way, Charlotte, NC 28270

$860,000
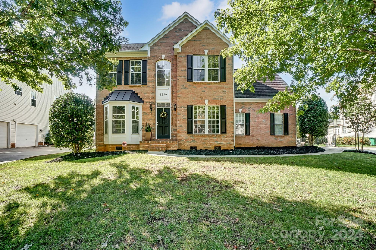
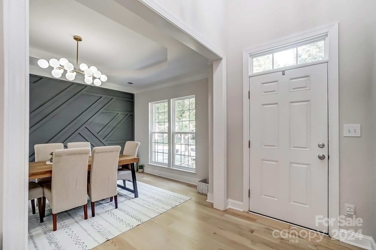
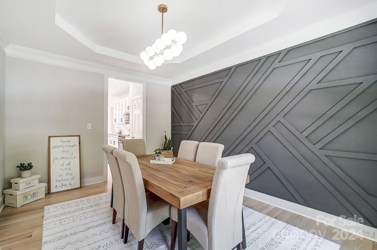
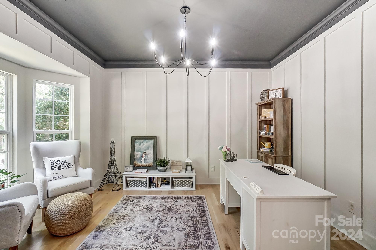
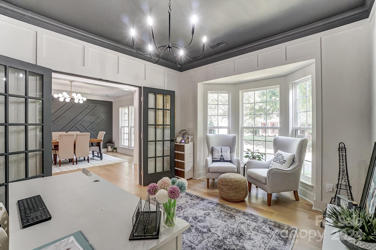
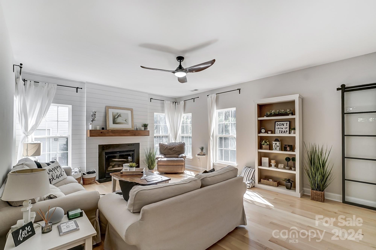
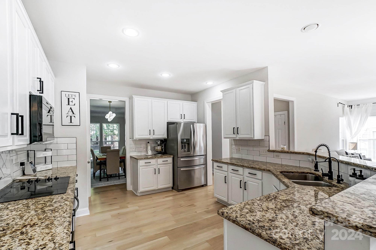
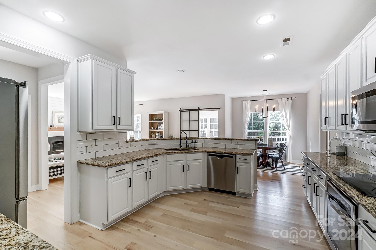
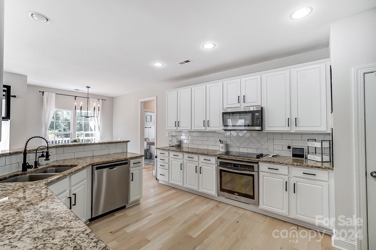
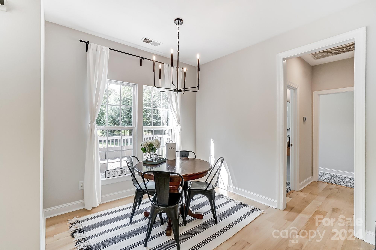
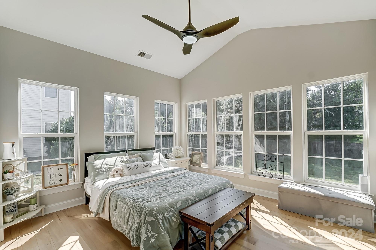
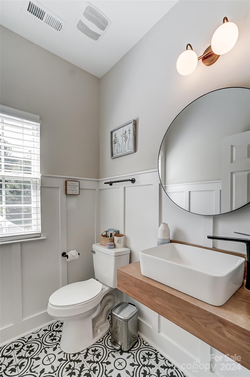
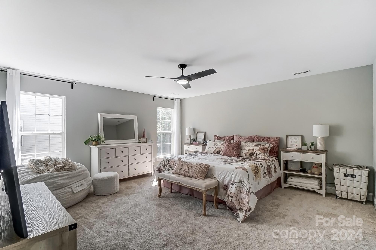
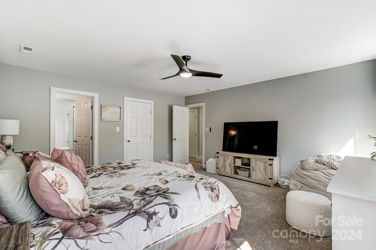
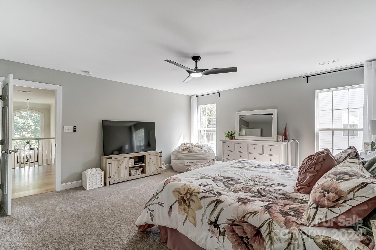
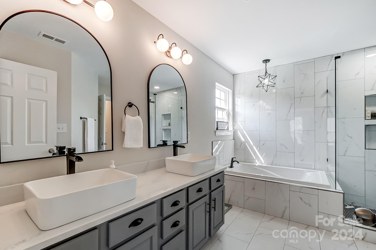
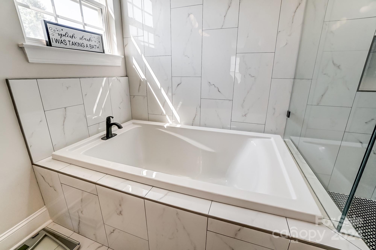
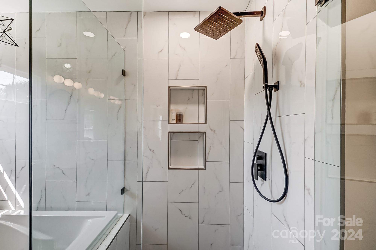
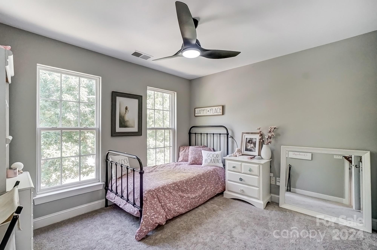
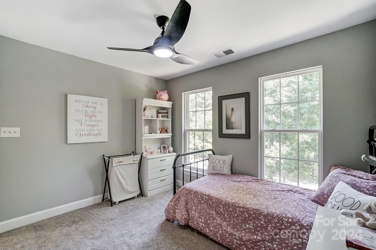
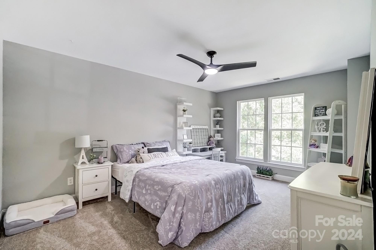
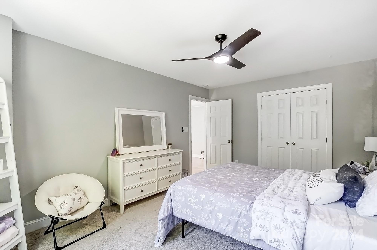
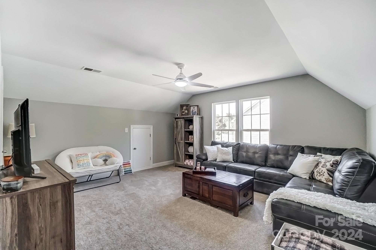
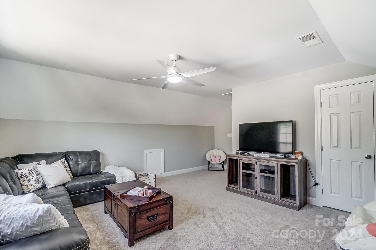
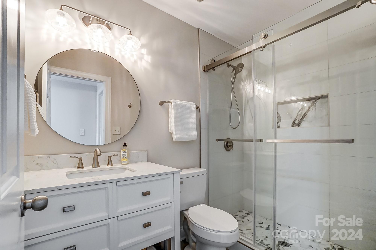
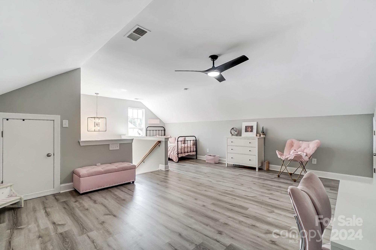
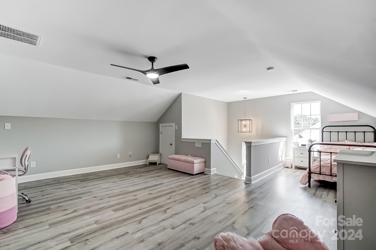
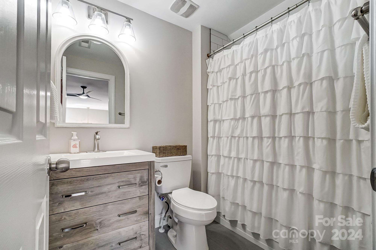
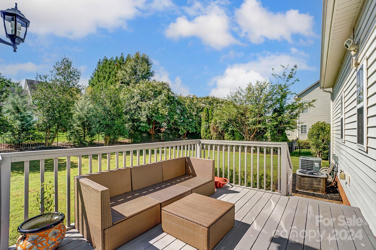
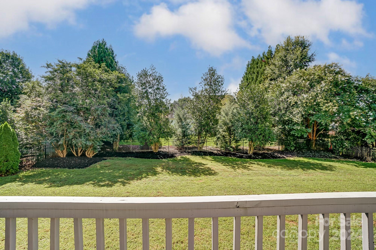
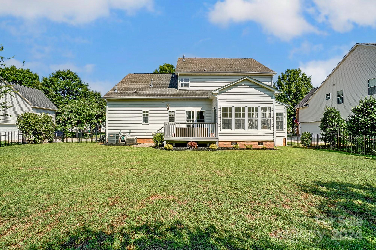
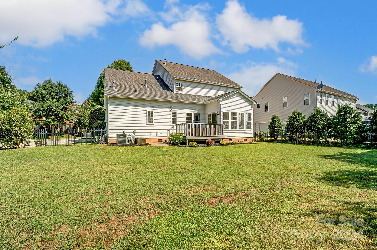
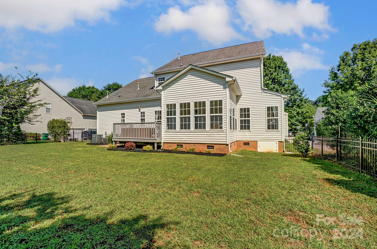
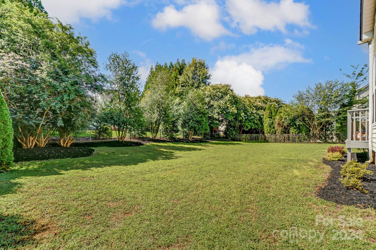
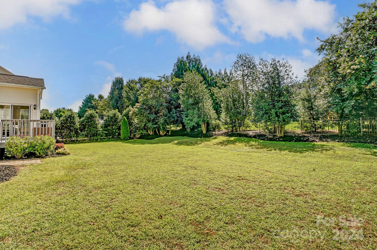
Welcome to the best of South Charlotte-living in this fully-remodeled, 5-bed, 3.5-bath dream home w/ access to top-rated schools, parks, shopping, dining & entertainment. Beautifully updated in craftsman-style to include fresh paint in main-living, custom farmhouse trim in dining, living & office; refinished wood floors & stair-treads; dreamy open-concept kitchen w/ granite countertops; upgraded light-fixtures throughout. Sliding barn door opens to a peaceful sunroom, deck, & fully-fenced, private yard. NEW carpet in bedrooms; LVP flooring ('23) in 3rd-level bed/bonus. Chic bathroom renovations include custom-tiled showers & flooring, vanities, sinks, toilets and hardware; primary bath oasis w/ generous tiled-shower + frameless glass, separate soaking tub, & water closet. 3rd Level Bed/Bonus boasts a full en-suite bathroom. Extra storage space in 2-car garage. Easy access to Waverly, Rea Farms, Matthews & the Arboretum, as well as the "coming soon" Weddington Rd/I-485 Interchange.

5
beds

4
baths

3,335 Sq.Ft. LIVING AREA

10,890 Sq.Ft. lot

Joan B. Goode

Joan B. Goode

Features & Amenities

Interior

  • total bedrooms5
  • Total bathrooms4
  • full bathrooms3
  • half bathroom1
  • Laundry room Main Level
  • Flooring Carpet, Tile, Vinyl, Wood
  • Fireplace Family Room, Gas
  • APPLIANCES Dishwasher, Disposal, Electric Oven, Electric Range, Exhaust Fan, Freezer, Microwave, Oven, Refrigerator with Ice Maker
  • other interior Features Attic Other, Breakfast Bar, Cable Prewire, Entrance Foyer, Garden Tub, Open Floorplan, Pantry, Storage, Walk-In Closet(s)

Area & Lot

  • Status Sold
  • Date Sold October 10, 2024
  • Living Area3,335 Sq.Ft.
  • Lot Area10,890 Sq.Ft.
  • MLS® ID4171580
  • TypeResidential
  • YEAR BUILT2006
  • NeighborhoodCharlotte
  • Elementary SchoolProvidence Spring
  • Middle SchoolCrestdale
  • High SchoolProvidence

Exterior

  • STORIES2
  • Garage Space2.0
  • water SourceCity
  • utilitiesCable Available, Electricity Connected, Gas, Wired Internet Available
  • lot featuresLevel
  • parkingAttached Garage, Garage Door Opener, Garage Faces Side, Keypad Entry
  • HEAT TYPECentral, Forced Air
  • AIR CONDITIONINGCeiling Fan(s), Central Air
  • sewerPublic Sewer
  • SubstructureCrawl Space

Financial

  • Sales Price$860,000
  • HOA $400/yr
View Virtual Tour

Charlotte

A vibrant population thrives on active networking, high-energy party life, wine tastings, and a passion for fitness.

Explore

Work With Us

Work with a team that combines Charlotte expertise with a thoughtful, hands-on approach.

Follow Us on Instagram