Leave a Message

Thank you for your message. We will be in touch with you shortly.

6746 Wynfaire Lane
6746 Wynfaire Lane
6746 Wynfaire Lane
6746 Wynfaire Lane
6746 Wynfaire Lane
6746 Wynfaire Lane
6746 Wynfaire Lane
6746 Wynfaire Lane
6746 Wynfaire Lane
6746 Wynfaire Lane
6746 Wynfaire Lane
6746 Wynfaire Lane
6746 Wynfaire Lane
6746 Wynfaire Lane
6746 Wynfaire Lane
6746 Wynfaire Lane
6746 Wynfaire Lane
6746 Wynfaire Lane
6746 Wynfaire Lane
6746 Wynfaire Lane
6746 Wynfaire Lane
6746 Wynfaire Lane
6746 Wynfaire Lane
6746 Wynfaire Lane
6746 Wynfaire Lane
6746 Wynfaire Lane
6746 Wynfaire Lane
6746 Wynfaire Lane
6746 Wynfaire Lane
6746 Wynfaire Lane
6746 Wynfaire Lane
6746 Wynfaire Lane
6746 Wynfaire Lane
6746 Wynfaire Lane
6746 Wynfaire Lane
6746 Wynfaire Lane
6746 Wynfaire Lane
6746 Wynfaire Lane
6746 Wynfaire Lane
6746 Wynfaire Lane
6746 Wynfaire Lane
6746 Wynfaire Lane
6746 Wynfaire Lane
6746 Wynfaire Lane
6746 Wynfaire Lane
6746 Wynfaire Lane
6746 Wynfaire Lane
6746 Wynfaire Lane
SEE ALL PHOTOS
6746 Wynfaire Lane
6746 Wynfaire Lane
6746 Wynfaire Lane
6746 Wynfaire Lane
6746 Wynfaire Lane
6746 Wynfaire Lane
6746 Wynfaire Lane
6746 Wynfaire Lane
6746 Wynfaire Lane
6746 Wynfaire Lane
6746 Wynfaire Lane
6746 Wynfaire Lane
6746 Wynfaire Lane
6746 Wynfaire Lane
6746 Wynfaire Lane
6746 Wynfaire Lane
6746 Wynfaire Lane
6746 Wynfaire Lane
6746 Wynfaire Lane
6746 Wynfaire Lane
6746 Wynfaire Lane
6746 Wynfaire Lane
6746 Wynfaire Lane
6746 Wynfaire Lane
6746 Wynfaire Lane
6746 Wynfaire Lane
6746 Wynfaire Lane
6746 Wynfaire Lane
6746 Wynfaire Lane
6746 Wynfaire Lane
6746 Wynfaire Lane
6746 Wynfaire Lane
6746 Wynfaire Lane
6746 Wynfaire Lane
6746 Wynfaire Lane
6746 Wynfaire Lane
6746 Wynfaire Lane
6746 Wynfaire Lane
6746 Wynfaire Lane
6746 Wynfaire Lane
6746 Wynfaire Lane
6746 Wynfaire Lane
6746 Wynfaire Lane
6746 Wynfaire Lane
6746 Wynfaire Lane
6746 Wynfaire Lane
6746 Wynfaire Lane
6746 Wynfaire Lane
Courtesy of EXP Realty LLC Ballantyne, Matthew Johnson Listing Contact: 704-576-1445 
Sold

6746 Wynfaire Lane

6746 Wynfaire Lane, Charlotte, NC 28210

$1,900,000
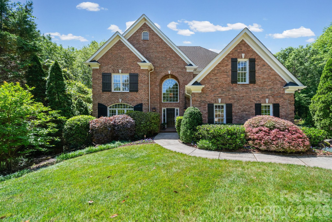
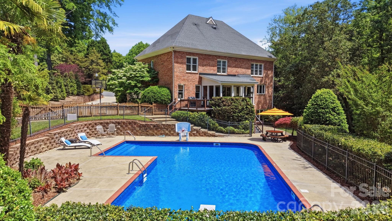
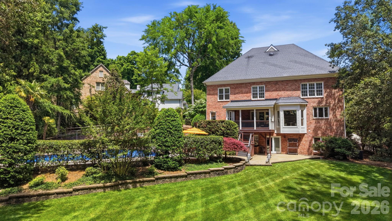
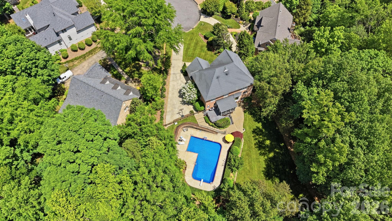
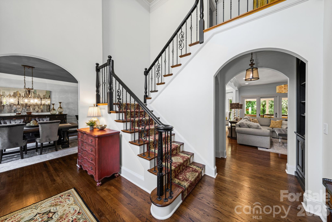
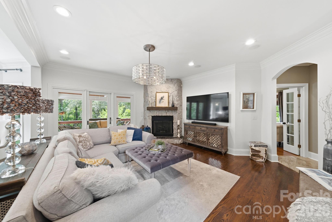
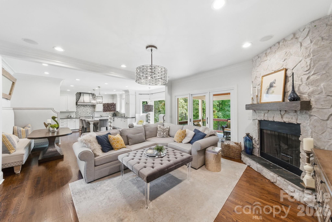
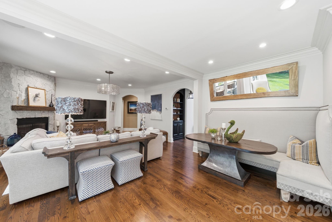
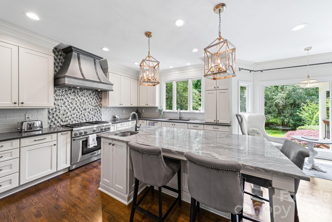
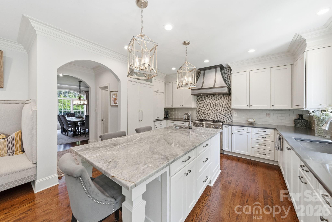
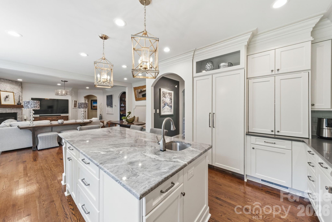
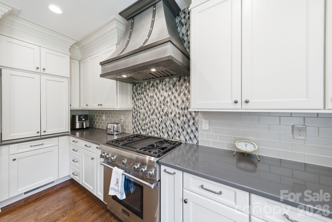
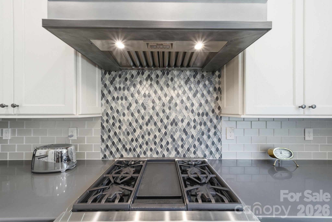
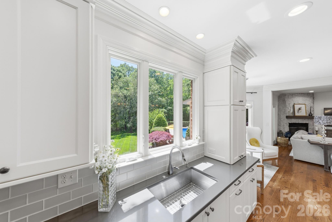
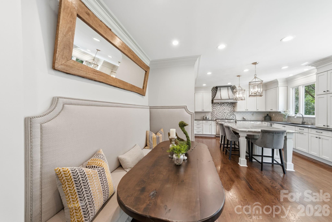
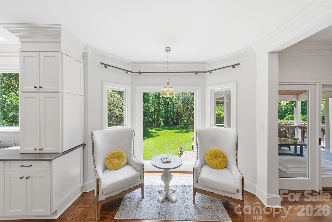
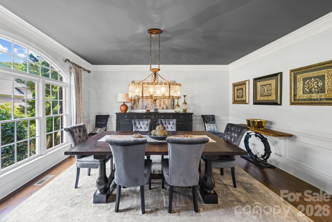
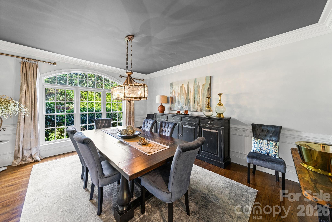
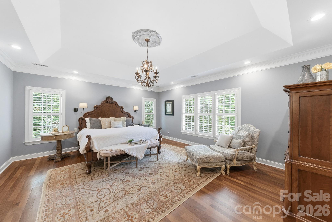
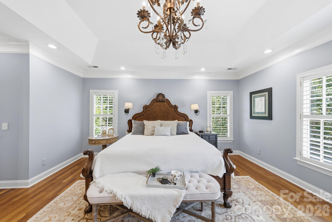
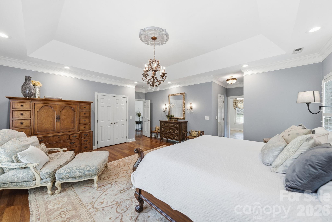
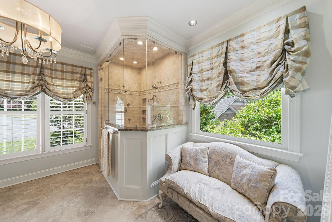
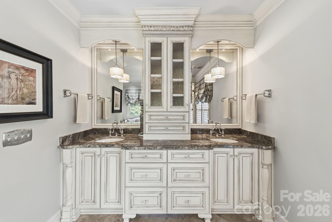
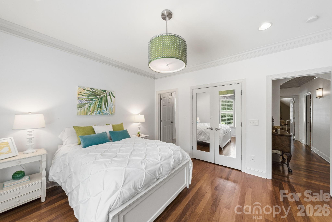
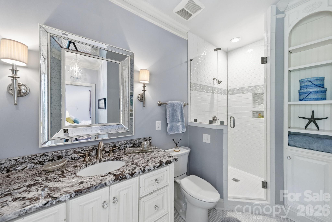
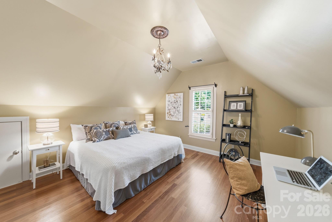
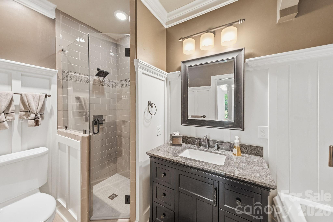
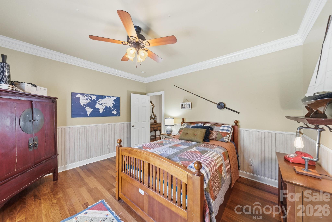
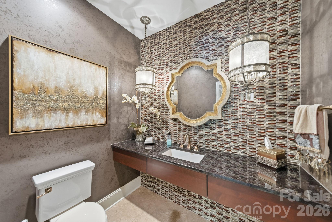
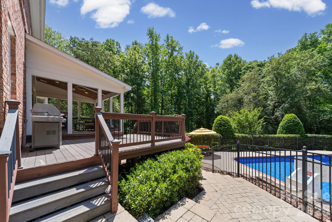
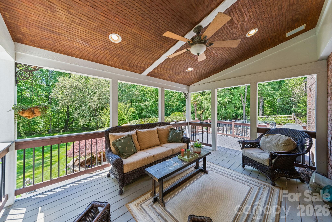
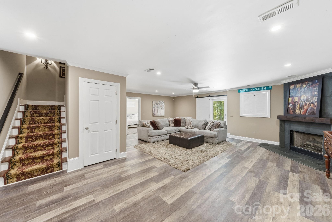
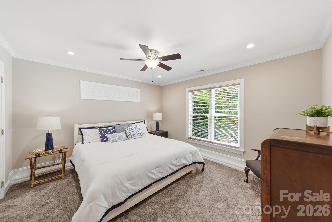
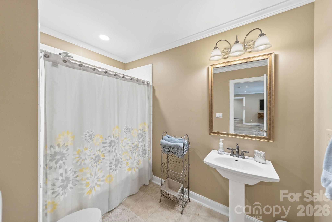
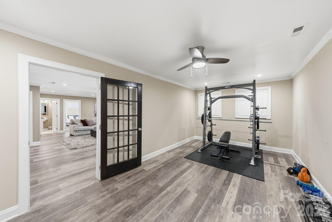
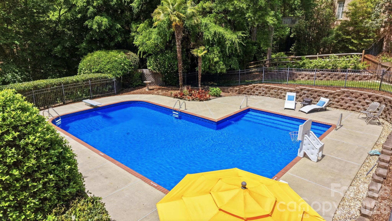
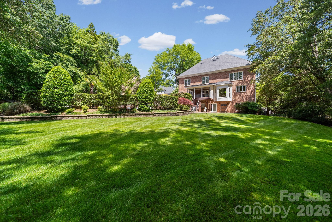
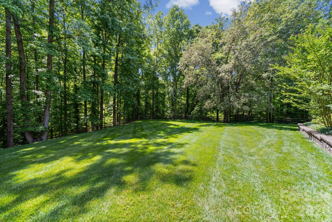
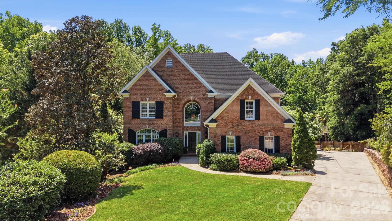
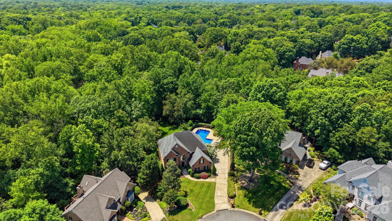
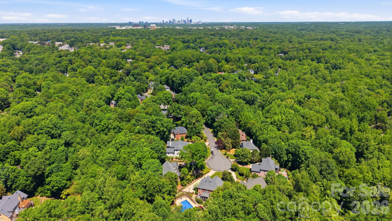
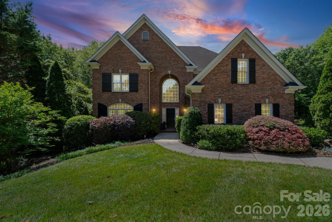
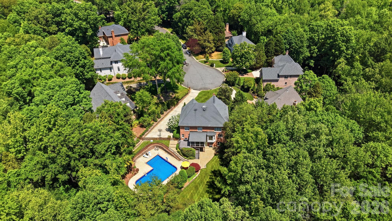
Looking for a large luxury home with a pool, dedicated home gym, and a private wooded lot of nearly two acres in one of Charlotte's most desirable south Charlotte neighborhoods? You turn off the main road and the noise stops. The street curves through a tunnel of mature hardwoods, and when the house appears as you reach the cul-de-sac--full brick, arched windows, black shutters framing every pane--you feel the scale of what you're looking at. Charlotte's skyline is visible somewhere in the distance, but here everything is still. The entry is grand without being cold. A two-story foyer opens in front of you, the curved staircase rising with its iron balusters and carpet runner, the dining room through an arch to the left with its dark lacquered ceiling and amber chandelier, the sound of the family room fireplace just beyond. You can feel that someone built this home with intention. The kitchen tells the story in one room: a Thermador pro range beneath a custom stainless hood, a marble-look island under rose-gold pendant lights, a custom built-in banquette for morning coffee, a hidden Thermador refrigerator, and a triple window that looks out over the expansive lawn and--just past the tiered garden with Japanese maples--the blue of the pool. The living room stone fireplace is the kind that earns its place--anchoring the room the way fireplaces are supposed to. On a summer afternoon, the covered deck is the center of everything. French doors open to a wood-plank ceiling, a ceiling fan turning slowly, the lush yard spread out below. The diving board is there. So is the in-pool basketball hoop--because this is a home that knows what a Saturday is for. Five bedrooms. Four 1/2 baths. A finished lower level with its own fireplace, exercise room, and walkout access. This is the home you trade up to and never leave.

5
beds

5
baths

4,611 Sq.Ft. LIVING AREA

1.89 Acres lot

Anne Stuart Mitchener

Anne Stuart Mitchener

Features & Amenities

Interior

  • total bedrooms5
  • Total bathrooms5
  • full bathrooms4
  • half bathroom1
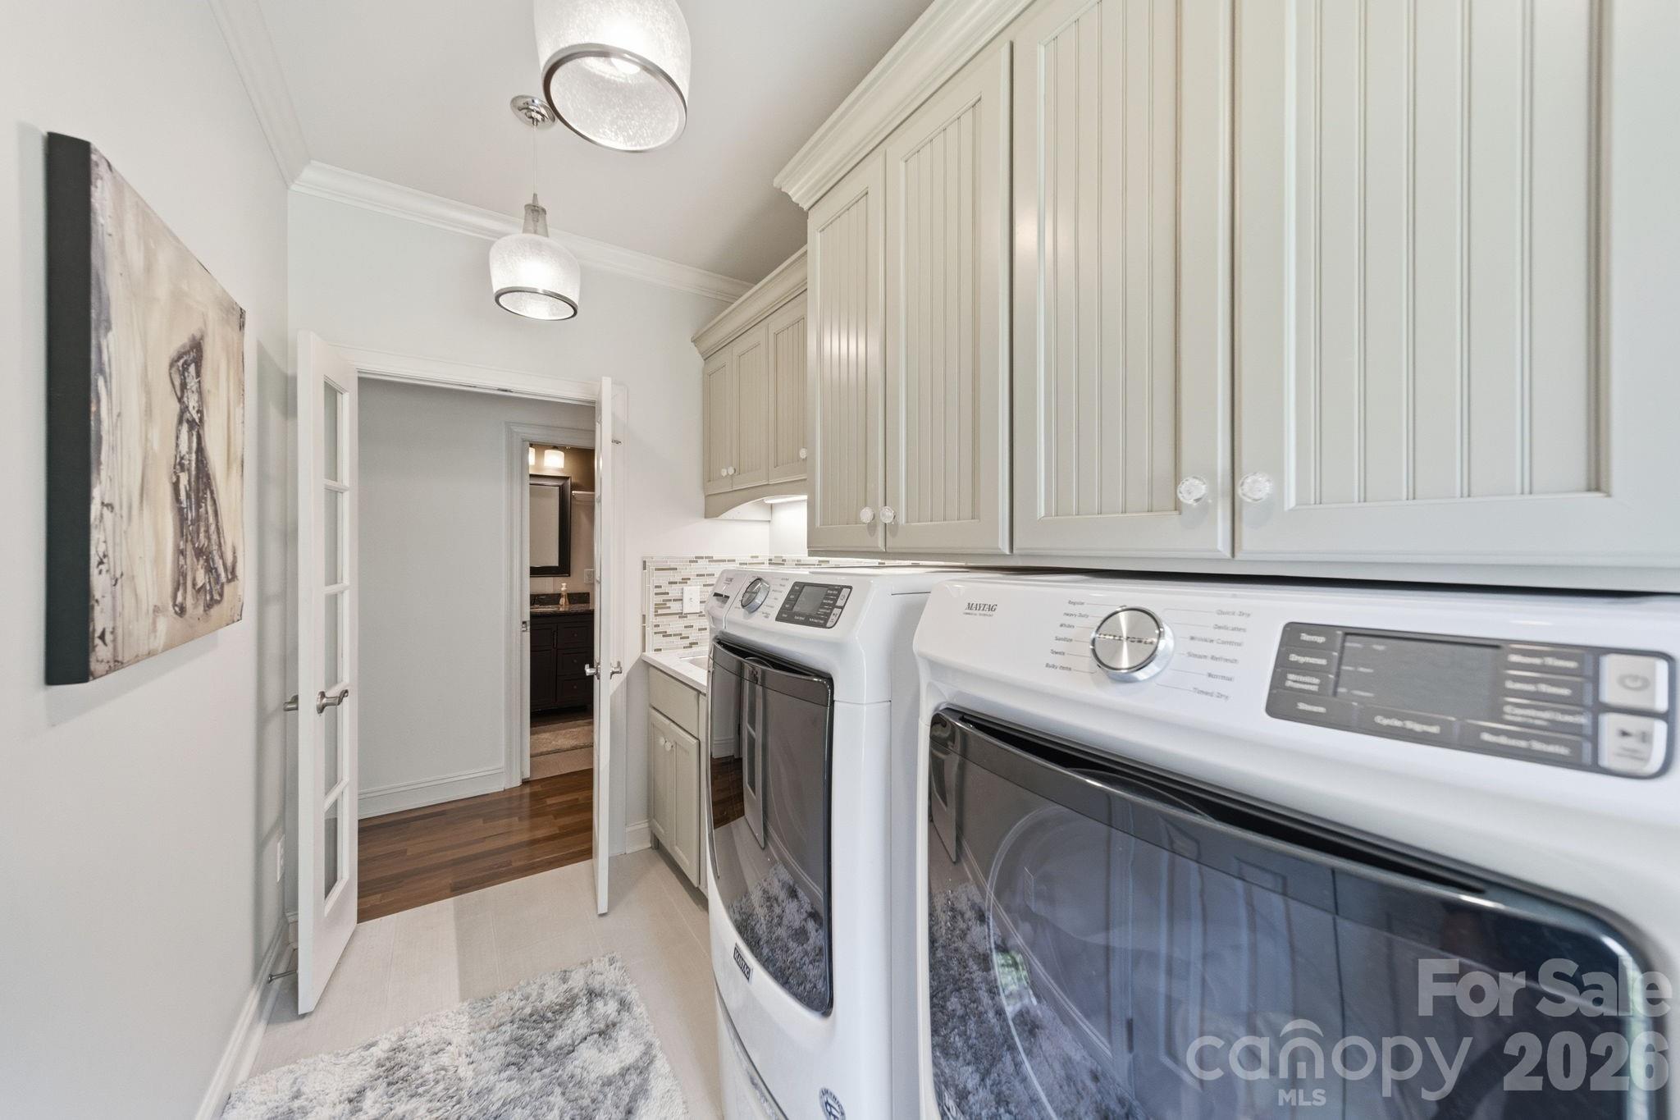
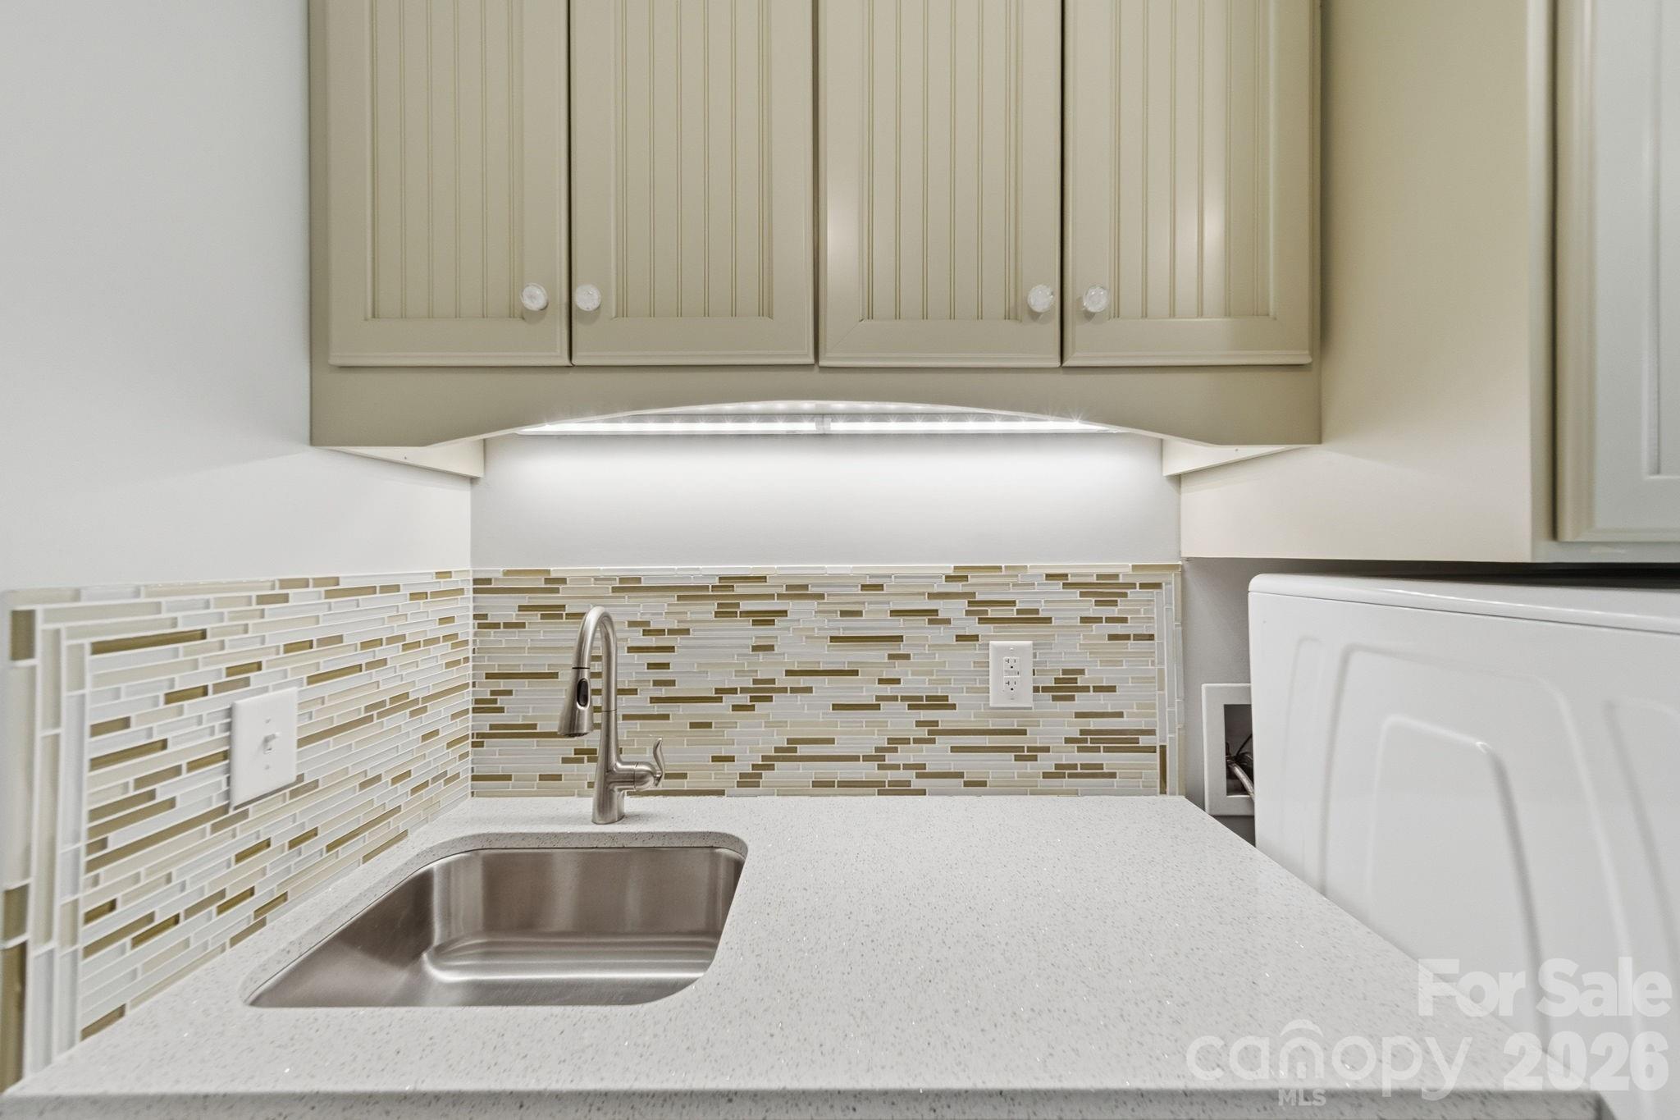
  • Laundry room Laundry Room, Upper Level
  • Flooring Tile, Wood
  • Fireplace Den, Living Room
  • APPLIANCES Dishwasher, Disposal, Dryer, Exhaust Fan, Exhaust Hood, Gas Range, Gas Water Heater, Microwave, Oven, Refrigerator, Refrigerator with Ice Maker, Tankless Water Heater, Washer, Washer/Dryer
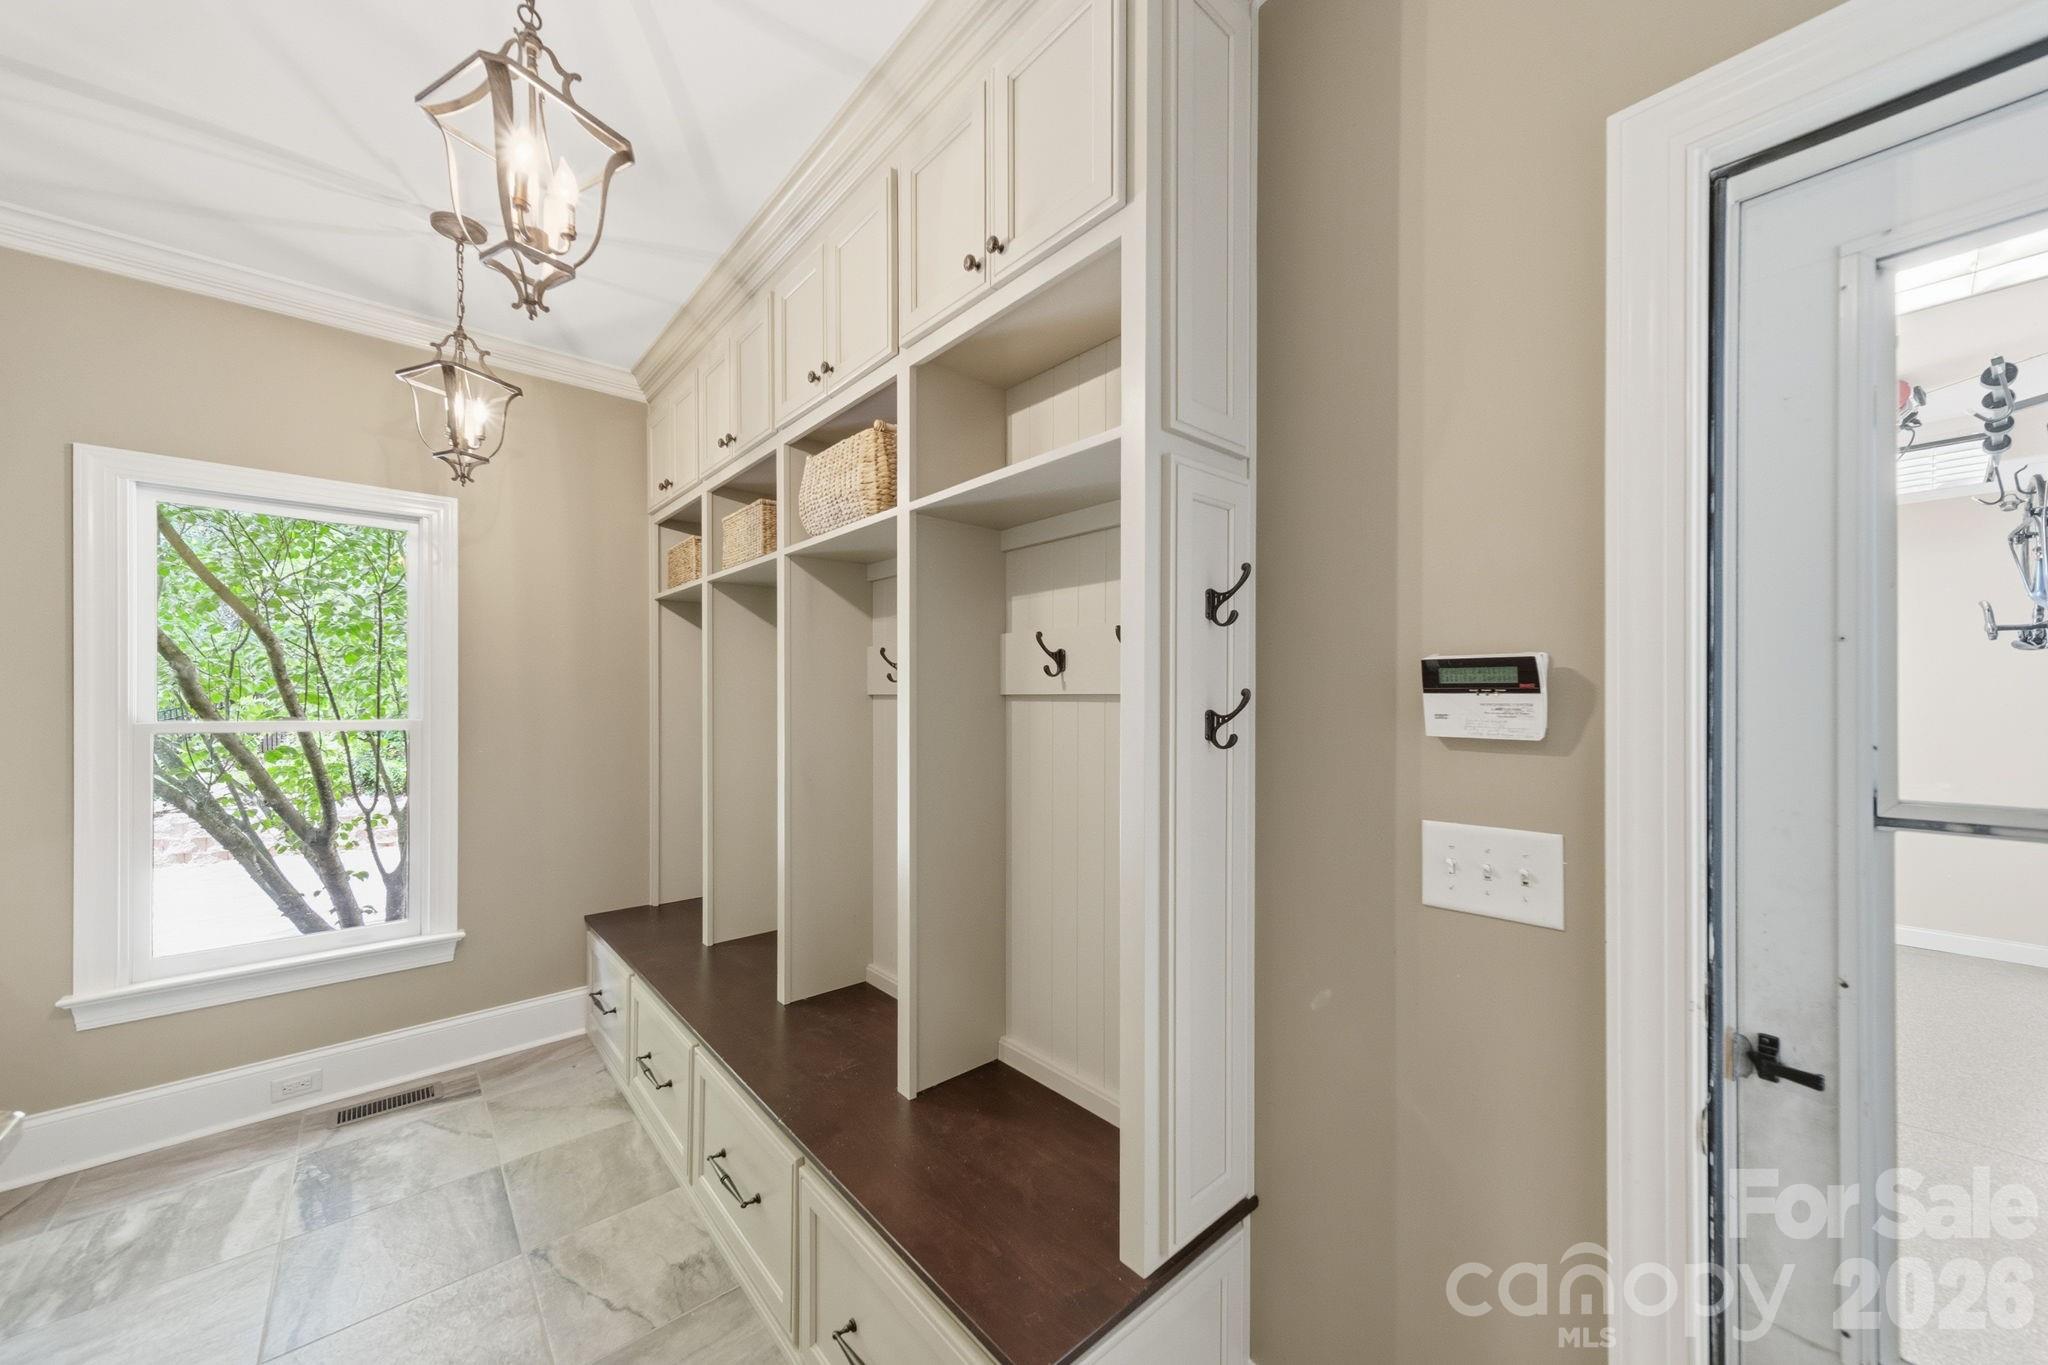
  • other interior Features Built-in Features, Drop Zone, Entrance Foyer, Kitchen Island, Open Floorplan, Pantry, Walk-In Closet(s), Walk-In Pantry

Area & Lot

  • Status Sold
  • Date Sold July 15, 2026
  • Living Area4,611 Sq.Ft.
  • Lot Area1.89 Acres
  • MLS® ID4378317
  • TypeResidential
  • YEAR BUILT1997
  • NeighborhoodSharon Woods
  • Architecture StylesTraditional
  • Elementary SchoolBeverly Woods
  • Middle SchoolCarmel
  • High SchoolSouth Mecklenburg

Exterior

  • STORIES2
  • Garage Space2.0
  • water SourceCity
  • roofArchitectural Shingle
  • lot featuresCul-De-Sac
  • parkingDriveway, Attached Garage
  • HEAT TYPECentral, Natural Gas
  • AIR CONDITIONINGCeiling Fan(s), Central Air, Electric
  • sewerPublic Sewer
  • SubstructureBasement
  • security FeaturesCarbon Monoxide Detector(s)
  • other exterior FeaturesIn-Ground Irrigation

Financial

  • Sales Price$1,900,000
  • HOA $575/yr
View Virtual Tour

Sharon Woods

A vibrant community where passionate pet lovers, yogis, families, and style-driven residents share unique lifestyles.

Explore

Work With Us

Work with a team that combines Charlotte expertise with a thoughtful, hands-on approach.

Follow Us on Instagram