Leave a Message

Thank you for your message. We will be in touch with you shortly.

6768 Lynrose Court
6768 Lynrose Court
6768 Lynrose Court
6768 Lynrose Court
6768 Lynrose Court
6768 Lynrose Court
6768 Lynrose Court
6768 Lynrose Court
6768 Lynrose Court
6768 Lynrose Court
6768 Lynrose Court
6768 Lynrose Court
6768 Lynrose Court
6768 Lynrose Court
6768 Lynrose Court
6768 Lynrose Court
6768 Lynrose Court
6768 Lynrose Court
6768 Lynrose Court
6768 Lynrose Court
6768 Lynrose Court
6768 Lynrose Court
6768 Lynrose Court
6768 Lynrose Court
6768 Lynrose Court
6768 Lynrose Court
6768 Lynrose Court
6768 Lynrose Court
6768 Lynrose Court
6768 Lynrose Court
6768 Lynrose Court
6768 Lynrose Court
6768 Lynrose Court
6768 Lynrose Court
6768 Lynrose Court
6768 Lynrose Court
6768 Lynrose Court
6768 Lynrose Court
6768 Lynrose Court
6768 Lynrose Court
SEE ALL PHOTOS
6768 Lynrose Court
6768 Lynrose Court
6768 Lynrose Court
6768 Lynrose Court
6768 Lynrose Court
6768 Lynrose Court
6768 Lynrose Court
6768 Lynrose Court
6768 Lynrose Court
6768 Lynrose Court
6768 Lynrose Court
6768 Lynrose Court
6768 Lynrose Court
6768 Lynrose Court
6768 Lynrose Court
6768 Lynrose Court
6768 Lynrose Court
6768 Lynrose Court
6768 Lynrose Court
6768 Lynrose Court
6768 Lynrose Court
6768 Lynrose Court
6768 Lynrose Court
6768 Lynrose Court
6768 Lynrose Court
6768 Lynrose Court
6768 Lynrose Court
6768 Lynrose Court
6768 Lynrose Court
6768 Lynrose Court
6768 Lynrose Court
6768 Lynrose Court
6768 Lynrose Court
6768 Lynrose Court
6768 Lynrose Court
6768 Lynrose Court
6768 Lynrose Court
6768 Lynrose Court
6768 Lynrose Court
6768 Lynrose Court
Courtesy of EXP Realty LLC Ballantyne, Jennifer Sgheiza Listing Contact: 704-839-3148 
Sold

6768 Lynrose Court

6768 Lynrose Court, Charlotte, NC 28226

$875,000
Buyers change of heart brings this meticulously cared-for home back to the market--don't miss it this time!
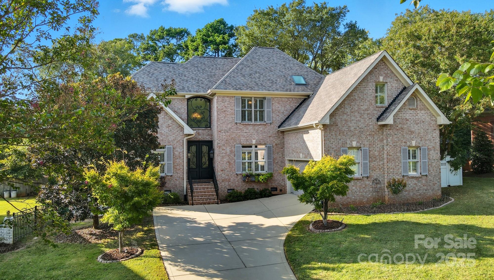
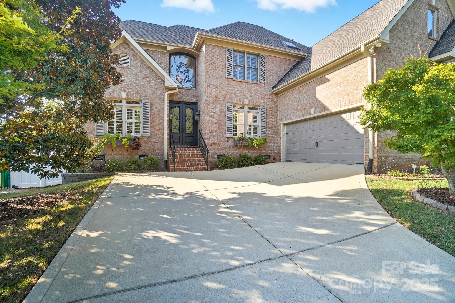
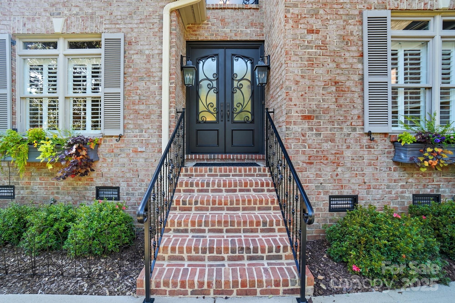
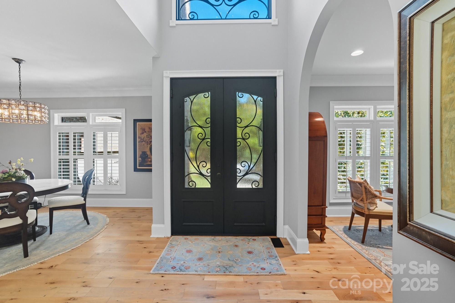

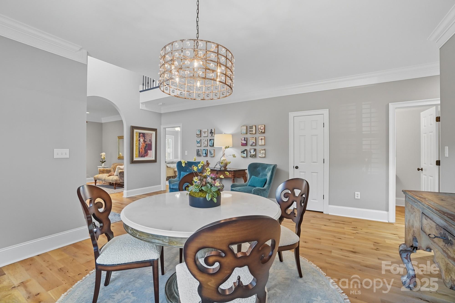
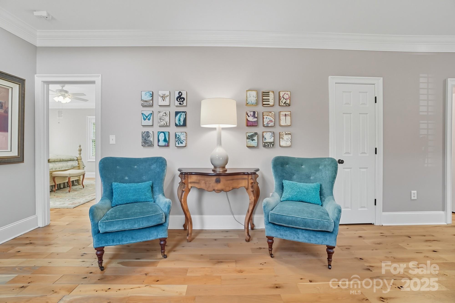
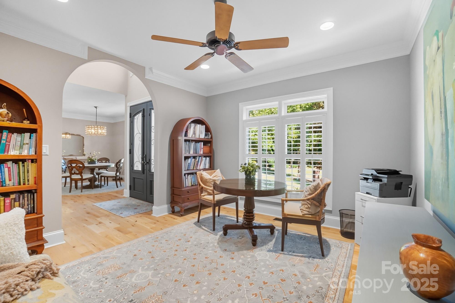
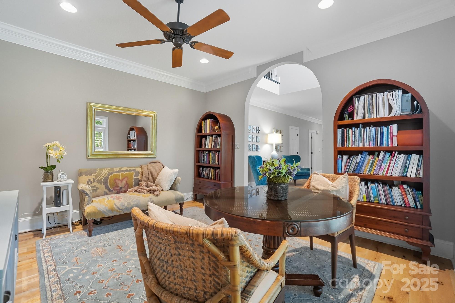
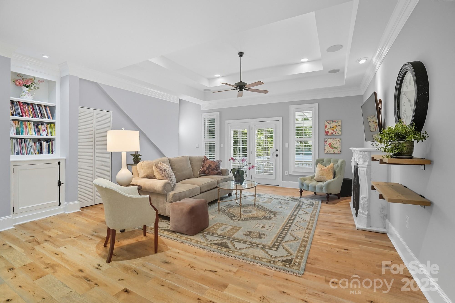
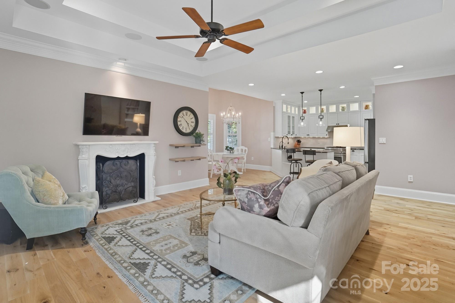
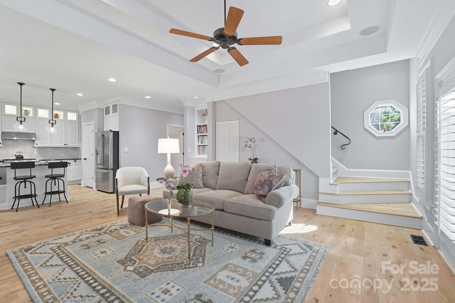
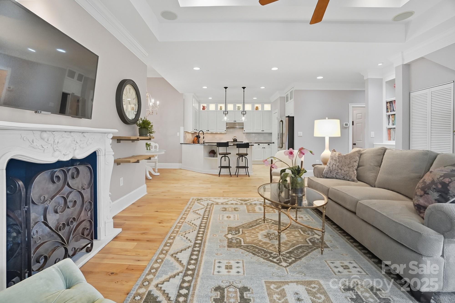
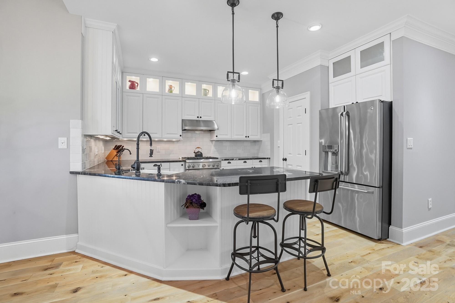
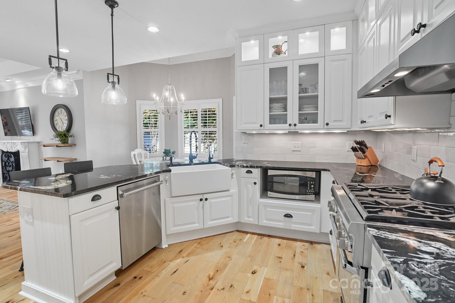
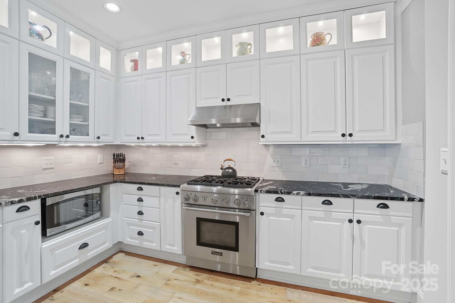
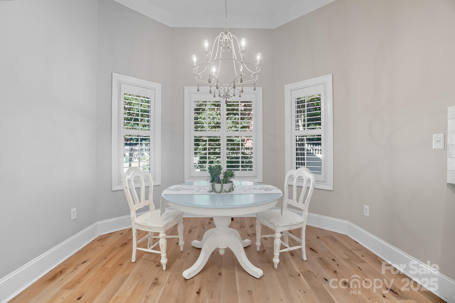
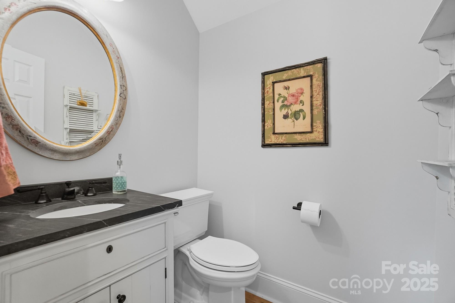
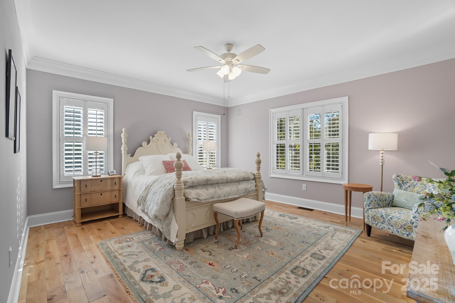
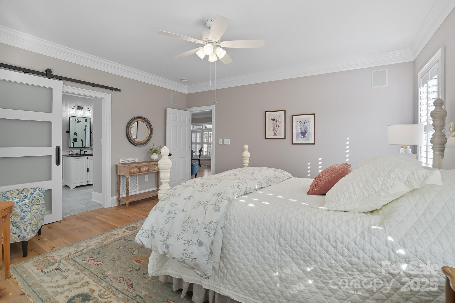
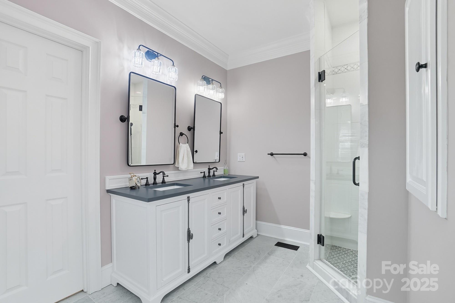
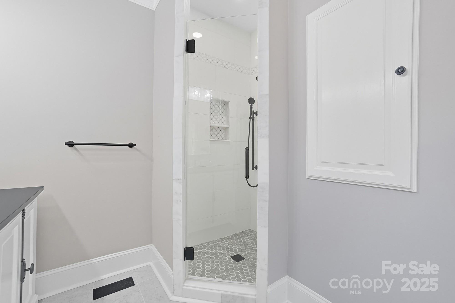
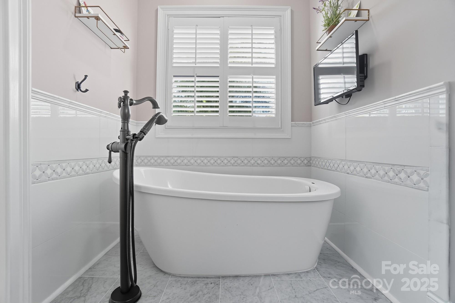
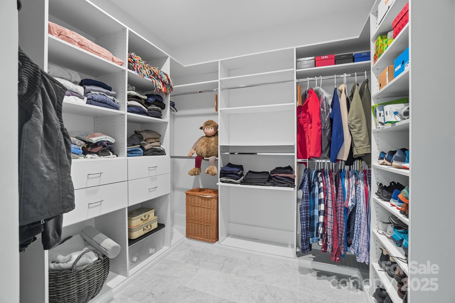
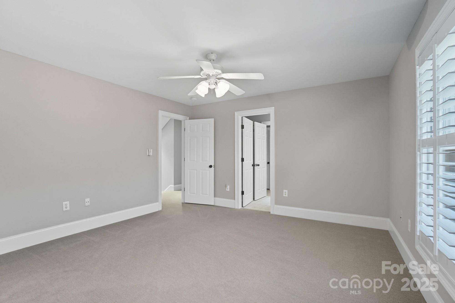
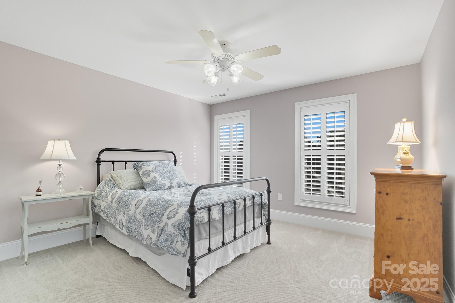
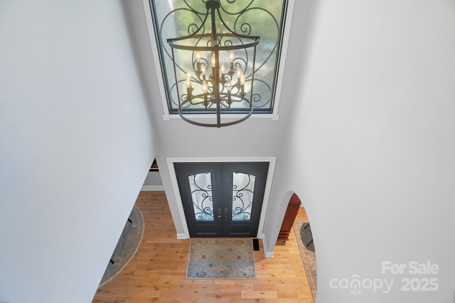
Rare All-Brick Cul-de-Sac Home in 28226 - Nearly 3,000 Sq Ft. Set on a private road with only seven all-brick homes, this 4-bedroom, 3.5-bath residence offers timeless curb appeal, extensive updates, and a quiet cul-de-sac setting. The main level features whitewashed solid hardwood floors, a formal dining room and a front flex room that can serve as a living room or office. A two-story foyer with wrought iron double doors, soaring ceilings and a catwalk overlook with wrought iron railing creates an impressive entry. The primary suite on the main includes barn door entry and a spa-like bath with 12x25 matte marble tile, freestanding soaking tub, marble-accented shower surround with hexagon tile floor and a custom walk-in closet. The updated half bath offers a soapstone countertop and freestanding vanity. The kitchen renovation added a Shaw apron sink, granite countertops, tile backsplash, Thermador 4-burner oven and dishwasher, under-cabinet lighting, and upper glass-front cabinets with interior lighting, as well as an eat-in breakfast area with vaulted ceiling. The family room boasts a tray ceiling, marble fireplace with gas logs and louver-door storage with shelving. Ceiling fans are found throughout the bedrooms, flex room, and family room. Plantation shutters and heavy crown molding complete the main level.
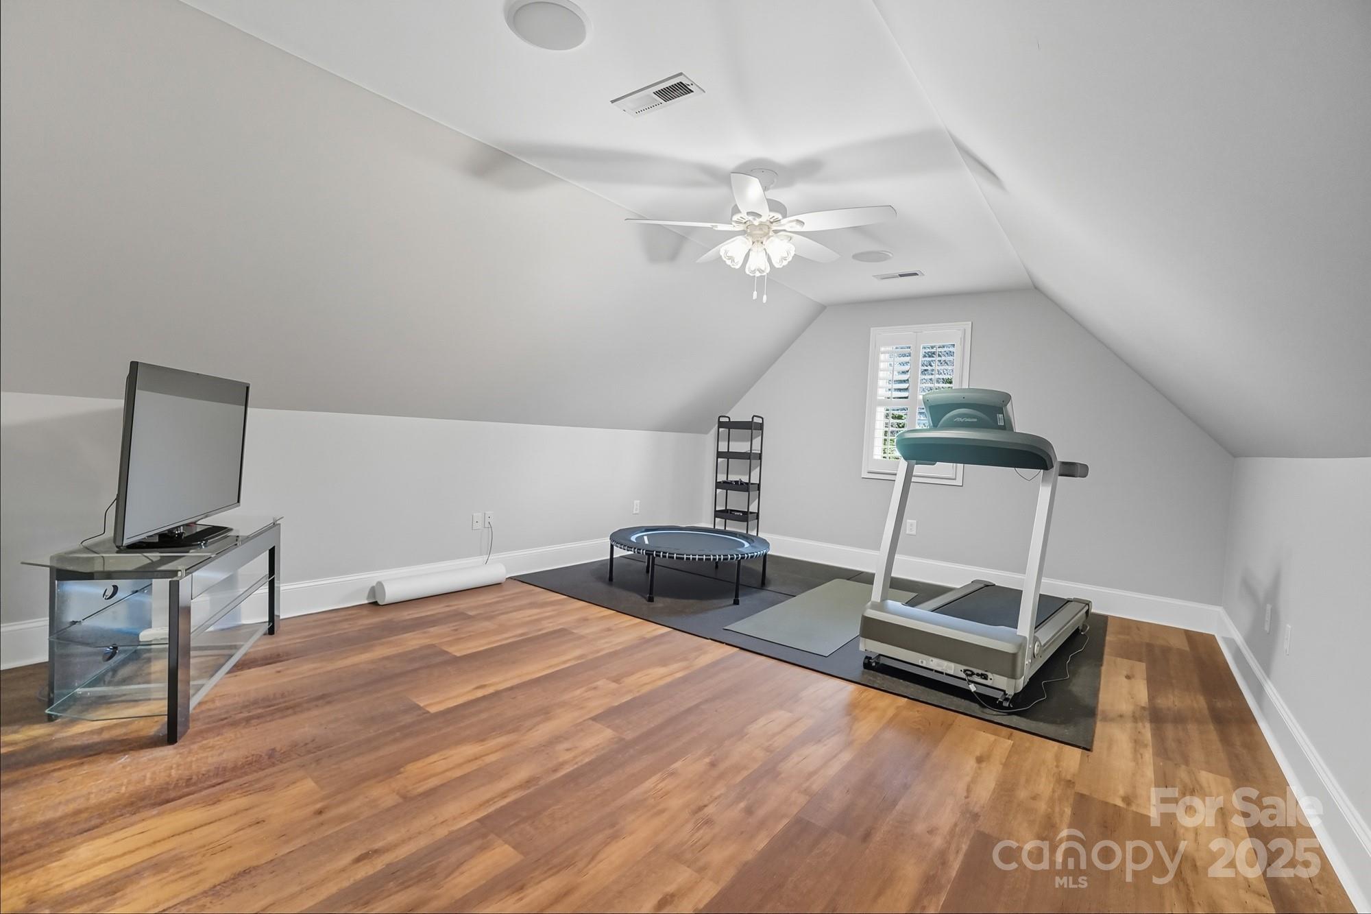
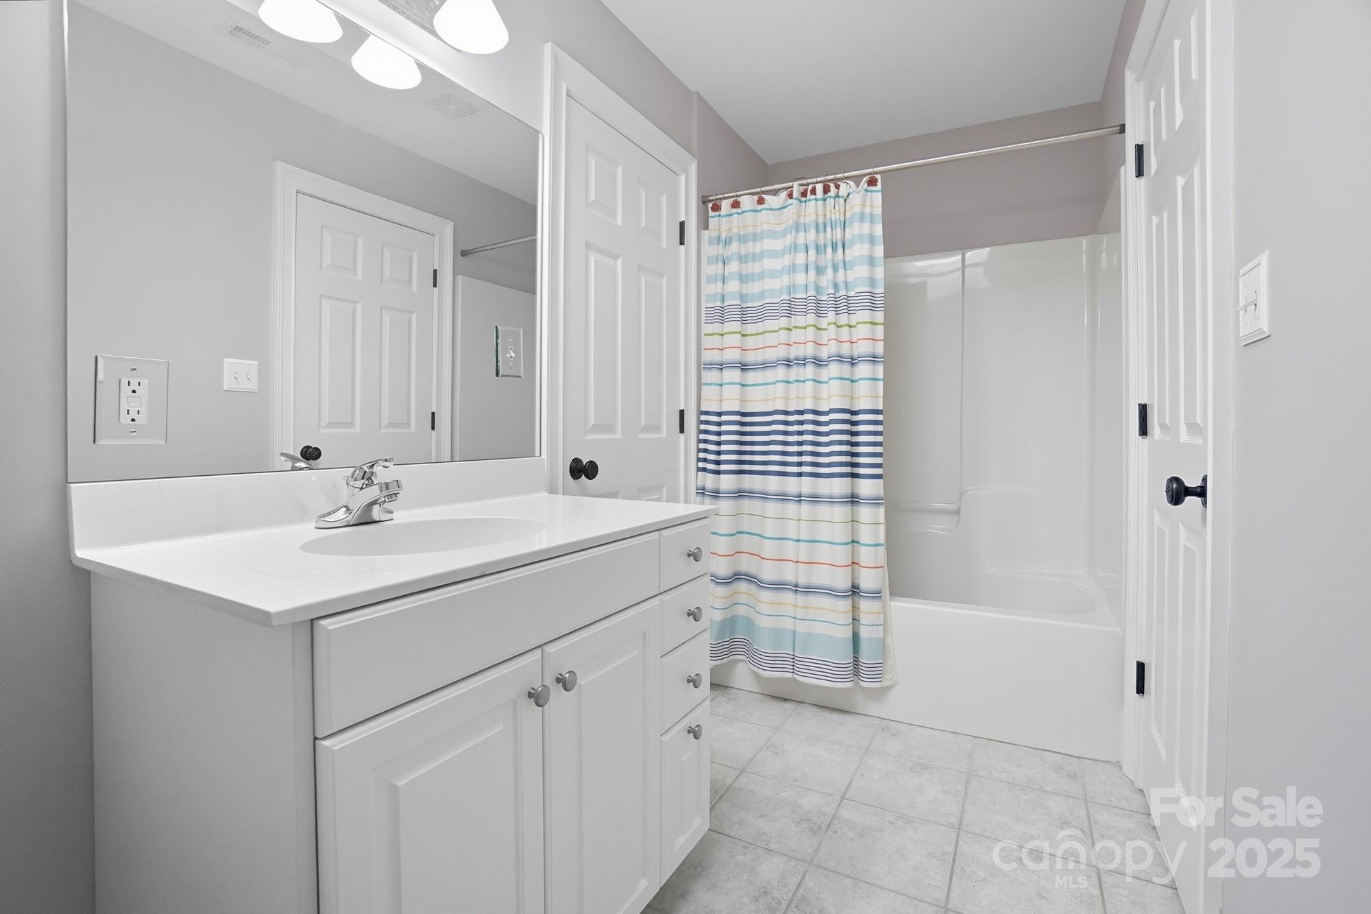
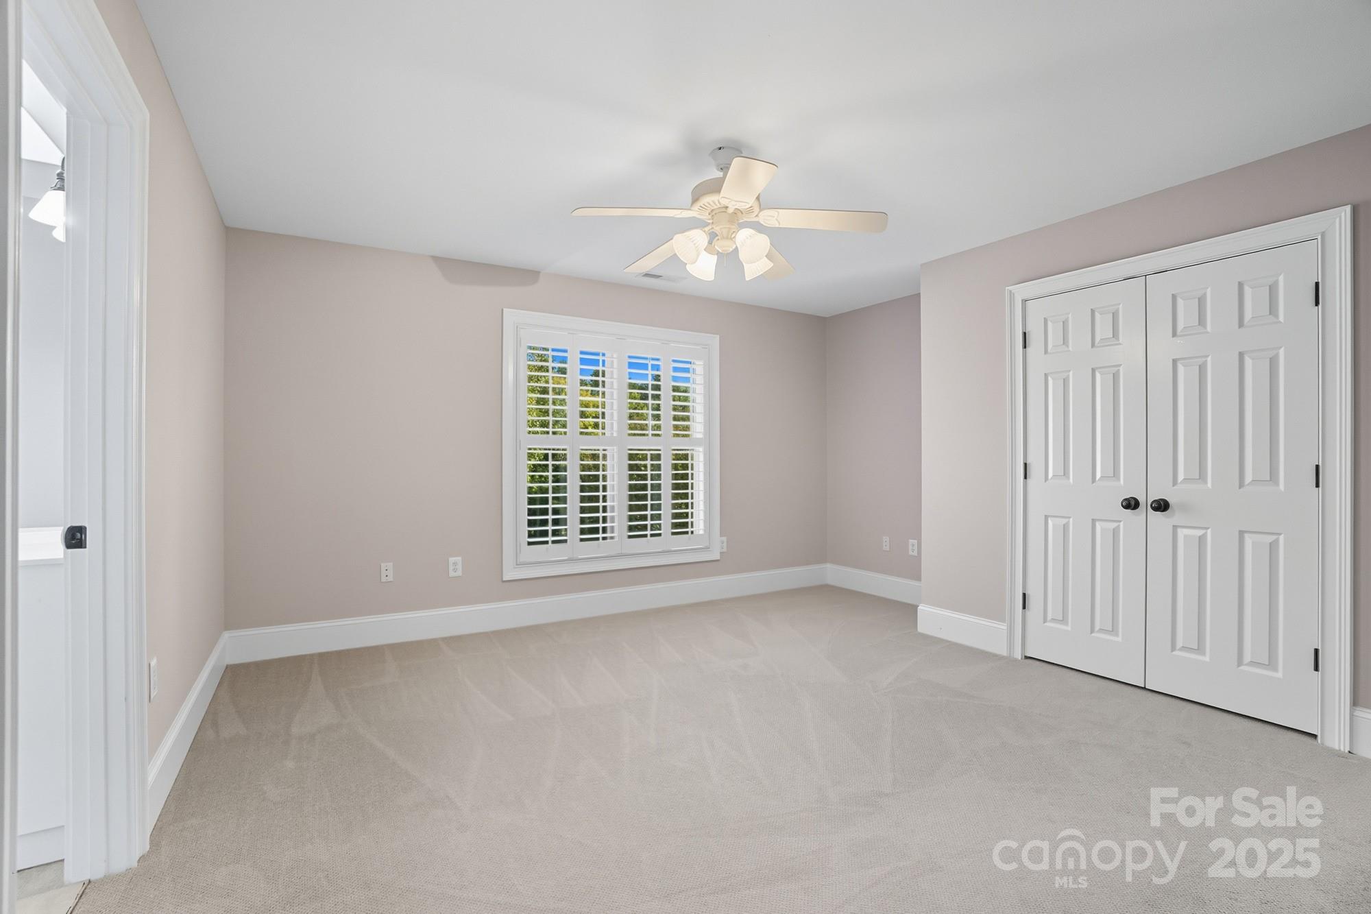

Upstairs you'll find two secondary bedrooms and two full bathrooms including a large bonus/flex room that can serve as a fourth bedroom, home gym, or media room, plus dedicated storage.
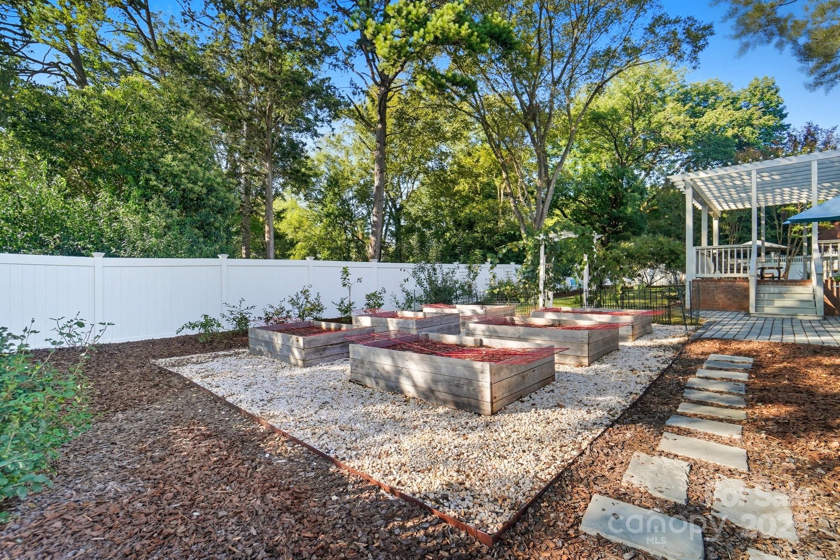
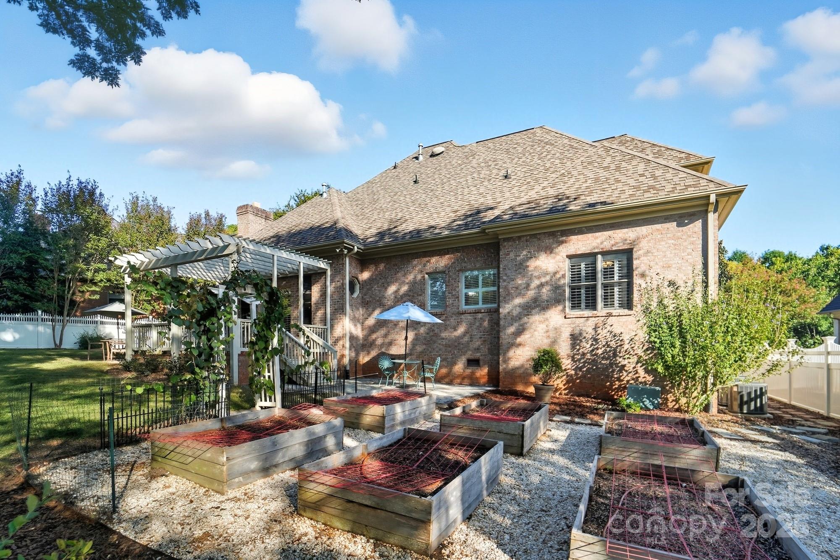
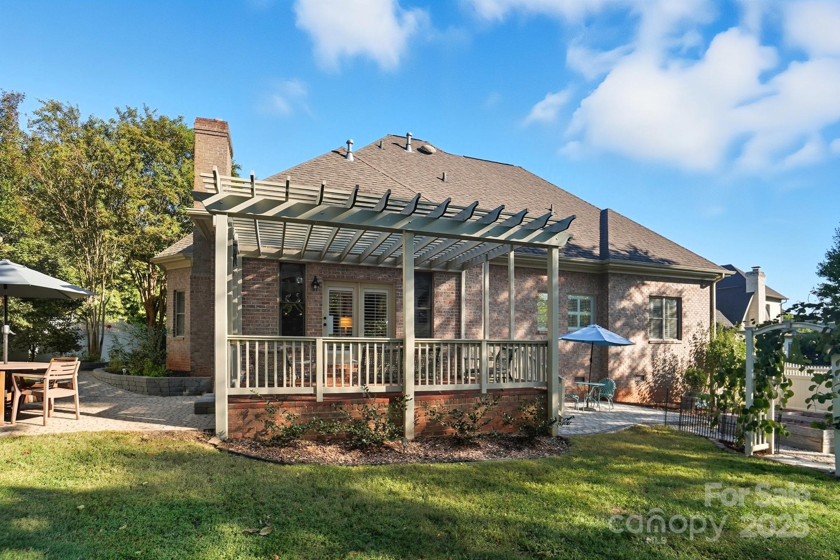
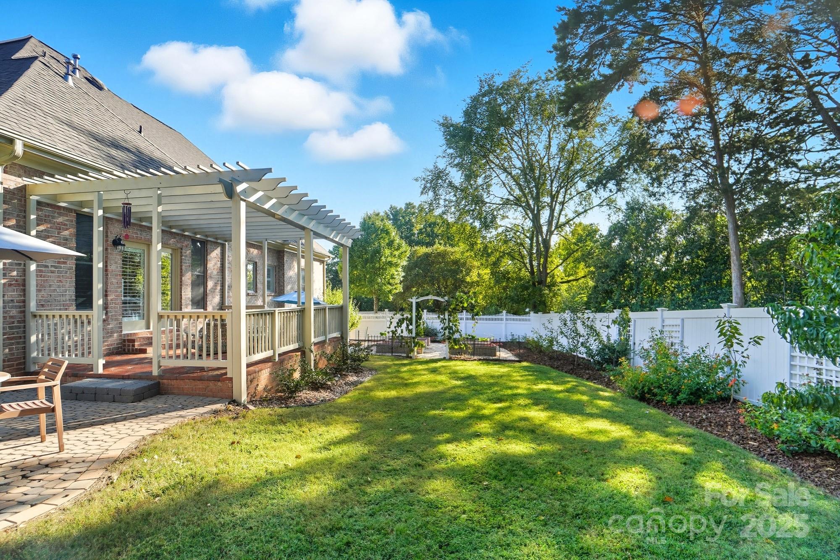
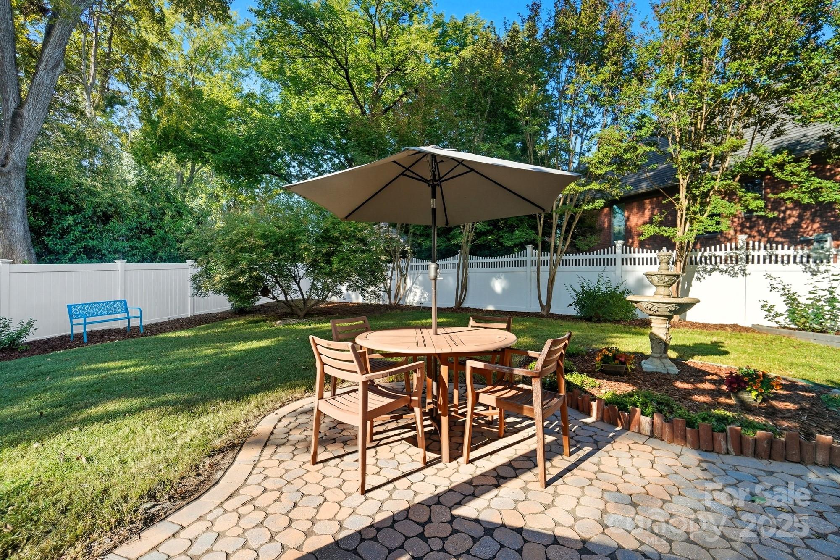
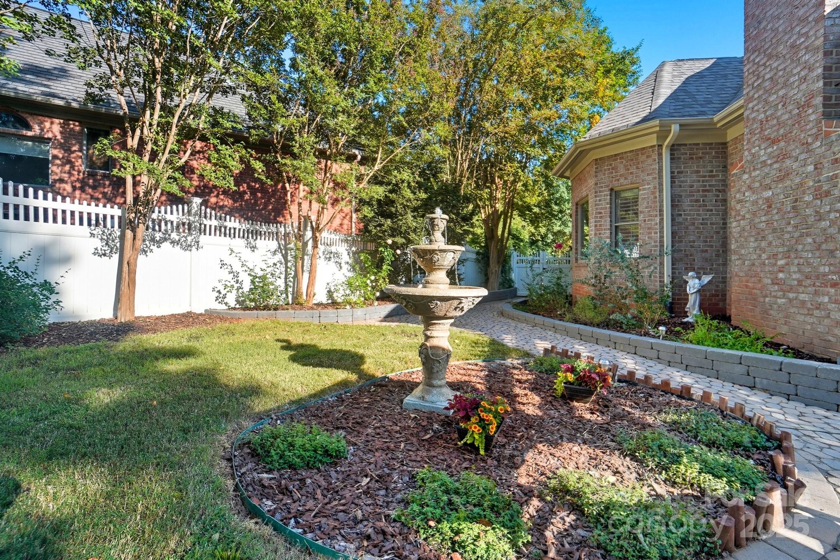
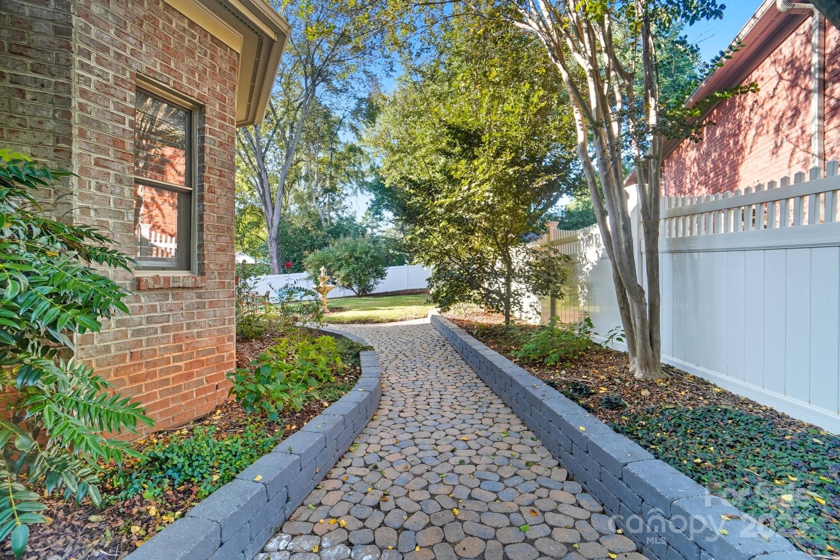
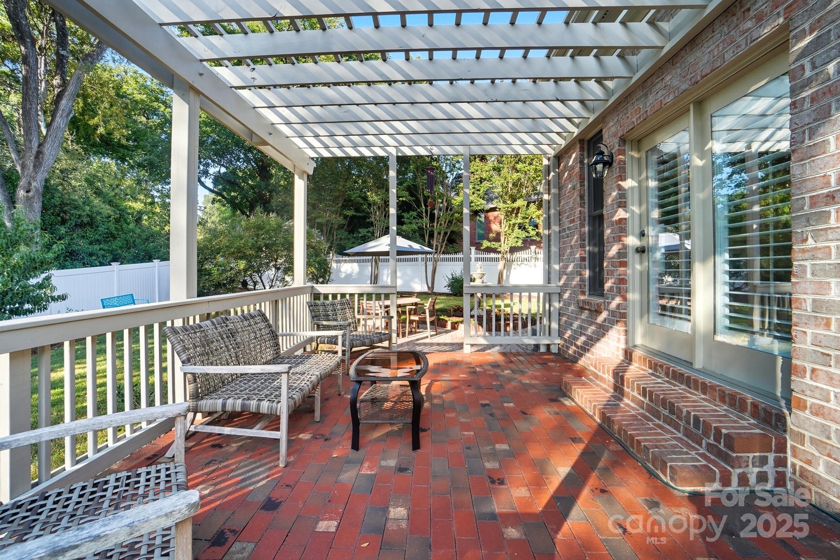
Outdoor living is highlighted by a pergola-covered patio, extended paver patios and a professionally landscaped backyard with raised stone walls along the walkway, mature plantings along the perimeter, fruit trees, a charming fountain that conveys and raised garden beds. The fully fenced yard also includes dual side gates and a full-yard irrigation system.
Additional features include a tall garage with overhead storage, wall systems, and a whole-house water filter. The location offers quick access to SouthPark, Ballantyne, Uptown Charlotte, and I-485, making this home both private and conveniently situated. No HOA.

4
beds

4
baths

2,957 Sq.Ft. LIVING AREA

0.27 Acres lot

Margo Wells

Margo Wells

Features & Amenities

Interior

  • total bedrooms4
  • Total bathrooms4
  • full bathrooms3
  • half bathroom1
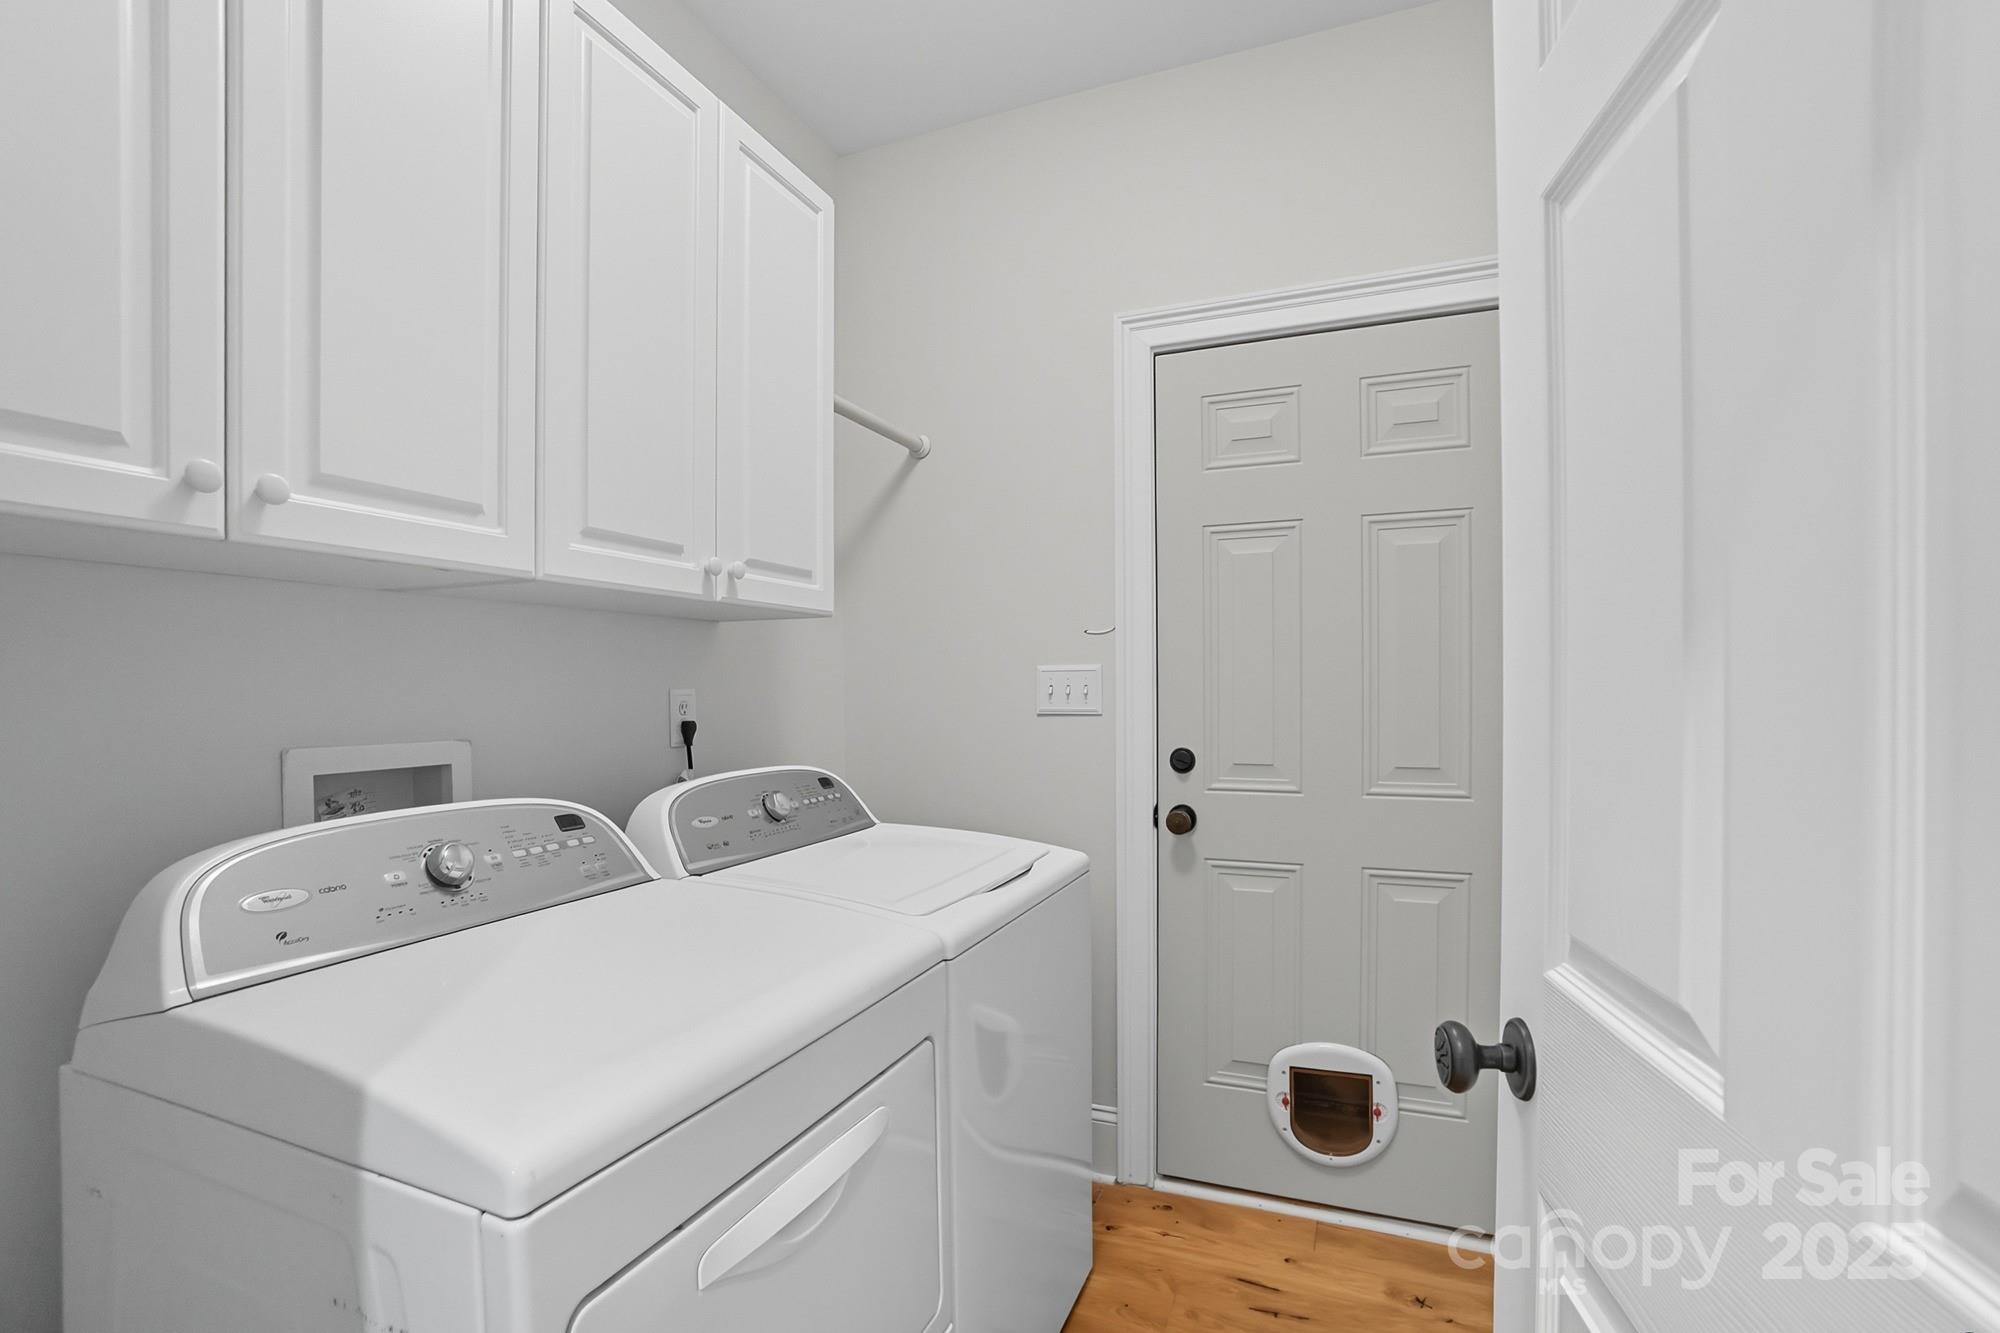
  • Laundry room Laundry Room, Main Level
  • Fireplace Family Room, Gas Log
  • APPLIANCES Dishwasher, Dryer, Exhaust Fan, Exhaust Hood, Gas Range, Gas Water Heater, Microwave, Refrigerator with Ice Maker, Washer/Dryer
  • other interior Features Attic Stairs Pulldown, Attic Walk In, Cable Prewire, Entrance Foyer, Open Floorplan, Pantry, Storage, Walk-In Closet(s)

Area & Lot

  • Status Sold
  • Date Sold December 1, 2025
  • Living Area2,957 Sq.Ft.
  • Lot Area0.27 Acres
  • MLS® ID4298956
  • TypeResidential
  • YEAR BUILT2001
  • NeighborhoodCharlotte
  • Architecture StylesTransitional
  • Water FrontageNone
  • Elementary SchoolOlde Providence
  • Middle SchoolCarmel
  • High SchoolMyers Park

Exterior

  • STORIES2
  • Garage Space2.0
  • water SourceCity
  • utilitiesCable Available, Satellite Internet Available, Wired Internet Available
  • roofArchitectural Shingle
  • lot featuresCul-De-Sac, Orchard(s)
  • parkingDriveway, Attached Garage, Garage Door Opener, Garage Faces Side, Keypad Entry
  • HEAT TYPEForced Air, Natural Gas
  • AIR CONDITIONINGCeiling Fan(s), Central Air
  • sewerPublic Sewer
  • SubstructureCrawl Space
  • other exterior FeaturesIn-Ground Irrigation

Financial

  • Sales Price$875,000

Charlotte

A vibrant population thrives on active networking, high-energy party life, wine tastings, and a passion for fitness.

Explore

Work With Us

Work with a team that combines Charlotte expertise with a thoughtful, hands-on approach.

Follow Us on Instagram