Leave a Message

Thank you for your message. We will be in touch with you shortly.

682 Cherry Hills Place
SEE ALL PHOTOS
682 Cherry Hills Place
Courtesy of Dickens Mitchener & Associates Inc, Katie Catron Listing Contact: [email protected] 
Sold

682 Cherry Hills Place

682 Cherry Hills Place, Rock Hill, SC 29730

$490,000
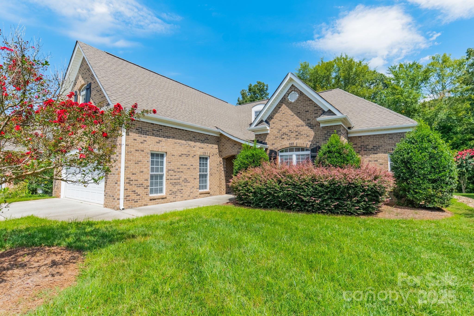
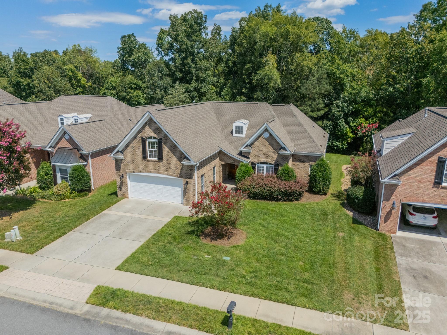
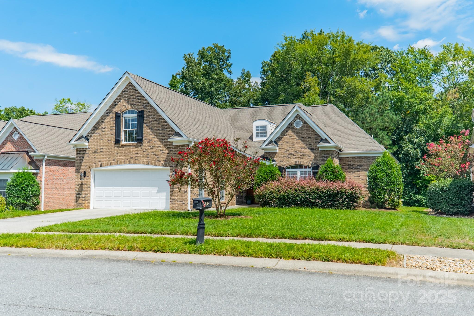
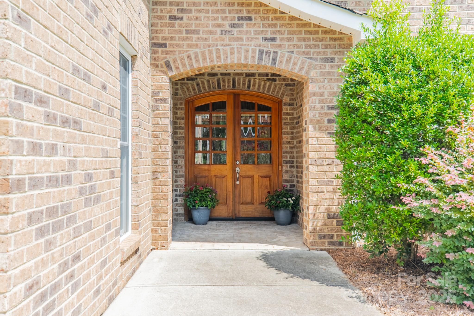
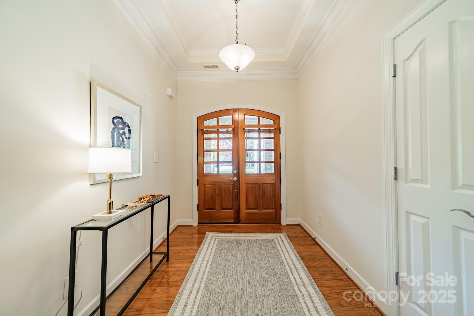
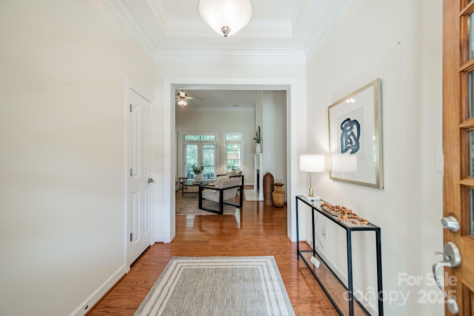
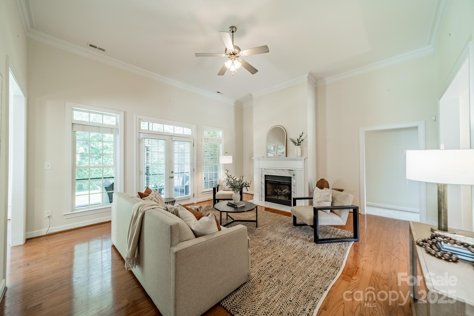
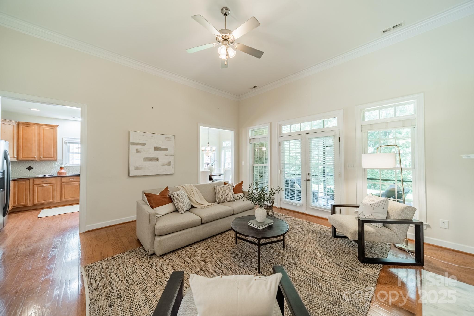
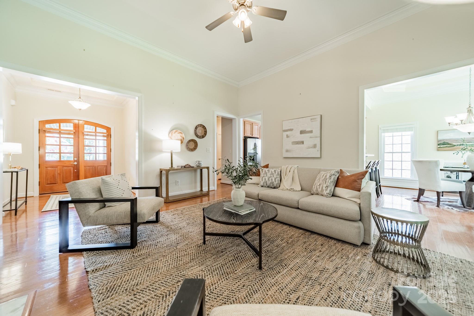
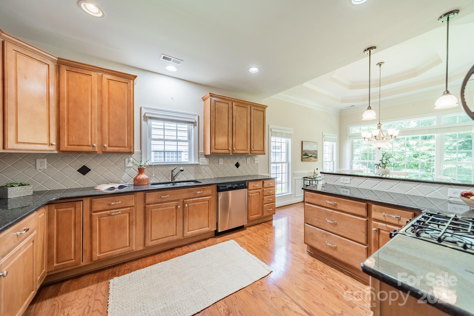
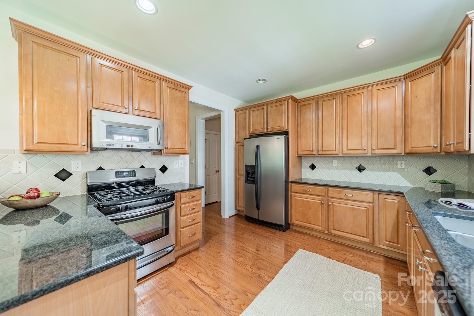
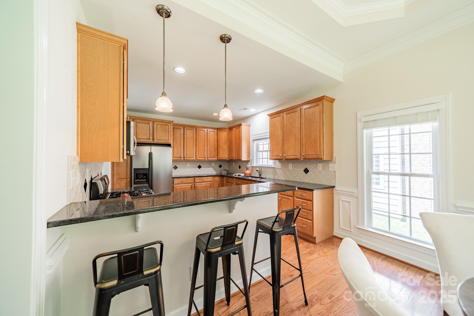
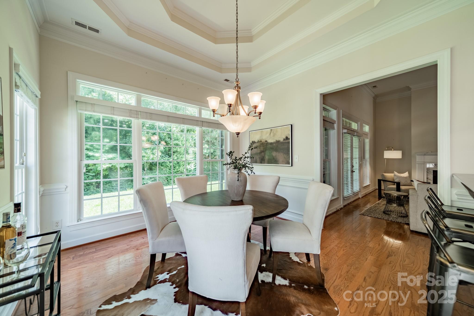
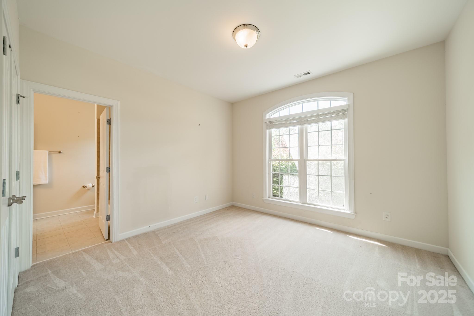
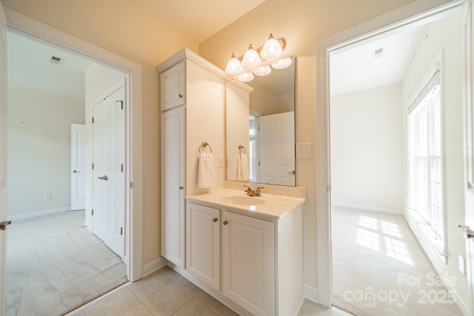
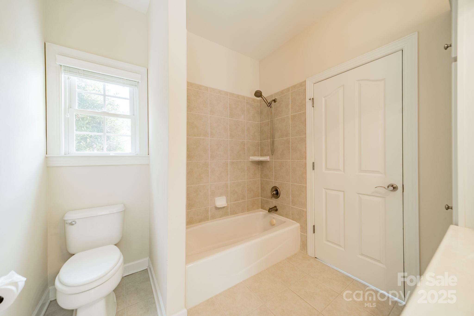
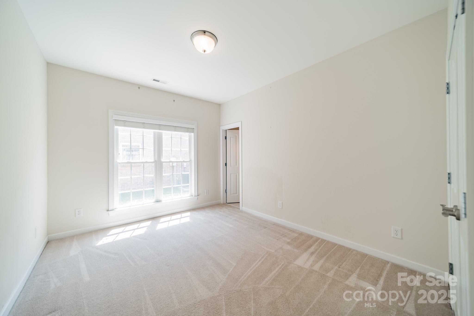
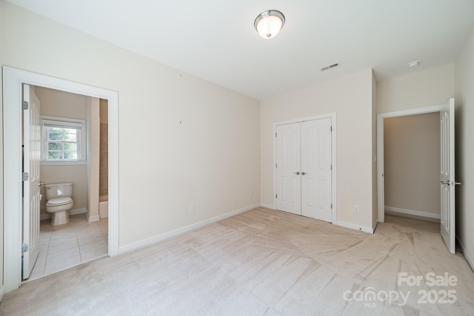
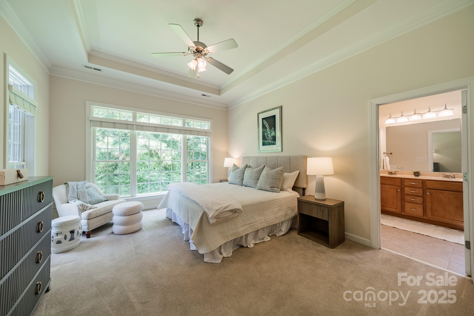
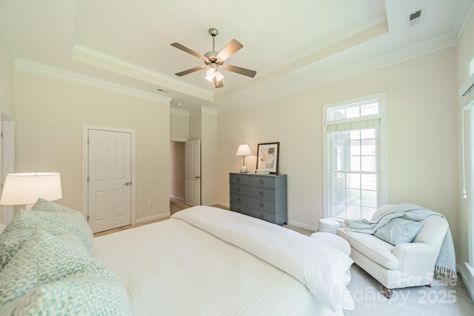
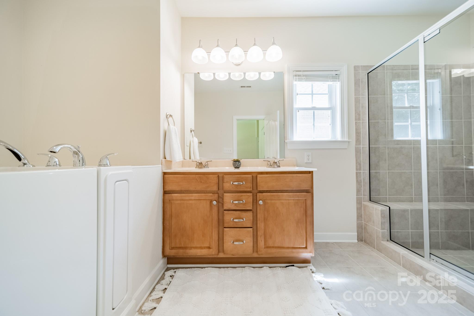
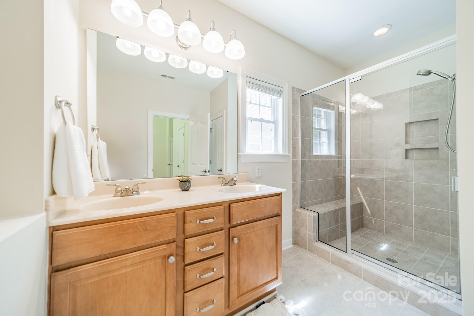
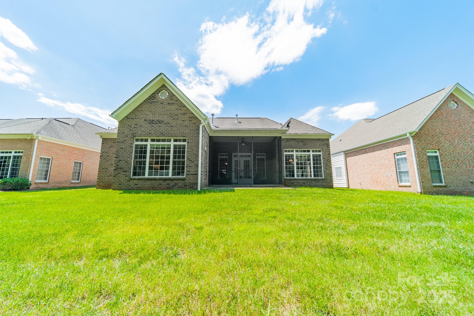
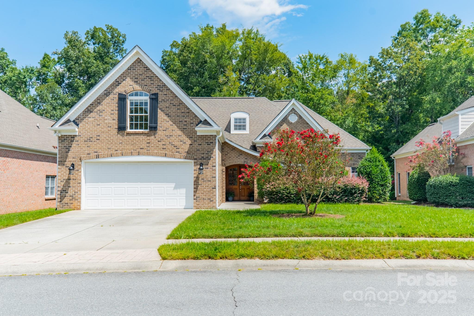
Stunning all-brick ranch with open floor plan and versatile living spaces. This home offers tall ceilings and hardwood floors throughout the main living area, creating a warm and inviting feel. The spacious primary suite features a large walk-in closet and a bathroom with a whirlpool walk-in tub for ultimate comfort. Two additional bedrooms are ample sized with plenty of storage and light.
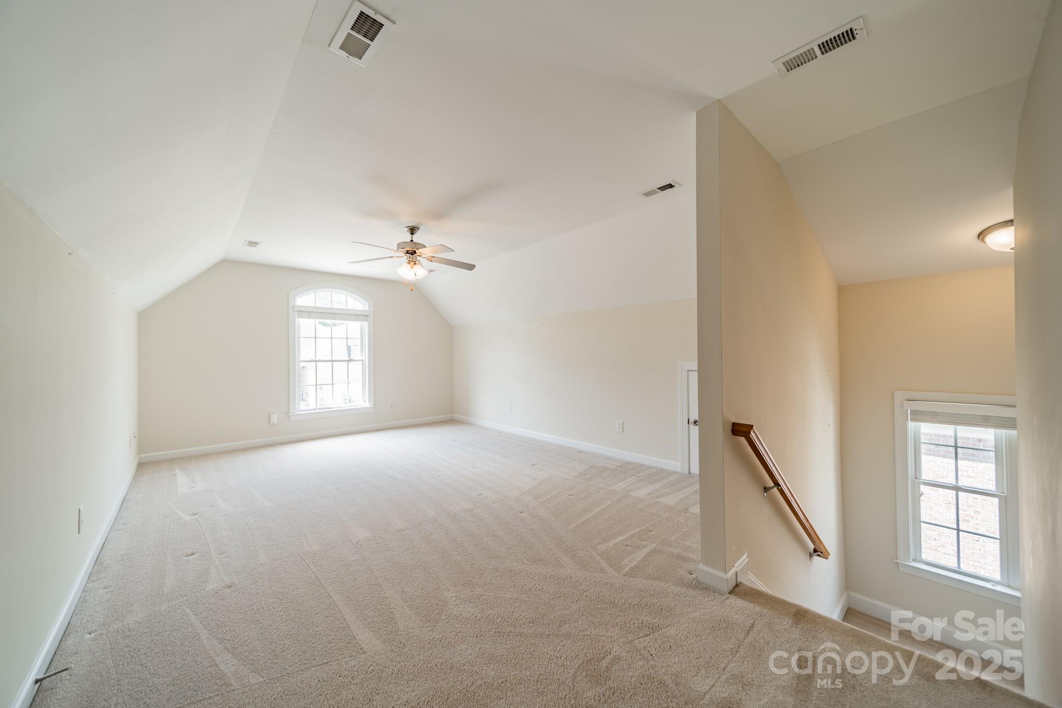
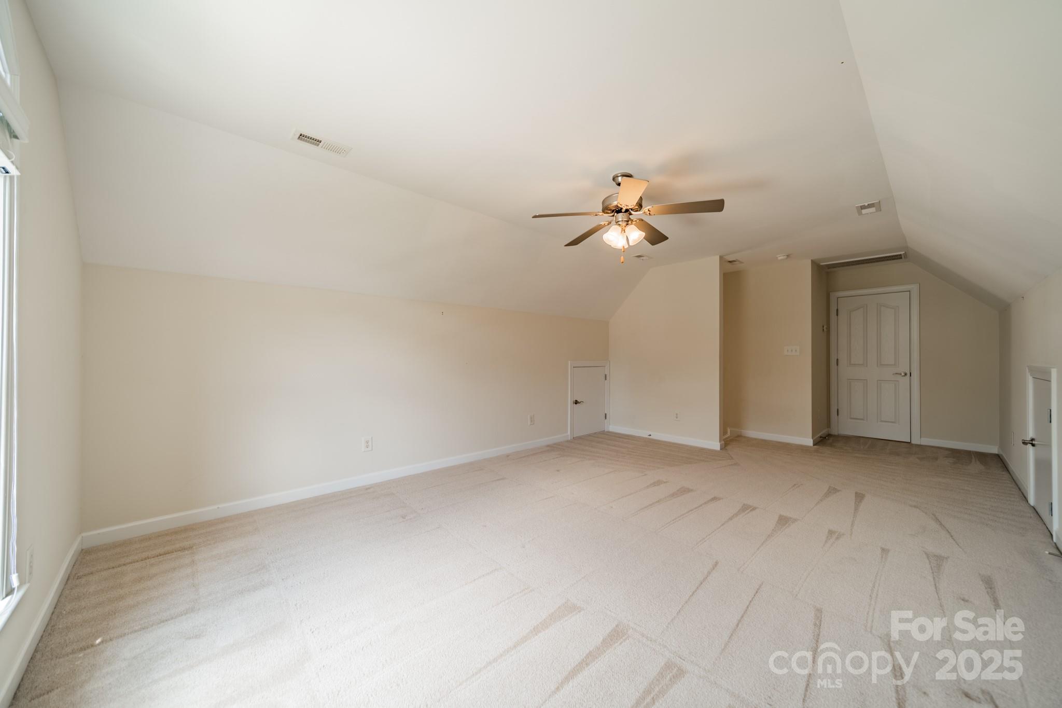
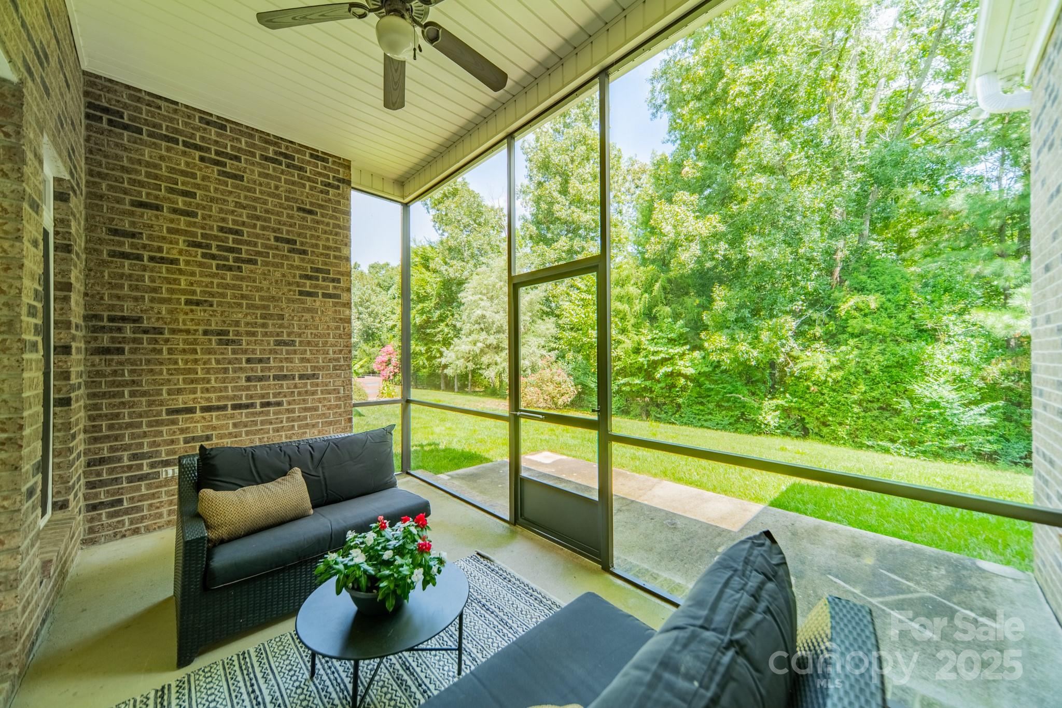
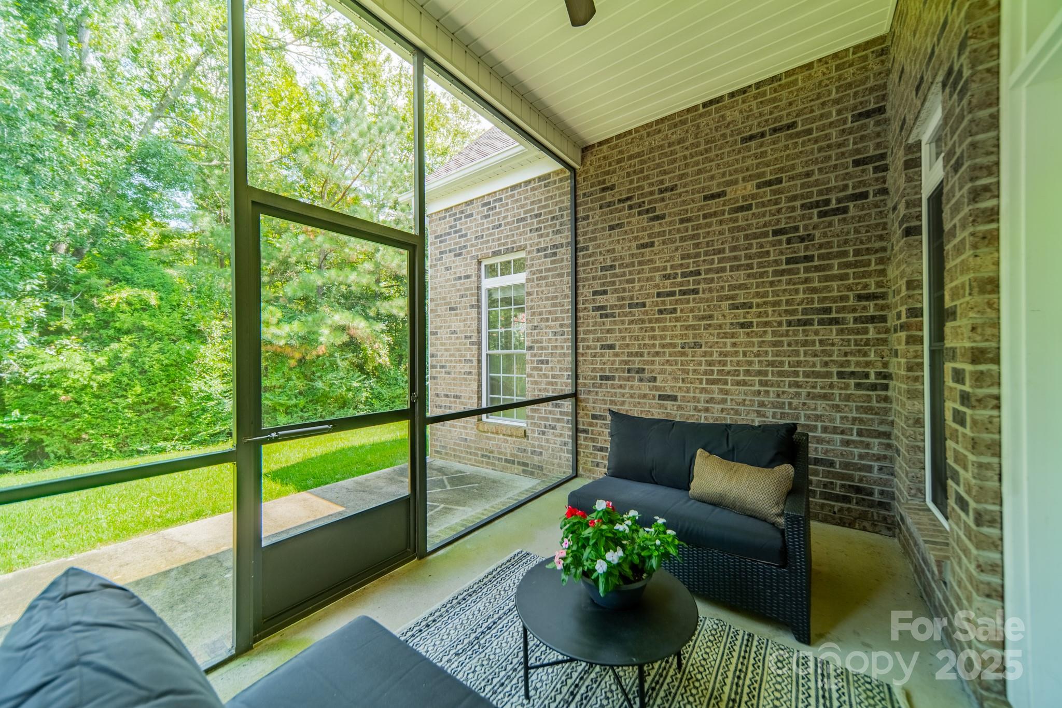
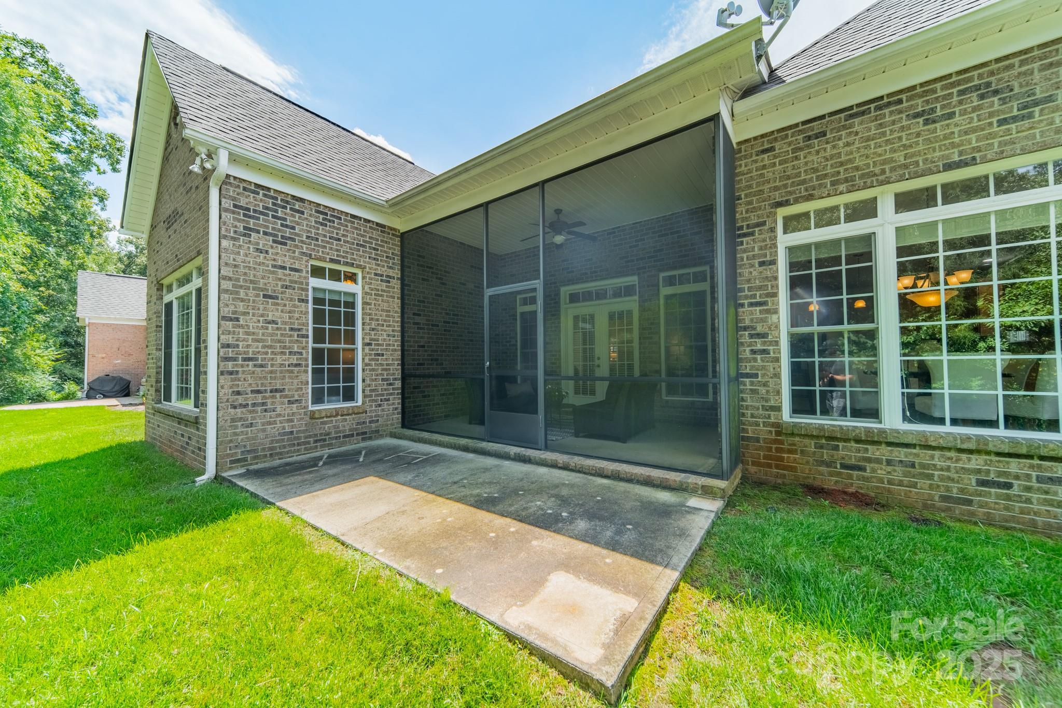
Enjoy the outdoors from the private screened porch overlooking a wooded backyard retreat. Upstairs, the bonus room over the garage provides flexibility--perfect as an additional bedroom, home office, or media room. A large walk-in attic offers ample storage and the potential to expand with an additional bathroom on the second floor.
Located in a sought-after community featuring a golf course, outdoor pool, club house, walking trails, playground and scenic pond, this property offers both comfort and lifestyle.

3
beds

3
baths

2,295 Sq.Ft. LIVING AREA

9,583.2 Sq.Ft. lot

Katie Catron

Katie Catron

Features & Amenities

Interior

  • total bedrooms3
  • Total bathrooms3
  • full bathrooms2
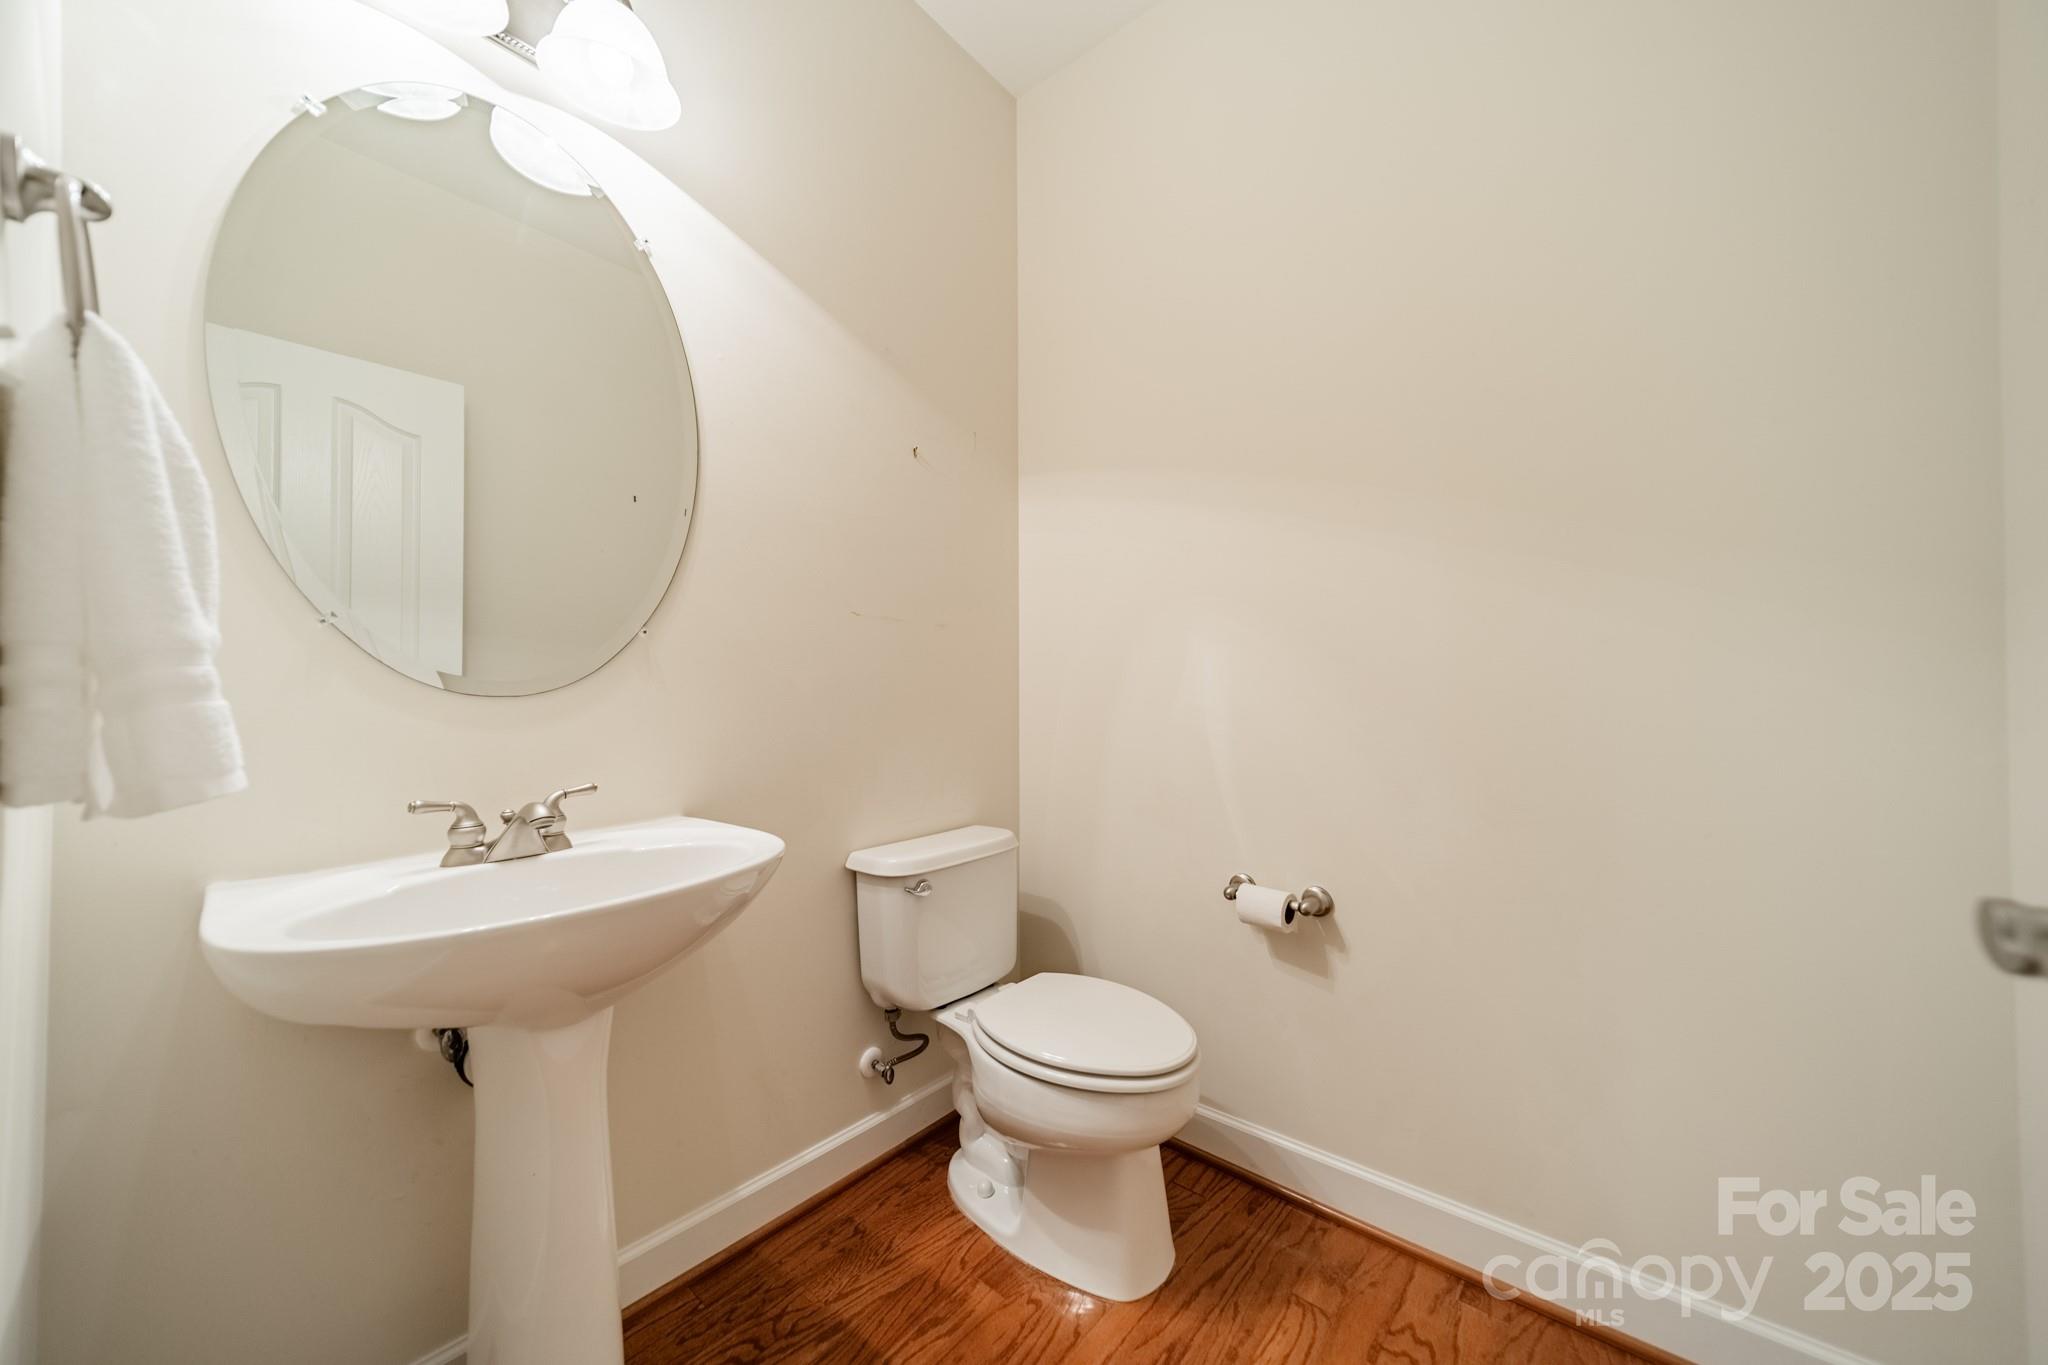
  • half bathroom1
  • Laundry room Laundry Closet, Main Level, Washer Hookup
  • Flooring Carpet, Tile, Wood
  • Fireplace Gas Log, Great Room
  • APPLIANCES Dishwasher, Disposal
  • other interior Features Attic Other, Attic Walk In, Walk-In Closet(s), Whirlpool

Area & Lot

  • Status Sold
  • Date Sold October 8, 2025
  • Living Area2,295 Sq.Ft.
  • Lot Area9,583.2 Sq.Ft.
  • MLS® ID4293183
  • TypeResidential
  • YEAR BUILT2006
  • Architecture StylesTransitional
  • Elementary SchoolIndependence
  • Middle SchoolCastle Heights
  • High SchoolRock Hill

Exterior

  • STORIES1
  • Garage Space2.0
  • water SourceCity
  • utilitiesCable Available, Electricity Connected, Natural Gas
  • roofShingle
  • parkingDriveway, Attached Garage, Garage Door Opener, Garage Faces Front
  • HEAT TYPEHeat Pump, Natural Gas
  • AIR CONDITIONINGCentral Air
  • sewerPublic Sewer
  • SubstructureSlab

Financial

  • Sales Price$490,000
  • HOA $294
  • Zoning PUD

Work With Us

Work with a team that combines Charlotte expertise with a thoughtful, hands-on approach.

Follow Us on Instagram