Leave a Message

Thank you for your message. We will be in touch with you shortly.

6824 N Baltusrol Lane
SEE ALL PHOTOS
6824 N Baltusrol Lane
Courtesy of Dickens Mitchener & Associates Inc, Dorothy Stark Listing Contact: [email protected] 
Sold

6824 N Baltusrol Lane

6824 N Baltusrol Lane, Charlotte, NC 28210

$2,365,000
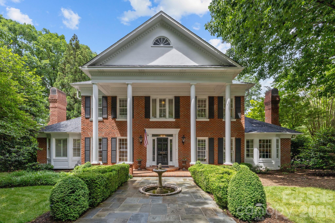
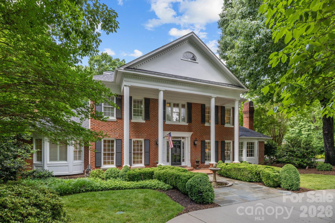
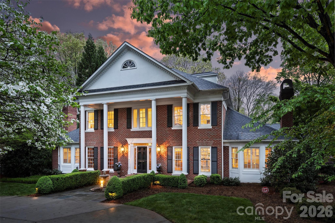
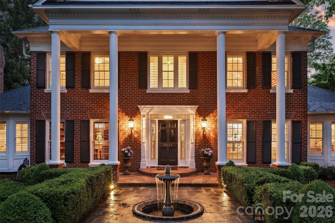
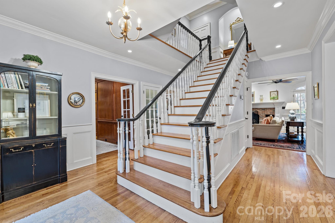
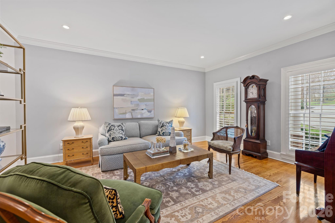
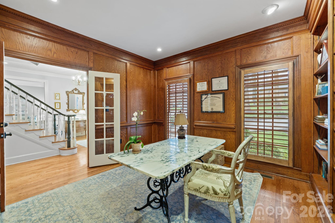
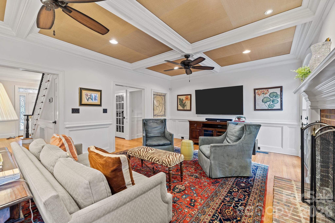
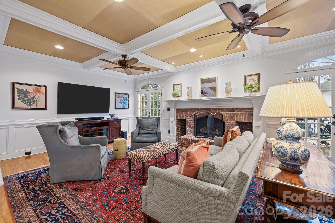
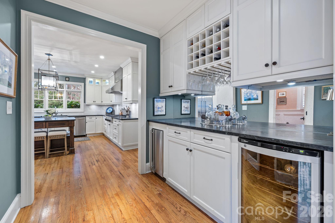
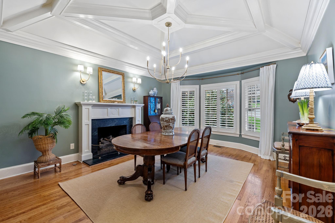
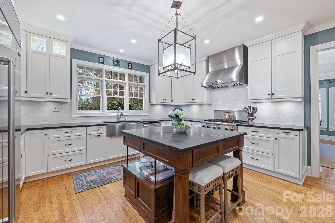
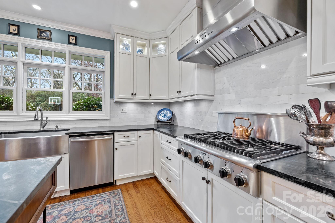
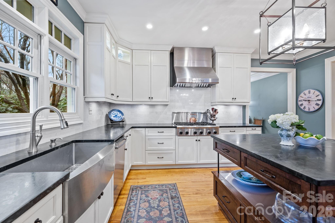
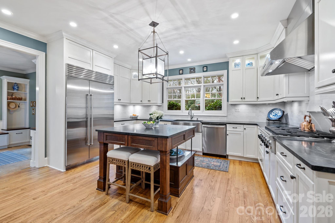
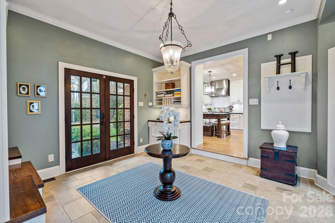
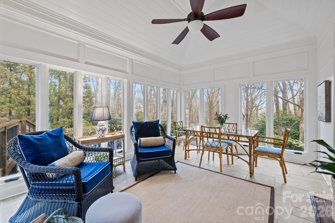
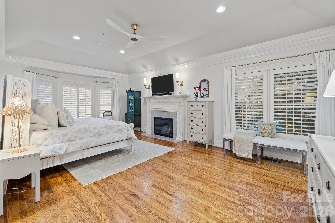
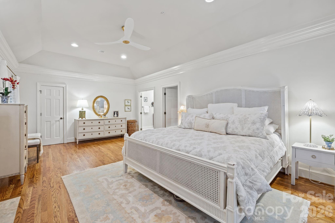
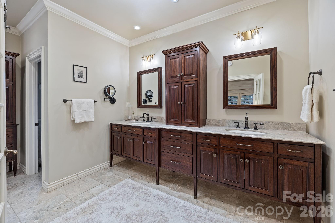
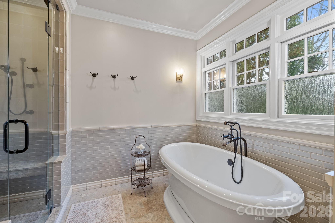
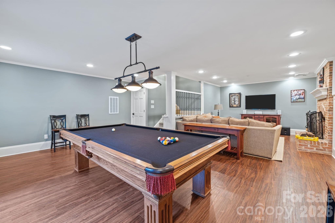
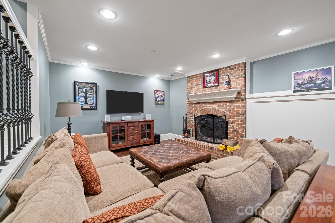
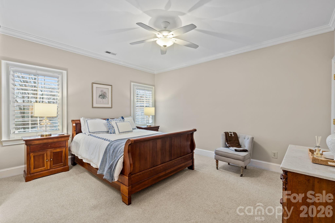
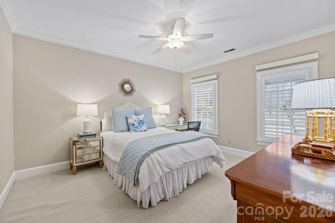
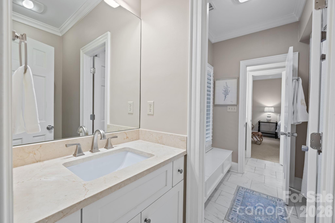
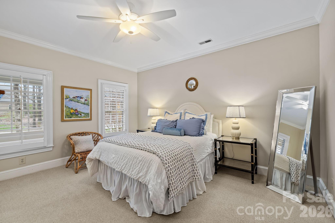
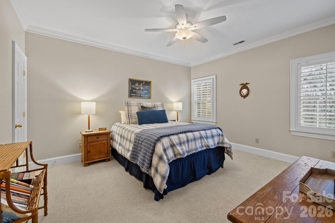
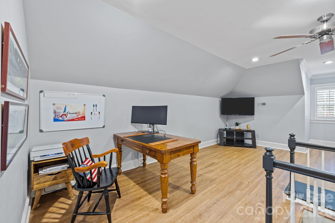
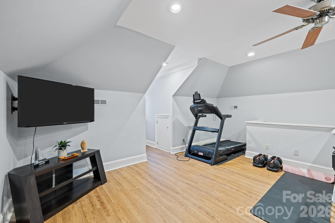
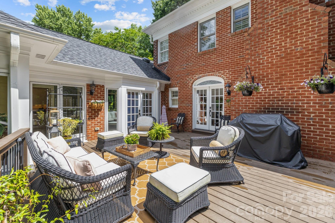
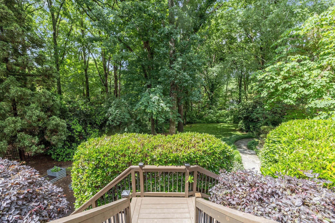
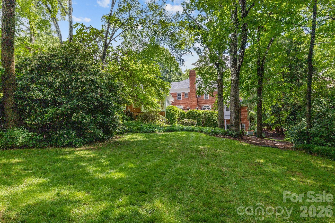
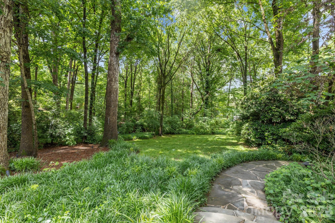
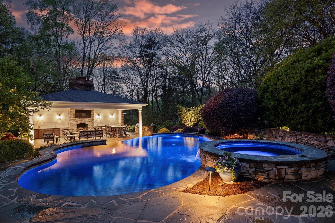

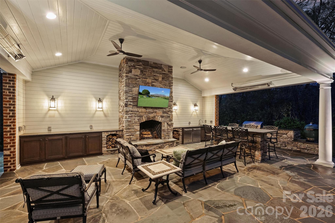
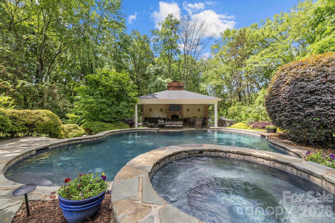
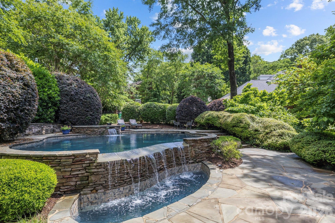
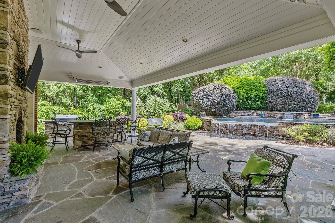
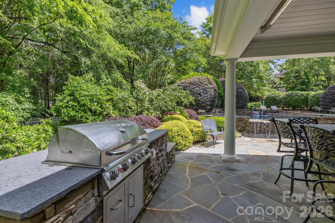
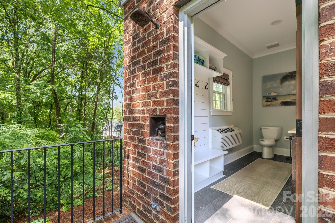
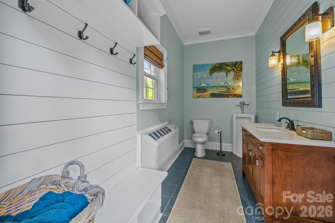
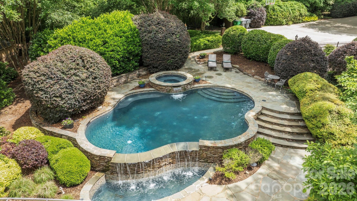
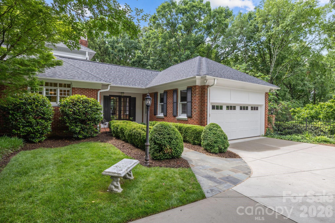
Spectacular property in Quail Hollow on over an acre. This 6 bedroom home is perfectly positioned on a quiet street with an incredible private backyard retreat. Elevate your outdoor living and entertaining with the resort like pool cabana & pool surrounded by gorgeous mature landscaping & lighting. The main level features 9ft ceilings, custom moldings & built-ins and natural light. The traditional floor plan includes formal living & dining rooms, a wood paneled office, a spacious family room with a fireplace with gas logs, a bar with an ice maker & beverage fridge. The gourmet kitchen has ss appliances & an island and is centrally located near the dining room & family room. Other amenities include a side entrance drop zone/mud room, a dedicated laundry room & a sunroom with vaulted ceiling and incredible light. The primary suite on the main level has a fireplace & walk-in closet & a spa bathroom with heated floors and steam shower. The second level includes 4 bedrooms, each with their own half bath & shared tub/showers. Third floor has great flex space and a full bathroom offering a multitude of uses - a gym, a second office or an additional bedroom. The lower level is perfect for entertaining & accesses lower level patio. The outside living includes many options. Enjoy the upper deck off of the family room & kitchen overlooking the backyard or the lower patio off of the basement. The pool & pool cabana are an absolute dream. The huge custom cabana has it all - ceiling heaters, speakers, wood burning fireplace, bar seating and an outside kitchen. The heated saltwater pool and hot tub complete the gorgeous atmosphere. There is also an outside shower & a pool bathroom with a changing area. Attached 2 car garage with an extended parking pad and a circular driveway.

6
beds

7
baths

5,570 Sq.Ft. LIVING AREA

1.08 Acres lot

Ducie Stark

Ducie Stark

Eve Davis

Eve Davis

Features & Amenities

Interior

  • total bedrooms6
  • Total bathrooms7
  • full bathrooms4
  • half bathrooms3
  • Laundry room Laundry Room, Main Level
  • Flooring Carpet, Marble, Tile, Wood
  • Fireplace Family Room, Gas, Gas Log, Outside, Primary Bedroom, Recreation Room, Wood Burning
  • APPLIANCES Bar Fridge, Dishwasher, Disposal, Exhaust Hood, Gas Cooktop, Ice Maker, Microwave, Refrigerator, Warming Drawer
  • other interior Features Attic Other, Attic Stairs Fixed, Built-in Features, Drop Zone, Entrance Foyer, Kitchen Island, Storage, Walk-In Closet(s)

Area & Lot

  • Status Sold
  • Date Sold May 15, 2026
  • Living Area5,570 Sq.Ft.
  • Lot Area1.08 Acres
  • MLS® ID4345096
  • TypeResidential
  • YEAR BUILT1984
  • NeighborhoodBeverly Woods
  • Architecture StylesTraditional
  • Elementary SchoolBeverly Woods
  • Middle SchoolCarmel
  • High SchoolSouth Mecklenburg

Exterior

  • STORIES2
  • Garage Space2.0
  • water SourceCity
  • utilitiesElectricity Connected, Natural Gas
  • roofArchitectural Shingle
  • parkingCircular Driveway, Driveway, Attached Garage, Garage Faces Side, Keypad Entry
  • HEAT TYPEForced Air, Natural Gas
  • AIR CONDITIONINGCeiling Fan(s), Central Air
  • sewerPublic Sewer
  • SubstructureBasement, Crawl Space
  • other exterior FeaturesHot Tub, Gas Grill, In-Ground Irrigation, Outdoor Kitchen, Outdoor Shower

Financial

  • Sales Price$2,365,000
  • HOA $900/yr
View Virtual Tour

Beverly Woods

A community celebrating family time, smart chic style, and the finer things life has to offer.

Explore

Work With Us

Work with a team that combines Charlotte expertise with a thoughtful, hands-on approach.

Follow Us on Instagram