Leave a Message

Thank you for your message. We will be in touch with you shortly.

6903 Seney Drive
6903 Seney Drive
6903 Seney Drive
6903 Seney Drive
6903 Seney Drive
6903 Seney Drive
6903 Seney Drive
6903 Seney Drive
6903 Seney Drive
6903 Seney Drive
6903 Seney Drive
6903 Seney Drive
6903 Seney Drive
6903 Seney Drive
6903 Seney Drive
6903 Seney Drive
6903 Seney Drive
6903 Seney Drive
6903 Seney Drive
6903 Seney Drive
6903 Seney Drive
6903 Seney Drive
6903 Seney Drive
SEE ALL PHOTOS
6903 Seney Drive
6903 Seney Drive
6903 Seney Drive
6903 Seney Drive
6903 Seney Drive
6903 Seney Drive
6903 Seney Drive
6903 Seney Drive
6903 Seney Drive
6903 Seney Drive
6903 Seney Drive
6903 Seney Drive
6903 Seney Drive
6903 Seney Drive
6903 Seney Drive
6903 Seney Drive
6903 Seney Drive
6903 Seney Drive
6903 Seney Drive
6903 Seney Drive
6903 Seney Drive
6903 Seney Drive
6903 Seney Drive
Courtesy of Dickens Mitchener & Associates Inc, Michael Nester Listing Contact: [email protected] 
Sold

6903 Seney Drive

6903 Seney Drive, Charlotte, NC 28214

$306,500
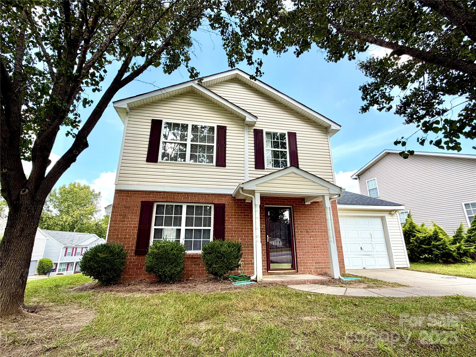
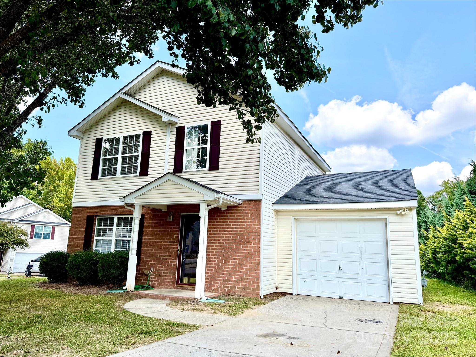
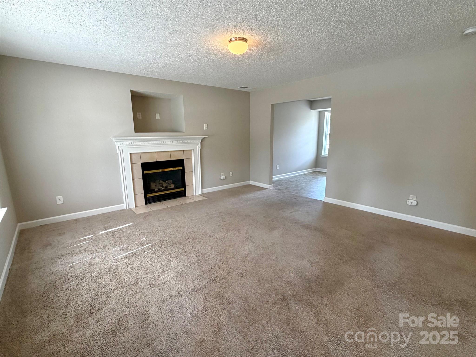
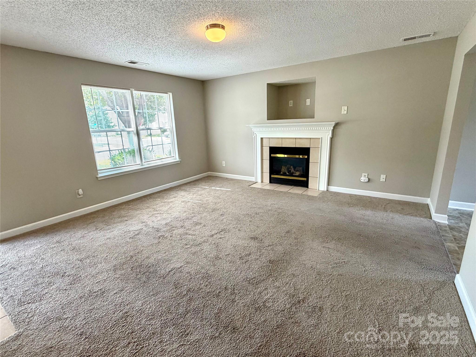
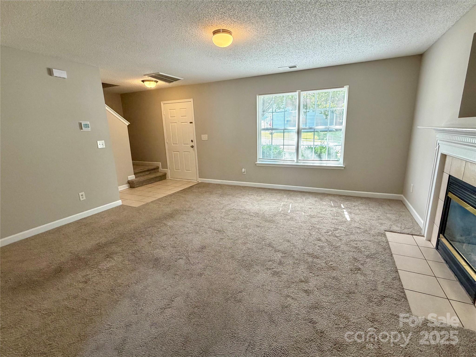
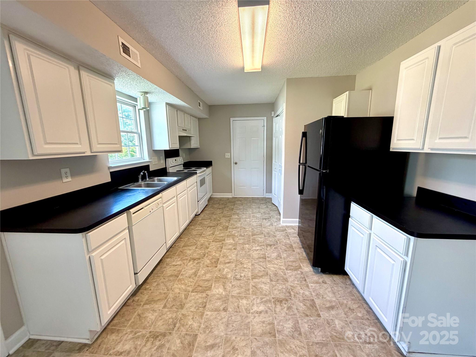
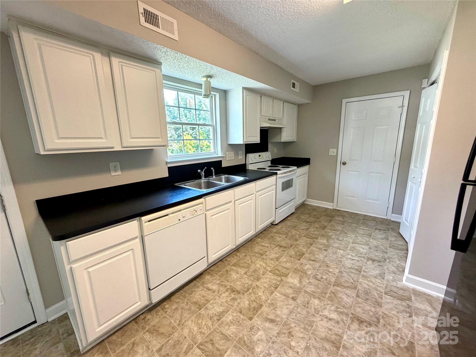
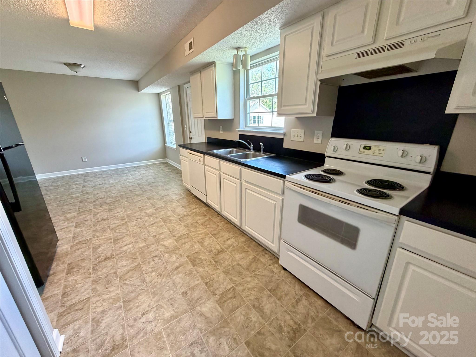
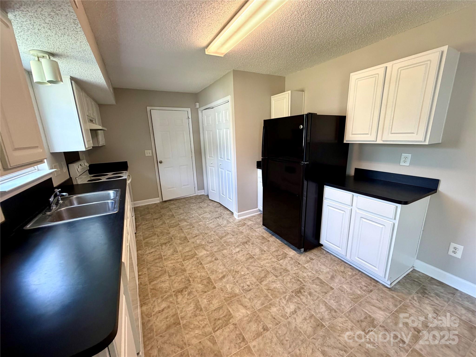
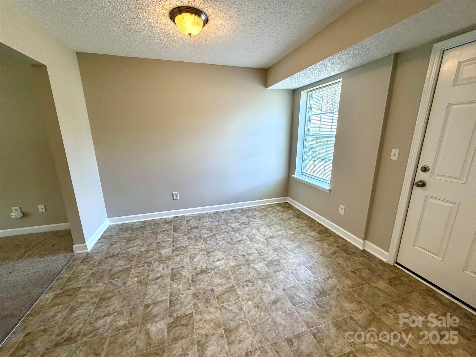
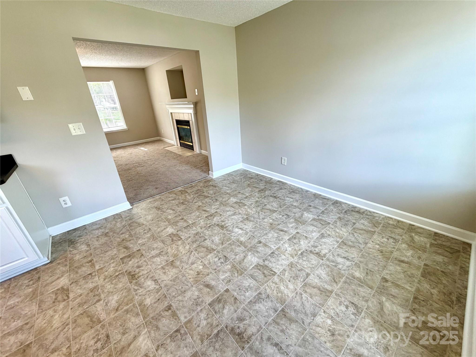
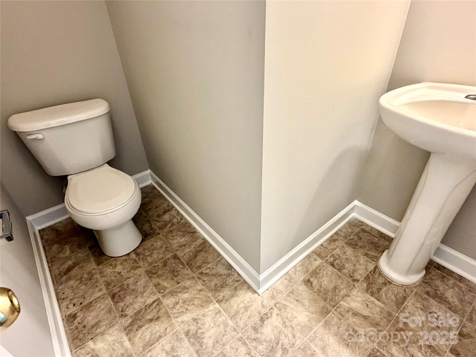
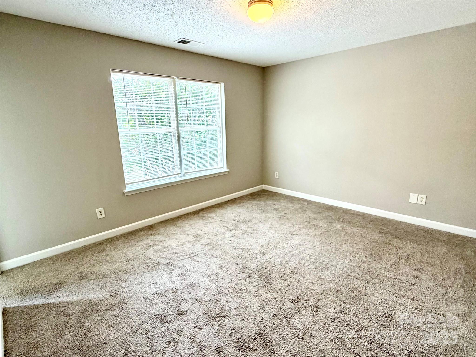
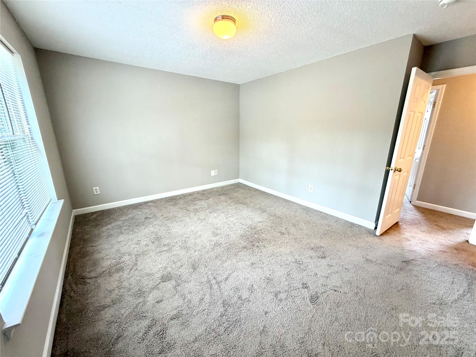
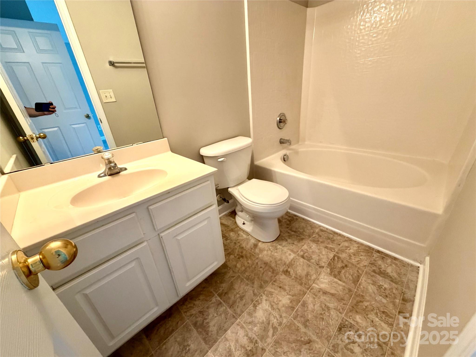
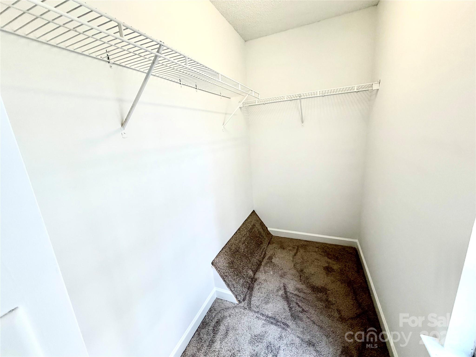
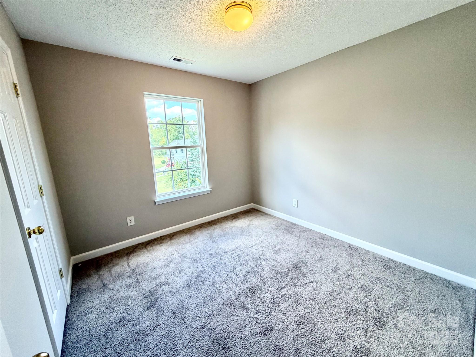
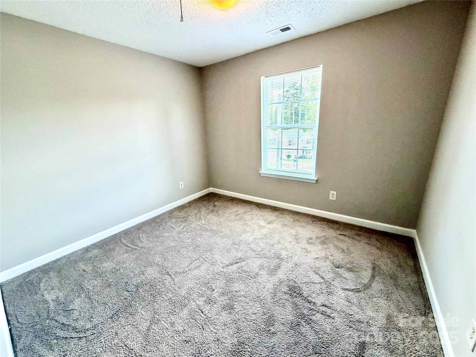
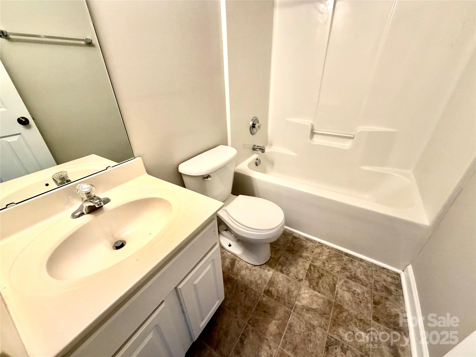
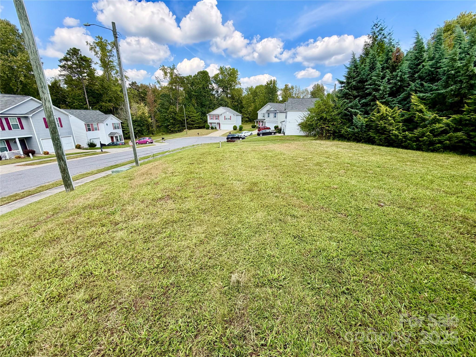
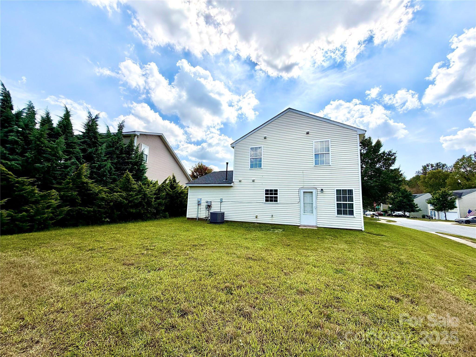
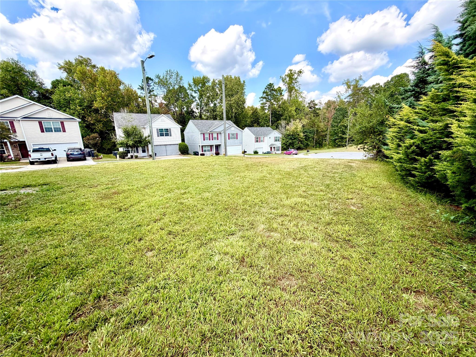
Nestled in the desirable neighborhood of Creekside at Coulwood (featuring no HOA), this fantastic two-story home with garage features 3 bedrooms and 2.5 bathrooms on a large corner lot! This freshly painted charmer spotlights a layout that includes spacious living and dining areas plus a bright kitchen ready for gatherings or quiet nights in. The living area is made even more inviting by a statement fireplace with gas logs, adding a touch of traditional charm and warmth during the colder months. The spacious primary bedroom suite upstairs boasts a large walk-in closet and a private ensuite bathroom for style and functionality. Located just a short drive from Uptown Charlotte and the Charlotte International airport, this home offers a perfect blend of comfort and convenience. Don't miss the opportunity to make this exceptional house your very own! A rare gem!

3
beds

3
baths

1,358 Sq.Ft. LIVING AREA

6,926.04 Sq.Ft. lot

Michael Nester

Michael Nester

Features & Amenities

Interior

  • total bedrooms3
  • Total bathrooms3
  • full bathrooms2
  • half bathroom1
  • Laundry room In Kitchen, Laundry Closet, Main Level
  • Flooring Carpet, Vinyl
  • Fireplace Gas, Gas Log, Living Room
  • APPLIANCES Dishwasher, Electric Oven, Electric Range, Exhaust Fan, Exhaust Hood, Gas Water Heater, Refrigerator
  • other interior Features Built-in Features, Cable Prewire, Entrance Foyer, Walk-In Closet(s)

Area & Lot

  • Status Sold
  • Date Sold March 20, 2026
  • Living Area1,358 Sq.Ft.
  • Lot Area6,926.04 Sq.Ft.
  • MLS® ID4306744
  • TypeResidential
  • YEAR BUILT2007
  • NeighborhoodCharlotte
  • Architecture StylesTraditional
  • Elementary SchoolPaw Creek
  • Middle SchoolCoulwood STEM Academy
  • High SchoolWest Mecklenburg

Exterior

  • STORIES2
  • Garage Space1.0
  • water SourceCity
  • utilitiesCable Available, Electricity Connected, Natural Gas, Wired Internet Available
  • lot featuresCorner Lot
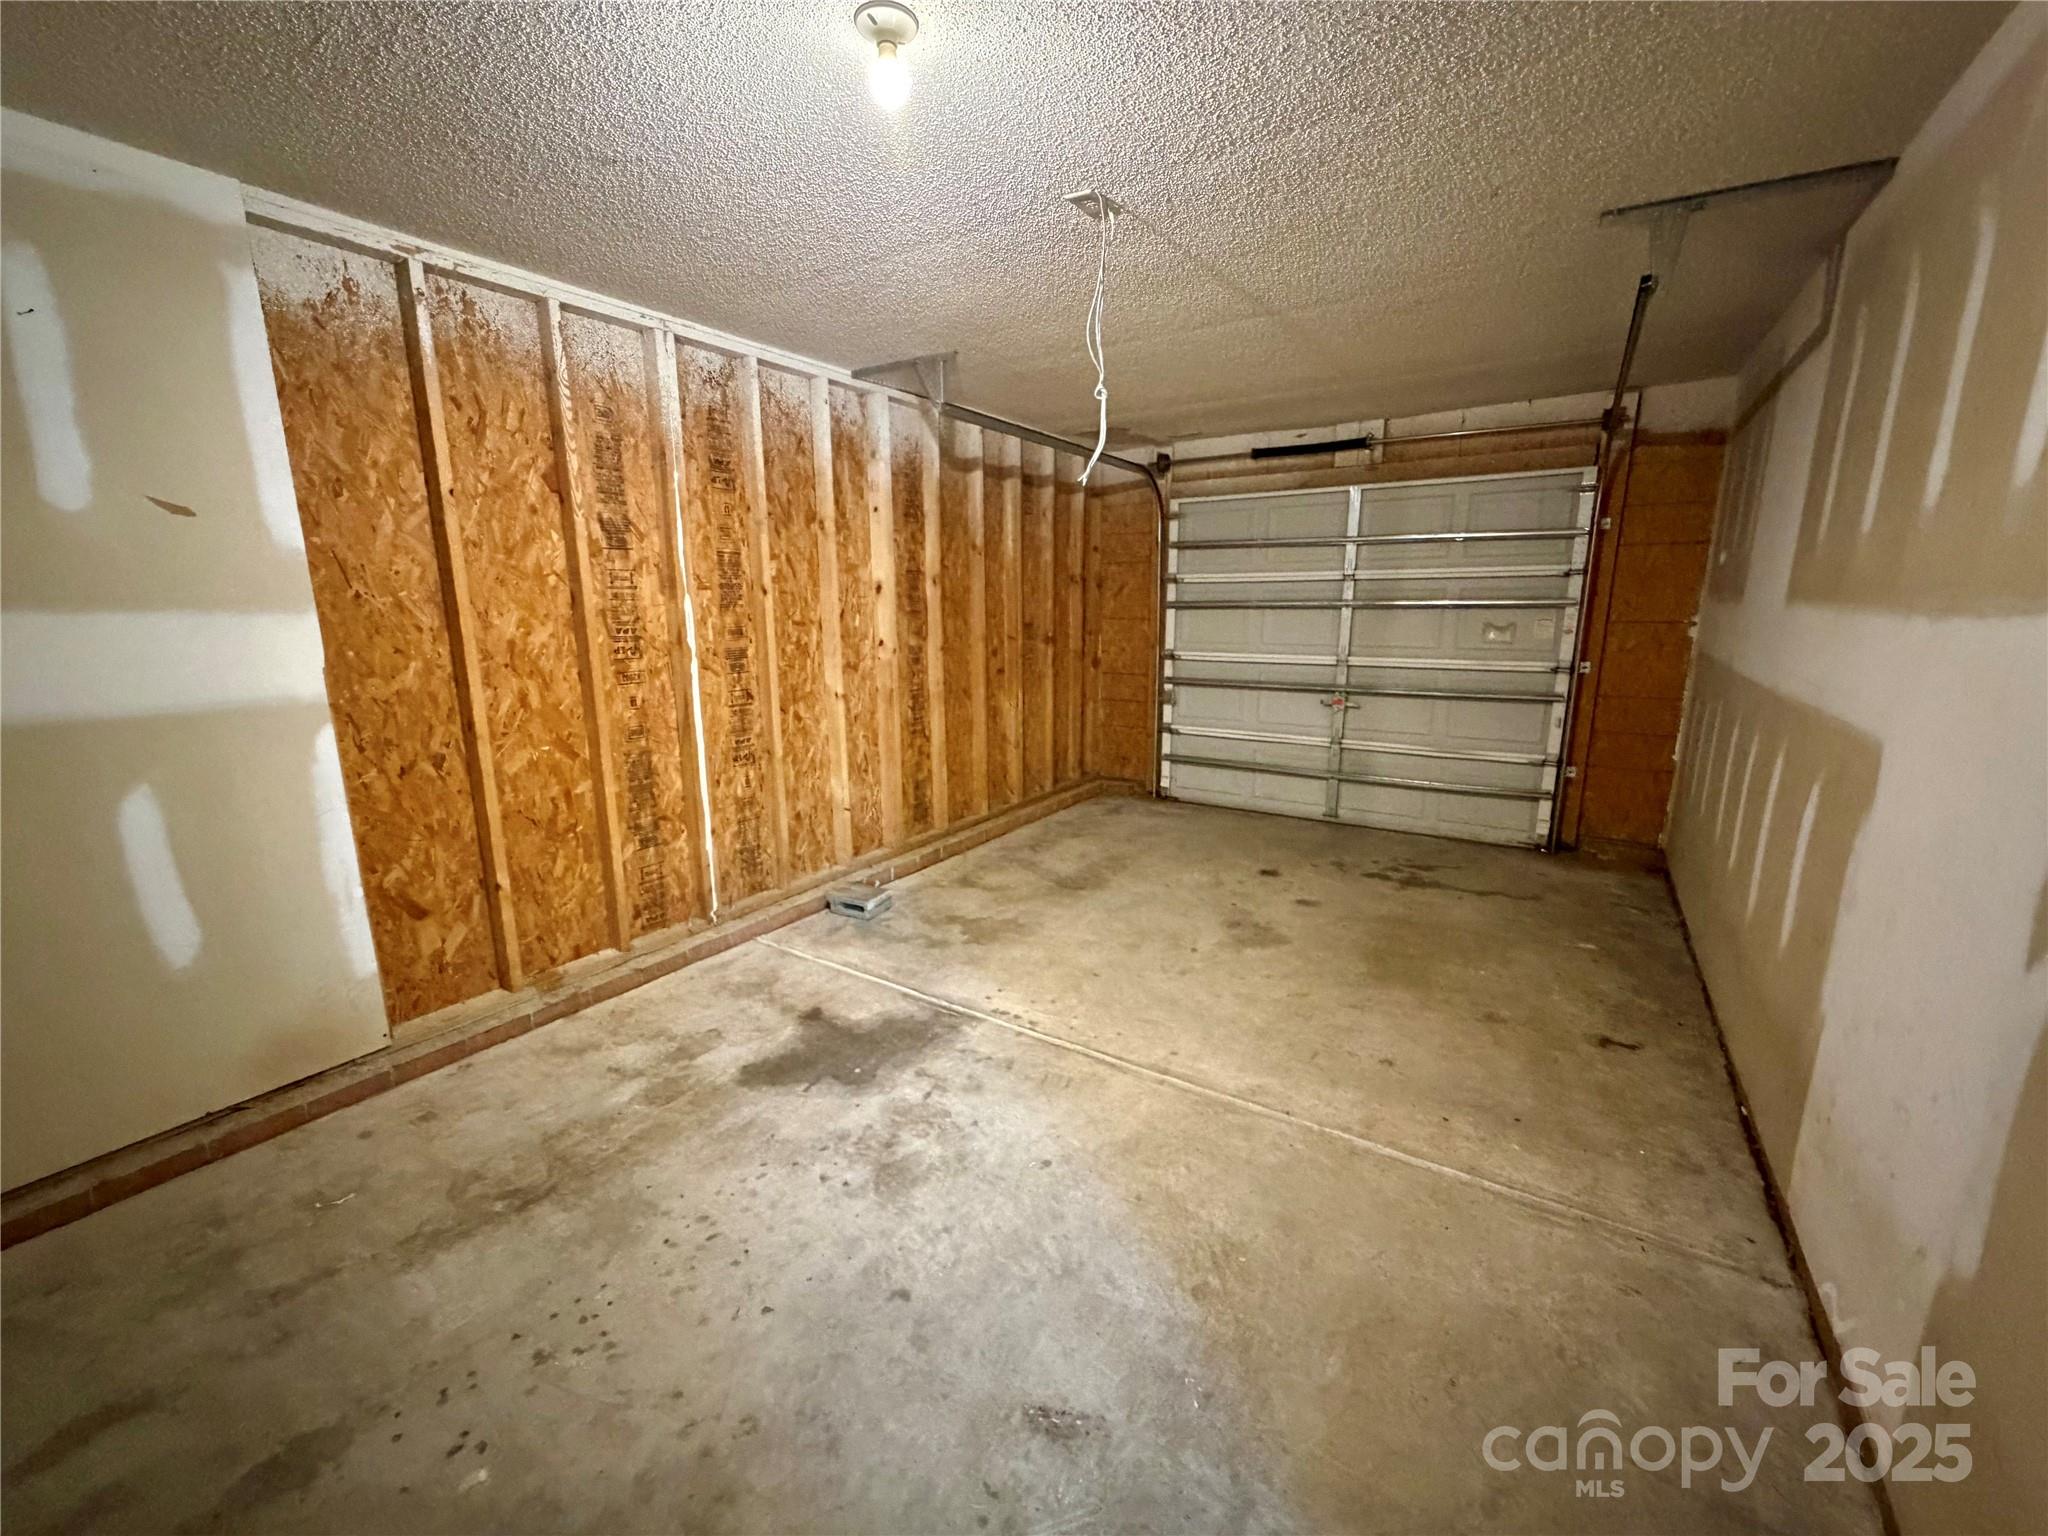
  • parkingDriveway, Attached Garage, Garage Faces Front, On Street
  • HEAT TYPEForced Air
  • AIR CONDITIONINGCentral Air
  • sewerPublic Sewer
  • SubstructureSlab
  • security FeaturesCarbon Monoxide Detector(s), Smoke Detector(s)

Financial

  • Sales Price$306,500

Charlotte

A vibrant population thrives on active networking, high-energy party life, wine tastings, and a passion for fitness.

Explore

Work With Us

Work with a team that combines Charlotte expertise with a thoughtful, hands-on approach.

Follow Us on Instagram