Leave a Message

Thank you for your message. We will be in touch with you shortly.

6932 Curlee Court
6932 Curlee Court
6932 Curlee Court
6932 Curlee Court
6932 Curlee Court
6932 Curlee Court
6932 Curlee Court
6932 Curlee Court
6932 Curlee Court
6932 Curlee Court
6932 Curlee Court
6932 Curlee Court
6932 Curlee Court
6932 Curlee Court
6932 Curlee Court
6932 Curlee Court
6932 Curlee Court
6932 Curlee Court
6932 Curlee Court
6932 Curlee Court
6932 Curlee Court
6932 Curlee Court
6932 Curlee Court
6932 Curlee Court
6932 Curlee Court
6932 Curlee Court
6932 Curlee Court
6932 Curlee Court
6932 Curlee Court
6932 Curlee Court
6932 Curlee Court
6932 Curlee Court
6932 Curlee Court
6932 Curlee Court
6932 Curlee Court
6932 Curlee Court
6932 Curlee Court
6932 Curlee Court
6932 Curlee Court
6932 Curlee Court
SEE ALL PHOTOS
6932 Curlee Court
6932 Curlee Court
6932 Curlee Court
6932 Curlee Court
6932 Curlee Court
6932 Curlee Court
6932 Curlee Court
6932 Curlee Court
6932 Curlee Court
6932 Curlee Court
6932 Curlee Court
6932 Curlee Court
6932 Curlee Court
6932 Curlee Court
6932 Curlee Court
6932 Curlee Court
6932 Curlee Court
6932 Curlee Court
6932 Curlee Court
6932 Curlee Court
6932 Curlee Court
6932 Curlee Court
6932 Curlee Court
6932 Curlee Court
6932 Curlee Court
6932 Curlee Court
6932 Curlee Court
6932 Curlee Court
6932 Curlee Court
6932 Curlee Court
6932 Curlee Court
6932 Curlee Court
6932 Curlee Court
6932 Curlee Court
6932 Curlee Court
6932 Curlee Court
6932 Curlee Court
6932 Curlee Court
6932 Curlee Court
6932 Curlee Court
Courtesy of Howard Hanna Allen Tate Center City, Charisma Southerland Listing Contact: [email protected] 
Sold

6932 Curlee Court

6932 Curlee Court, Charlotte, NC 28277

$710,000
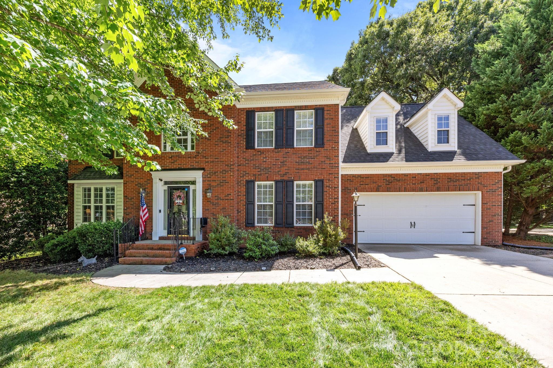
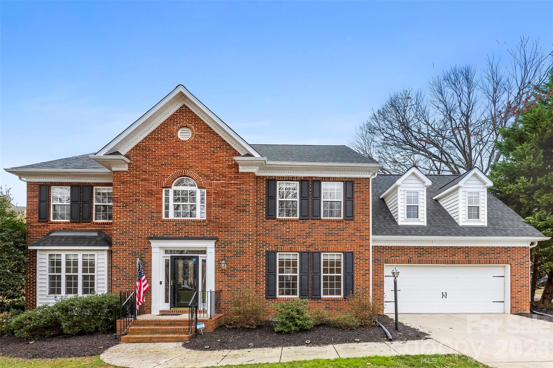
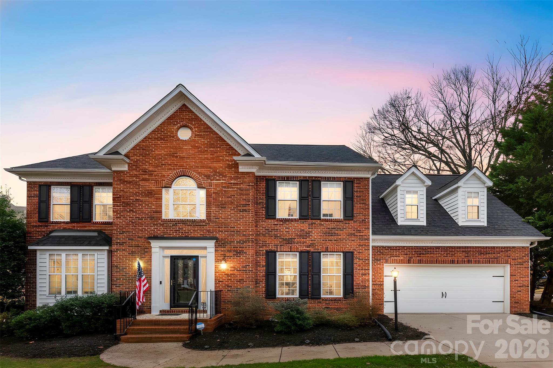
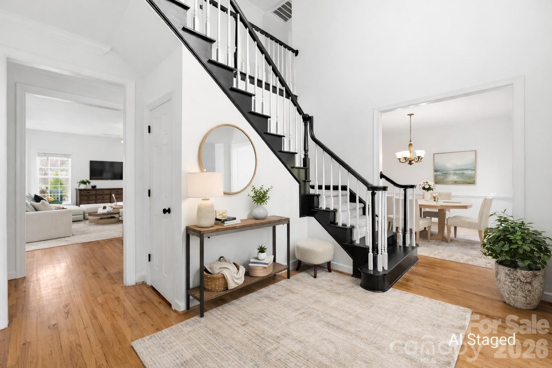
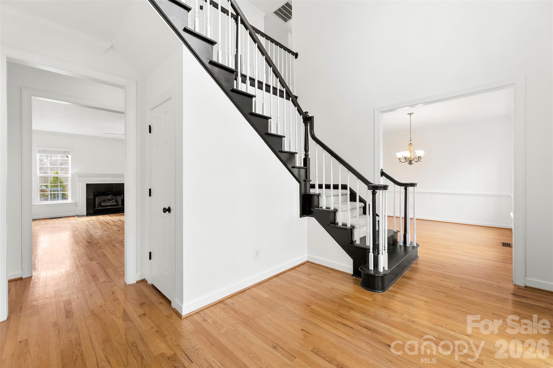
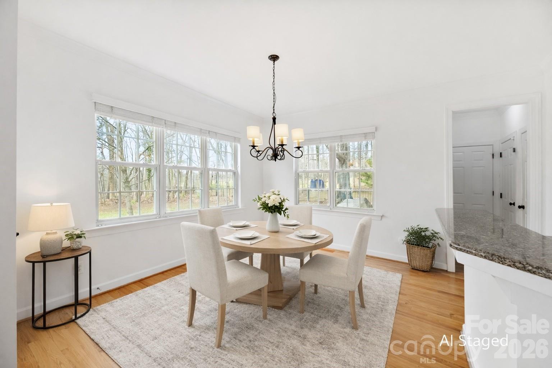
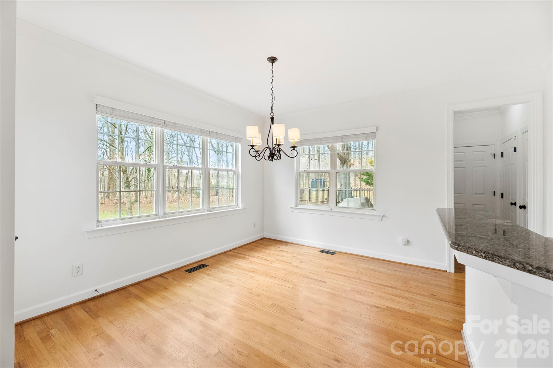
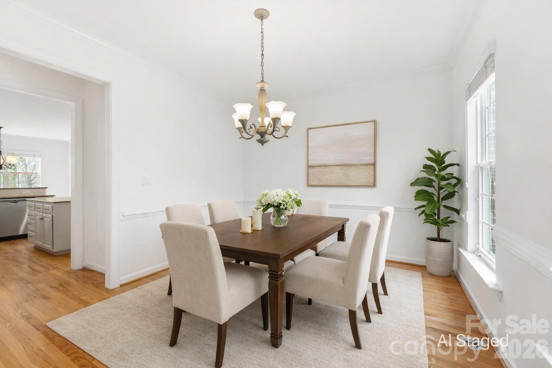
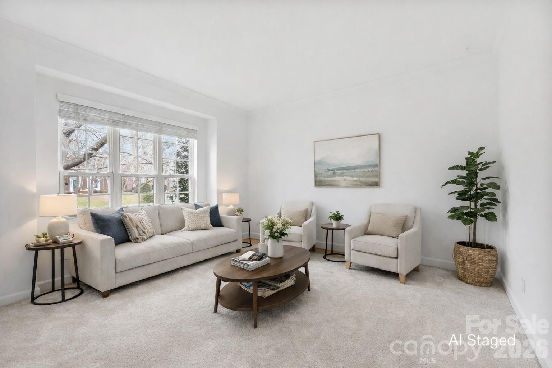
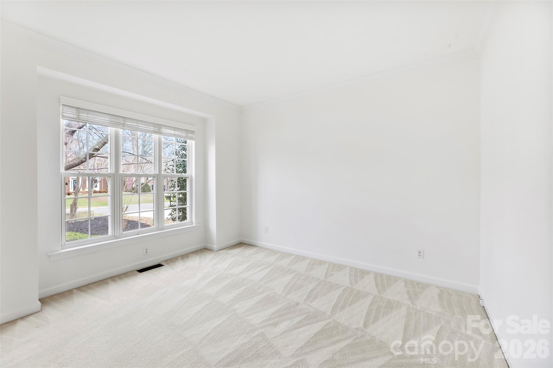
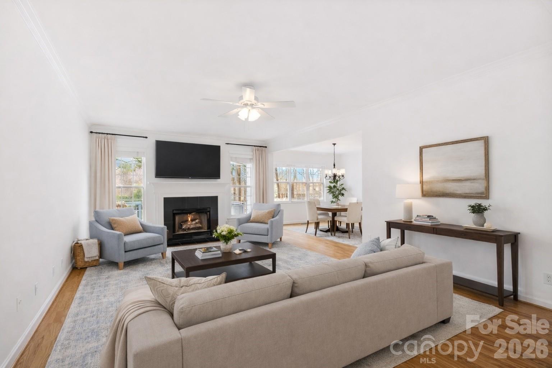
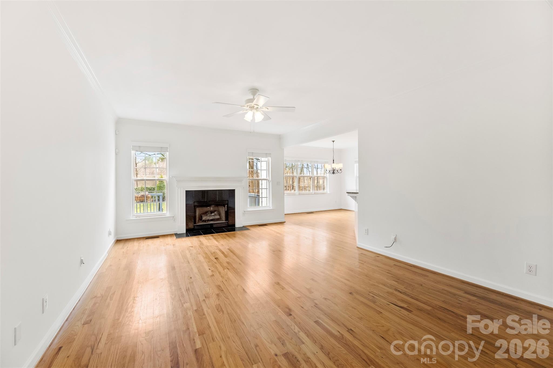
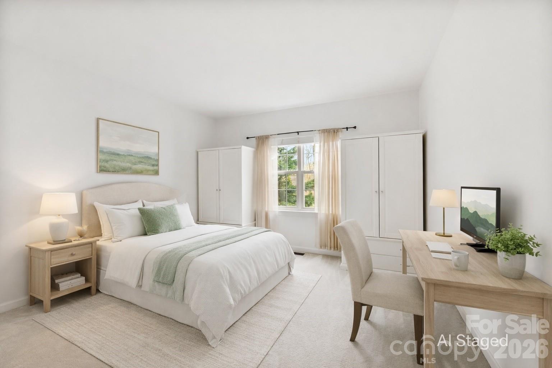
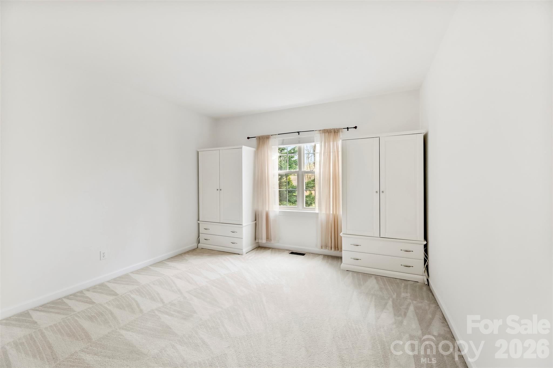
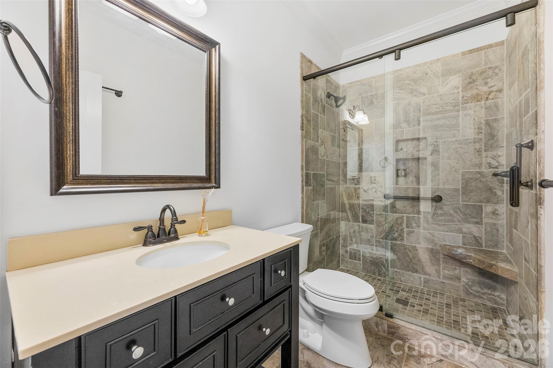
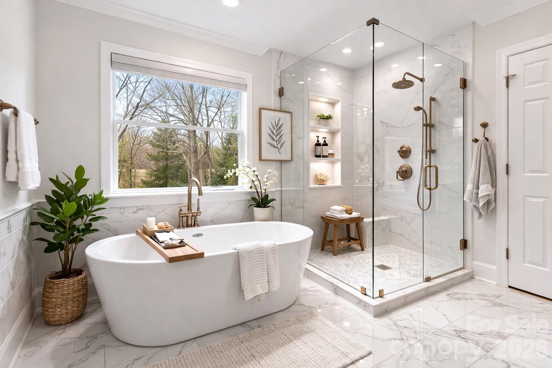
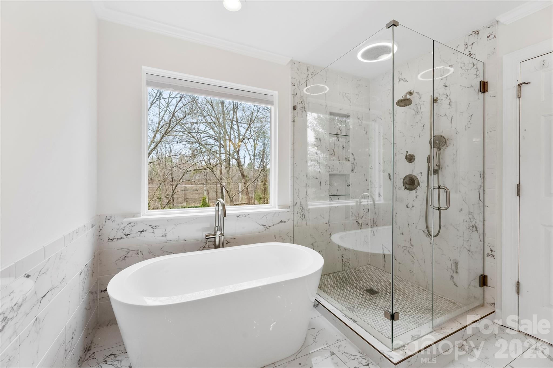
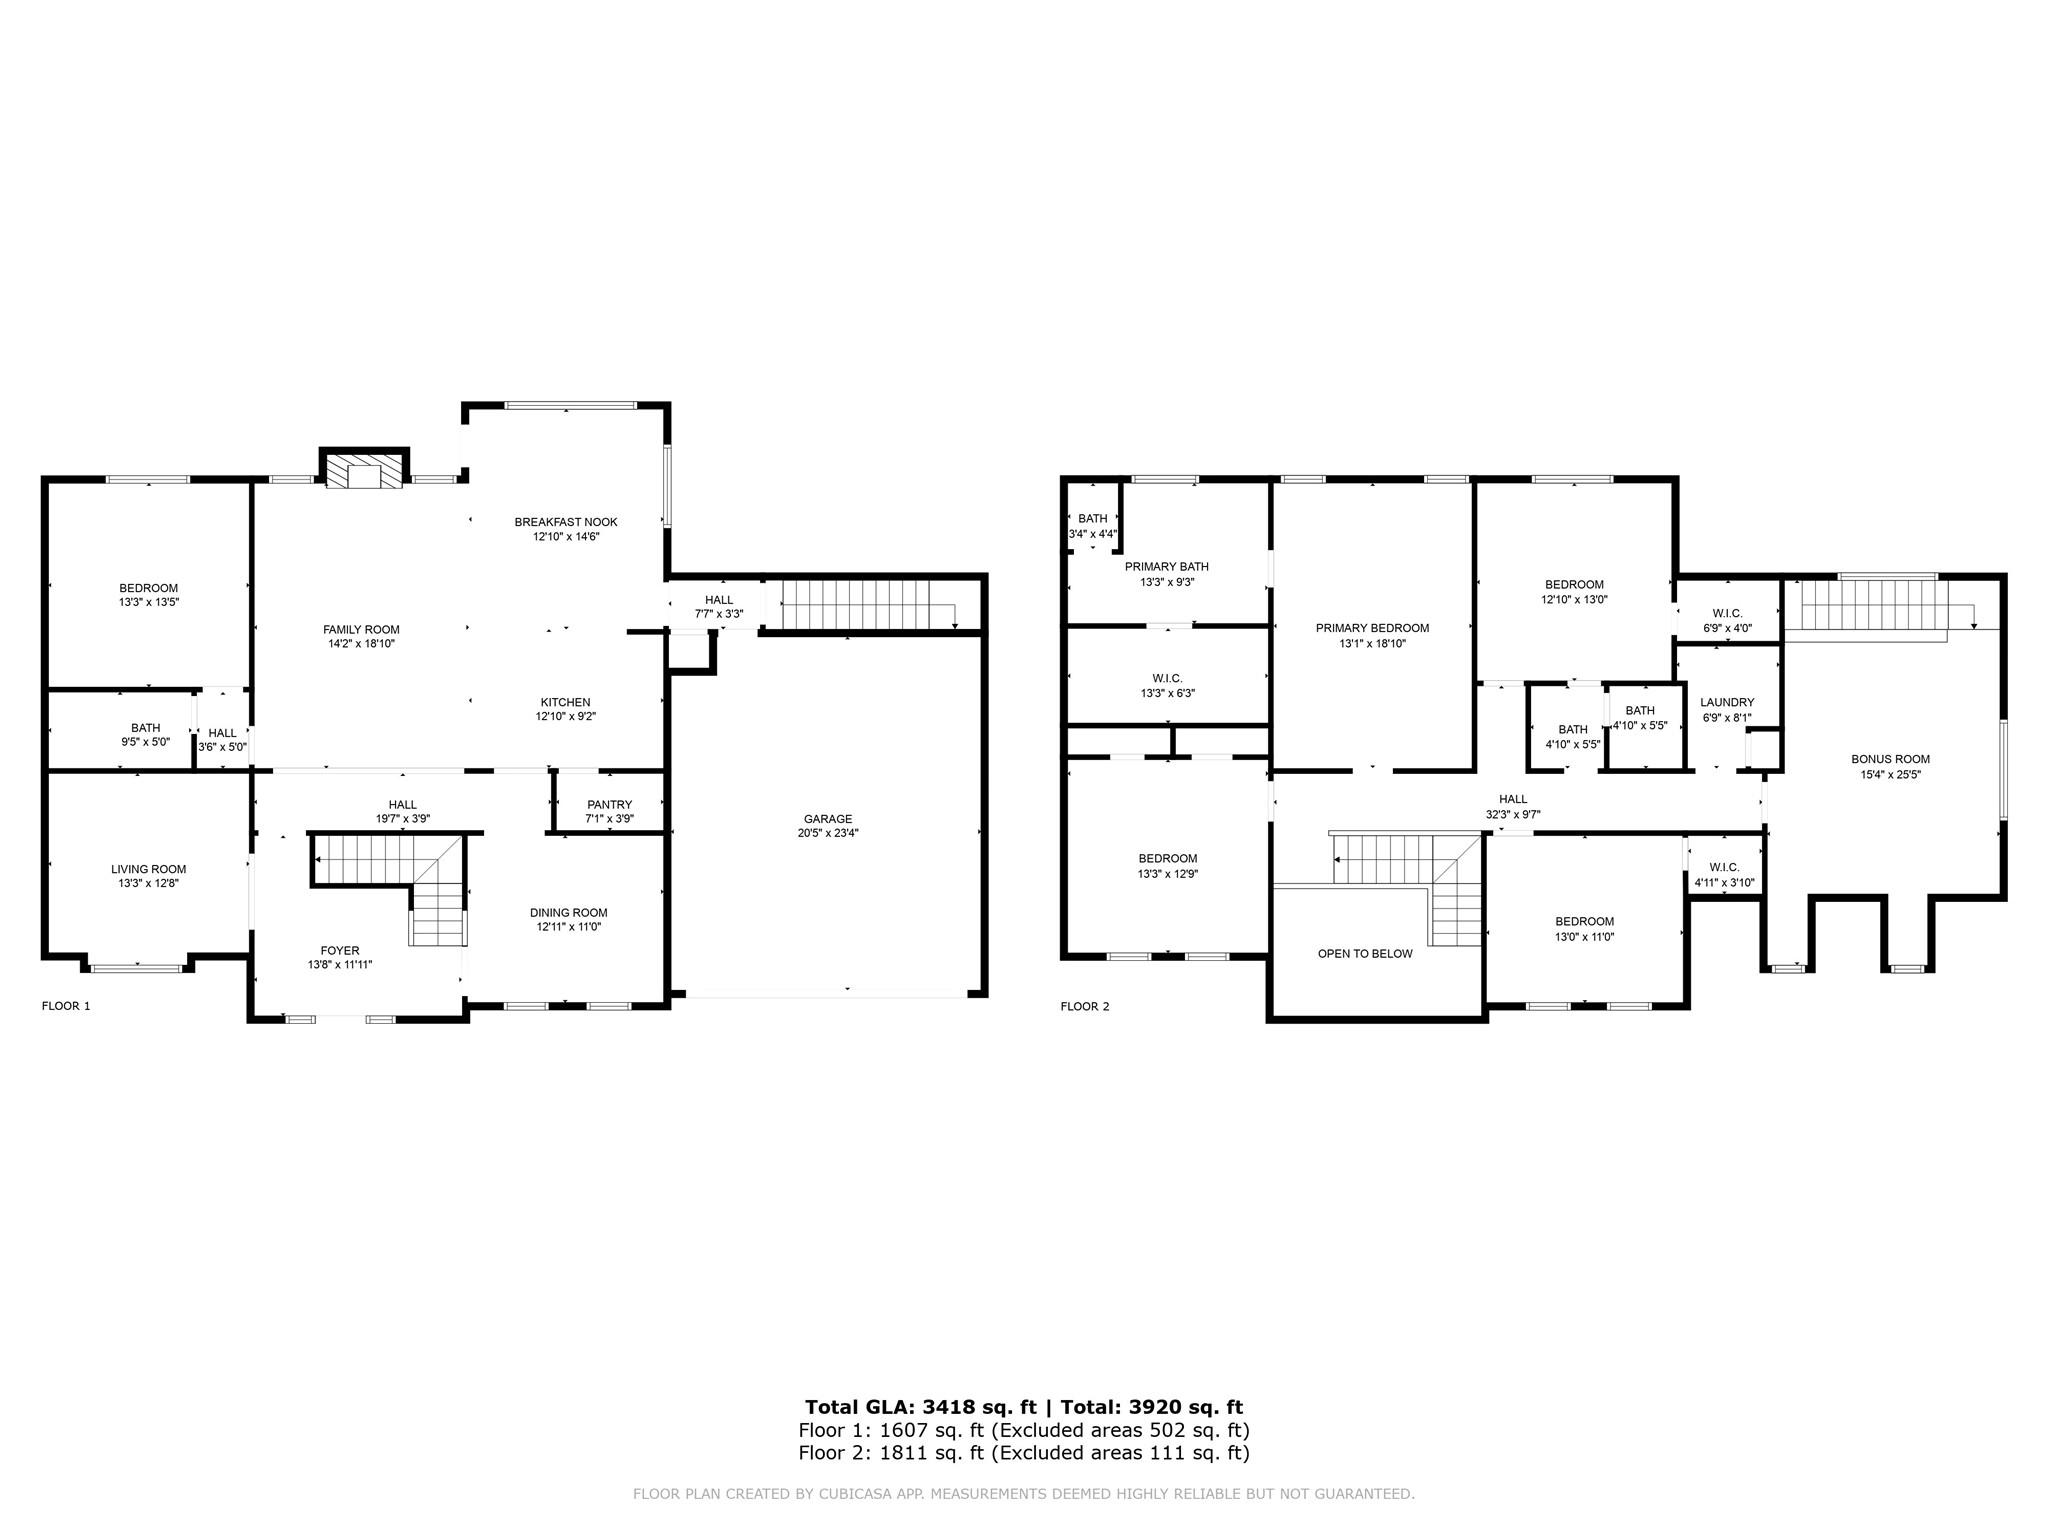
Discover space, comfort, and flexibility perfect for multigenerational living! Sunlight pours in through abundant windows, filling every room with warmth. A main-level bedroom/flex room with full bath offers ideal space for guests, extended stay, or remote work. Enjoy all the formals--living, dining, and family rooms--designed for gathering, relaxing, and making memories.

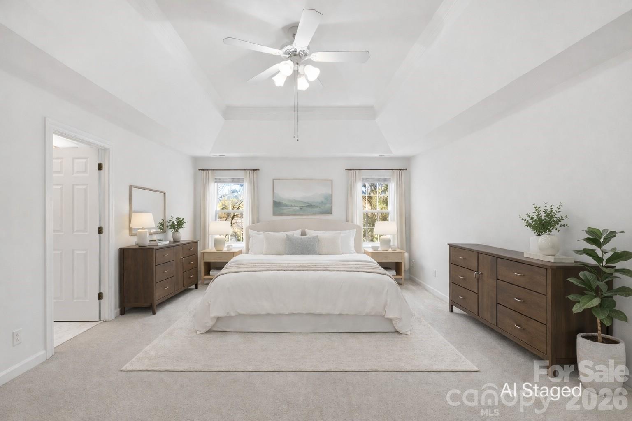
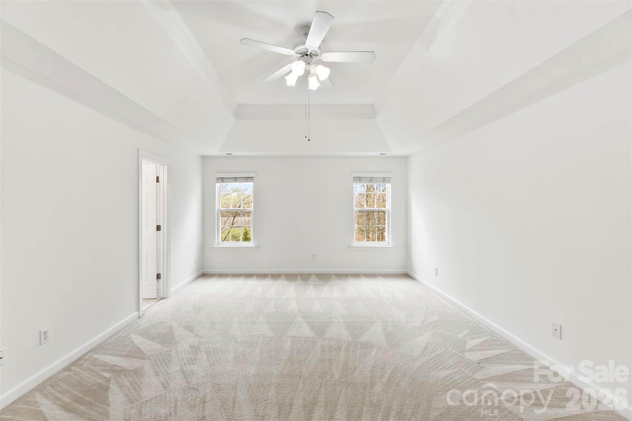
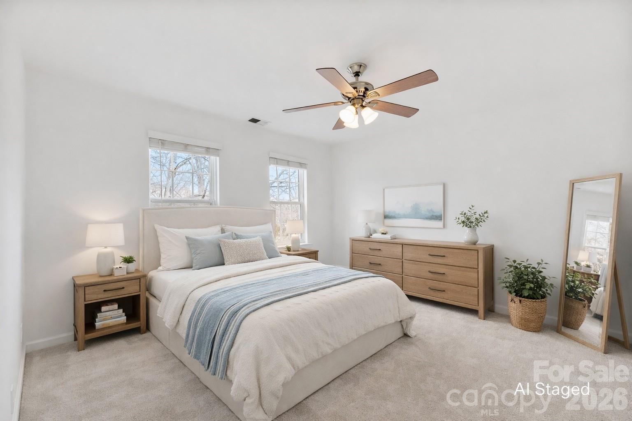
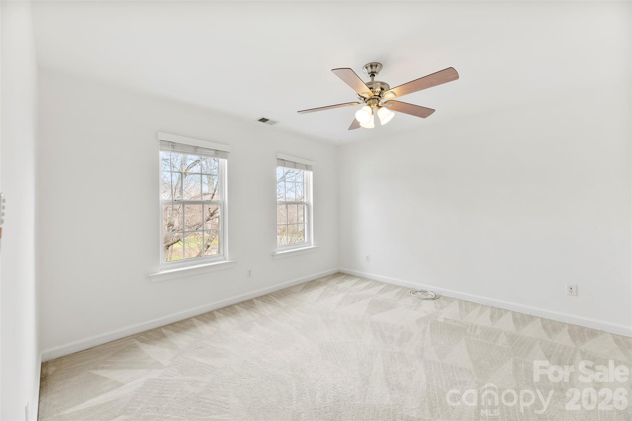
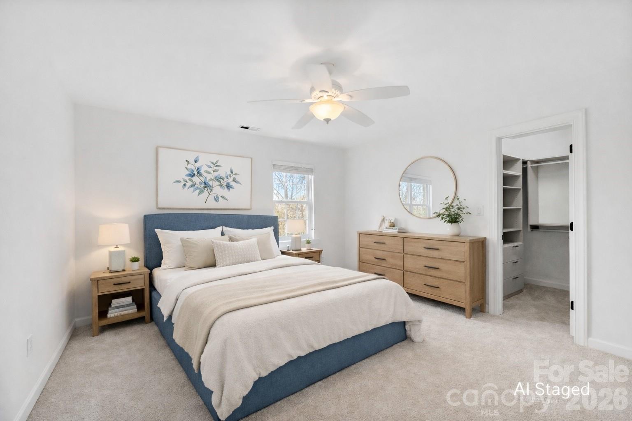
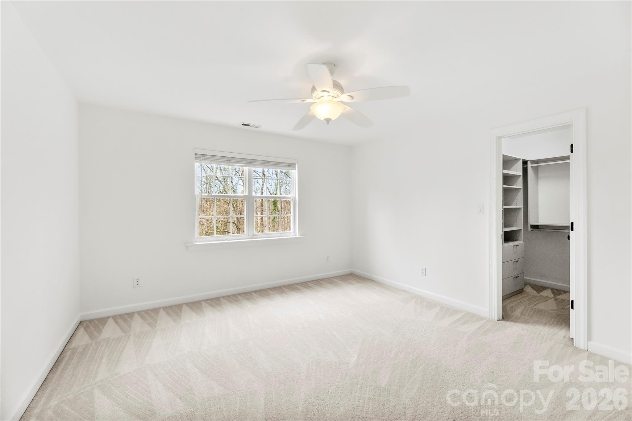
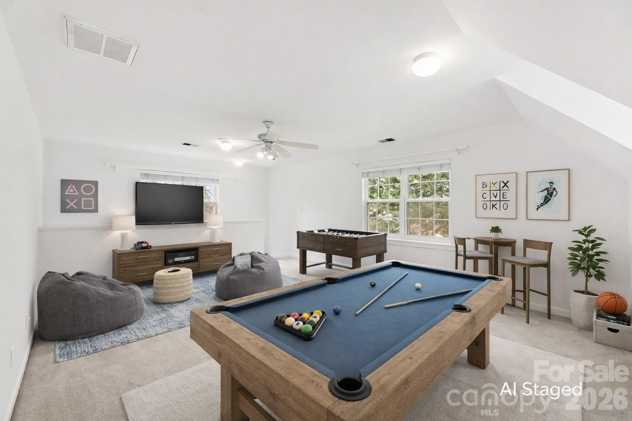
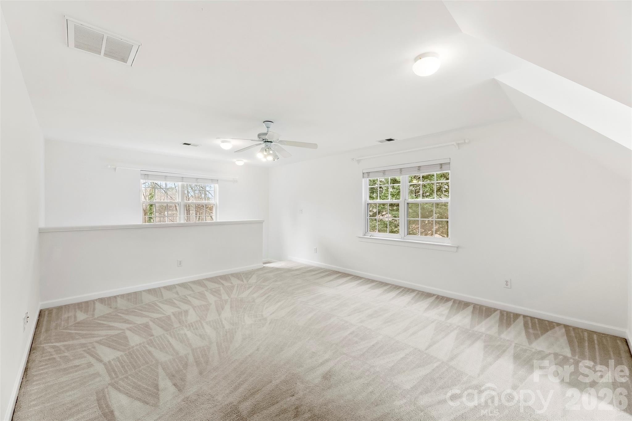
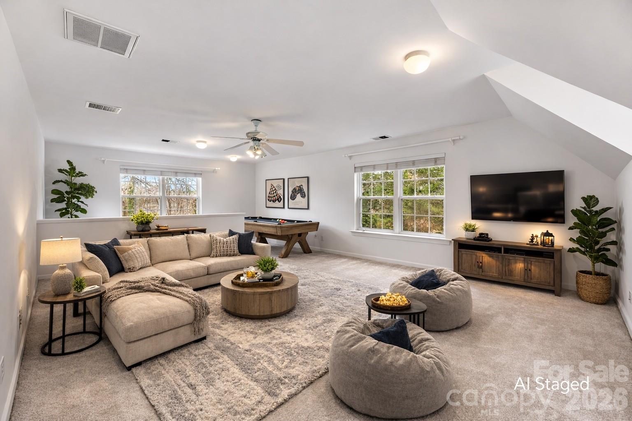
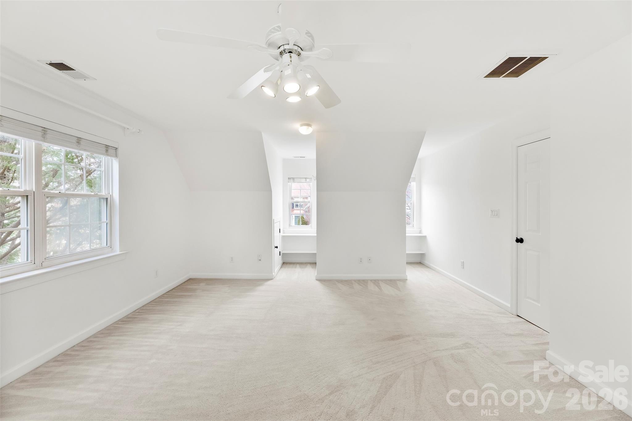
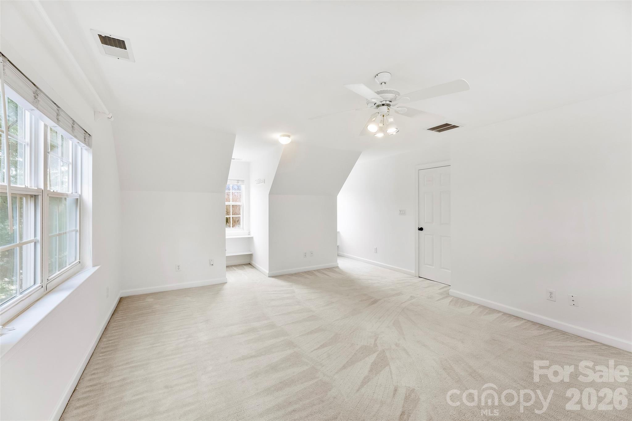
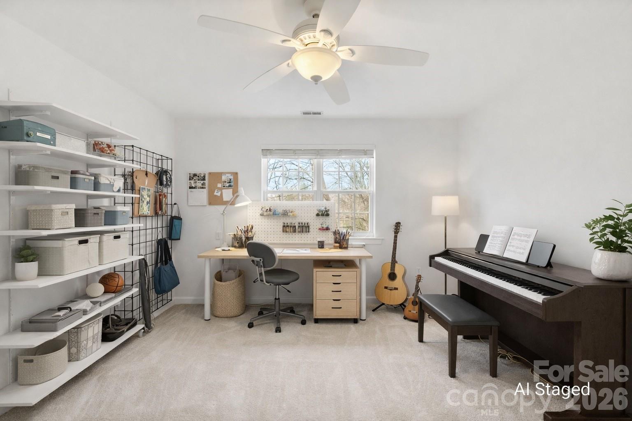
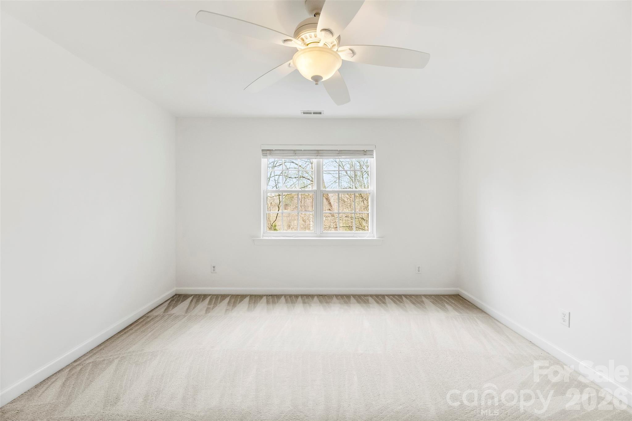
Upstairs features 4 spacious bedrooms and a large bonus room --ideal for game nights, media, or quiet retreat. The layout is designed to grow with your needs and offers room to truly spread out.

Oversized driveway, generous storage -inside the home and garage, and a basketball goal add practical charm. This is more than a house. This is a home built for connection, comfort, and space to thrive. A must-see for those looking for space and versatility.


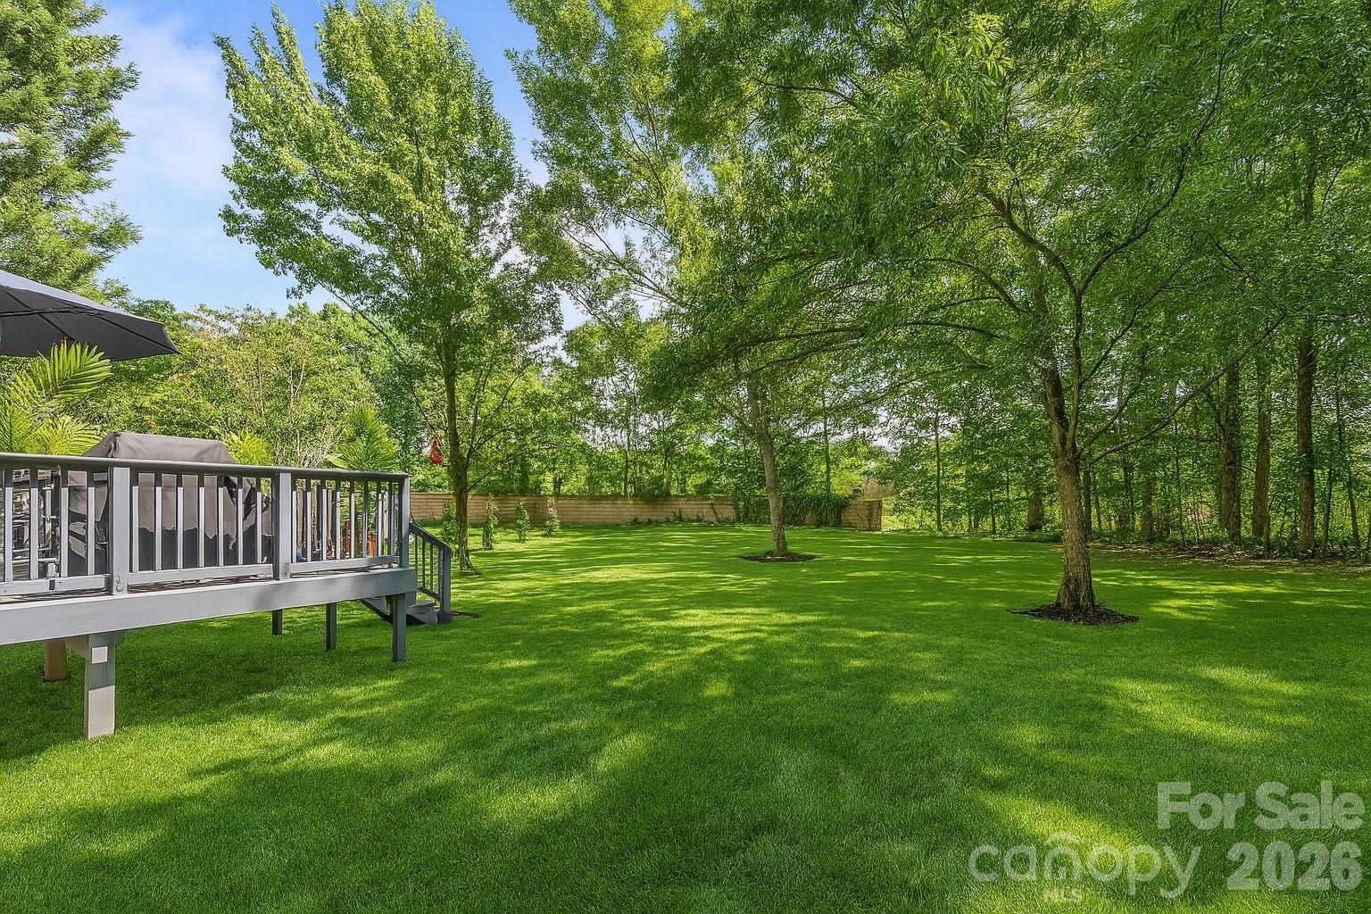
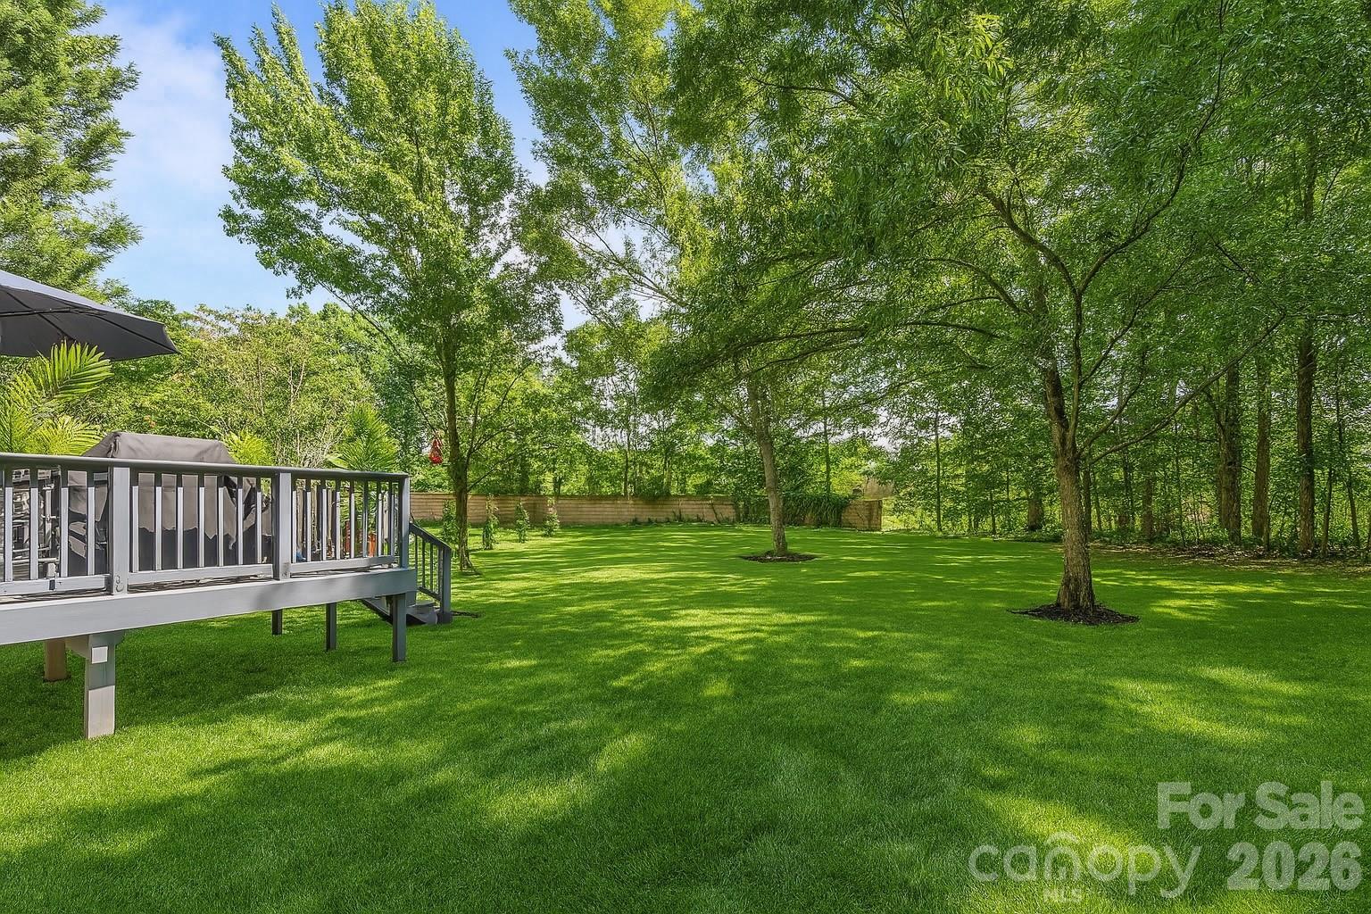
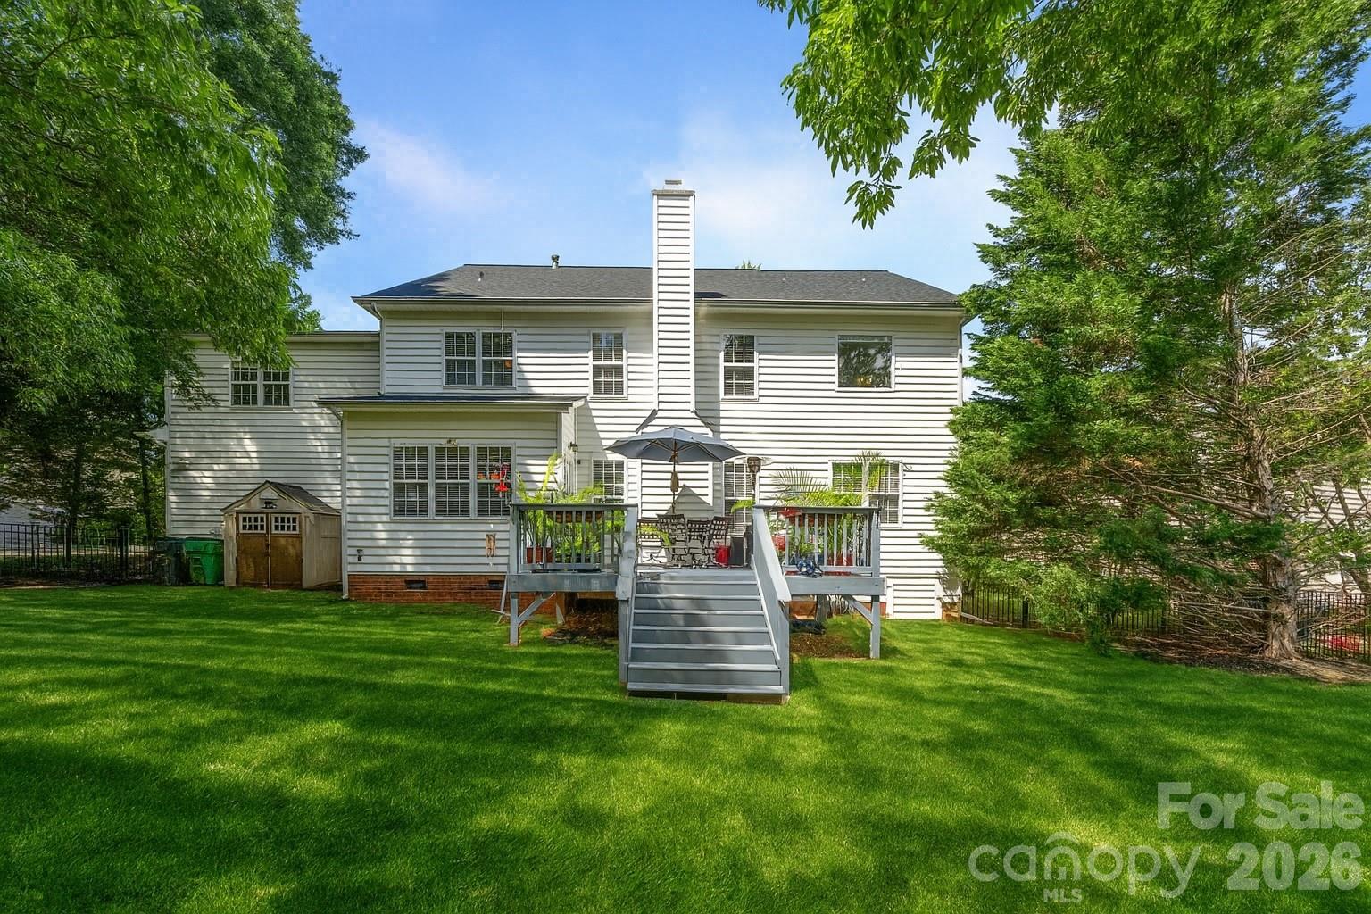
Discover a backyard retreat that blends convenience with tranquility; from the spacious deck, you'll enjoy glowing sunsets framed by mature trees that provide both shade and privacy. The natural buffer of landscaping and tree coverage creates a peaceful setting, softening the sounds and views of nearby roadways while enhancing the sense of seclusion.

The fenced backyard has been thoughtfully updated with new landscaping and recently planted evergreen trees that will mature beautifully, adding even more serenity over time. Wildlife, birdsong, and the gentle sway of the trees complete the picture of a private oasis.

Whether relaxing in the evening or entertaining outdoors, this space offers a rare balance--easy access to the city paired with the comfort of your own natural sanctuary.

5
beds

3
baths

3,418 Sq.Ft. LIVING AREA

0.5 Acres lot

Eve Davis

Eve Davis

Features & Amenities

Interior

  • total bedrooms5
  • Total bathrooms3
  • full bathrooms3
  • Laundry room Laundry Room, Upper Level
  • Flooring Carpet, Hardwood
  • Fireplace Family Room, Gas
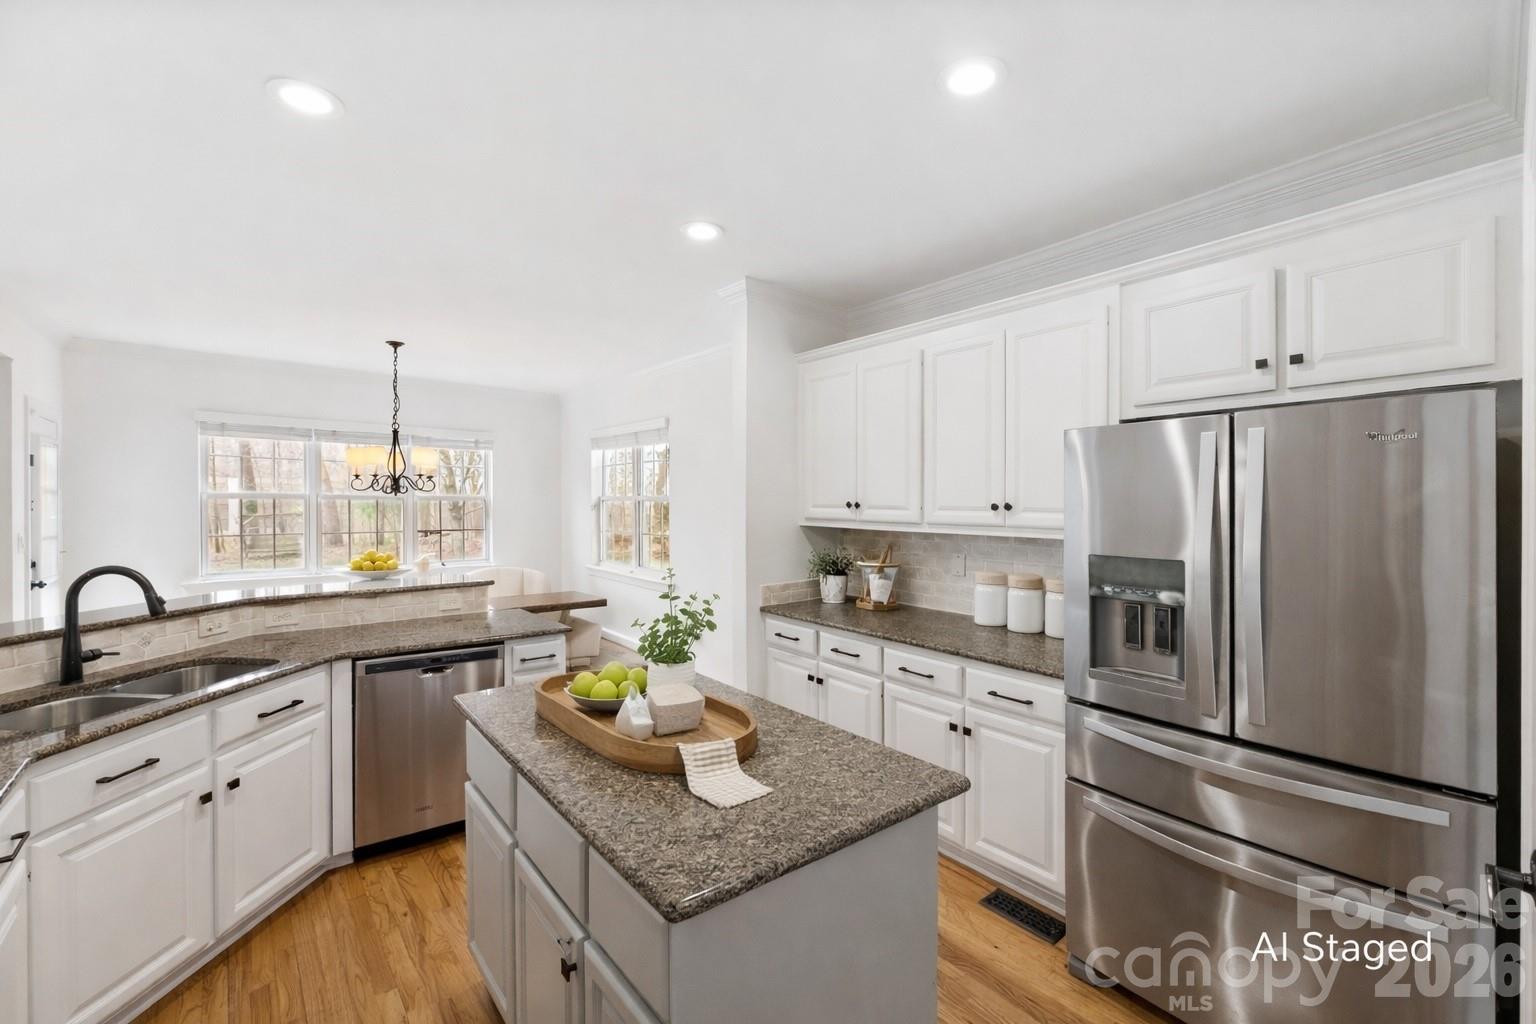
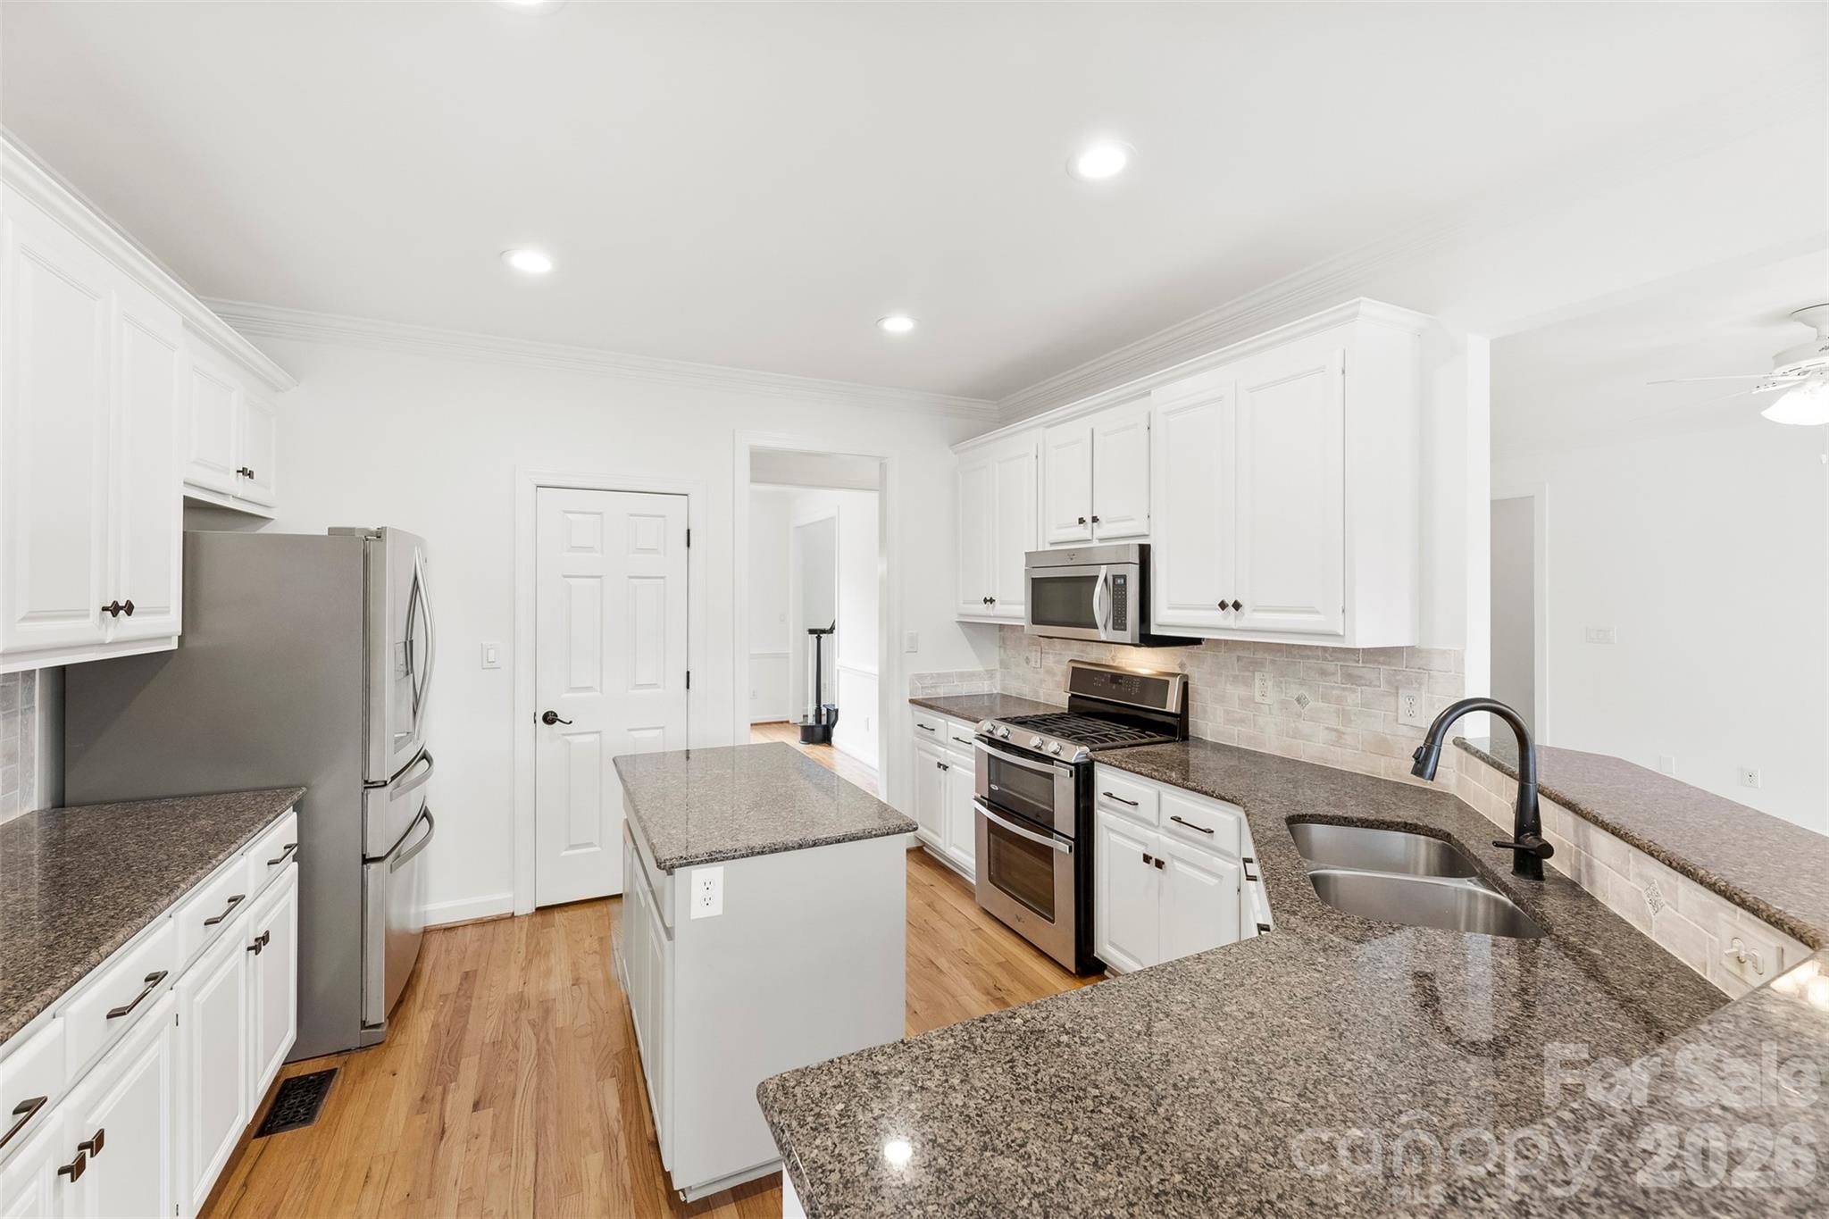
  • APPLIANCES Dishwasher, Disposal, Gas Cooktop, Gas Oven, Gas Water Heater, Microwave, Refrigerator with Ice Maker
  • other interior Features Breakfast Bar, Cable Prewire, Entrance Foyer, Kitchen Island, Pantry, Walk-In Closet(s)

Area & Lot

  • Status Sold
  • Date Sold May 20, 2026
  • Living Area3,418 Sq.Ft.
  • Lot Area0.5 Acres
  • MLS® ID4353740
  • TypeResidential
  • YEAR BUILT2001
  • NeighborhoodCharlotte
  • Elementary SchoolMcAlpine
  • Middle SchoolJay M. Robinson
  • High SchoolProvidence

Exterior

  • STORIES2
  • Garage Space2.0
  • water SourceCity
  • utilitiesCable Connected, Electricity Connected, Natural Gas
  • lot featuresWooded
  • parkingDriveway, Garage Door Opener
  • HEAT TYPENatural Gas
  • AIR CONDITIONINGCentral Air
  • sewerPublic Sewer
  • SubstructureCrawl Space
  • security FeaturesSmoke Detector(s)

Financial

  • Sales Price$710,000
  • HOA $132
View Virtual Tour

Charlotte

A vibrant population thrives on active networking, high-energy party life, wine tastings, and a passion for fitness.

Explore

Work With Us

Work with a team that combines Charlotte expertise with a thoughtful, hands-on approach.

Follow Us on Instagram