Leave a Message

Thank you for your message. We will be in touch with you shortly.

700 Cherokee Road
700 Cherokee Road
700 Cherokee Road
700 Cherokee Road
700 Cherokee Road
700 Cherokee Road
700 Cherokee Road
700 Cherokee Road
700 Cherokee Road
700 Cherokee Road
700 Cherokee Road
700 Cherokee Road
700 Cherokee Road
700 Cherokee Road
700 Cherokee Road
700 Cherokee Road
700 Cherokee Road
700 Cherokee Road
700 Cherokee Road
700 Cherokee Road
700 Cherokee Road
700 Cherokee Road
700 Cherokee Road
700 Cherokee Road
700 Cherokee Road
700 Cherokee Road
700 Cherokee Road
700 Cherokee Road
700 Cherokee Road
700 Cherokee Road
700 Cherokee Road
700 Cherokee Road
700 Cherokee Road
700 Cherokee Road
700 Cherokee Road
700 Cherokee Road
700 Cherokee Road
700 Cherokee Road
700 Cherokee Road
700 Cherokee Road
700 Cherokee Road
700 Cherokee Road
700 Cherokee Road
SEE ALL PHOTOS
700 Cherokee Road
700 Cherokee Road
700 Cherokee Road
700 Cherokee Road
700 Cherokee Road
700 Cherokee Road
700 Cherokee Road
700 Cherokee Road
700 Cherokee Road
700 Cherokee Road
700 Cherokee Road
700 Cherokee Road
700 Cherokee Road
700 Cherokee Road
700 Cherokee Road
700 Cherokee Road
700 Cherokee Road
700 Cherokee Road
700 Cherokee Road
700 Cherokee Road
700 Cherokee Road
700 Cherokee Road
700 Cherokee Road
700 Cherokee Road
700 Cherokee Road
700 Cherokee Road
700 Cherokee Road
700 Cherokee Road
700 Cherokee Road
700 Cherokee Road
700 Cherokee Road
700 Cherokee Road
700 Cherokee Road
700 Cherokee Road
700 Cherokee Road
700 Cherokee Road
700 Cherokee Road
700 Cherokee Road
700 Cherokee Road
700 Cherokee Road
700 Cherokee Road
700 Cherokee Road
700 Cherokee Road
Courtesy of Helen Adams Realty
Sold

700 Cherokee Road

700 Cherokee Road, Charlotte, NC 28207

$3,195,000
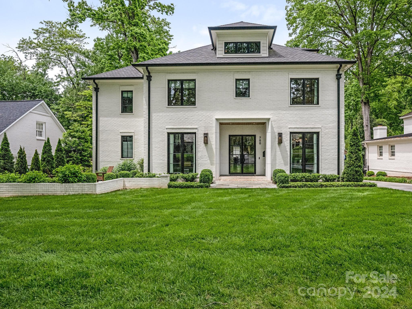
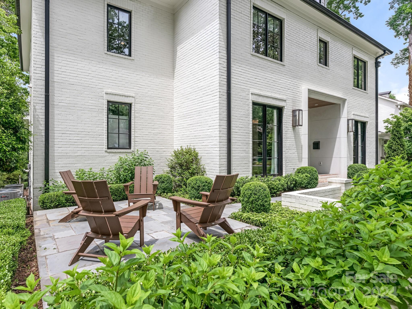
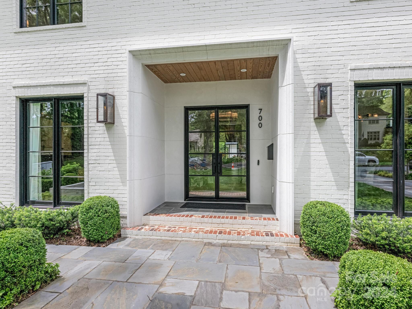
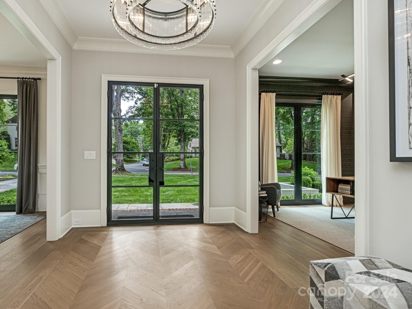
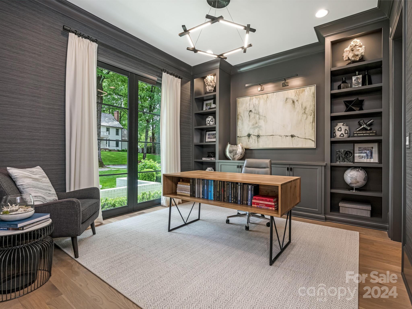
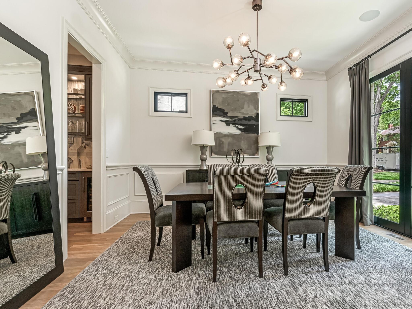
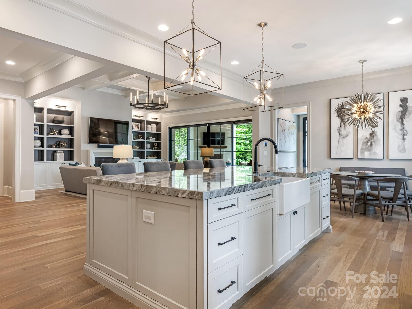
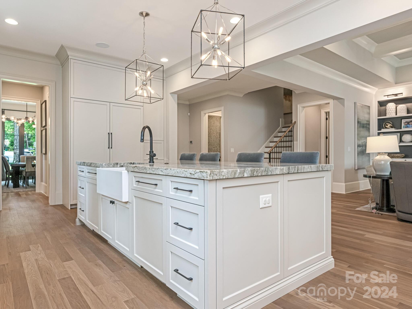
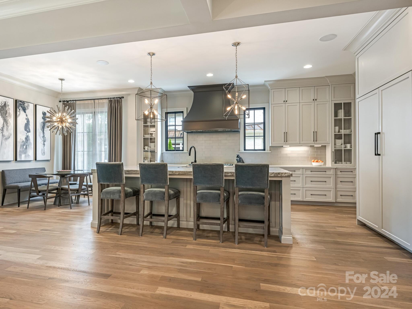
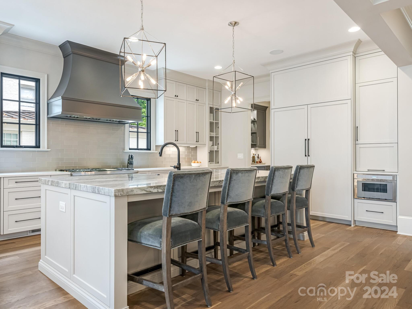
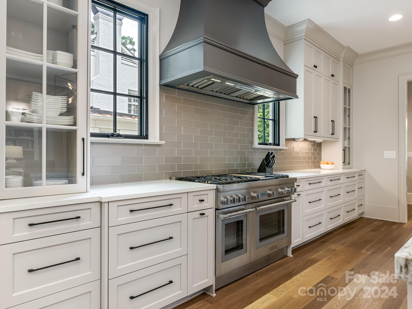
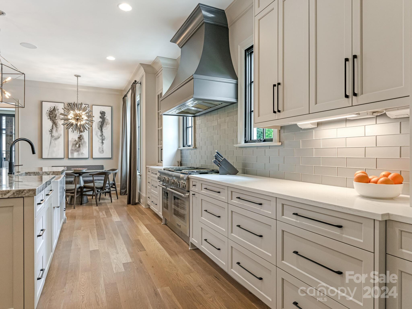
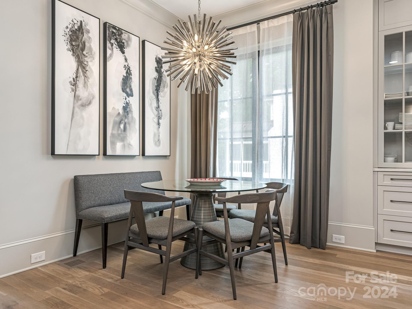
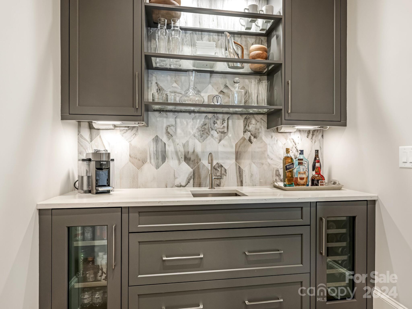
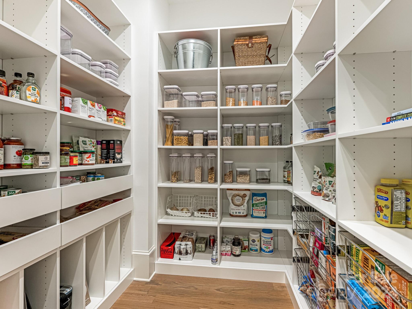
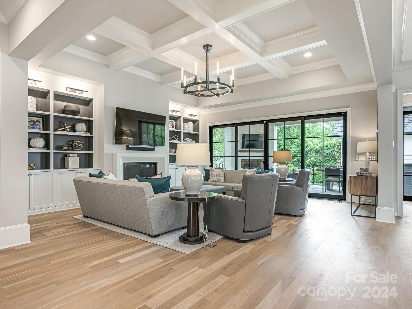
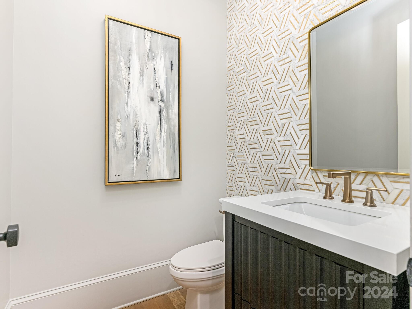
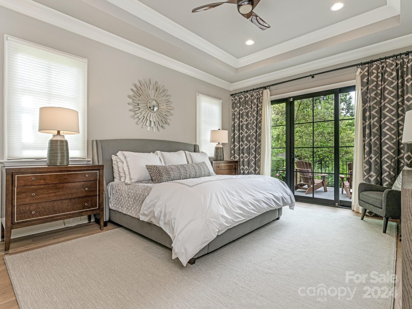
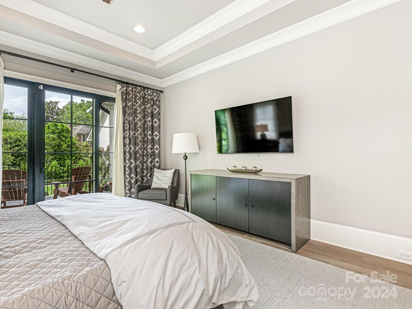
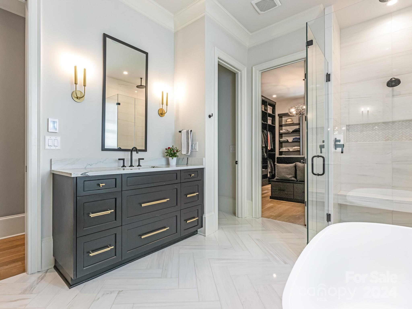
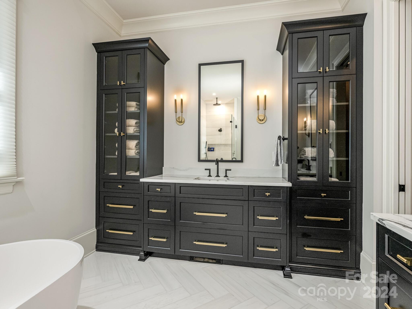
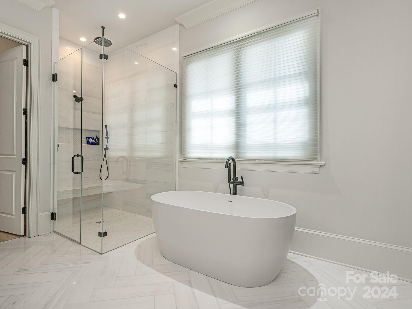
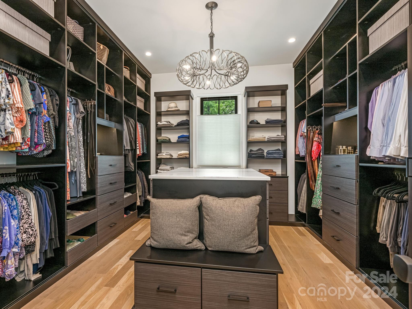
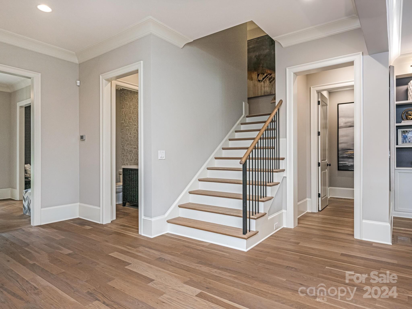
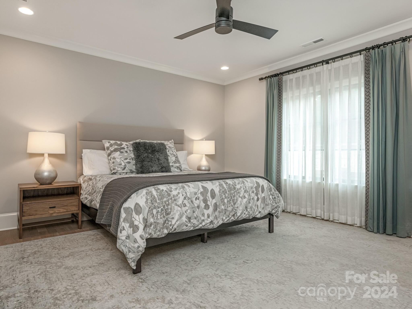
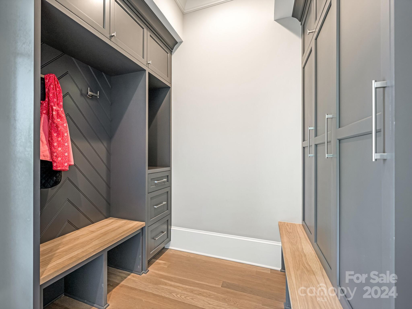
Unique combination of elegant design and function! Steel and glass entrance welcomes you to generous foyer, flanked by formal dining room and library. Impressive details and designer selections throughout--- wide plank white oak flooring, high ceilings, handsome millwork and windows in all the appropriate locations highlight the floorplan. The culinary kitchen features top line appliances, large island, site built cabinetry, walk in storage and butler's pantry. Main level owner's suite with floor to ceiling windows, opulent bath with heated floors and striking closet with dedicated washer/dryer.
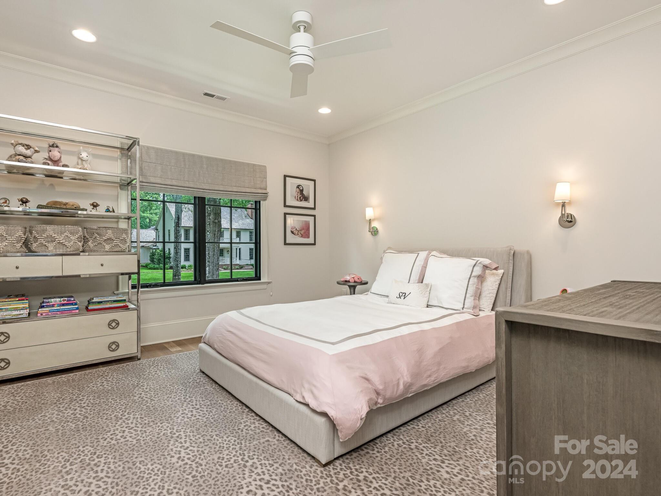
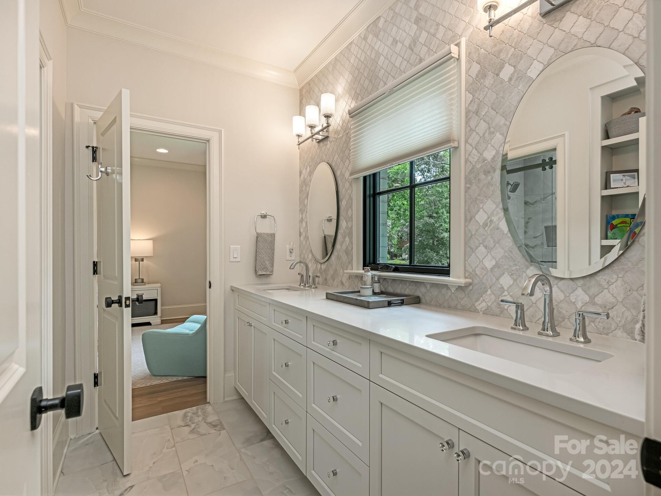
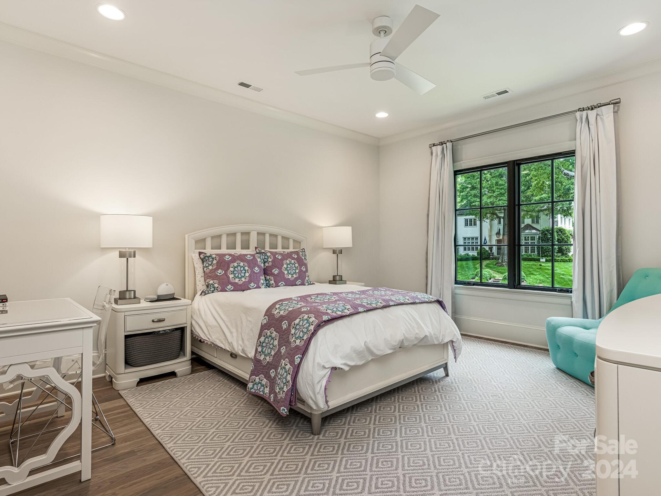
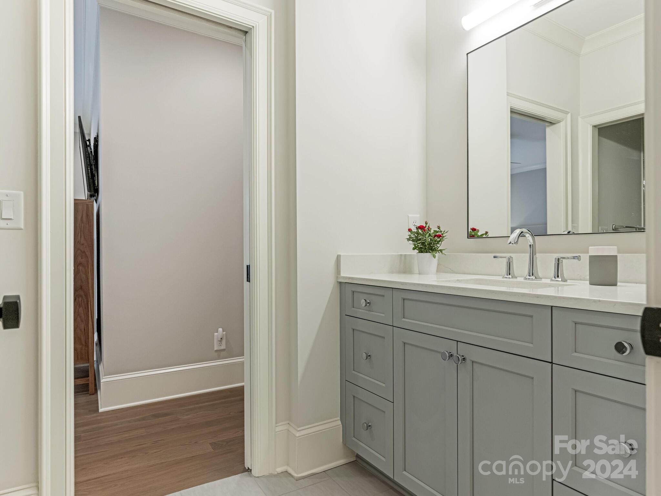
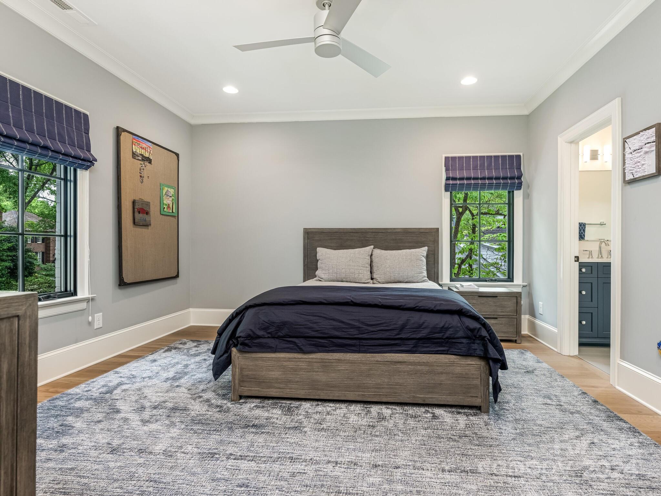
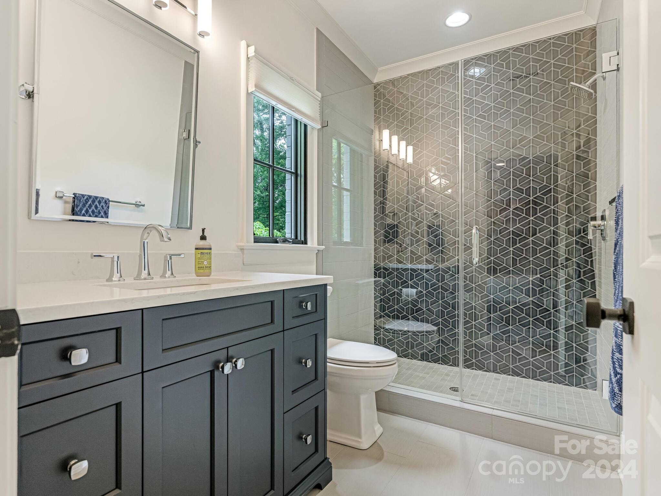
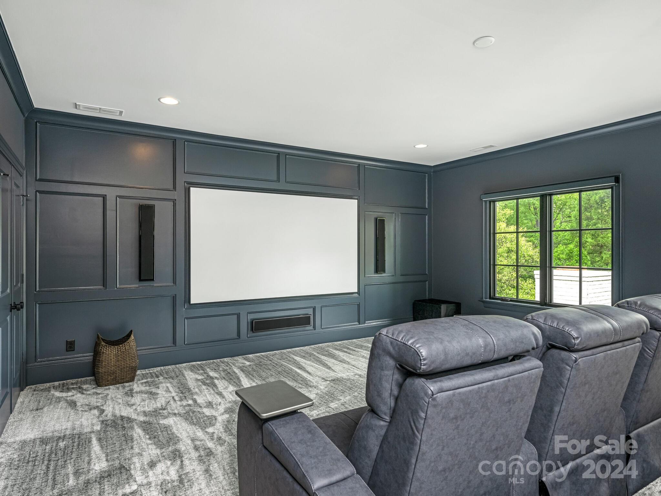
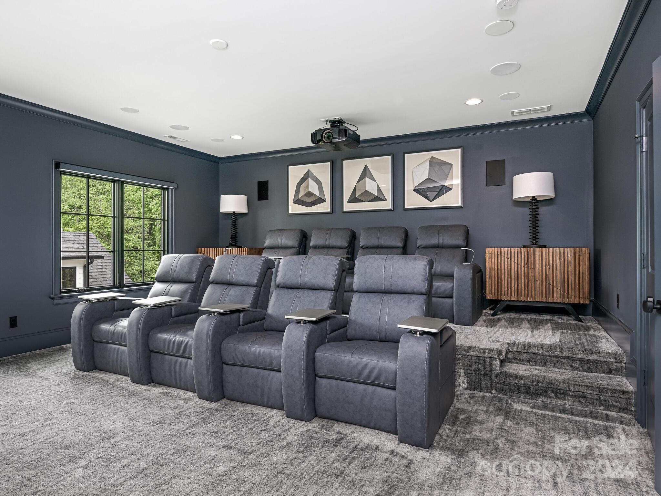
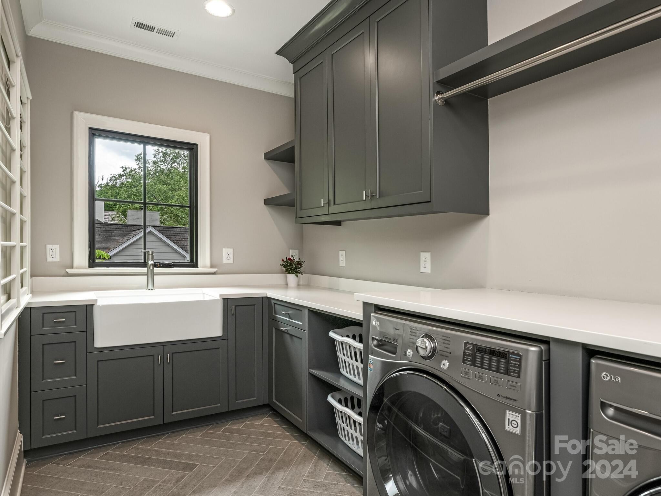
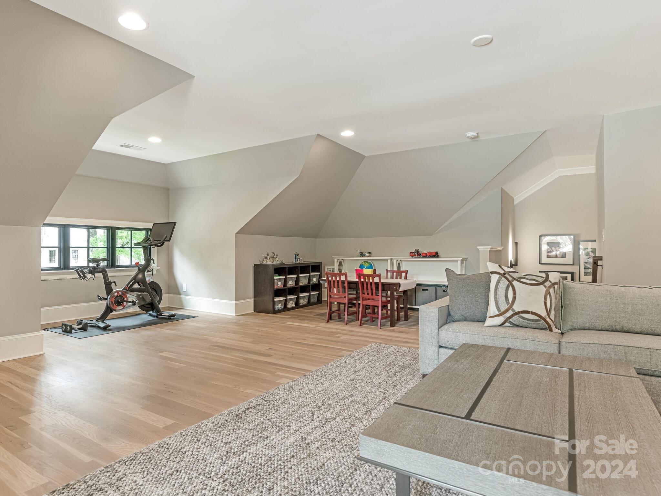
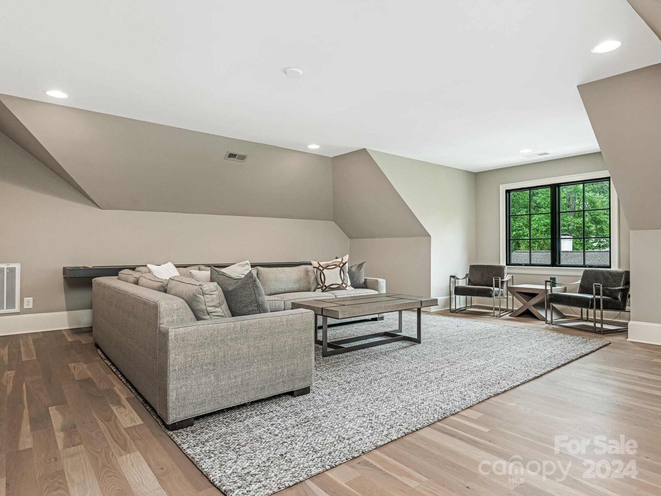
Upstairs, you will find 4 spacious bedrooms each with walk in closets, private home theatre, huge bonus/playroom and an awesome laundry room.

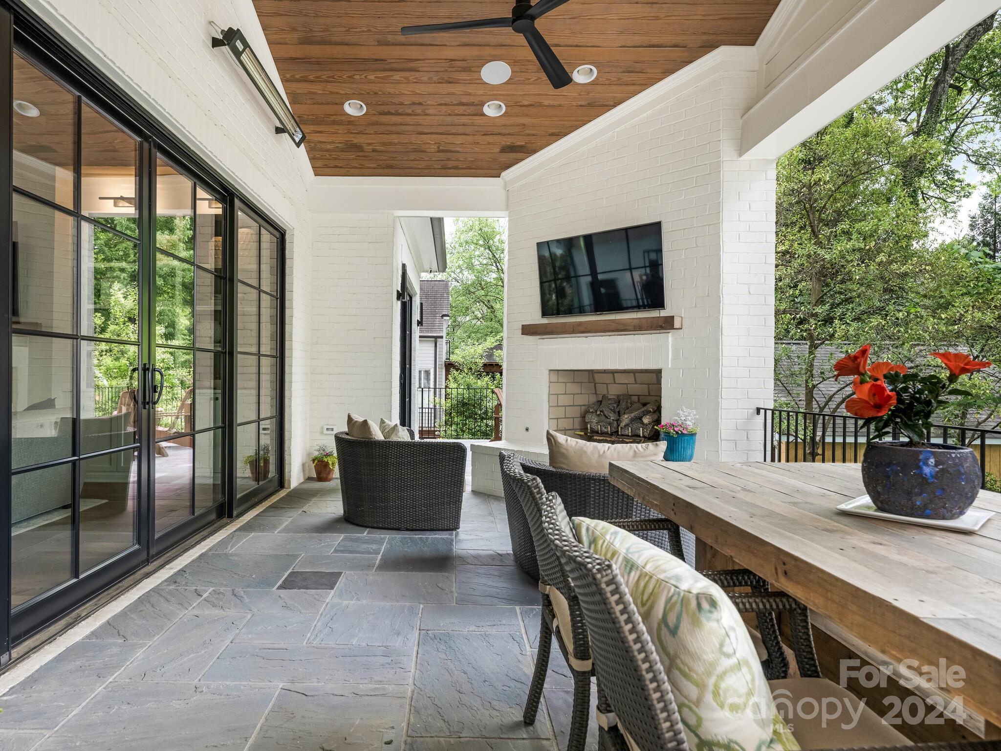
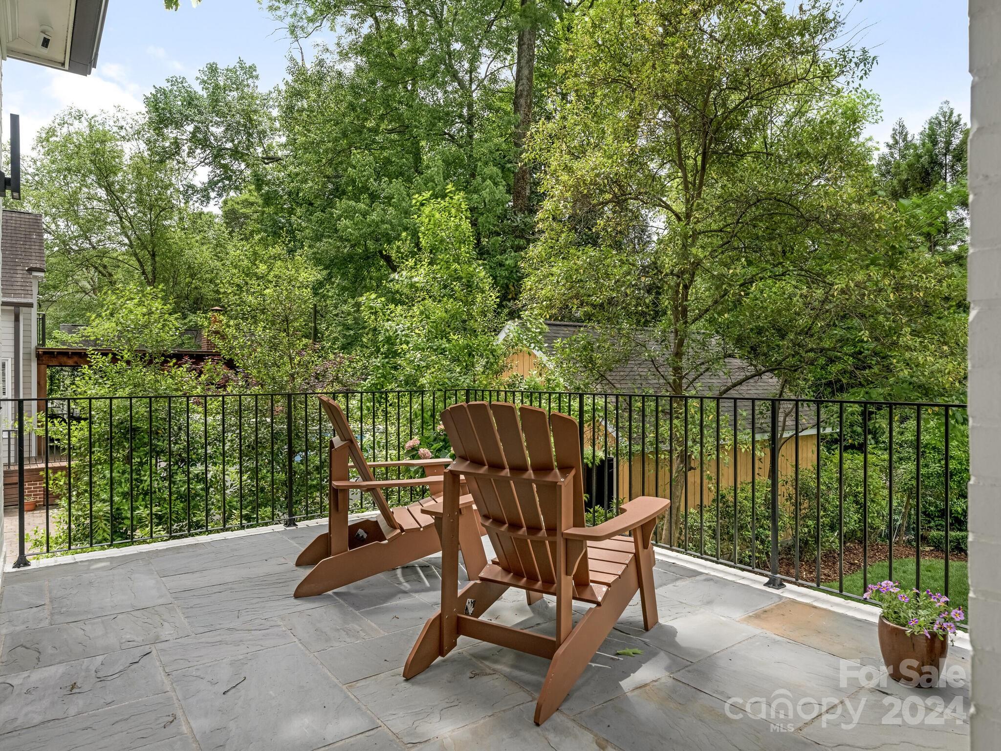
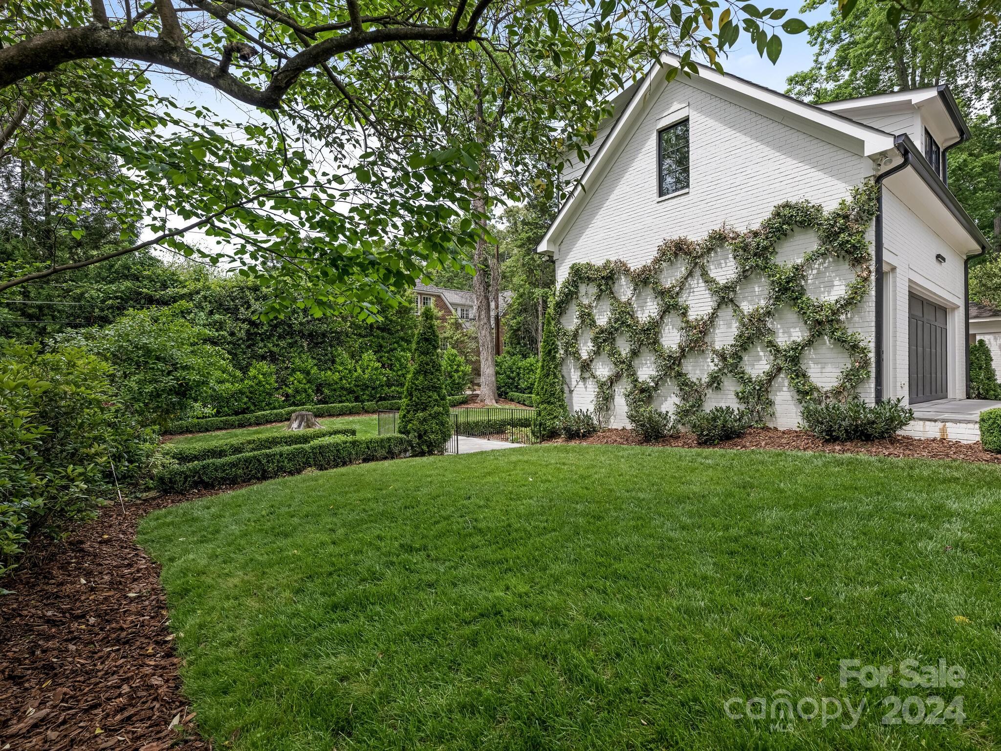
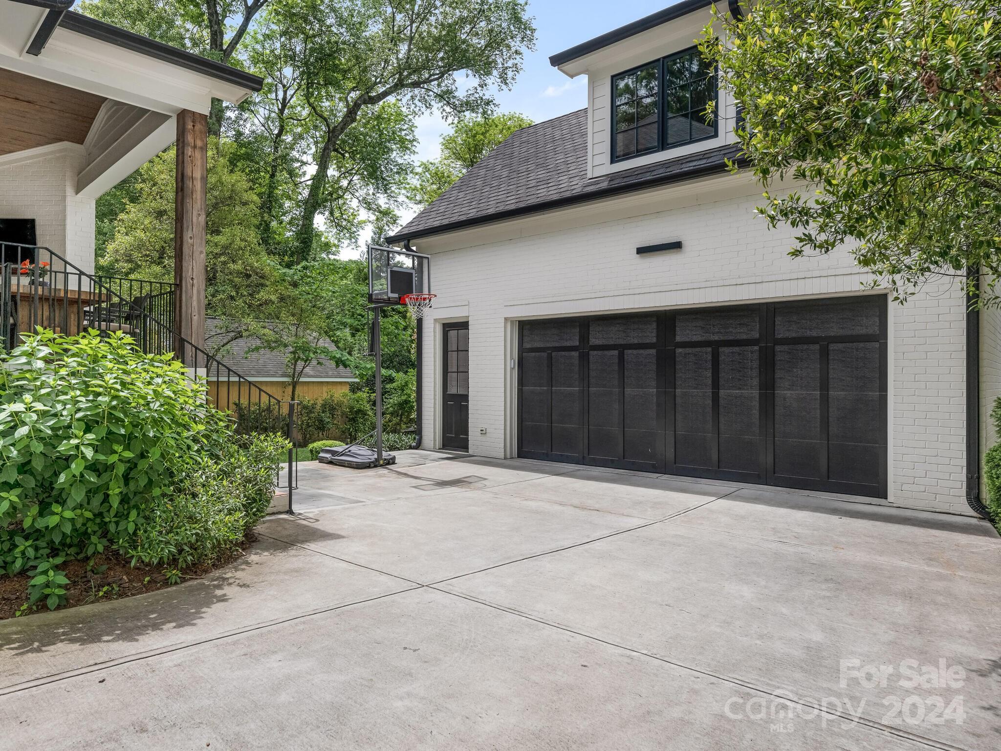
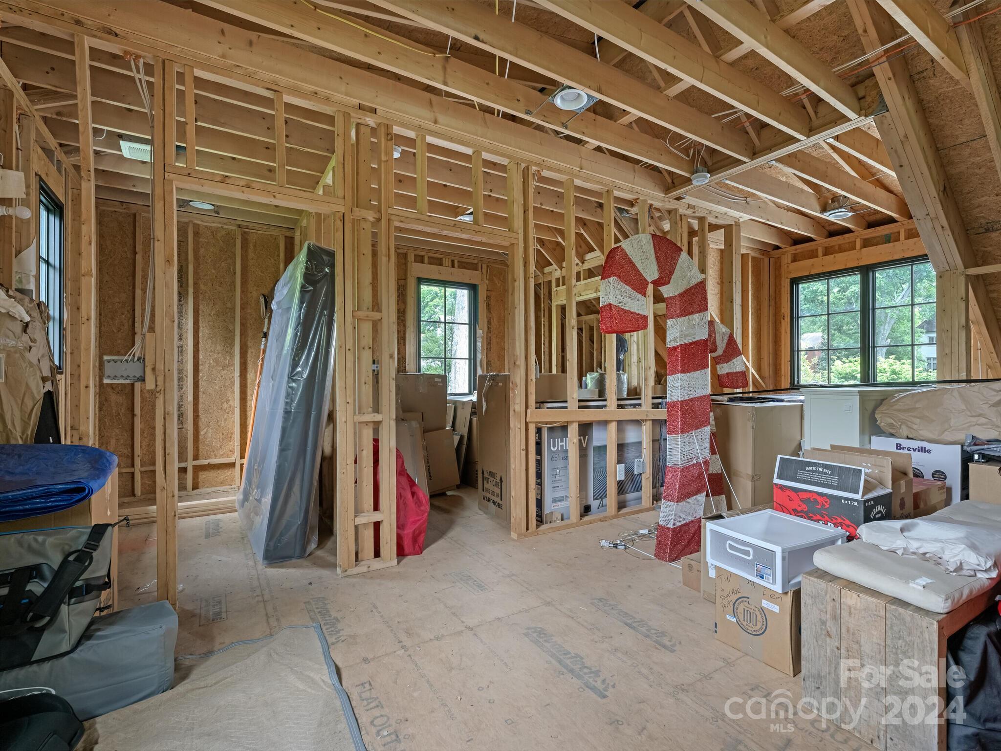
The covered terrace features blue stone flooring, vaulted panelled ceiling, dedicated heaters and fireplace. Detached garage is upfitted with electric charging station and large partially finished area above

5
beds

5
baths

5,682 Sq.Ft. LIVING AREA

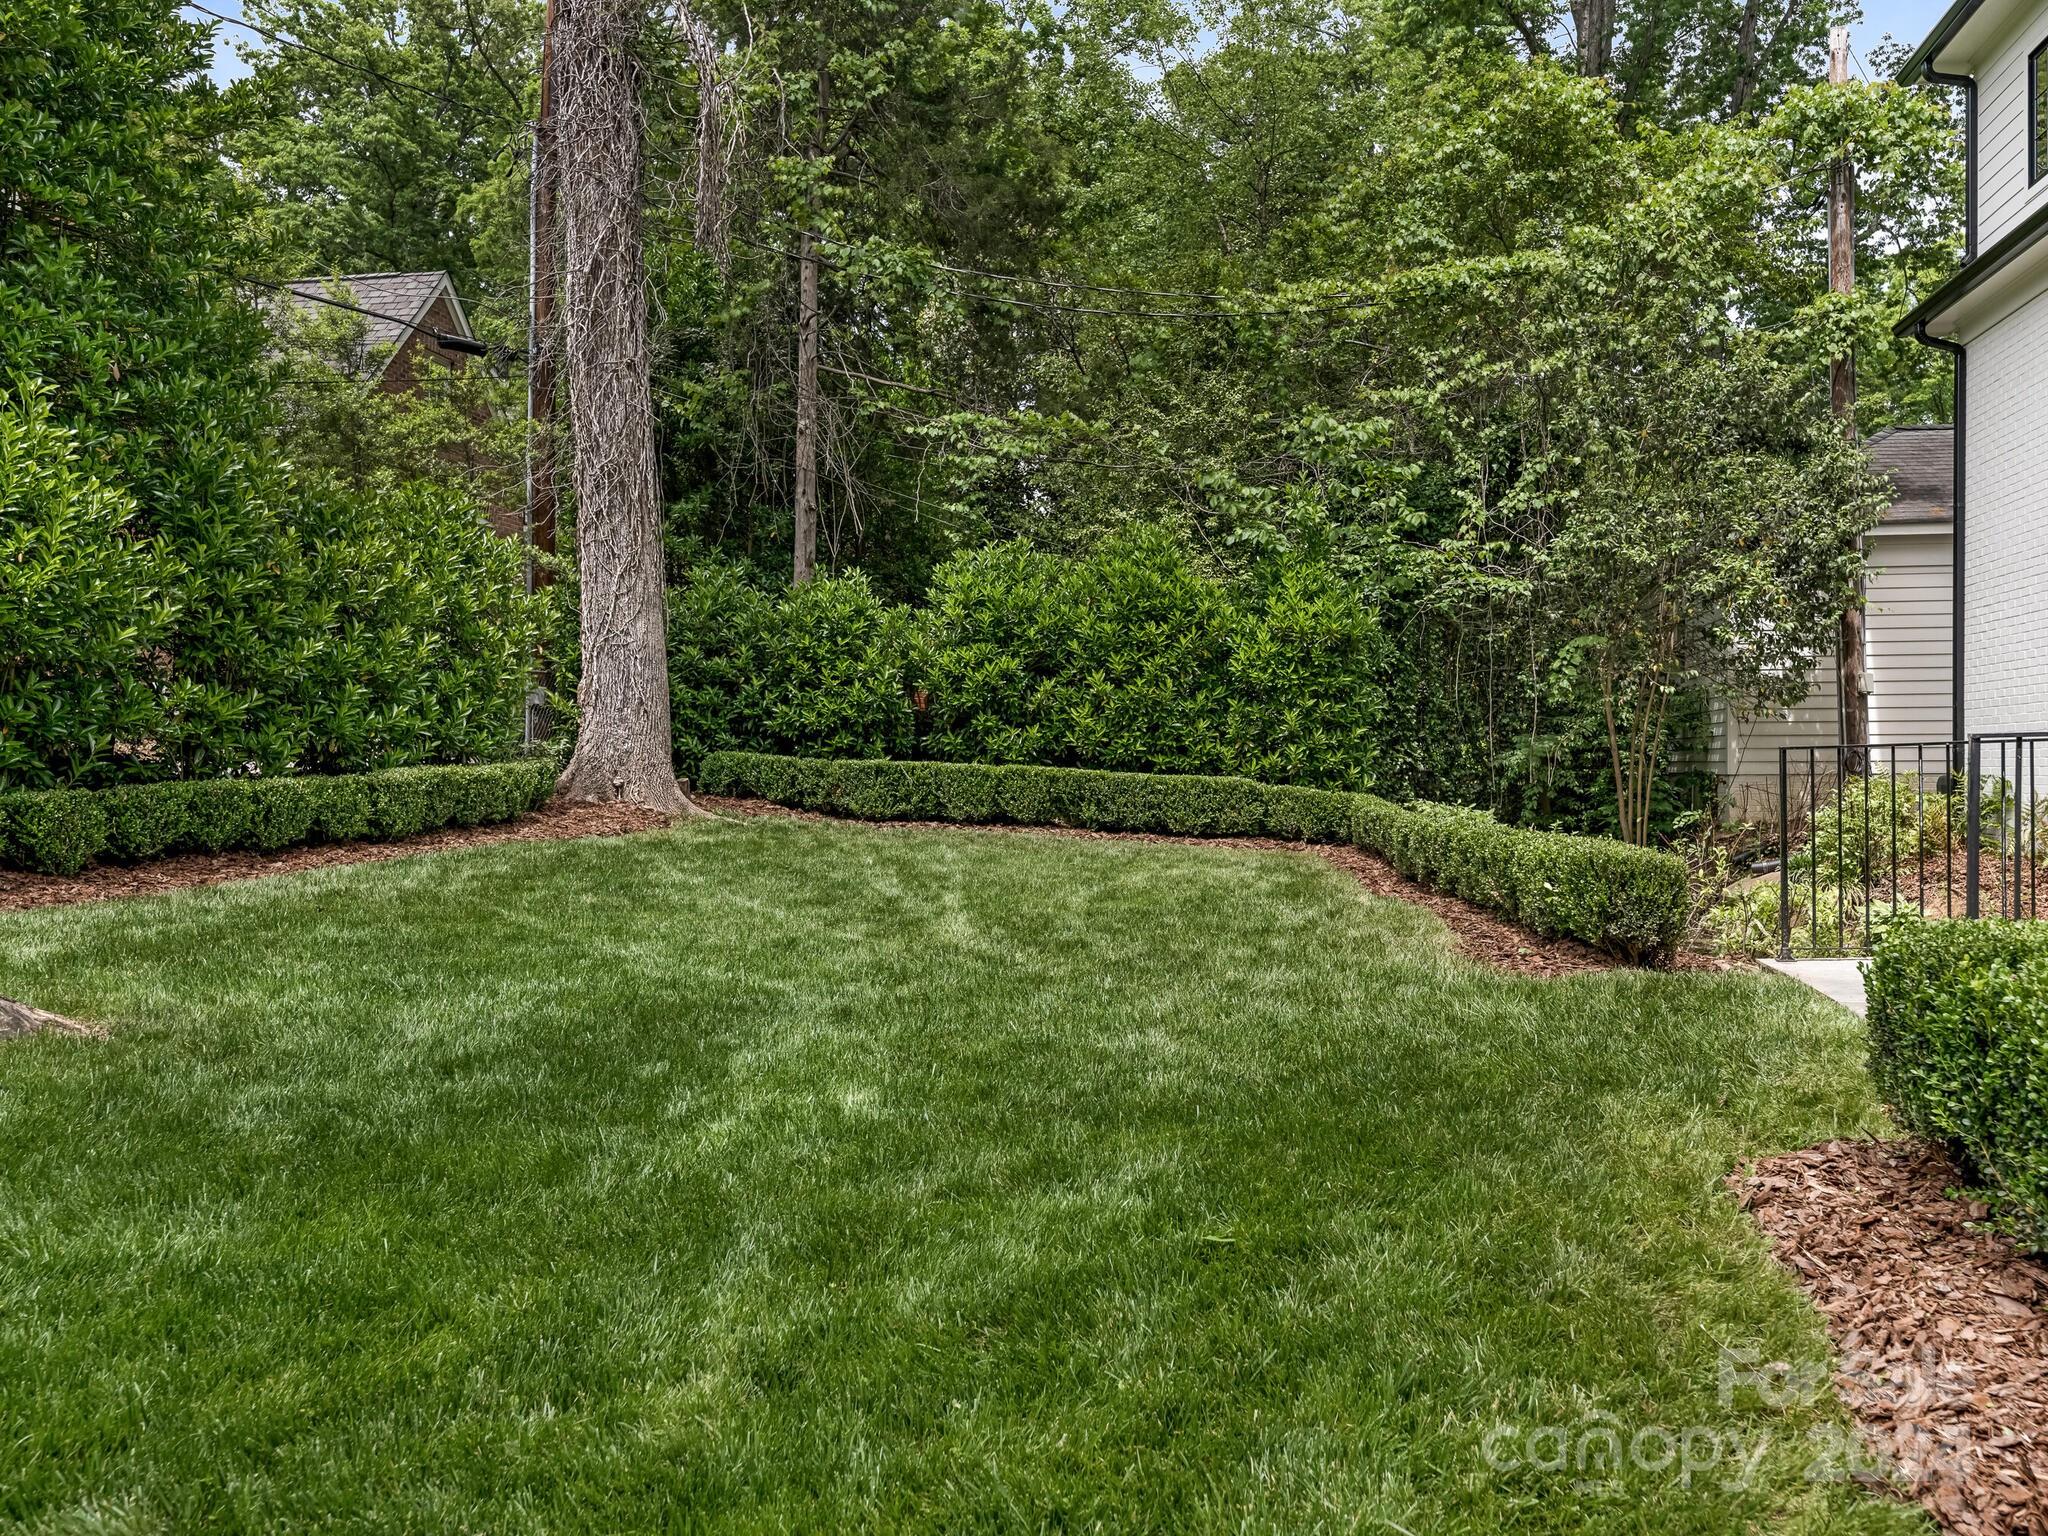
0.32 Acres lot

Sarah Curme

Sarah Curme

Features & Amenities

Interior

  • total bedrooms5
  • Total bathrooms5
  • full bathrooms4
  • half bathroom1
  • Laundry room Laundry Room, Upper Level
  • Flooring Carpet, Tile, Wood
  • Fireplace Gas Log, Great Room, Outside
  • APPLIANCES Bar Fridge, Convection Oven, Dishwasher, Disposal, Double Oven, Exhaust Hood, Freezer, Gas Cooktop, Gas Water Heater, Microwave, Plumbed For Ice Maker, Refrigerator, Self Cleaning Oven
  • other interior Features Attic Walk In, Built-in Features, Cable Prewire, Drop Zone, Entrance Foyer, Garden Tub, Kitchen Island, Open Floorplan, Pantry, Storage, Walk-In Closet(s), Walk-In Pantry, Wet Bar

Area & Lot

  • Status Sold
  • Date Sold July 12, 2024
  • Living Area5,682 Sq.Ft.
  • Lot Area0.32 Acres
  • MLS® ID4135666
  • TypeResidential
  • YEAR BUILT2020
  • NeighborhoodCharlotte
  • Architecture StylesTraditional, Transitional
  • View DescriptionYear Round
  • Elementary SchoolEastover
  • Middle SchoolSedgefield
  • High SchoolMyers Park

Exterior

  • STORIES2
  • Garage Space2.0
  • water SourceCity
  • utilitiesCable Available, Electricity Connected, Gas
  • roofShingle
  • parkingDriveway, Detached Garage, Garage Door Opener
  • HEAT TYPEElectric, Natural Gas
  • AIR CONDITIONINGCeiling Fan(s), Central Air, Multi Units
  • sewerPublic Sewer
  • SubstructureCrawl Space
  • other exterior FeaturesIn-Ground Irrigation

Financial

  • Sales Price$3,195,000

Charlotte

A vibrant population thrives on active networking, high-energy party life, wine tastings, and a passion for fitness.

Explore

Work With Us

Work with a team that combines Charlotte expertise with a thoughtful, hands-on approach.

Follow Us on Instagram