Leave a Message

Thank you for your message. We will be in touch with you shortly.

700 Cooper Drive
700 Cooper Drive
700 Cooper Drive
700 Cooper Drive
700 Cooper Drive
700 Cooper Drive
700 Cooper Drive
700 Cooper Drive
700 Cooper Drive
700 Cooper Drive
700 Cooper Drive
700 Cooper Drive
700 Cooper Drive
700 Cooper Drive
700 Cooper Drive
700 Cooper Drive
700 Cooper Drive
700 Cooper Drive
700 Cooper Drive
700 Cooper Drive
700 Cooper Drive
700 Cooper Drive
700 Cooper Drive
700 Cooper Drive
700 Cooper Drive
700 Cooper Drive
700 Cooper Drive
700 Cooper Drive
SEE ALL PHOTOS
700 Cooper Drive
700 Cooper Drive
700 Cooper Drive
700 Cooper Drive
700 Cooper Drive
700 Cooper Drive
700 Cooper Drive
700 Cooper Drive
700 Cooper Drive
700 Cooper Drive
700 Cooper Drive
700 Cooper Drive
700 Cooper Drive
700 Cooper Drive
700 Cooper Drive
700 Cooper Drive
700 Cooper Drive
700 Cooper Drive
700 Cooper Drive
700 Cooper Drive
700 Cooper Drive
700 Cooper Drive
700 Cooper Drive
700 Cooper Drive
700 Cooper Drive
700 Cooper Drive
700 Cooper Drive
700 Cooper Drive
Courtesy of Dickens Mitchener & Associates Inc, Bonnie Tcherkezian Listing Contact: [email protected] 
Sold

700 Cooper Drive

700 Cooper Drive, Charlotte, NC 28210

$735,000
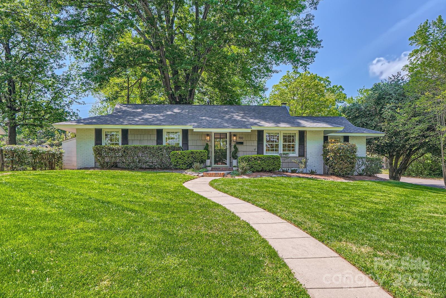
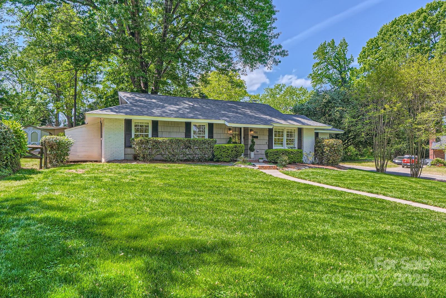
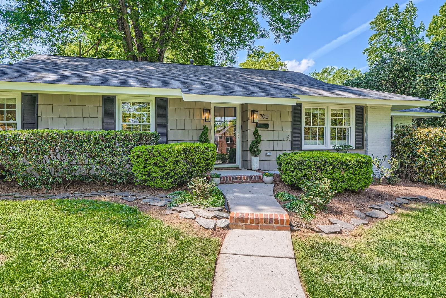
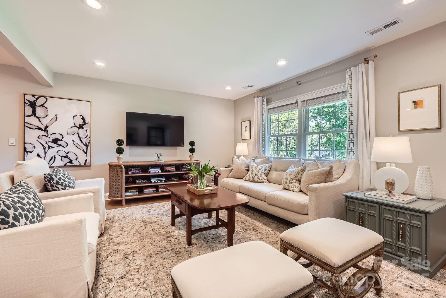
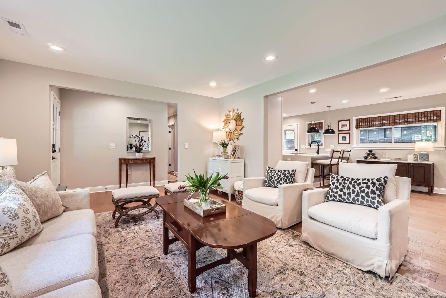
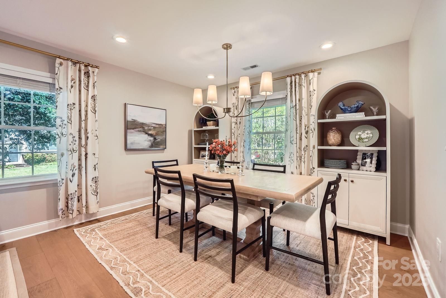
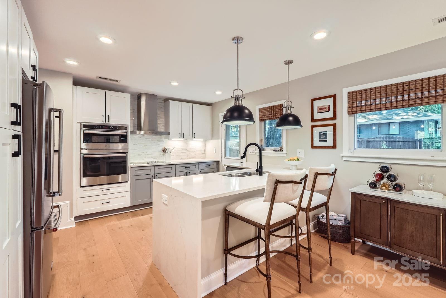
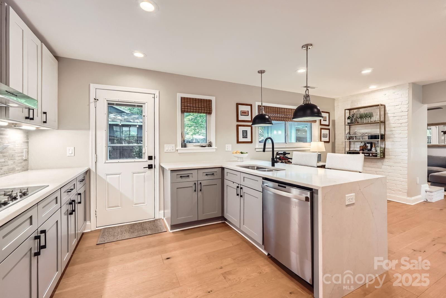
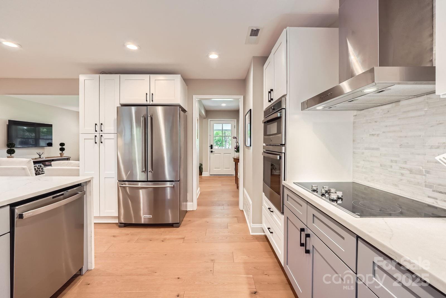
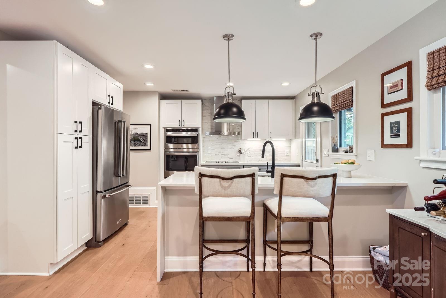
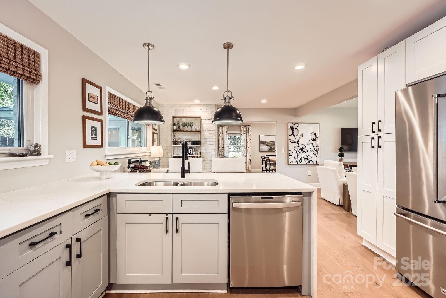
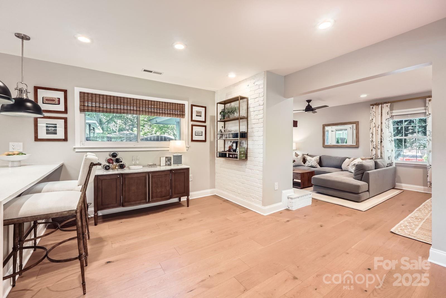
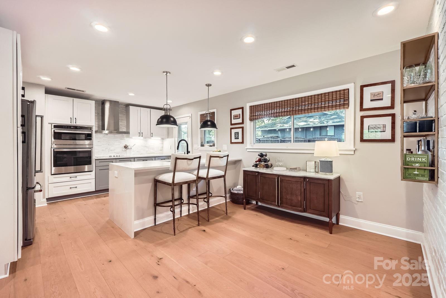
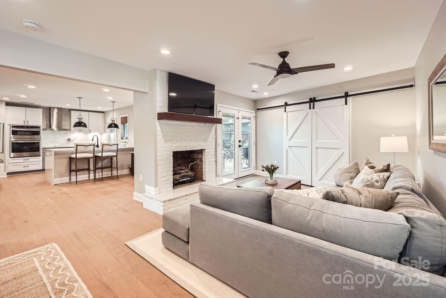
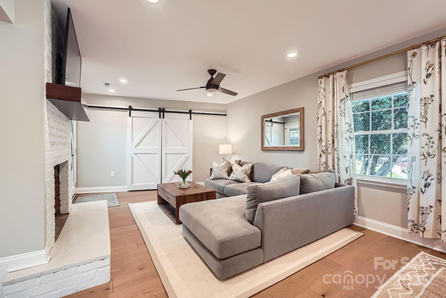
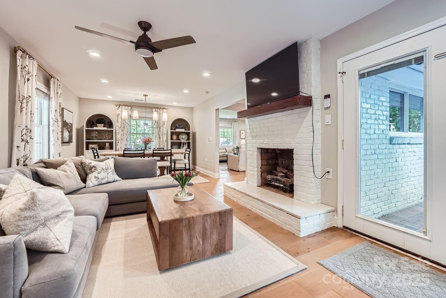
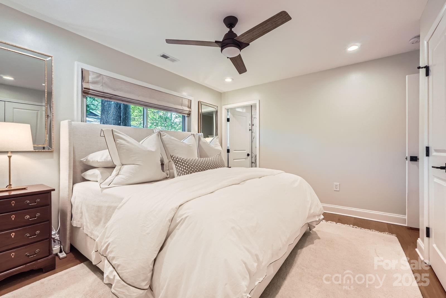
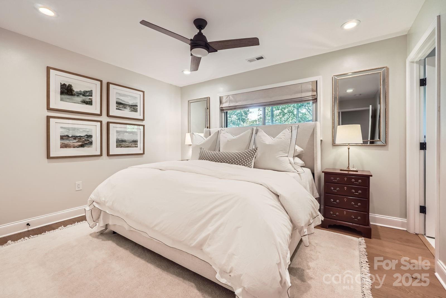
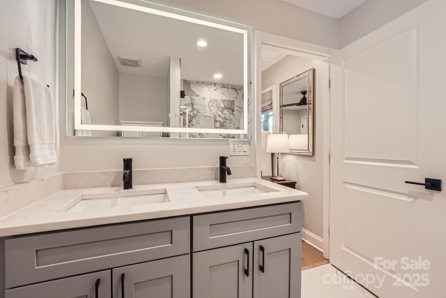
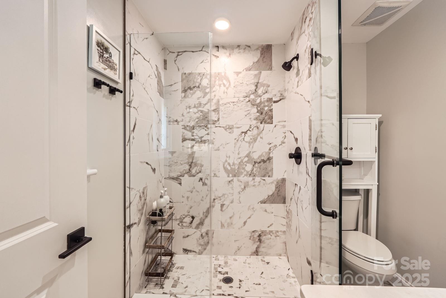
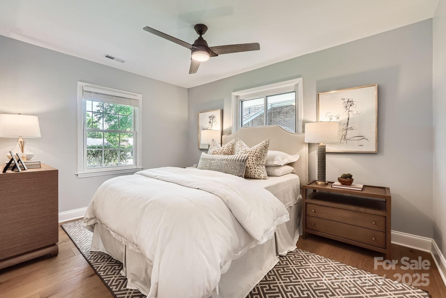
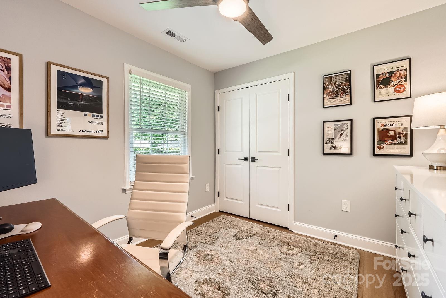
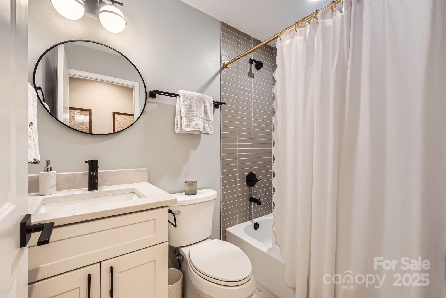
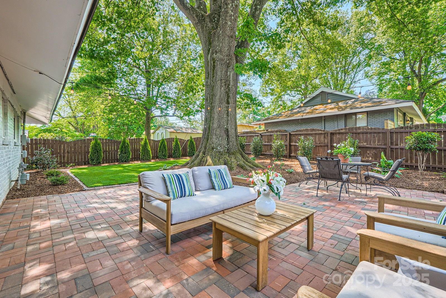
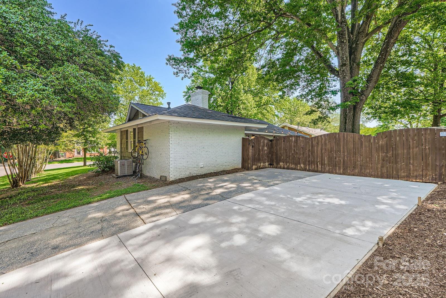
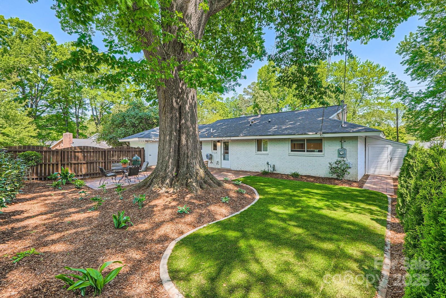
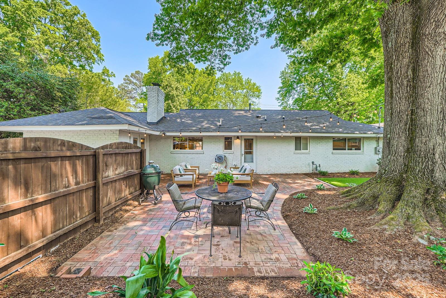
Fantastic fully renovated ranch in Madison Park! This classic brick & cedar shake 3 bedroom 2 full bathroom home is 100% move in ready. The kitchen features quartz counters, soft close cabinets, and stainless steel appliances complete with oversized peninsula that flows seamlessly into two vast living and dining spaces. Spacious bedrooms, generous closets, & window treatments on all windows. Updated full hall bathroom with tub and primary en-suite bathroom with double sinks and large glass shower. The backyard is an entertainer's dream - brand new landscaping package, astro turf, brick patio and full wood privacy fence. Corner lot conveniently located in the heart of Madison Park!

3
beds

2
baths

1,580 Sq.Ft. LIVING AREA

10,018.8 Sq.Ft. lot

Bonnie Stroup Tcherkezian

Bonnie Stroup Tcherkezian

Features & Amenities

Interior

  • total bedrooms3
  • Total bathrooms2
  • full bathrooms2
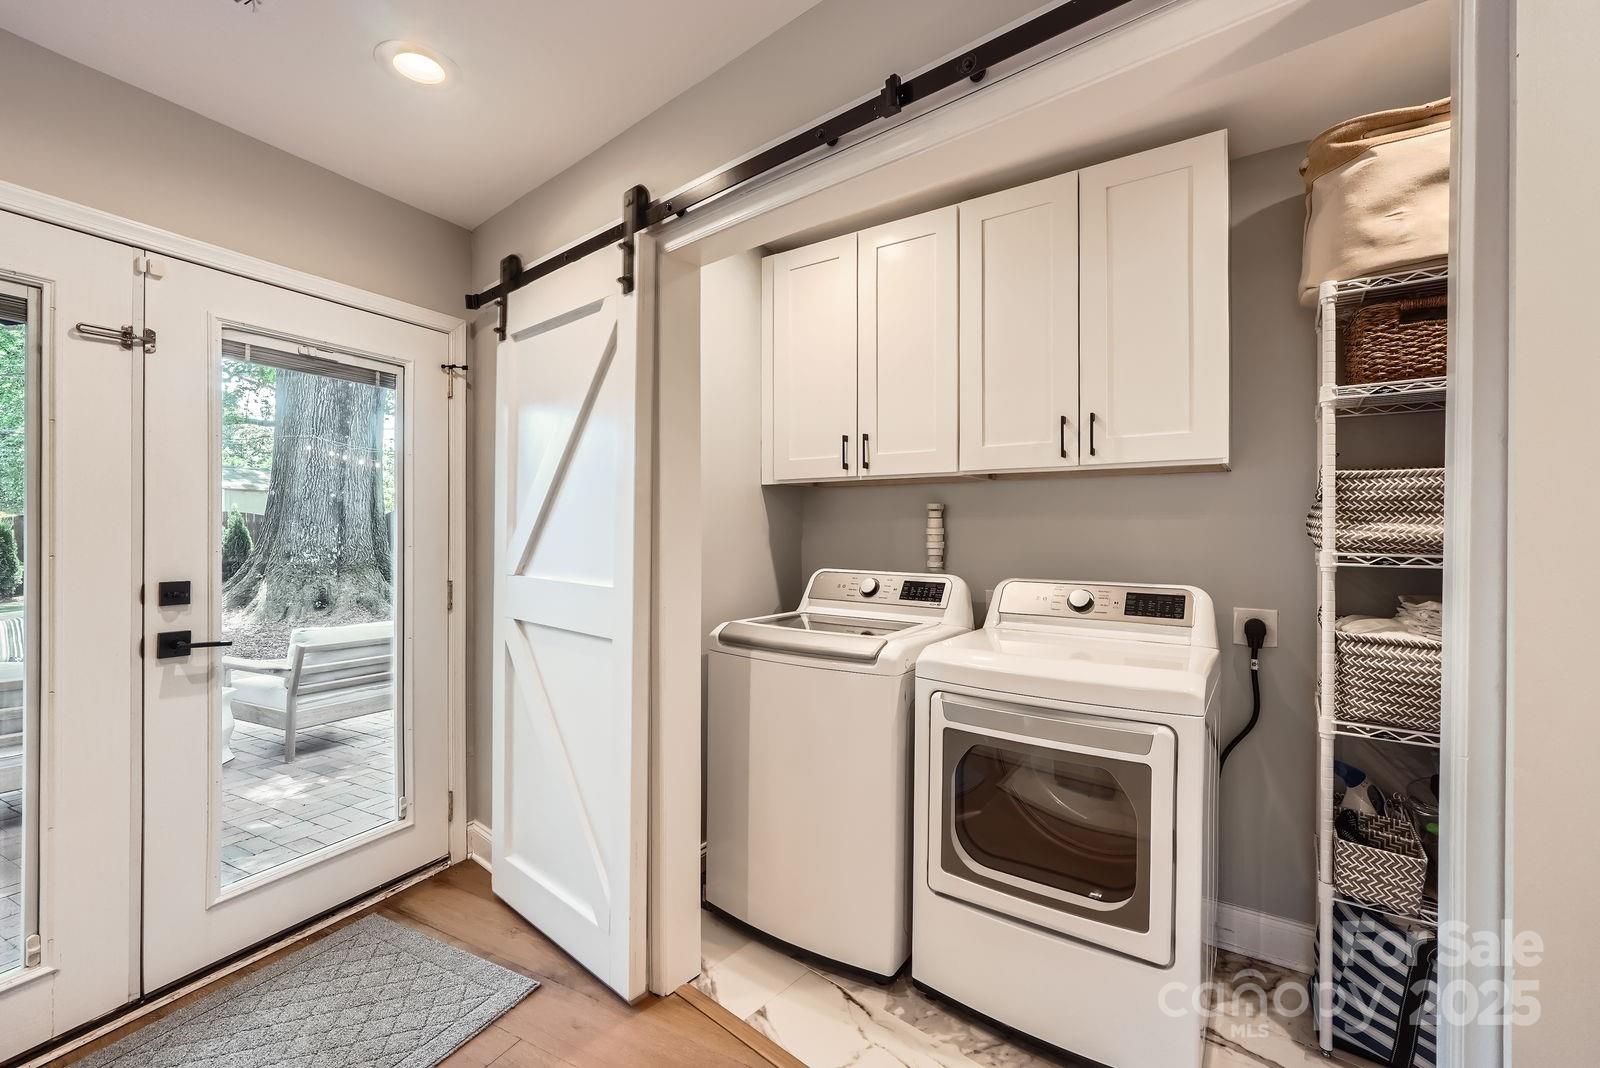
  • Laundry room Laundry Room
  • Flooring Tile, Vinyl
  • Fireplace Gas
  • APPLIANCES Dishwasher, Disposal, Electric Cooktop, Exhaust Hood, Microwave, Refrigerator with Ice Maker, Tankless Water Heater, Washer/Dryer
  • other interior Features Attic Stairs Pulldown, Kitchen Island, Open Floorplan, Pantry

Area & Lot

  • Status Sold
  • Date Sold May 28, 2025
  • Living Area1,580 Sq.Ft.
  • Lot Area10,018.8 Sq.Ft.
  • MLS® ID4243672
  • TypeResidential
  • YEAR BUILT1958
  • NeighborhoodCharlotte
  • Architecture StylesRanch
  • Elementary SchoolPinewood Mecklenburg
  • Middle SchoolAlexander Graham
  • High SchoolMyers Park

Exterior

  • STORIES1
  • water SourceCity
  • lot featuresCorner Lot
  • parkingDriveway
  • HEAT TYPENatural Gas
  • AIR CONDITIONINGCentral Air
  • sewerPublic Sewer
  • SubstructureSlab

Financial

  • Sales Price$735,000

Charlotte

A vibrant population thrives on active networking, high-energy party life, wine tastings, and a passion for fitness.

Explore

Work With Us

Work with a team that combines Charlotte expertise with a thoughtful, hands-on approach.

Follow Us on Instagram