Leave a Message

Thank you for your message. We will be in touch with you shortly.

7000 Valley Haven Drive
SEE ALL PHOTOS
7000 Valley Haven Drive
Courtesy of Coldwell Banker Realty, Wendy Dickinson Listing Contact: [email protected] 
Sold

7000 Valley Haven Drive

7000 Valley Haven Drive, Charlotte, NC 28211

$525,000
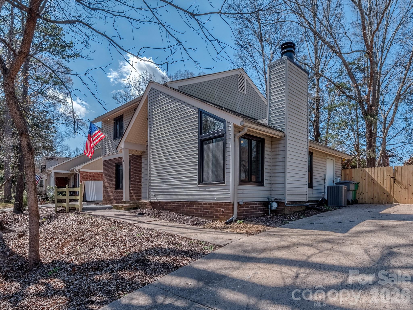
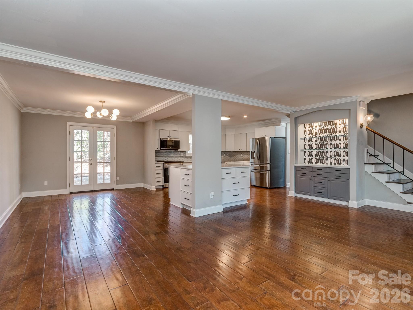
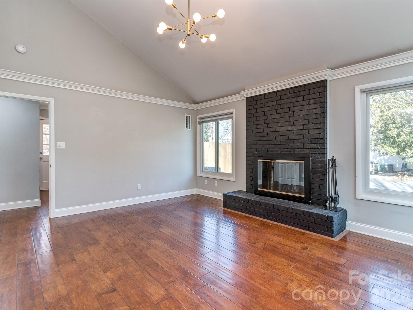
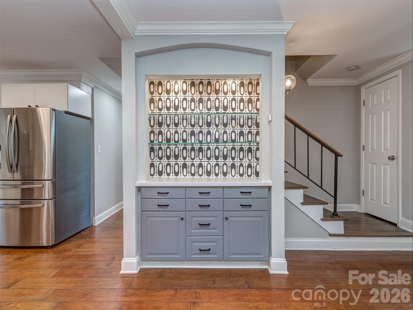
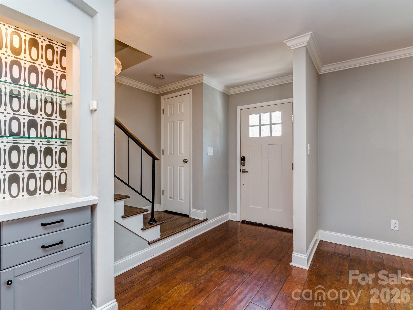
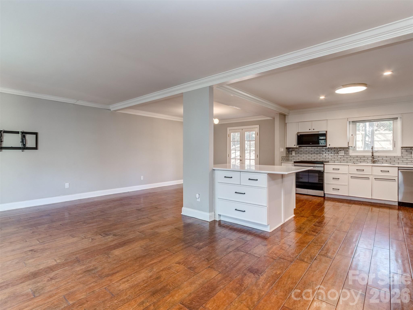
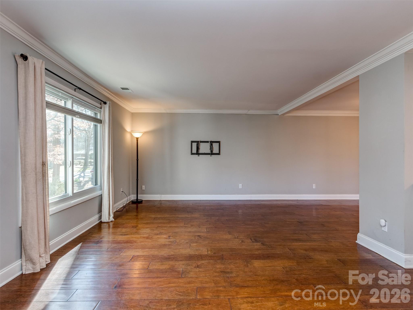
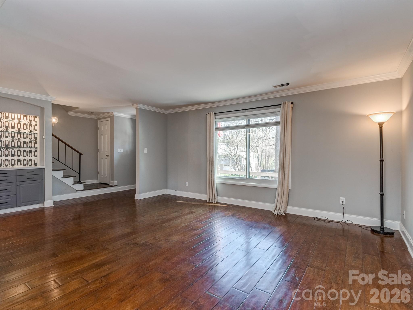
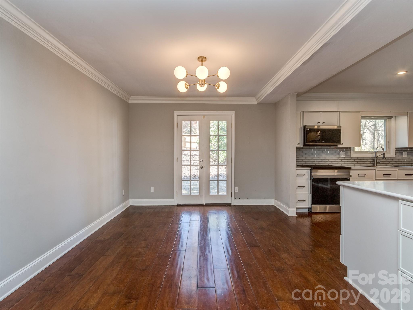
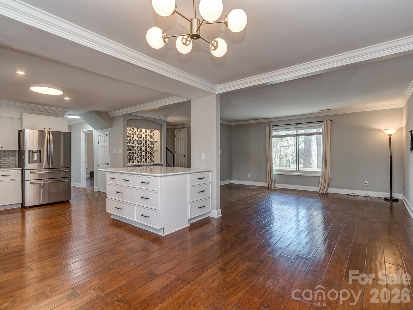
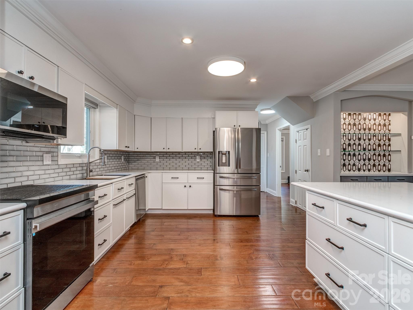
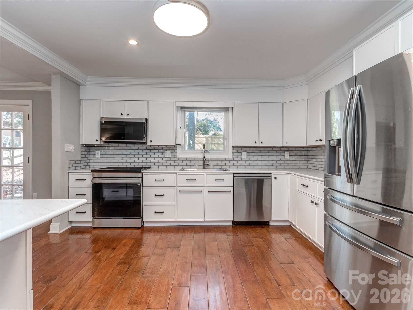
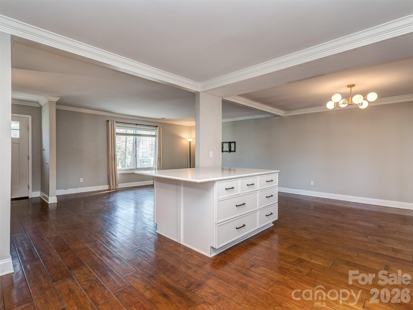
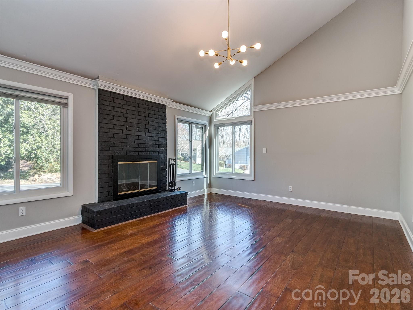
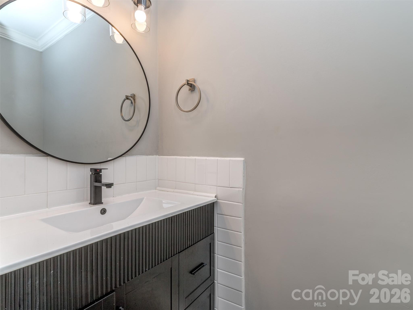
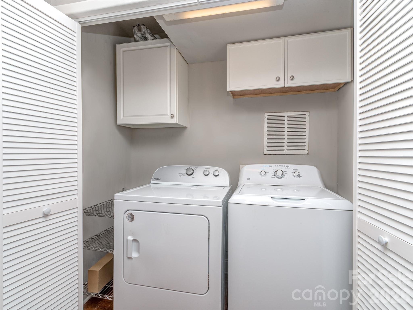
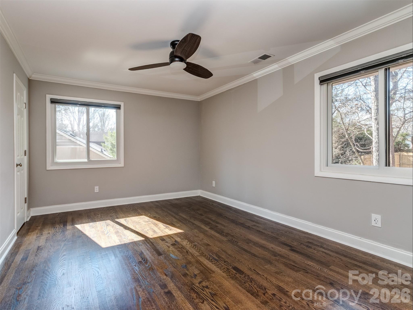
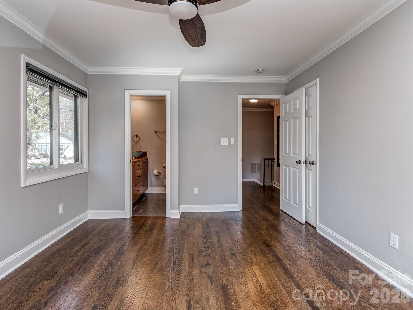
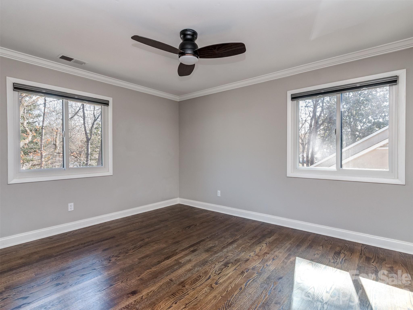
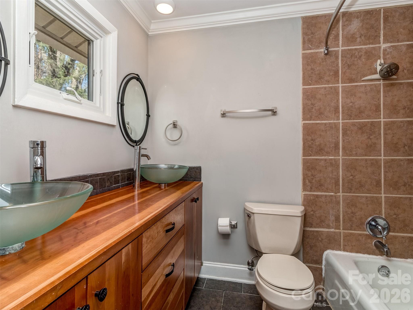
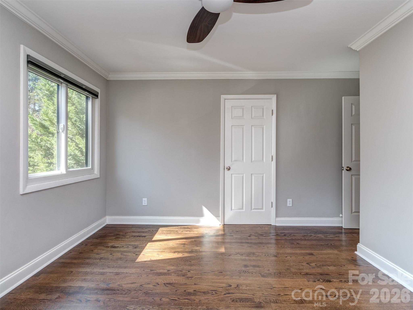
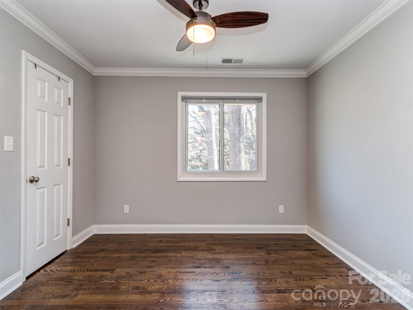
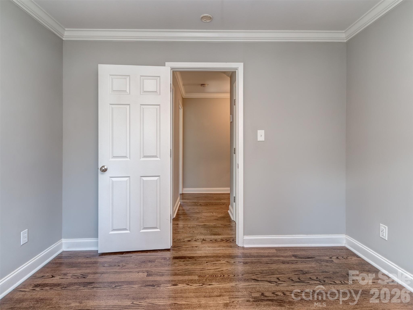
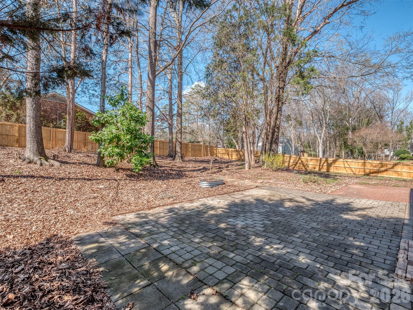
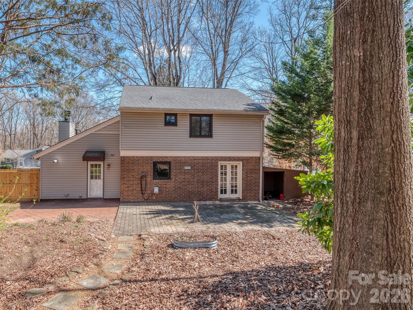
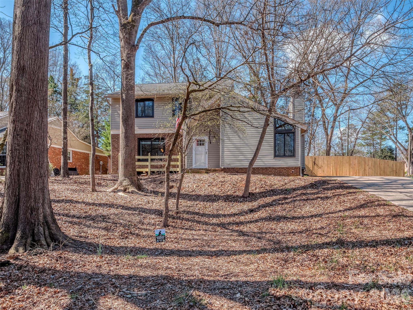
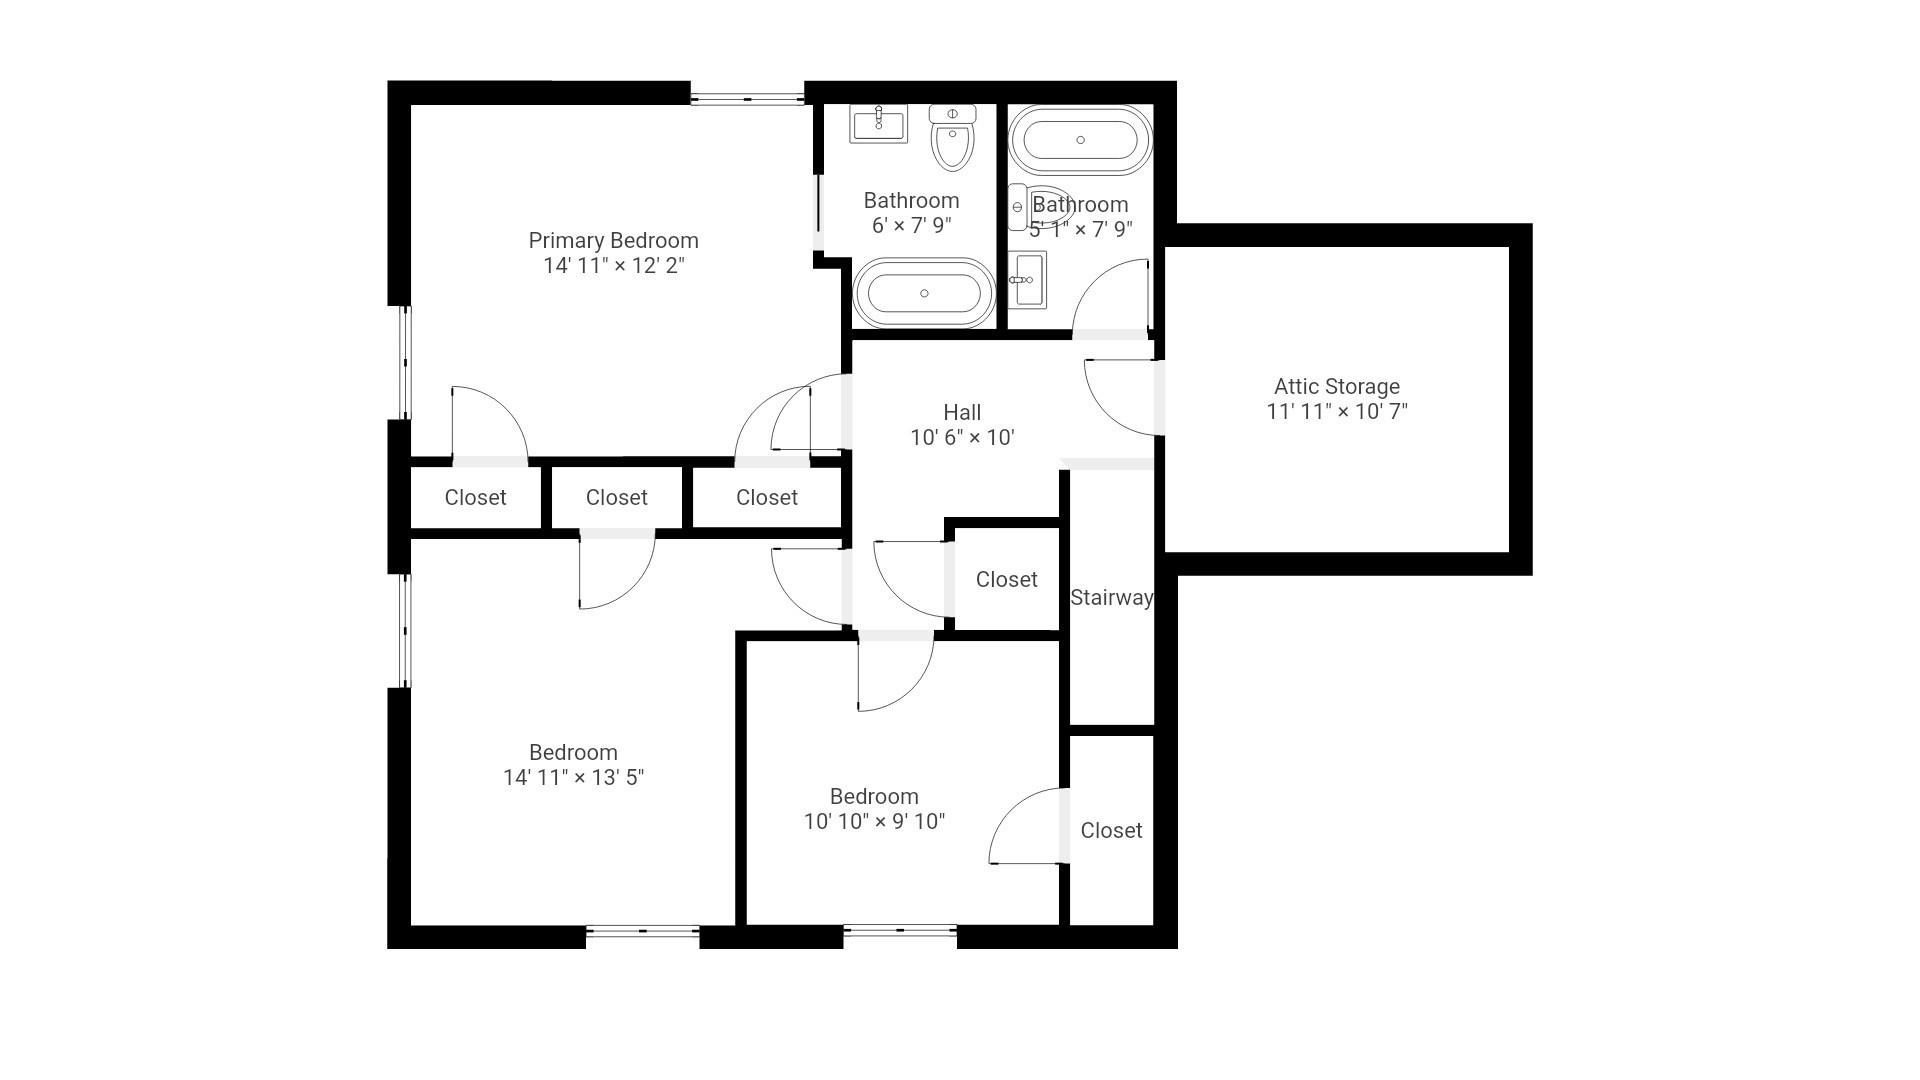
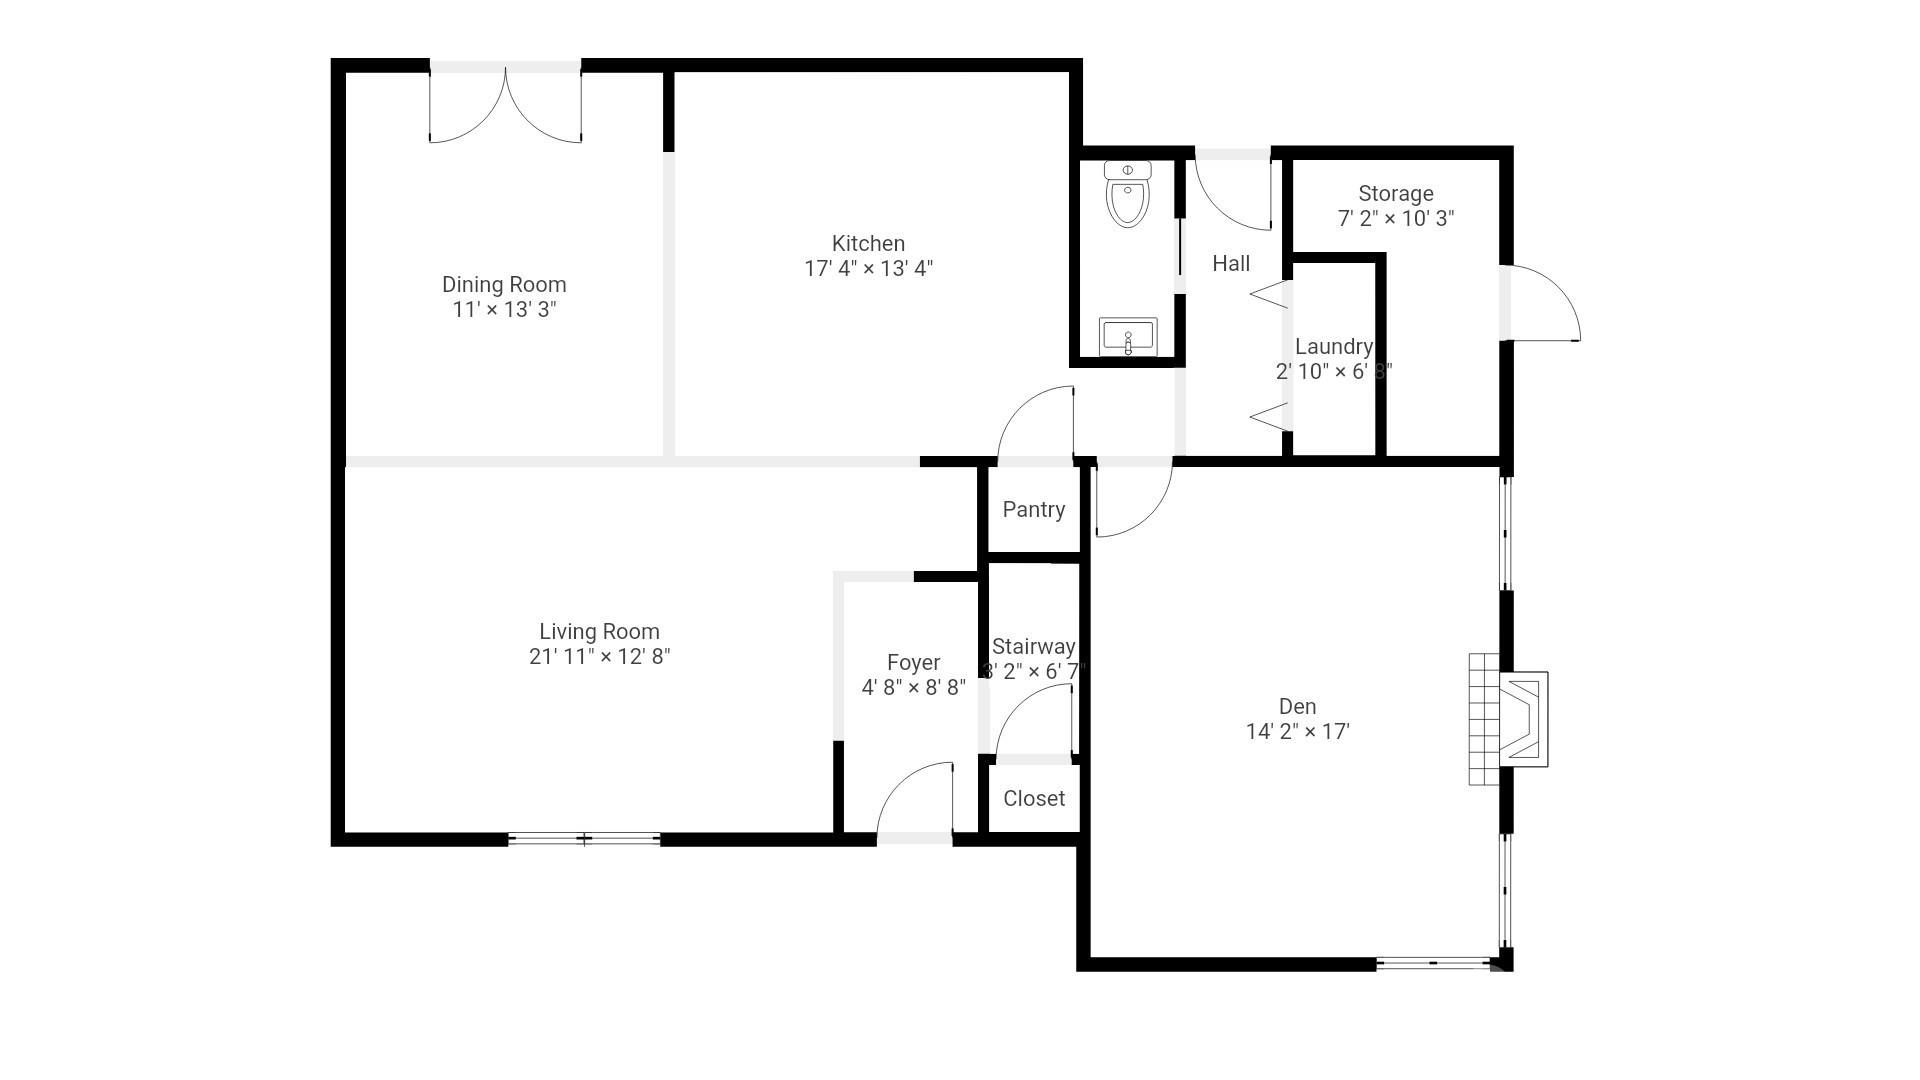
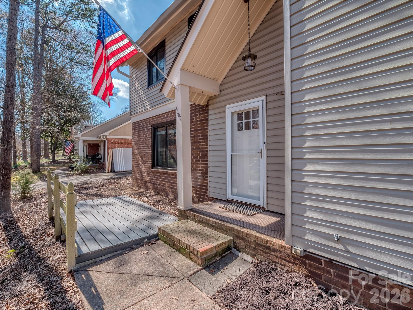
Welcome to one of Charlotte's most desirable communities ...Stonehaven! Beautifully updated home sits on a great corner lot for a little extra breathing room - Full kitchen update with white cabinets, classic subway backsplash, SS appliances & Quartz countertops - Walk in pantry - Open floorplan with tons of natural light - Large dining area - Extended living room and custom bar built ins - Huge family room with wood burning fireplace and vaulted ceilings - Powder room - Laundry on main level - New real hardwood floors upstairs - Updated wood planks on main level - Primary suite with his/her closets & private bath with raised height dual bain vanity and tub - Generous secondary bedrooms/closets - Walk in attic storage - HVAC 2022 - Newer roof - Tankless Hot water heater 2024 - New Anderson windows 2025- 2025 Electrical panel replacement - Fully fenced, private backyard with 6 foot privacy fencing - French doors open to your own peaceful nature habitat - Perfect location in community with easy access to the McAlpine Greenway and the Swim club - No HOA - Minutes from all your day-to-day needs - Convenient commute to anywhere in Charlotte ... Southpark, Uptown, Cotswold, Ballantyne or Matthews - Square feet in home is perfectly laid out for a home that lives so much larger than on paper - Just too much to list! Call anytime for questions or your private tour

3
beds

3
baths

1,910 Sq.Ft. LIVING AREA

0.31 Acres lot

Fran Miller

Fran Miller

Features & Amenities

Interior

  • total bedrooms3
  • Total bathrooms3
  • full bathrooms2
  • half bathroom1
  • Laundry room Main Level
  • Flooring Carpet, Tile, Wood
  • Fireplace Family Room
  • APPLIANCES Dishwasher, Disposal, Electric Range, Microwave, Refrigerator with Ice Maker
  • other interior Features Attic Walk In, Breakfast Bar, Built-in Features, Kitchen Island, Open Floorplan, Pantry

Area & Lot

  • Status Sold
  • Date Sold April 16, 2026
  • Living Area1,910 Sq.Ft.
  • Lot Area0.31 Acres
  • MLS® ID4350376
  • TypeResidential
  • YEAR BUILT1974
  • NeighborhoodCharlotte
  • Elementary SchoolRama Road
  • Middle SchoolMcClintock
  • High SchoolEast Mecklenburg

Exterior

  • STORIES2
  • water SourceCity
  • roofArchitectural Shingle
  • lot featuresCorner Lot
  • parkingDriveway
  • HEAT TYPECentral, Natural Gas
  • AIR CONDITIONINGCeiling Fan(s), Central Air
  • sewerPublic Sewer
  • SubstructureSlab

Financial

  • Sales Price$525,000
View Virtual Tour

Charlotte

A vibrant population thrives on active networking, high-energy party life, wine tastings, and a passion for fitness.

Explore

Work With Us

Work with a team that combines Charlotte expertise with a thoughtful, hands-on approach.

Follow Us on Instagram