Leave a Message

Thank you for your message. We will be in touch with you shortly.

7003 Impulse Court
7003 Impulse Court
7003 Impulse Court
7003 Impulse Court
7003 Impulse Court
7003 Impulse Court
7003 Impulse Court
7003 Impulse Court
7003 Impulse Court
7003 Impulse Court
7003 Impulse Court
7003 Impulse Court
7003 Impulse Court
7003 Impulse Court
SEE ALL PHOTOS
7003 Impulse Court
7003 Impulse Court
7003 Impulse Court
7003 Impulse Court
7003 Impulse Court
7003 Impulse Court
7003 Impulse Court
7003 Impulse Court
7003 Impulse Court
7003 Impulse Court
7003 Impulse Court
7003 Impulse Court
7003 Impulse Court
7003 Impulse Court
Courtesy of TRI Pointe Homes INC, Brooke Fields-Christenburg Listing Contact: [email protected] 
Sold

7003 Impulse Court

7003 Impulse Court, Charlotte, NC 28205

$509,990
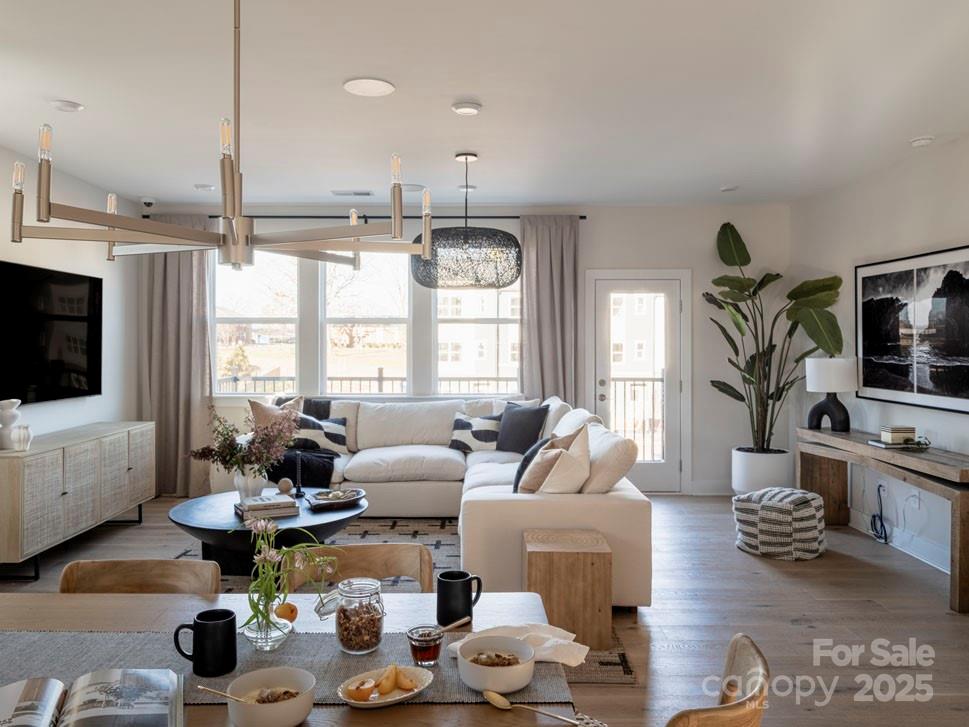
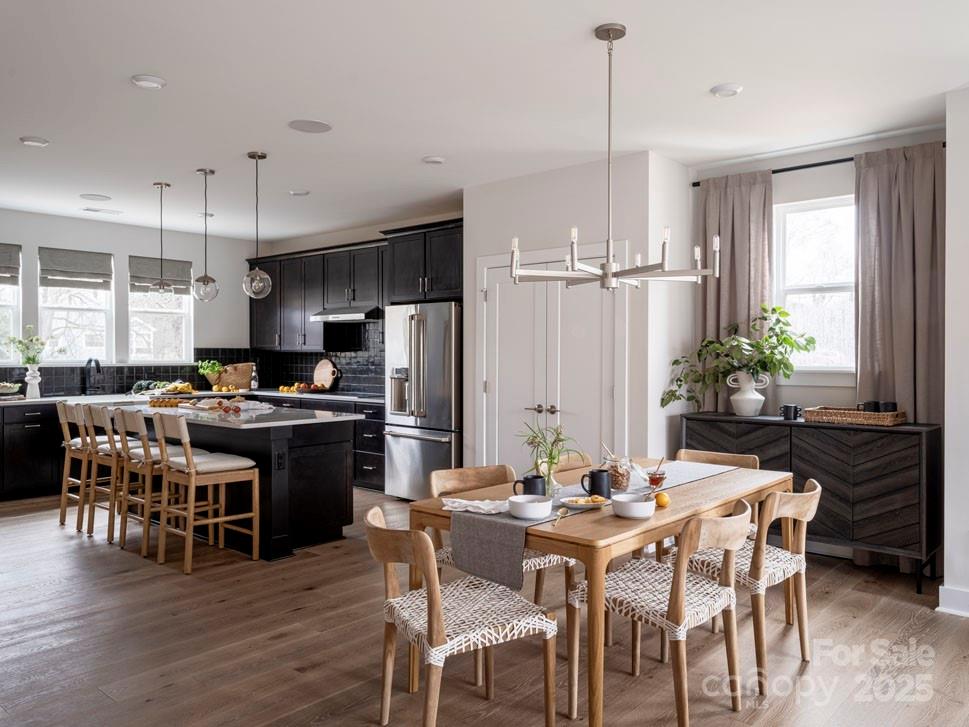
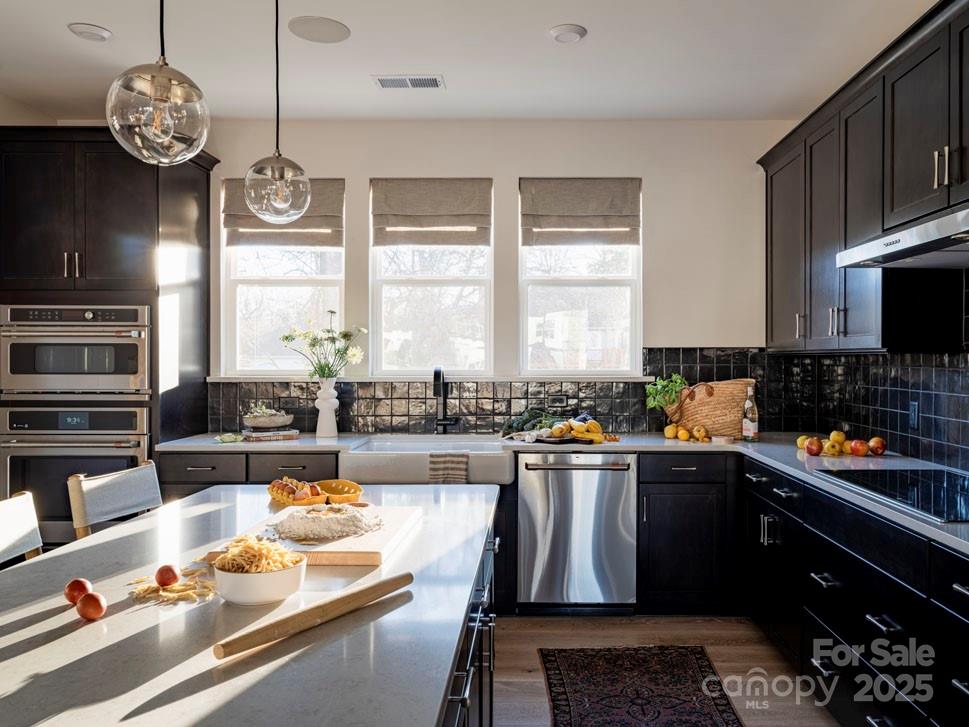
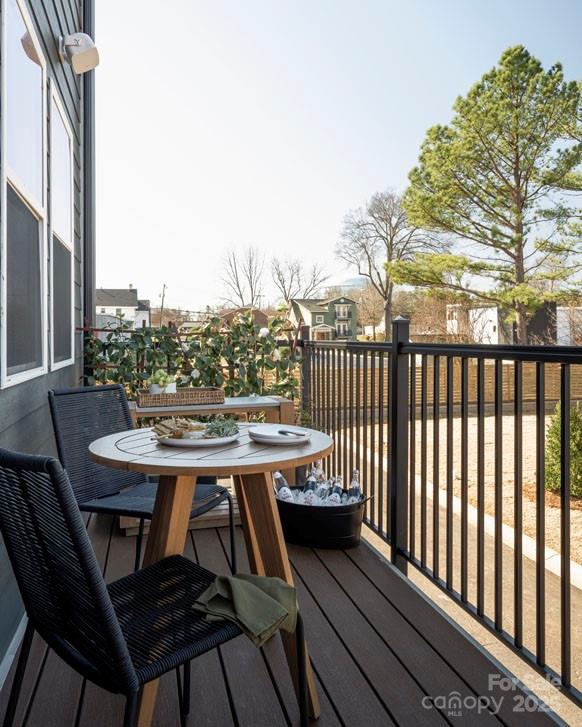
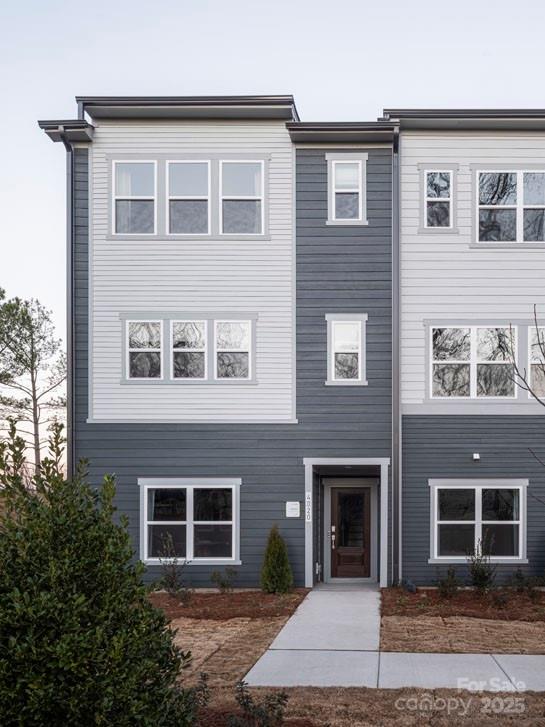
Stunning End Unit Townhome for Sale with a First Floor Bonus Room w/ Added Powder Room, Oak Box Staircase on First Floor, Open Rail Staircase on Floors One and Two, Gourmet Kitchen w/ 36" Electric Cooktop, Second Floor 16'4" by 5' Balcony, Upgraded Primary Bathroom w/ Tile Shower and Added Sink, Upgraded Guest Bath with Tile Shower, at a Competitive Price.

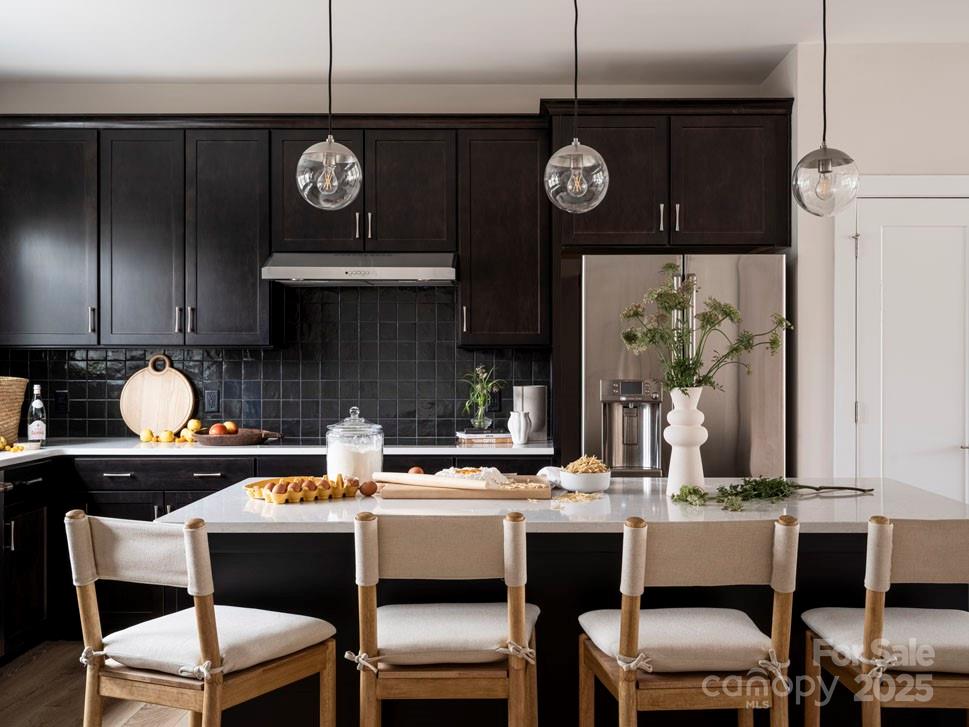
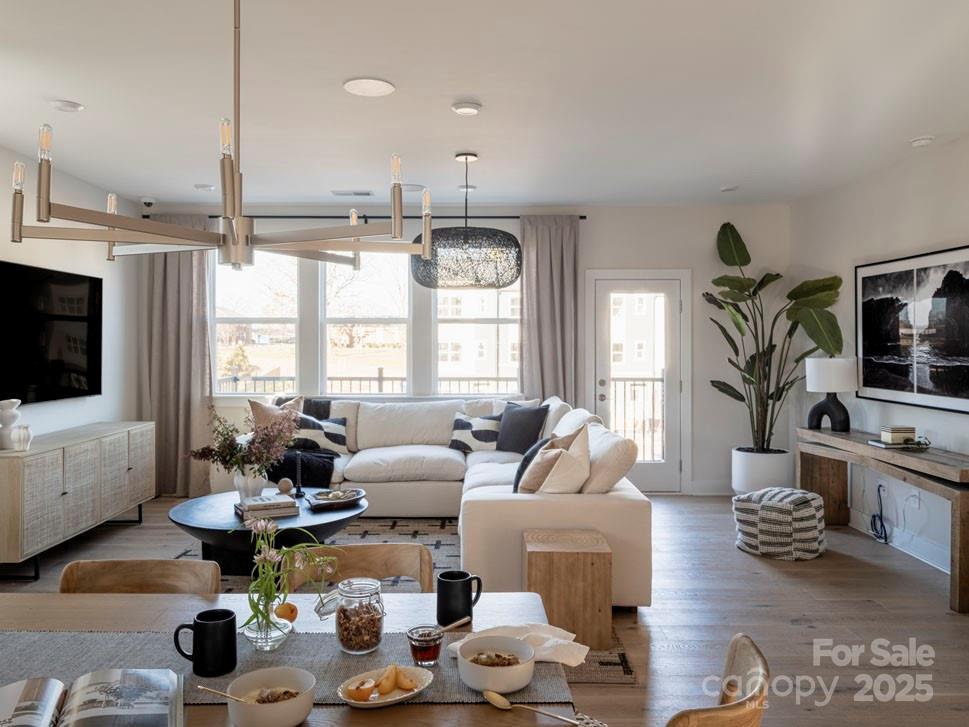
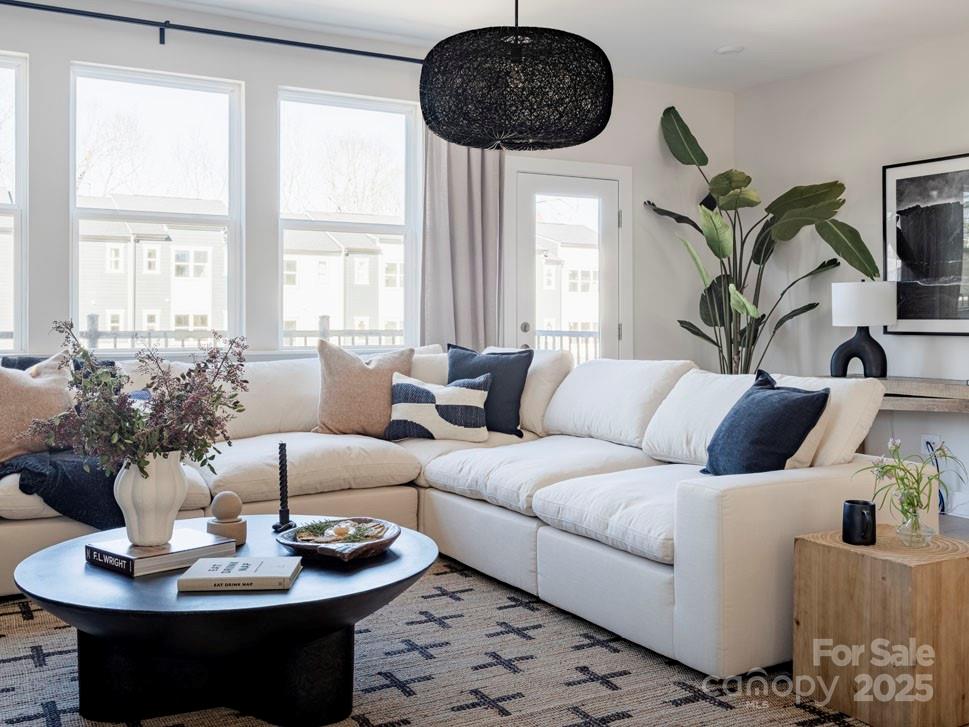
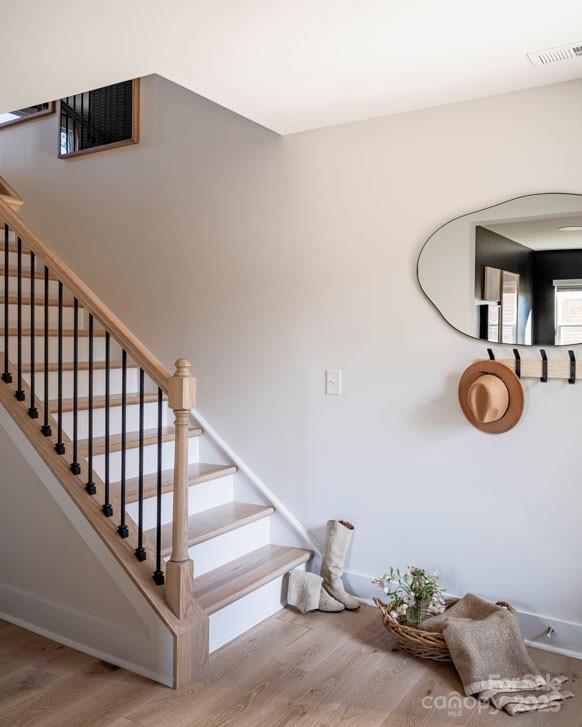
The first floor has a spacious bonus room and added powder room. As you head upstairs along the hardwood staircase, you are greeted by the main living space, featuring a spacious open-concept layout. The upgraded gourmet kitchen presents a 36" electric cooktop, wall oven and microwave with direct-vent hood and stylish white cabinets, all tied together by beautiful quartz countertops.

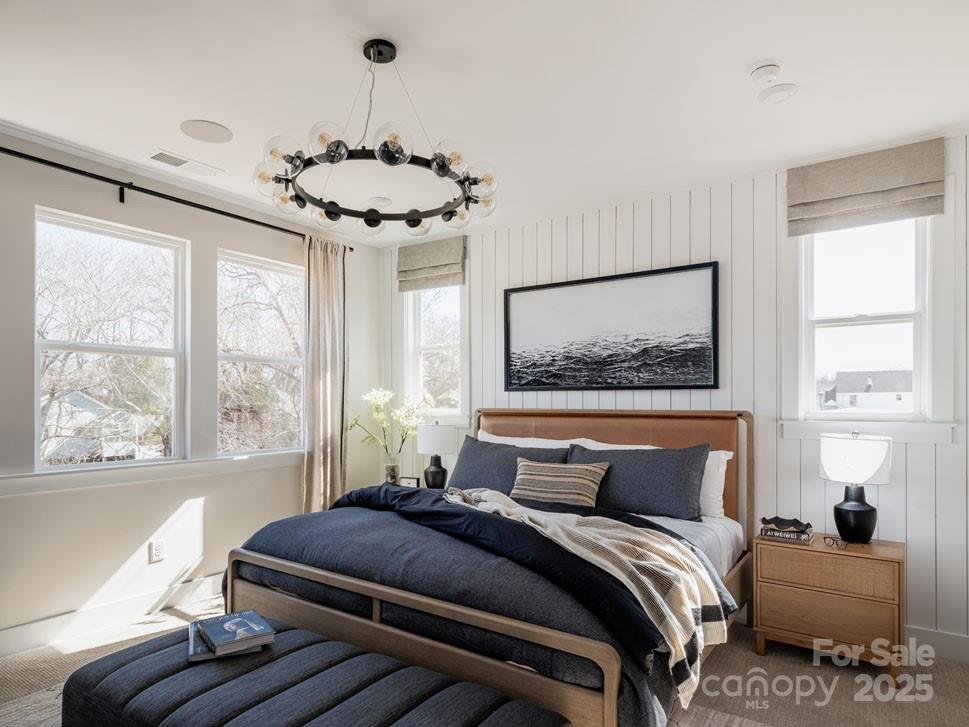
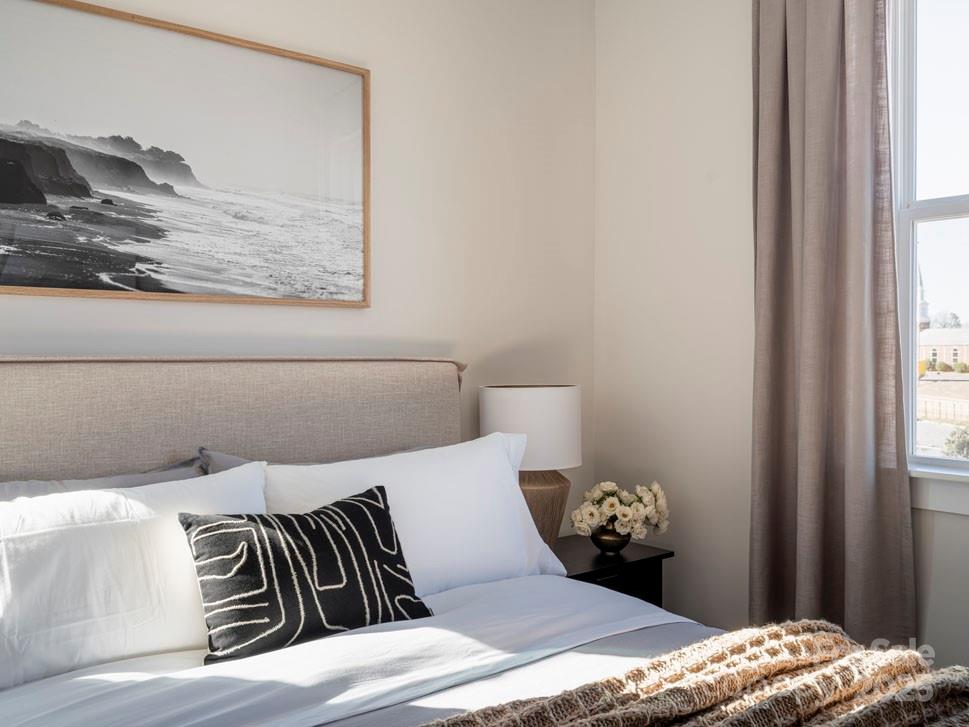
On the top floor, there are three bedrooms, two full bathrooms, including the upgraded primary bathroom with a tile shower and added sink and the upgraded guest bath with tub-to-ceiling tile. Homesite 60 - End Unit

3
beds

4
baths

1,991 Sq.Ft. LIVING AREA

1,176.12 Sq.Ft. lot

Maggie Mikita

Maggie Mikita

Features & Amenities

Interior

  • total bedrooms3
  • Total bathrooms4
  • full bathrooms2
  • half bathrooms2
  • Laundry room Electric Dryer Hookup, Upper Level
  • Flooring Carpet, Tile, Vinyl
  • APPLIANCES Dishwasher, Disposal, Electric Cooktop, Electric Oven, Electric Water Heater, Microwave, Oven, Plumbed For Ice Maker, Wall Oven
  • other interior Features Attic Stairs Pulldown, Cable Prewire, Kitchen Island, Open Floorplan, Pantry, Storage, Walk-In Closet(s)

Area & Lot

  • Status Sold
  • Date Sold August 8, 2025
  • Living Area1,991 Sq.Ft.
  • Lot Area1,176.12 Sq.Ft.
  • MLS® ID4222146
  • TypeTownhouse
  • YEAR BUILT2024
  • NeighborhoodCharlotte
  • Architecture StylesContemporary
  • Elementary SchoolOakhurst Steam Academy
  • Middle SchoolEastway
  • High SchoolGaringer

Exterior

  • STORIES3
  • Garage Space2.0
  • water SourceCity, Public
  • utilitiesUnderground Power Lines
  • roofShingle
  • lot featuresCorner Lot, End Unit, Private, Wooded
  • parkingAttached Garage, On Street
  • HEAT TYPEElectric, Forced Air
  • AIR CONDITIONINGCentral Air
  • sewerPublic Sewer
  • SubstructureSlab
  • security FeaturesCarbon Monoxide Detector(s)
  • other exterior FeaturesLawn Maintenance

Financial

  • Sales Price$509,990
  • HOA $240/mo
  • Zoning UR2CD

Charlotte

A vibrant population thrives on active networking, high-energy party life, wine tastings, and a passion for fitness.

Explore

Work With Us

Work with a team that combines Charlotte expertise with a thoughtful, hands-on approach.

Follow Us on Instagram