Leave a Message

Thank you for your message. We will be in touch with you shortly.

7005 Premier Drive
7005 Premier Drive
7005 Premier Drive
7005 Premier Drive
7005 Premier Drive
7005 Premier Drive
7005 Premier Drive
7005 Premier Drive
7005 Premier Drive
7005 Premier Drive
7005 Premier Drive
7005 Premier Drive
7005 Premier Drive
7005 Premier Drive
7005 Premier Drive
7005 Premier Drive
7005 Premier Drive
7005 Premier Drive
7005 Premier Drive
7005 Premier Drive
7005 Premier Drive
7005 Premier Drive
7005 Premier Drive
7005 Premier Drive
7005 Premier Drive
7005 Premier Drive
7005 Premier Drive
7005 Premier Drive
7005 Premier Drive
7005 Premier Drive
7005 Premier Drive
7005 Premier Drive
7005 Premier Drive
7005 Premier Drive
7005 Premier Drive
7005 Premier Drive
7005 Premier Drive
7005 Premier Drive
7005 Premier Drive
7005 Premier Drive
7005 Premier Drive
7005 Premier Drive
7005 Premier Drive
7005 Premier Drive
7005 Premier Drive
SEE ALL PHOTOS
7005 Premier Drive
7005 Premier Drive
7005 Premier Drive
7005 Premier Drive
7005 Premier Drive
7005 Premier Drive
7005 Premier Drive
7005 Premier Drive
7005 Premier Drive
7005 Premier Drive
7005 Premier Drive
7005 Premier Drive
7005 Premier Drive
7005 Premier Drive
7005 Premier Drive
7005 Premier Drive
7005 Premier Drive
7005 Premier Drive
7005 Premier Drive
7005 Premier Drive
7005 Premier Drive
7005 Premier Drive
7005 Premier Drive
7005 Premier Drive
7005 Premier Drive
7005 Premier Drive
7005 Premier Drive
7005 Premier Drive
7005 Premier Drive
7005 Premier Drive
7005 Premier Drive
7005 Premier Drive
7005 Premier Drive
7005 Premier Drive
7005 Premier Drive
7005 Premier Drive
7005 Premier Drive
7005 Premier Drive
7005 Premier Drive
7005 Premier Drive
7005 Premier Drive
7005 Premier Drive
7005 Premier Drive
7005 Premier Drive
7005 Premier Drive
Courtesy of Nestlewood Realty, LLC, Bobby Sisk Listing Contact: [email protected] 
Sold

7005 Premier Drive

7005 Premier Drive, Charlotte, NC 28277

$1,100,000
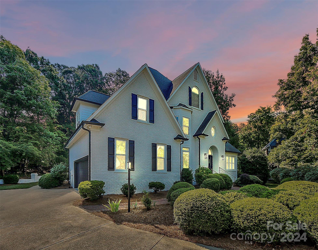
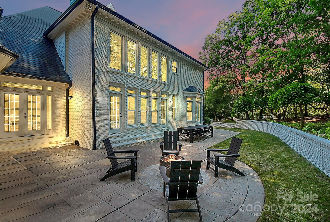
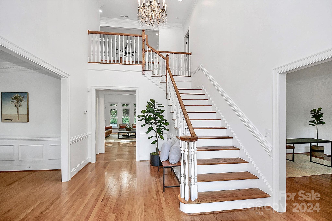
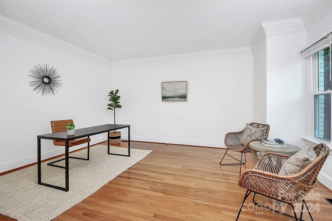
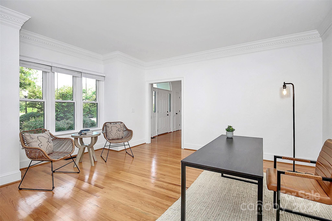
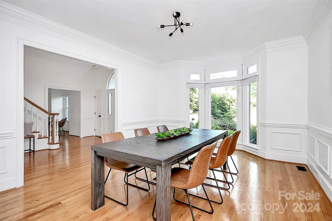
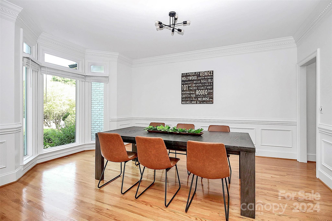
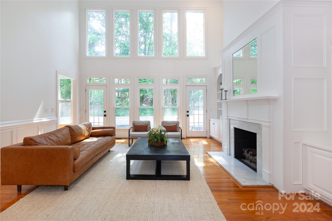
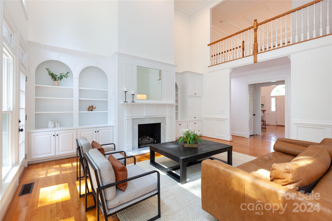
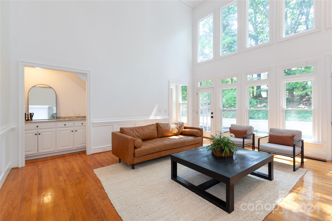
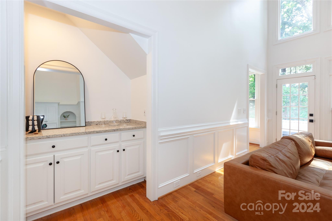
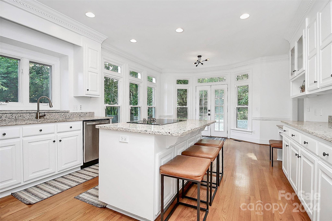
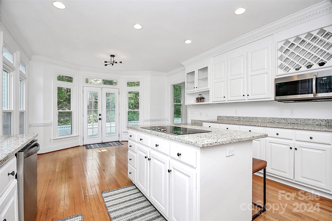
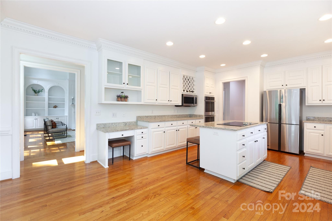
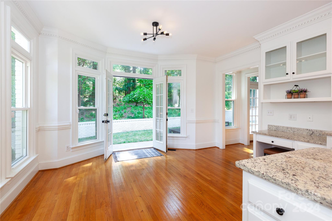
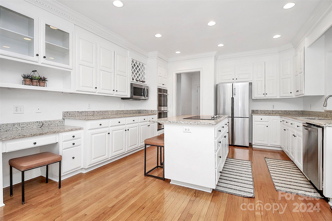
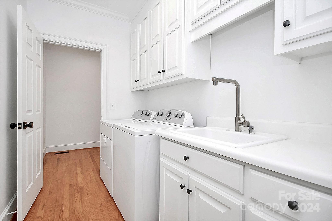
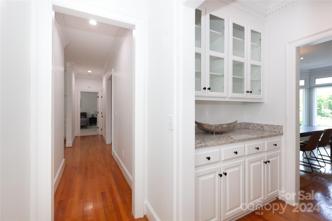
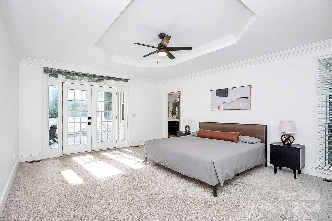
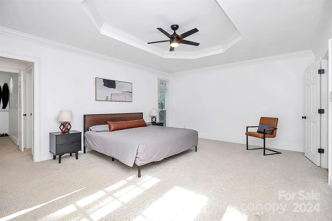
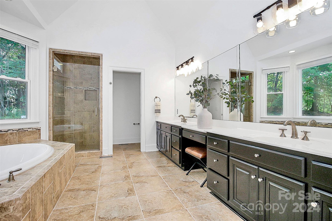
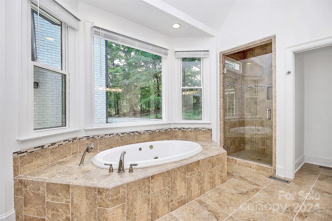
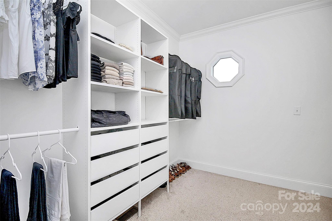
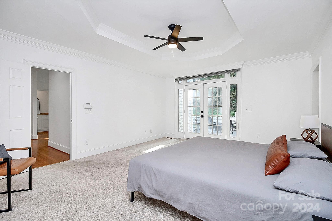
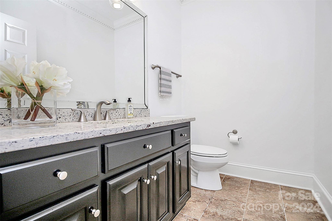
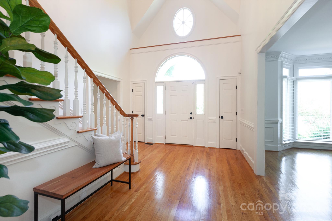
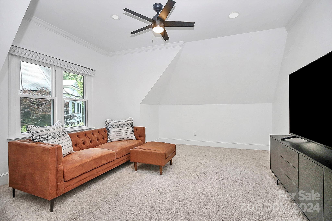
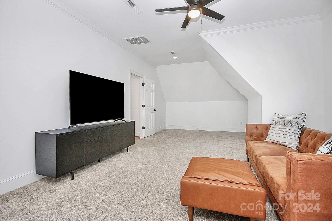
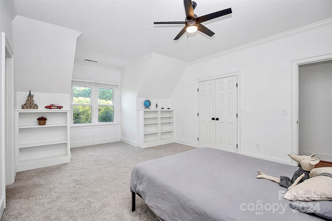
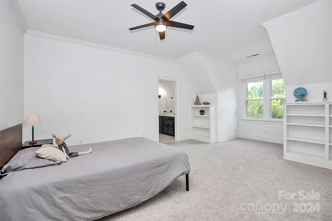
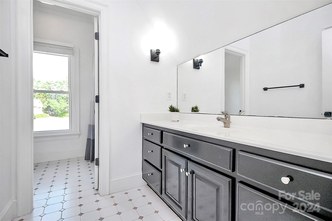
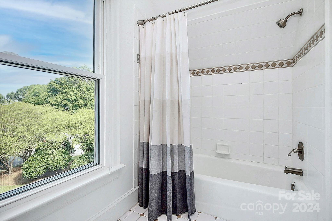
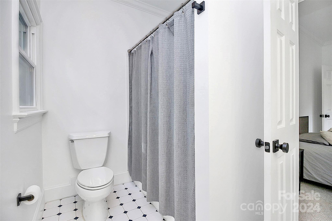
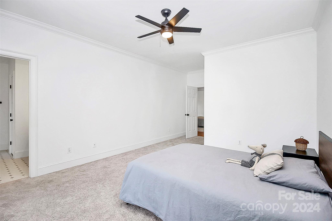
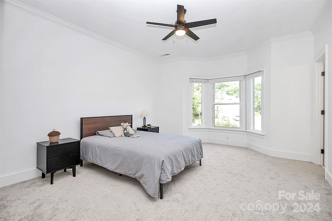
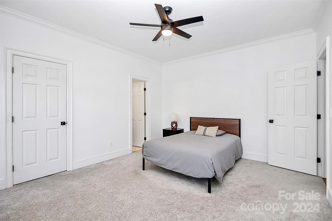
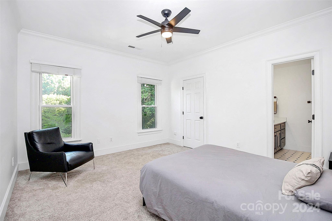
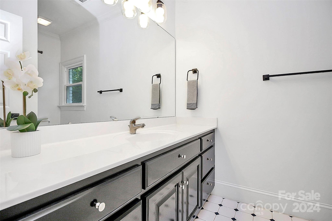
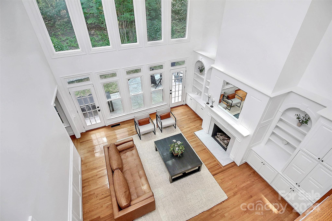
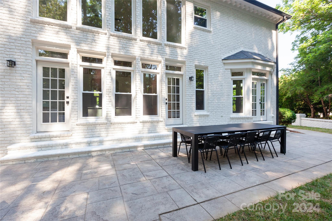
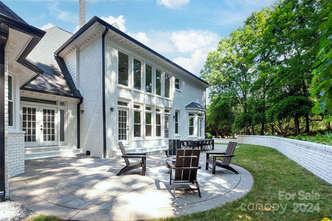
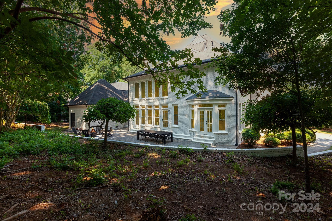
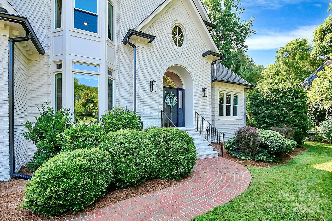
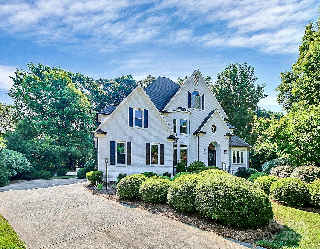
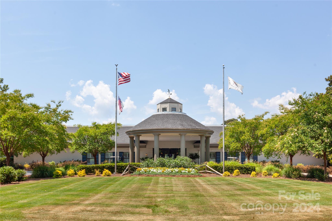
Fantastic curb appeal in this luxury residence in Old Course at Piper Glen, w/primary suite on main. Newly upgraded exterior, pairing painted brick w/dark trim for a classic look. Inside, a two story foyer leads to a home office/study and formal dining. The two-story living room has built-ins & fireplace, and overlooks the backyard. From there, the kitchen offers granite countertops, new stainless appliances, and walls of windows for great natural light. The 1st floor primary bedroom is spacious, w/tray ceiling, doors to the back terrace, and a roomy ensuite w/dual vanity, tub and shower, plus two walk-in closets. There are 3 more large bedrooms upstairs, along w/two baths and a bonus room. Fresh paint throughout, plus updated lighting, hardware and fixtures. Clean, sophisticated, move-in ready and private with a 1.40 lot. A great way to live in this vibrant country club community, with easy access to stores, restaurants and I-485. Welcome Home!

4
beds

4
baths

4,318 Sq.Ft. LIVING AREA

1.4 Acres lot

Aubrey Grier

Aubrey Grier

Features & Amenities

Interior

  • total bedrooms4
  • Total bathrooms4
  • full bathrooms3
  • half bathroom1
  • Laundry room Laundry Room, Main Level
  • Flooring Carpet, Tile, Wood
  • Fireplace Gas Log
  • APPLIANCES Dishwasher, Disposal, Electric Cooktop, Microwave, Wall Oven
  • other interior Features Attic Stairs Pulldown, Built-in Features, Entrance Foyer, Kitchen Island, Walk-In Closet(s)

Area & Lot

  • Status Sold
  • Date Sold August 15, 2024
  • Living Area4,318 Sq.Ft.
  • Lot Area1.4 Acres
  • MLS® ID4154571
  • TypeResidential
  • YEAR BUILT1994
  • NeighborhoodCharlotte
  • Elementary SchoolMcAlpine
  • Middle SchoolSouth Charlotte
  • High SchoolBallantyne Ridge

Exterior

  • STORIES2
  • Garage Space2.0
  • water SourceCity
  • roofShingle
  • lot featuresCorner Lot, Cul-De-Sac
  • parkingAttached Garage
  • HEAT TYPEForced Air, Natural Gas
  • AIR CONDITIONINGCentral Air
  • sewerPublic Sewer
  • SubstructureCrawl Space

Financial

  • Sales Price$1,100,000
  • HOA $139/3 mos
  • Zoning R15CD
View Virtual Tour

Charlotte

A vibrant population thrives on active networking, high-energy party life, wine tastings, and a passion for fitness.

Explore

Work With Us

Work with a team that combines Charlotte expertise with a thoughtful, hands-on approach.

Follow Us on Instagram