Leave a Message

Thank you for your message. We will be in touch with you shortly.

7009 New Town Road
7009 New Town Road
7009 New Town Road
7009 New Town Road
7009 New Town Road
7009 New Town Road
7009 New Town Road
7009 New Town Road
7009 New Town Road
7009 New Town Road
7009 New Town Road
SEE ALL PHOTOS
7009 New Town Road
7009 New Town Road
7009 New Town Road
7009 New Town Road
7009 New Town Road
7009 New Town Road
7009 New Town Road
7009 New Town Road
7009 New Town Road
7009 New Town Road
7009 New Town Road
Courtesy of Berkshire Hathaway HomeServices Elite Properties, Andrea Berenfeld Listing Contact: [email protected] 
Sold

7009 New Town Road

7009 New Town Road, Waxhaw, NC 28173

$799,999
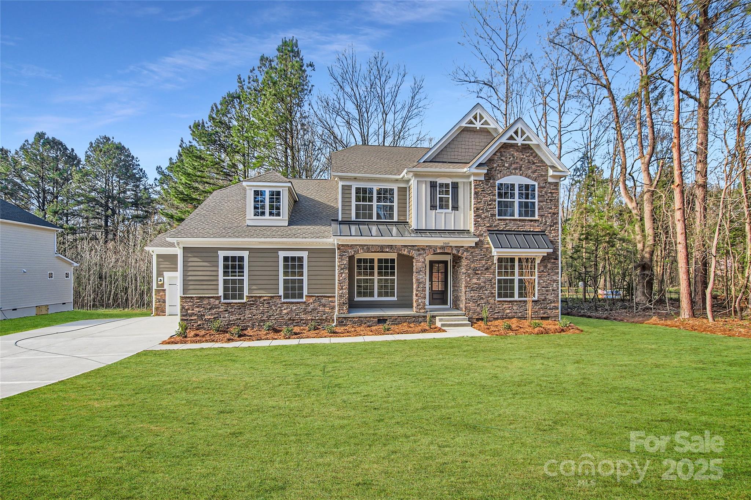
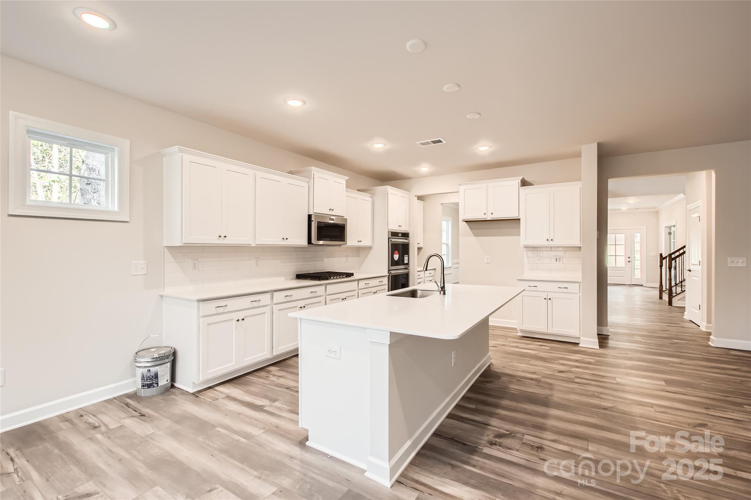
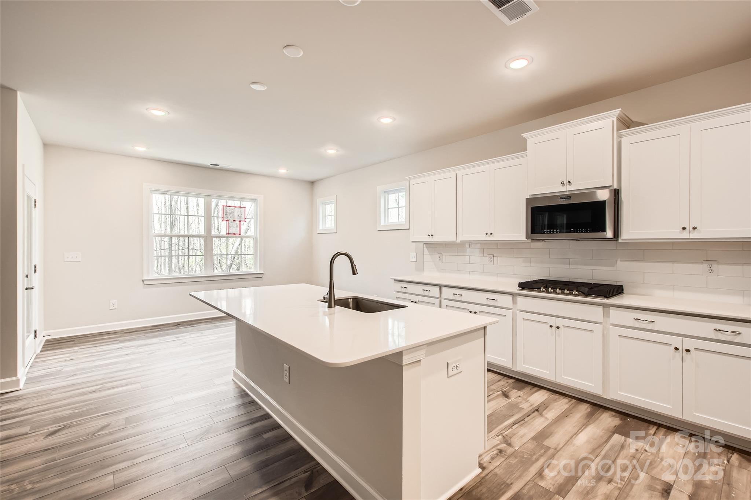
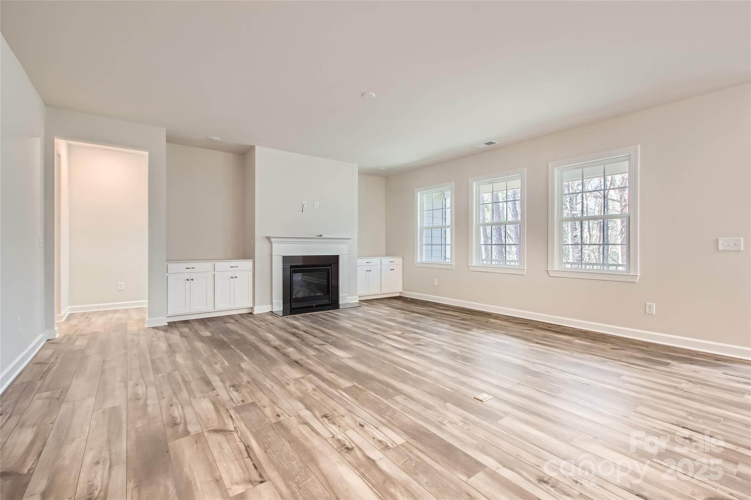
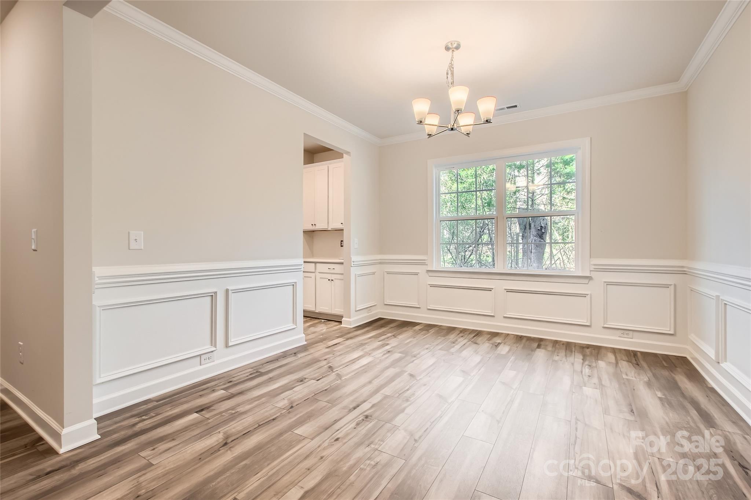
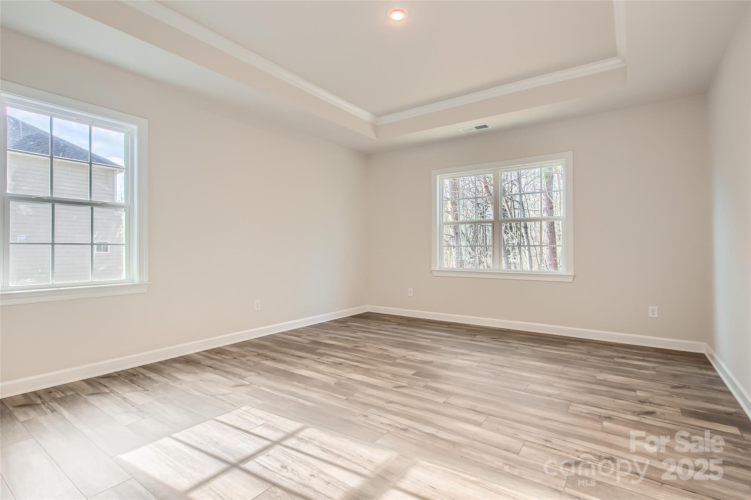
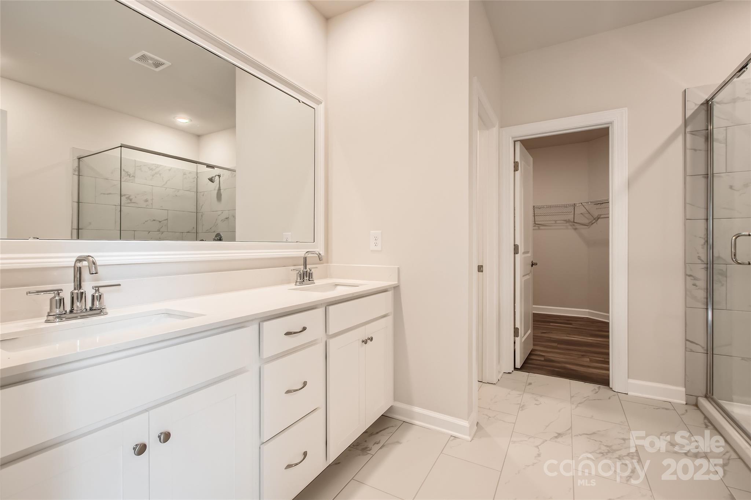
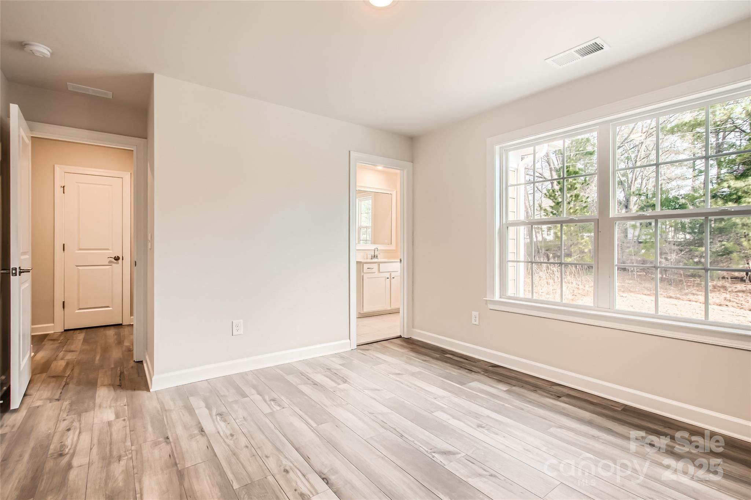
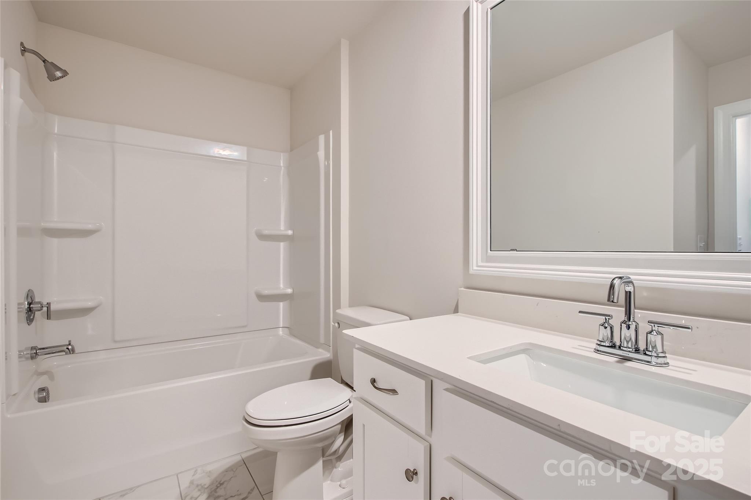
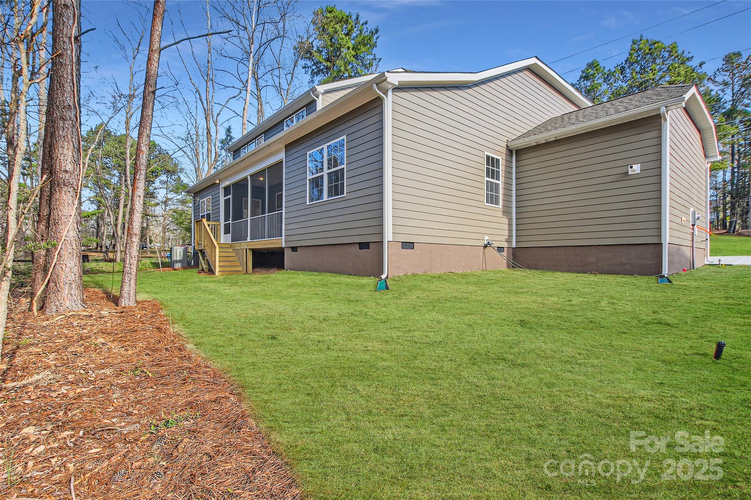
Welcome to The Estates at New Town! The stunning Franklin floorplan is a thoughtfully designed two-story home hat offers generous space for the whole family. The first floor boasts an inviting open layout that seamlessly connects the family room, kitchen, and breakfast area--perfect for gathering and making memories. A formal living and dining room add an elegant touch, while a covered patio extends your living space outdoors. The luxurious owner's suite provides a peaceful retreat, and a convenient secondary bedroom is ideal for guests or multi-generational living. Designed for entertaining, the gourmet kitchen is the heart of the home, featuring double ovens, a sleek cooktop, and an oversized island--perfect for hosting and creating unforgettable meals.
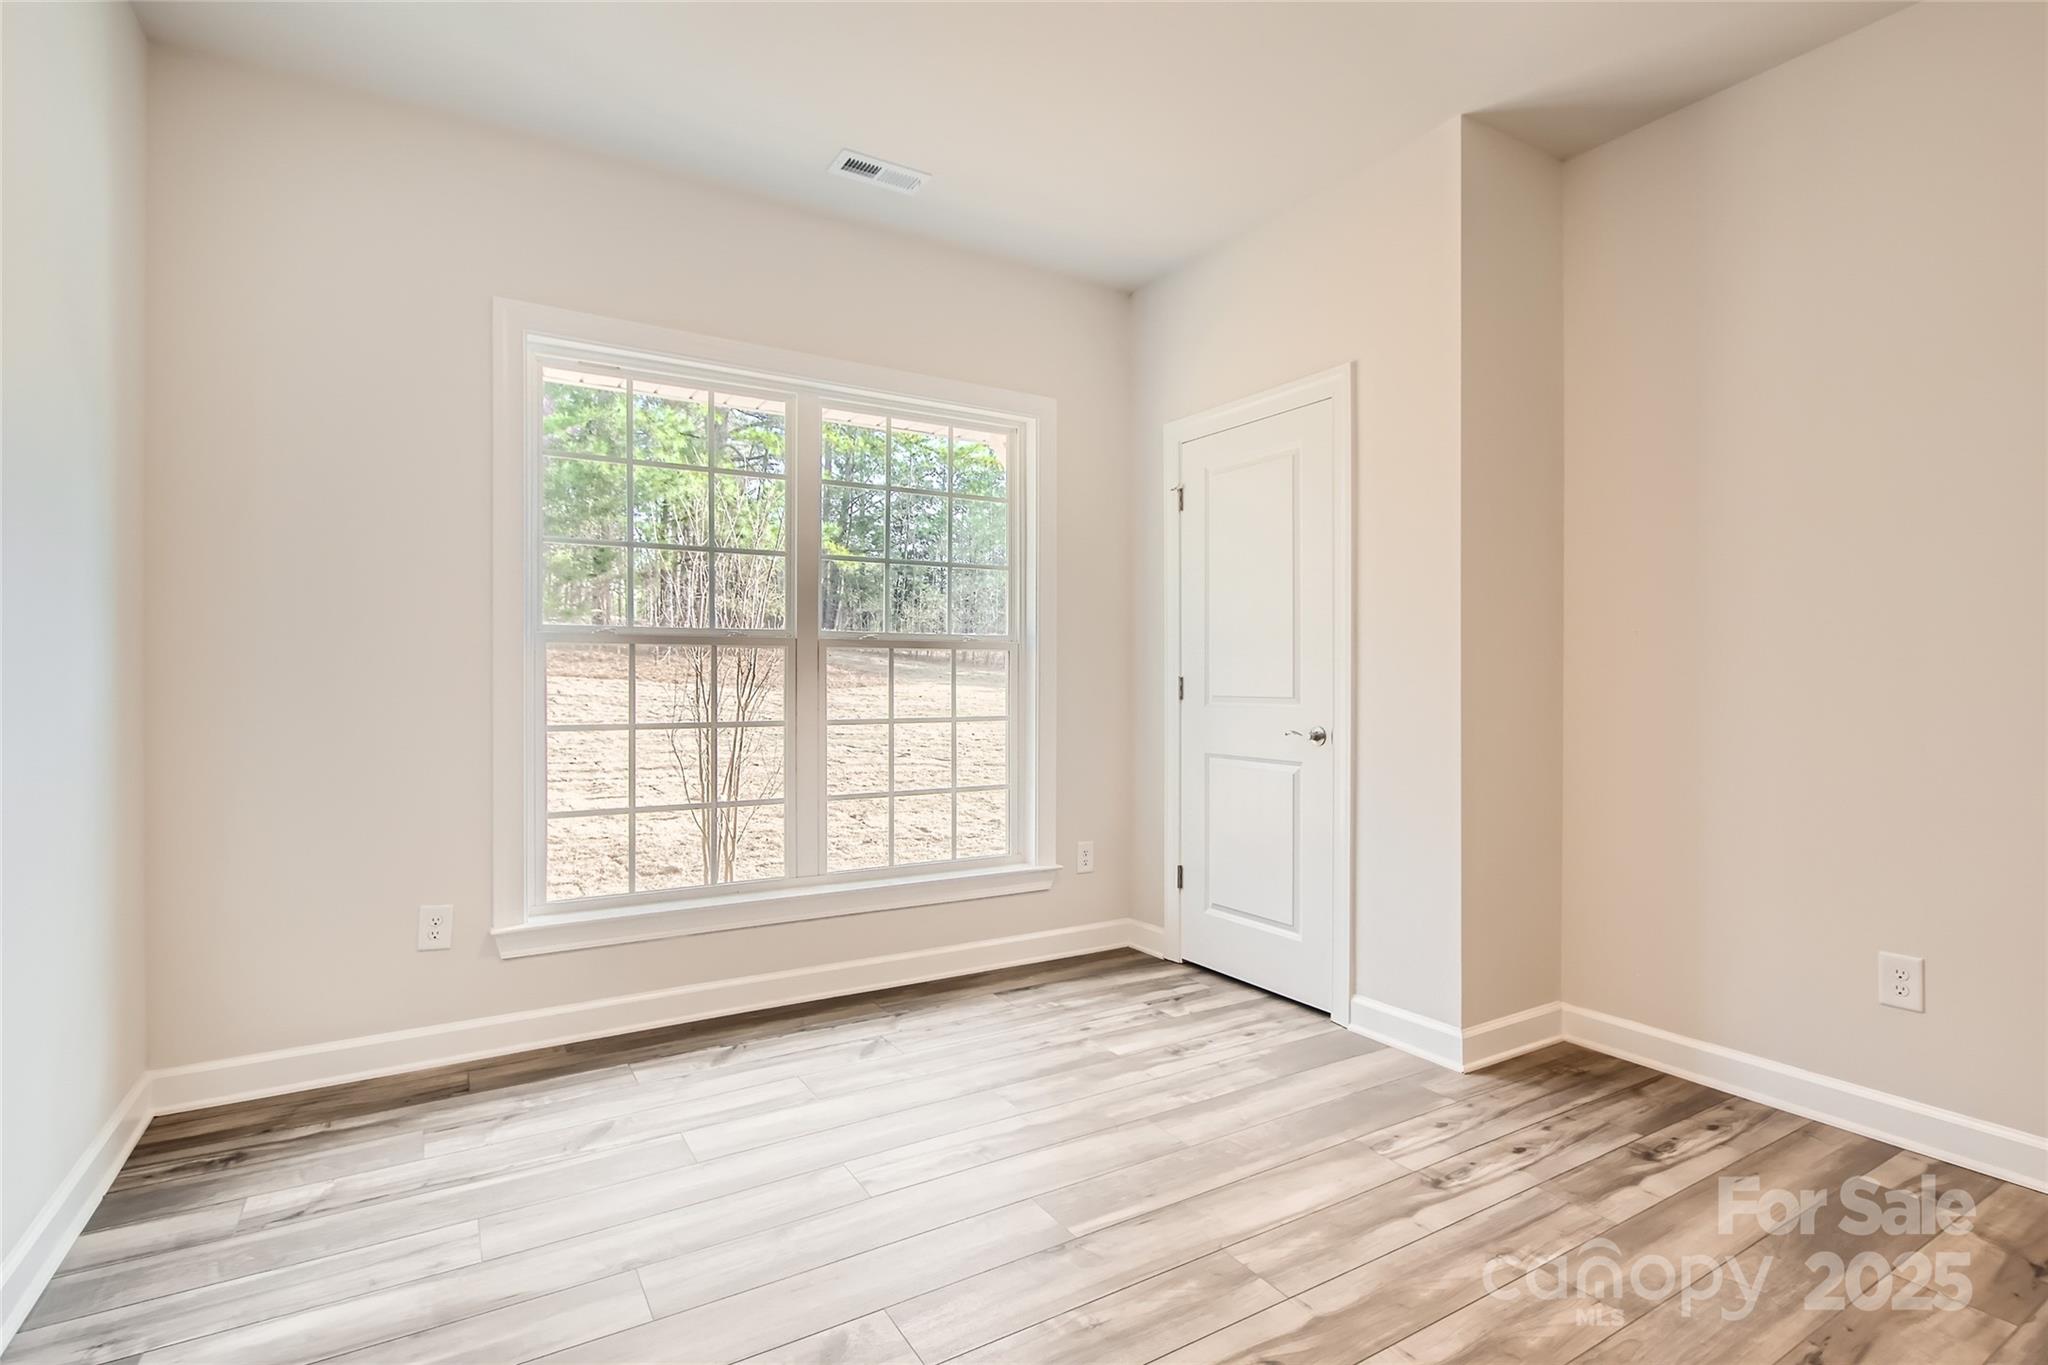
Upstairs, three spacious secondary bedrooms with walk-in closets, a versatile loft, and a bonus room offer endless possibilities for work, play, and relaxation. $25,000 in seller concessions offered with use of Builders Lender.

5
beds

5
baths

3,721 Sq.Ft. LIVING AREA

1.2 Acres lot

Joan B. Goode

Joan B. Goode

Features & Amenities

Interior

  • total bedrooms5
  • Total bathrooms5
  • full bathrooms4
  • half bathroom1
  • Laundry room Electric Dryer Hookup, Laundry Room, Main Level, Sink
  • Flooring Tile, Vinyl
  • Fireplace Family Room
  • APPLIANCES Disposal, Double Oven, ENERGY STAR Qualified Dishwasher, Gas Cooktop, Microwave
  • other interior Features Attic Stairs Pulldown, Kitchen Island, Pantry, Walk-In Closet(s)

Area & Lot

  • Status Sold
  • Date Sold May 16, 2025
  • Living Area3,721 Sq.Ft.
  • Lot Area1.2 Acres
  • MLS® ID4241899
  • TypeResidential
  • YEAR BUILT2025
  • NeighborhoodWaxhaw
  • Elementary SchoolNew Town
  • Middle SchoolCuthbertson
  • High SchoolCuthbertson

Exterior

  • STORIES2
  • Garage Space3.0
  • water SourceCity
  • roofShingle
  • lot featuresFlood Fringe Area, Flood Plain/Bottom Land, Wooded
  • parkingAttached Garage, Garage Faces Front, Garage Faces Side
  • HEAT TYPEElectric, Forced Air
  • AIR CONDITIONINGCentral Air, Electric
  • sewerPublic Sewer
  • SubstructureCrawl Space
  • security FeaturesCarbon Monoxide Detector(s), Smoke Detector(s)

Financial

  • Sales Price$799,999
  • HOA $112/mo

Waxhaw

It is still a quaint historic town where people wave to one another and ask about their day.

Explore

Work With Us

Work with a team that combines Charlotte expertise with a thoughtful, hands-on approach.

Follow Us on Instagram