Leave a Message

Thank you for your message. We will be in touch with you shortly.

7018 Rocky Falls Road
SEE ALL PHOTOS
7018 Rocky Falls Road
Courtesy of Ivester Jackson Christie's, Laura DeFilippo Listing Contact: [email protected] 
Sold

7018 Rocky Falls Road

7018 Rocky Falls Road, Charlotte, NC 28211

$539,000
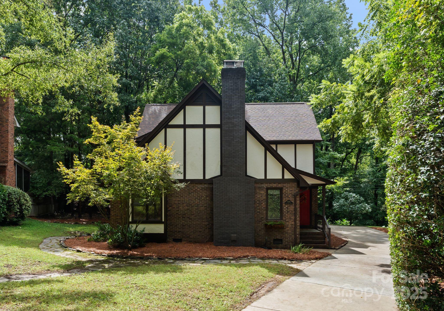
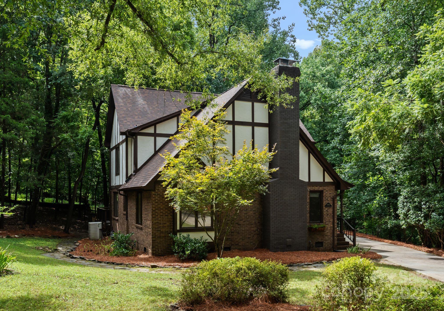
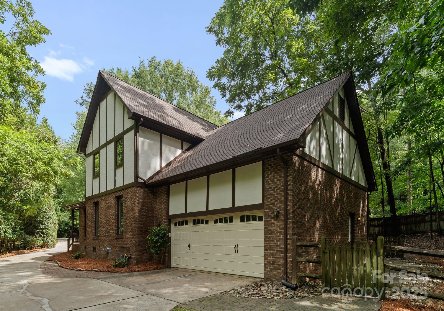
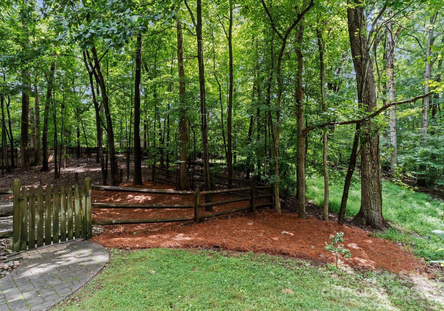
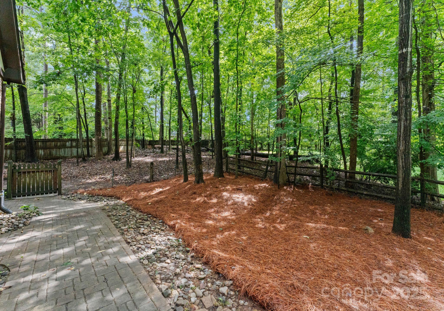
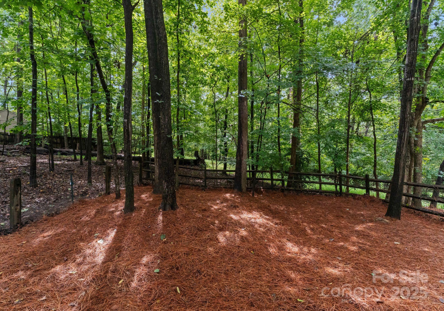
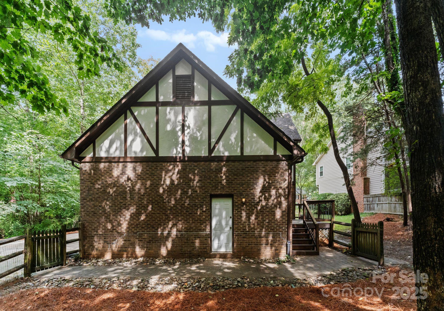
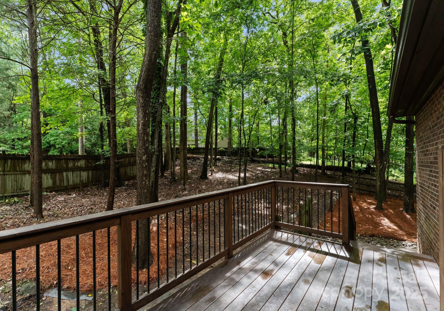
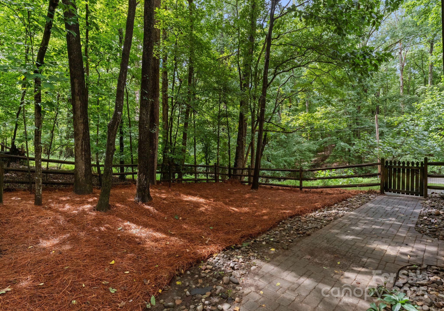
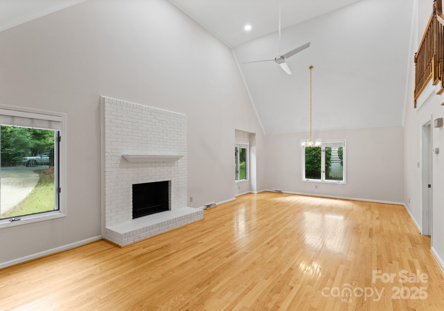
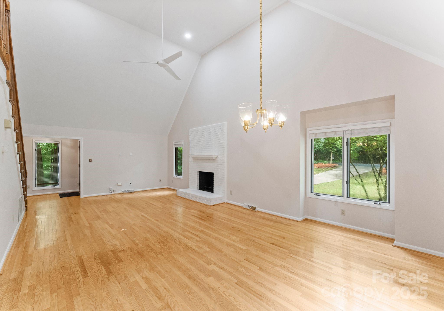
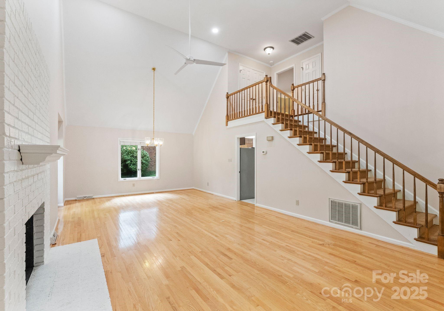
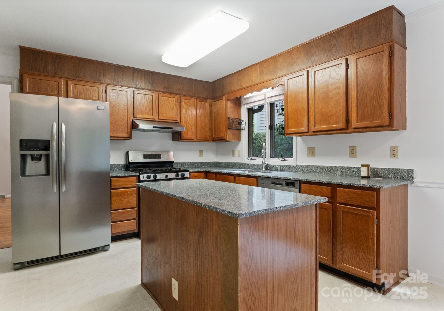
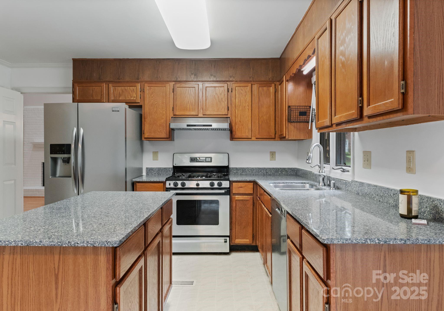
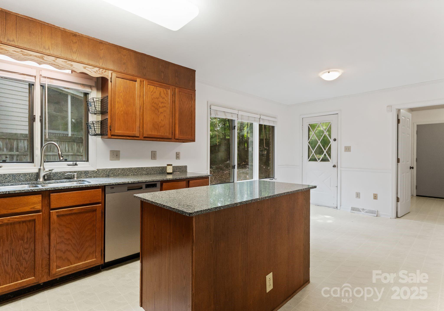
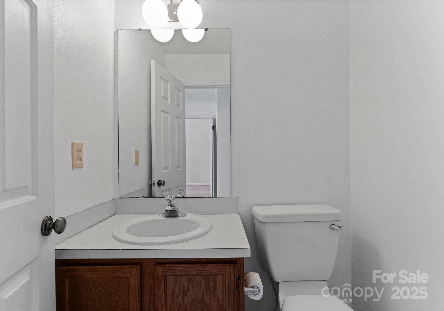
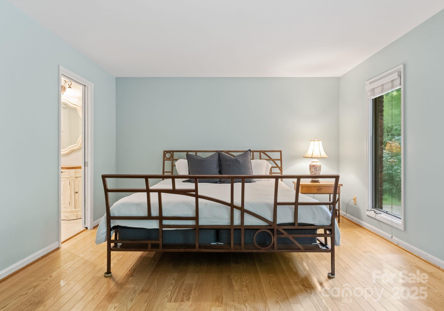
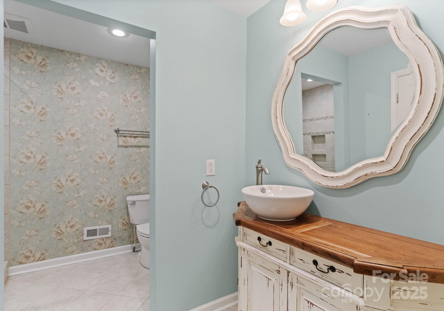
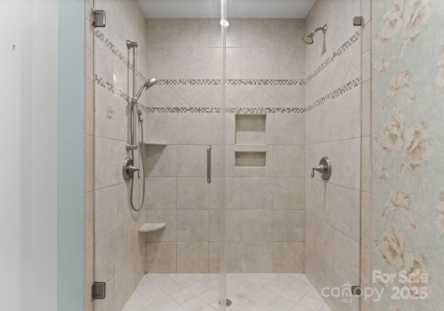
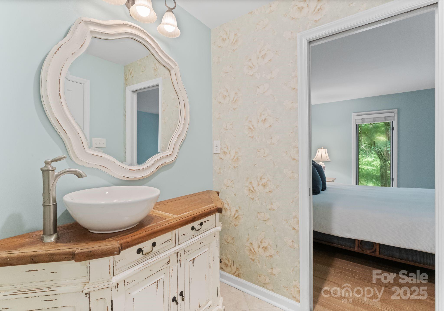
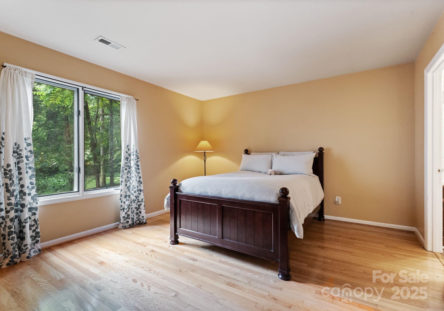
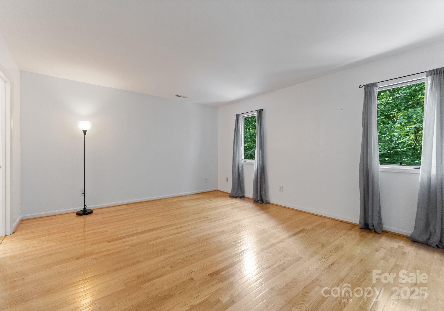
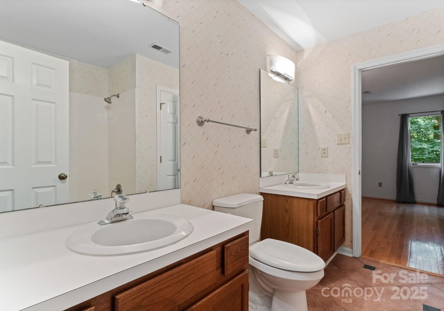
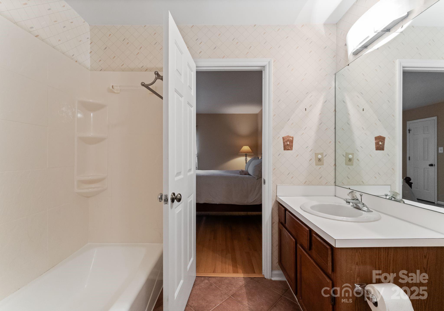
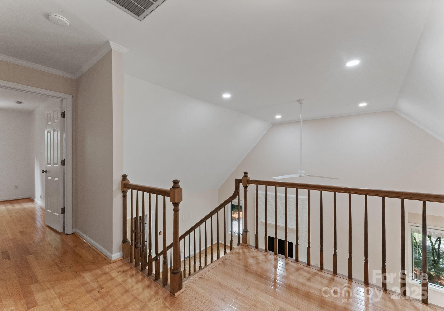
Welcome to 7018 Rocky Falls Rd. nestled in the beautiful, tree-lined Stonehaven neighborhood! This 2160 SF, 2-story, 3 BR/2.5 BA home w/ 2-car attached garage sits on a large private lot! Vaulted ceilings in the great room/dining area with a cozy wood-burning fireplace. Large eat-in kitchen w/ island features stainless steel appliances, gas range & access to the deck overlooking the private, nature-filled back yard. Main level also offers a large primary suite w/ walk-in closet & walk-in shower w/ tile surround, guest bathroom, laundry/mud room & access to attached garage. 2nd story offers 2 additional large bedrooms, both w/ walk-in closets & a shared full bath. BRAND NEW ROOF w/ warranty! Very private setting w/ multiple gardens & relaxing stream bordering the property. Neighborhood swim & racquet club(s) available. Centrally located minutes from Cotswold w/ quick access to Uptown, SouthPark, Matthews, & vibrant MoRa area. Inside private school corridor & close to McAlpine Greenway!

3
beds

3
baths

2,160 Sq.Ft. LIVING AREA

0.45 Acres lot

Suzanne Coddington

Suzanne Coddington

Features & Amenities

Interior

  • total bedrooms3
  • Total bathrooms3
  • full bathrooms2
  • half bathroom1
  • Laundry room Laundry Room, Main Level
  • Flooring Linoleum, Tile, Wood
  • Fireplace Great Room, Wood Burning
  • APPLIANCES Dishwasher, Disposal, Exhaust Fan, Exhaust Hood, Freezer, Gas Cooktop, Gas Oven, Gas Range, Gas Water Heater, Ice Maker, Refrigerator, Refrigerator with Ice Maker, Self Cleaning Oven, Warming Drawer, Washer/Dryer
  • other interior Features Attic Other, Kitchen Island, Pantry, Storage, Walk-In Closet(s)

Area & Lot

  • Status Sold
  • Date Sold October 31, 2025
  • Living Area2,160 Sq.Ft.
  • Lot Area0.45 Acres
  • MLS® ID4284540
  • TypeResidential
  • YEAR BUILT1985
  • NeighborhoodCharlotte
  • Elementary SchoolRama Road
  • Middle SchoolMcClintock
  • High SchoolEast Mecklenburg

Exterior

  • STORIES2
  • Garage Space2.0
  • water SourceCity
  • utilitiesCable Available, Natural Gas, Wired Internet Available
  • roofArchitectural Shingle
  • lot featuresOrchard(s), Private, Creek/Stream
  • parkingAttached Garage, Garage Door Opener, Garage Faces Side, Keypad Entry
  • HEAT TYPECentral, Forced Air, Natural Gas
  • AIR CONDITIONINGCeiling Fan(s), Central Air
  • sewerPublic Sewer
  • SubstructureCrawl Space
  • security FeaturesCarbon Monoxide Detector(s), Smoke Detector(s)

Financial

  • Sales Price$539,000
  • Zoning N1-A

Charlotte

A vibrant population thrives on active networking, high-energy party life, wine tastings, and a passion for fitness.

Explore

Work With Us

Work with a team that combines Charlotte expertise with a thoughtful, hands-on approach.

Follow Us on Instagram