Leave a Message

Thank you for your message. We will be in touch with you shortly.

7028 Summerhill Ridge Drive
SEE ALL PHOTOS
7028 Summerhill Ridge Drive
Courtesy of Dickens Mitchener & Associates Inc, Winnie Simmons Listing Contact: [email protected] 
Sold

7028 Summerhill Ridge Drive

7028 Summerhill Ridge Drive, Charlotte, NC 28226

$2,365,000
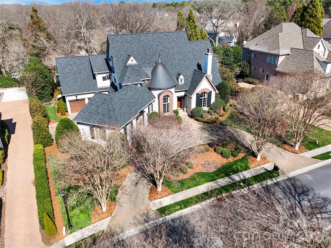
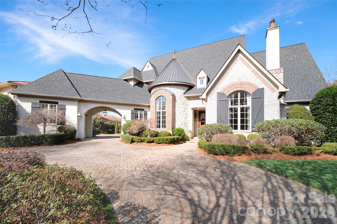
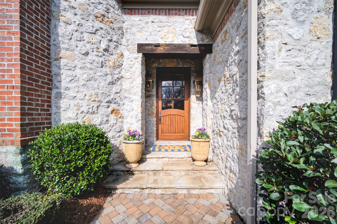
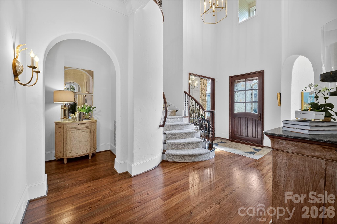
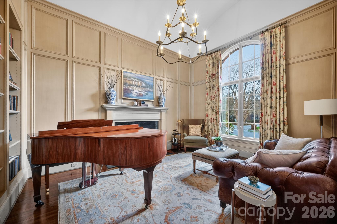
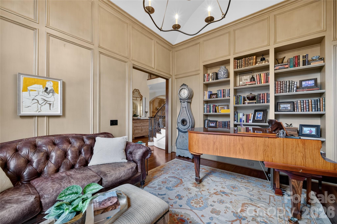
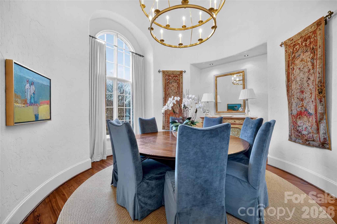
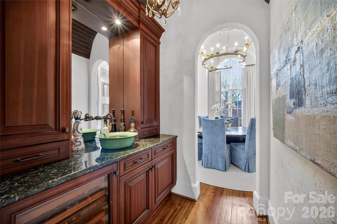
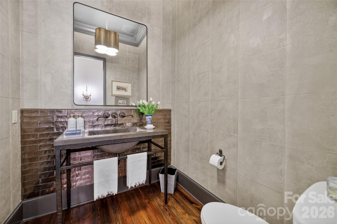
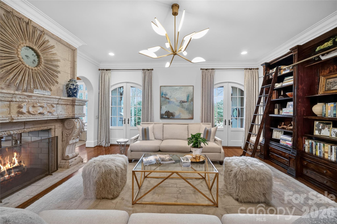
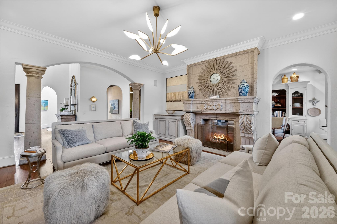
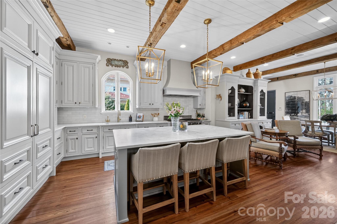
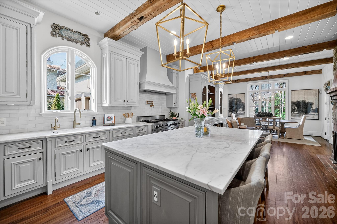
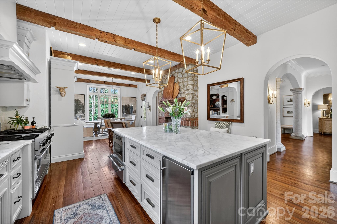
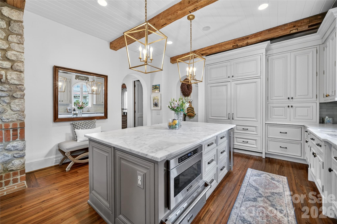
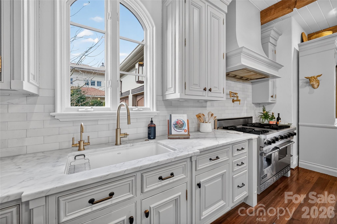
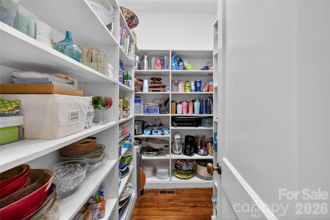
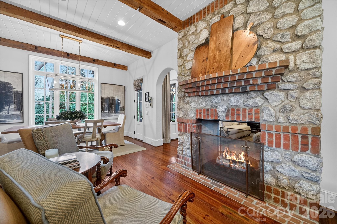
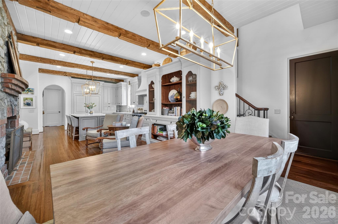
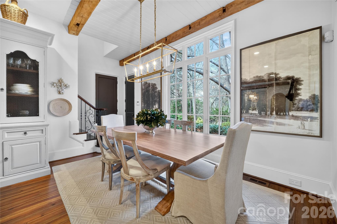
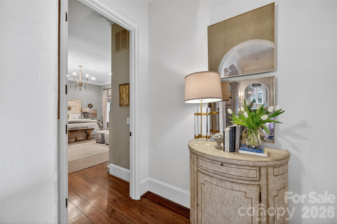
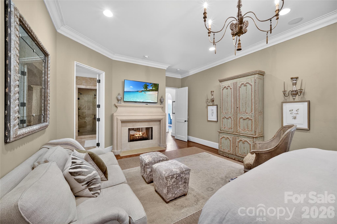
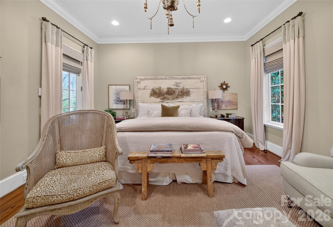
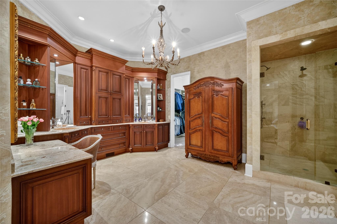
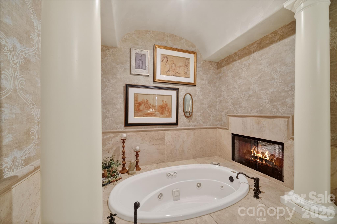
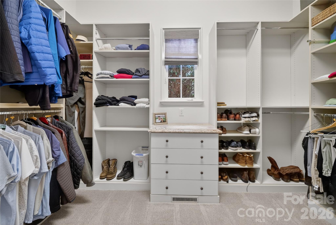
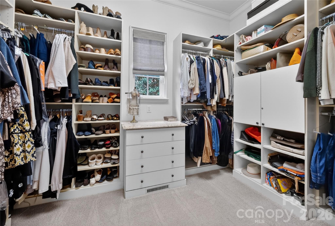
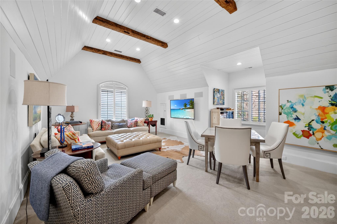
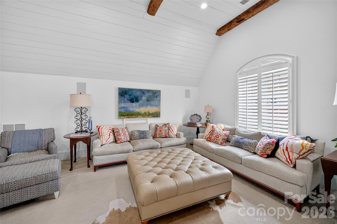
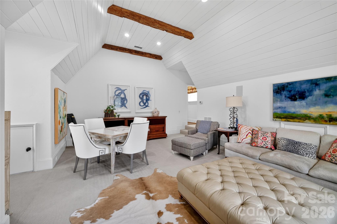
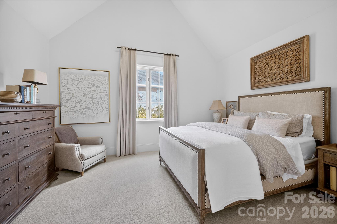
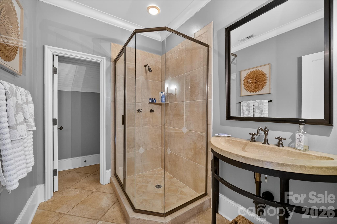
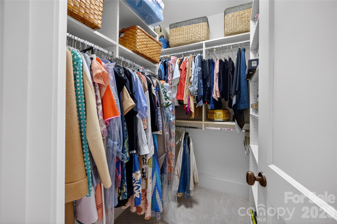
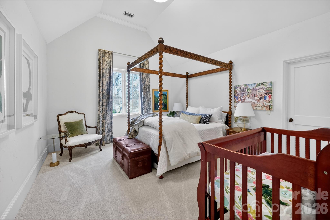
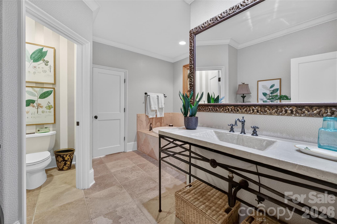
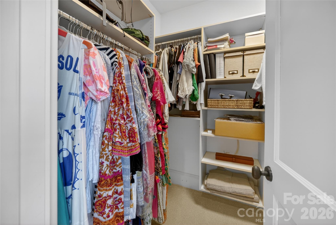
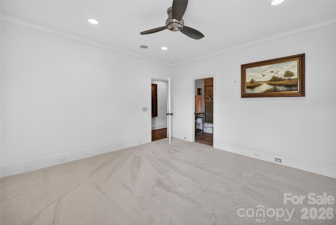
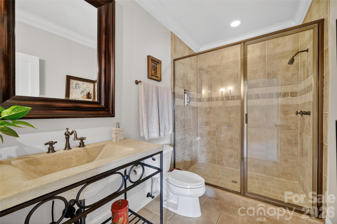
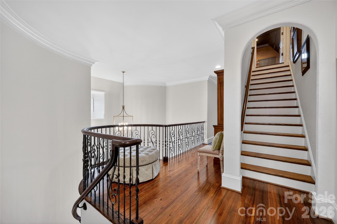
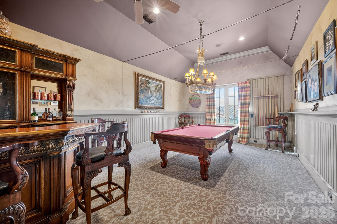
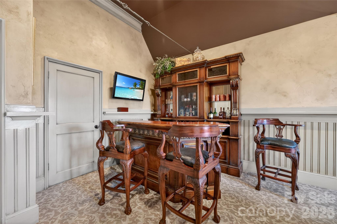
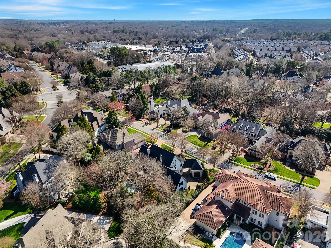
Welcome to 7028 Summerhill Ridge Drive, an elegant home offering timeless design and exceptional living spaces. This beautifully maintained residence features pine hardwood floors, tall ceilings, 8-ft doors, arched doorways, and designer lighting throughout, located in one of Charlotte's most desirable neighborhoods. The chef's kitchen includes Carrara marble countertops, a large island with seating, gas range with pot filler, panel-ready appliances, subway tile backsplash, and a walk-in pantry. A striking see-through fireplace connects the Kitchen to the cozy Living Room. The main-level primary suite offers a private retreat with a double-sided fireplace, jetted soaking tub, walk-in shower, with dual vanities and walk-in closets. Upstairs features multiple ensuite bedrooms plus flexible living areas including a billiards room and game room with vaulted ceilings.
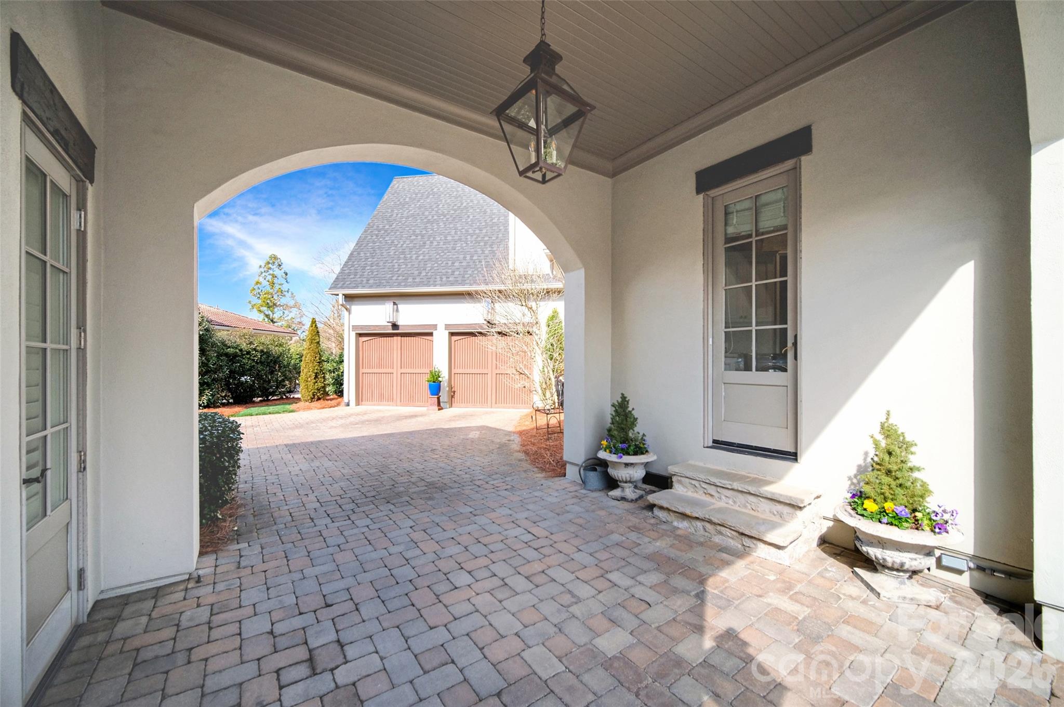
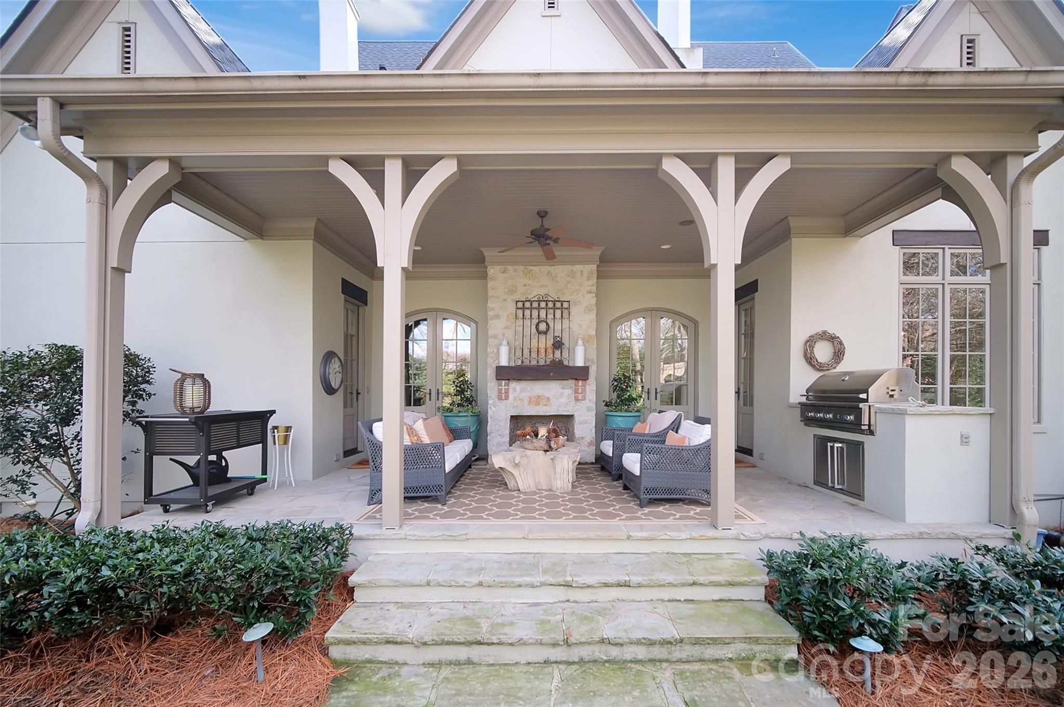
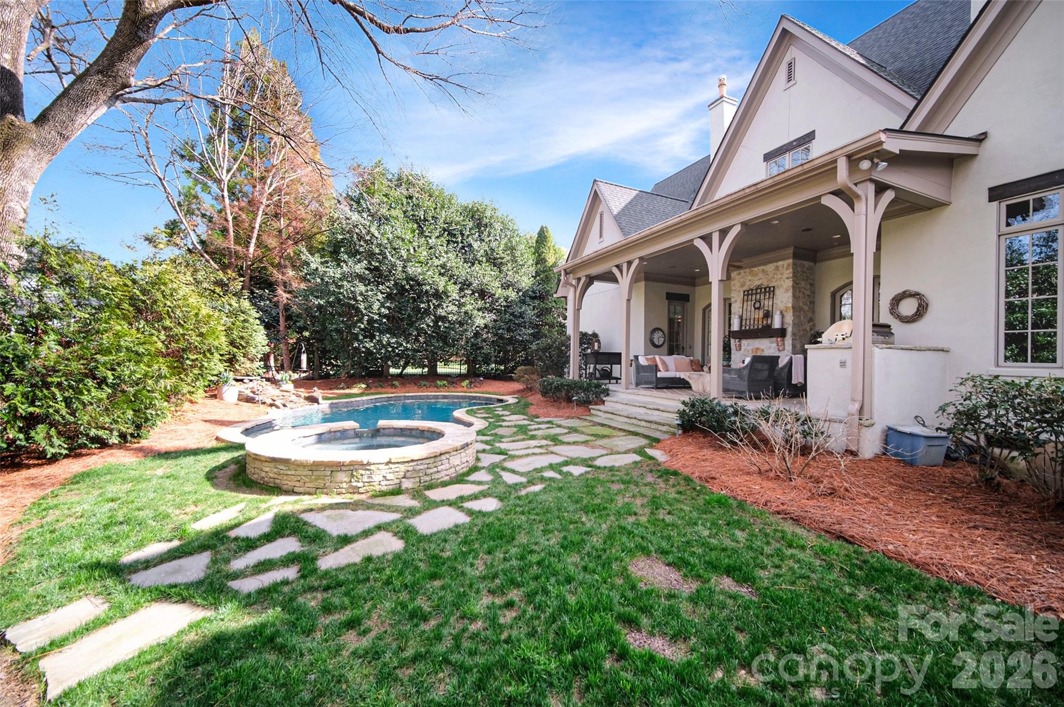
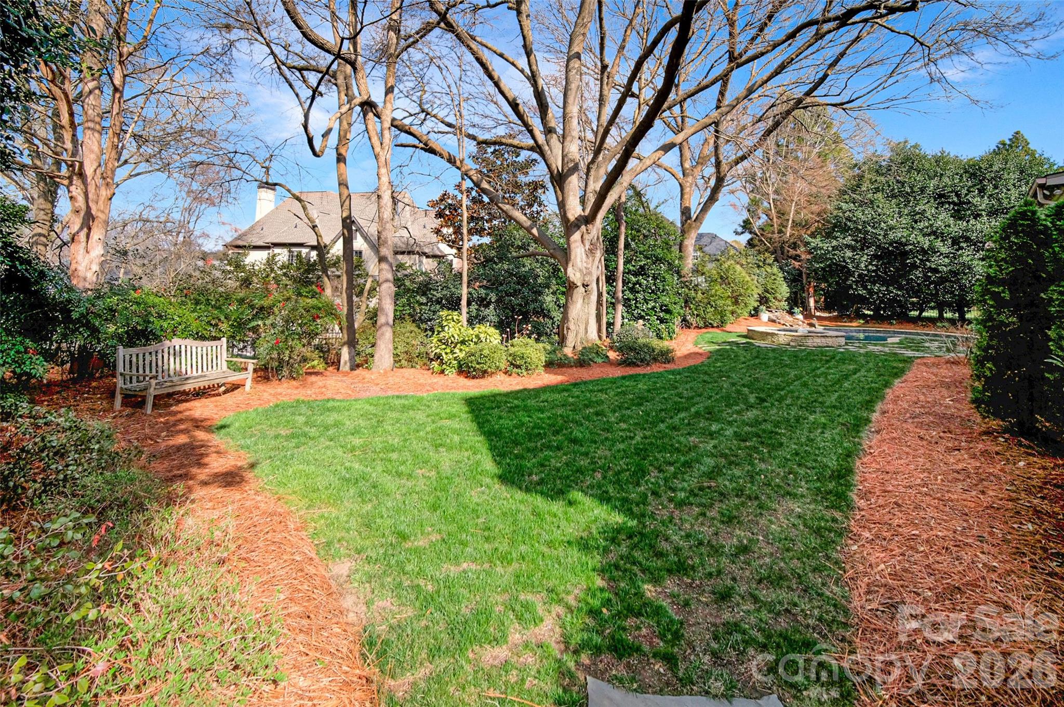
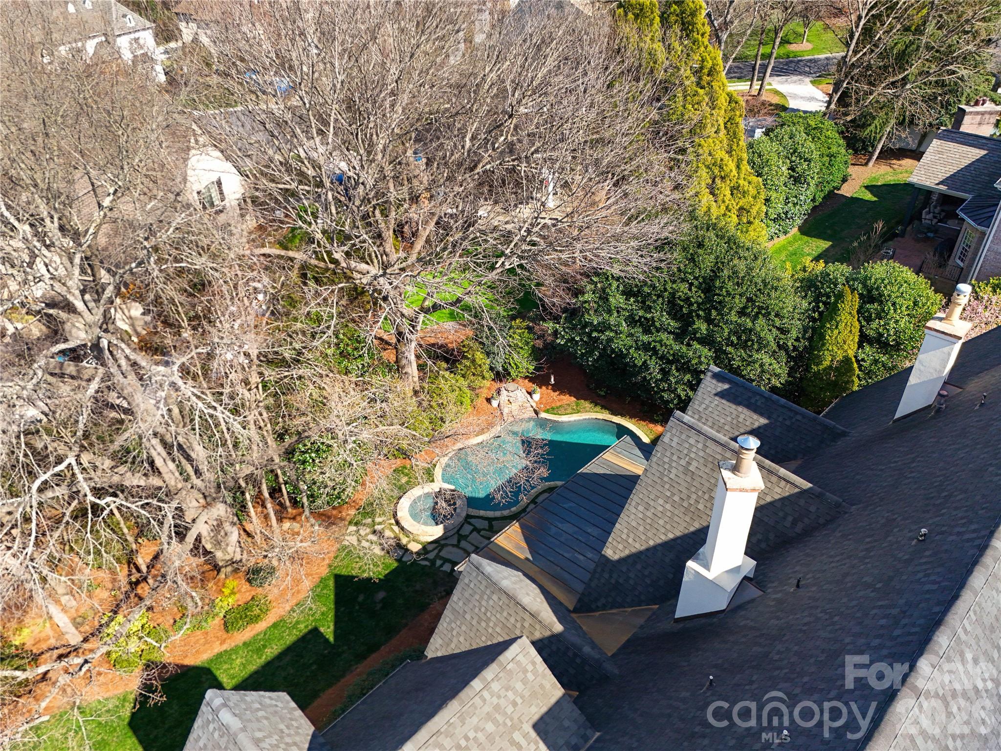
Outdoor living is equally impressive with a covered porch featuring a fireplace, built-in grill, and two sets of French doors connecting seamlessly to the interior. The backyard is designed for relaxation featuring a pool and hot tub, with mature landscaping all within the fenced yard. Additional highlights include a 3-car garage with porte-cochere and extensive storage with walk-in attic and crawl space access. This exceptional home offers timeless design, thoughtful functionality, and seamless indoor-outdoor living in a prime location just minutes from SouthPark's premier shopping, dining, and everyday conveniences.

4
beds

5
baths

5,331 Sq.Ft. LIVING AREA

0.4 Acres lot

Winnie Simmons

Winnie Simmons

Jason Noblitt

Jason Noblitt

Features & Amenities

Interior

  • total bedrooms4
  • Total bathrooms5
  • full bathrooms4
  • half bathroom1
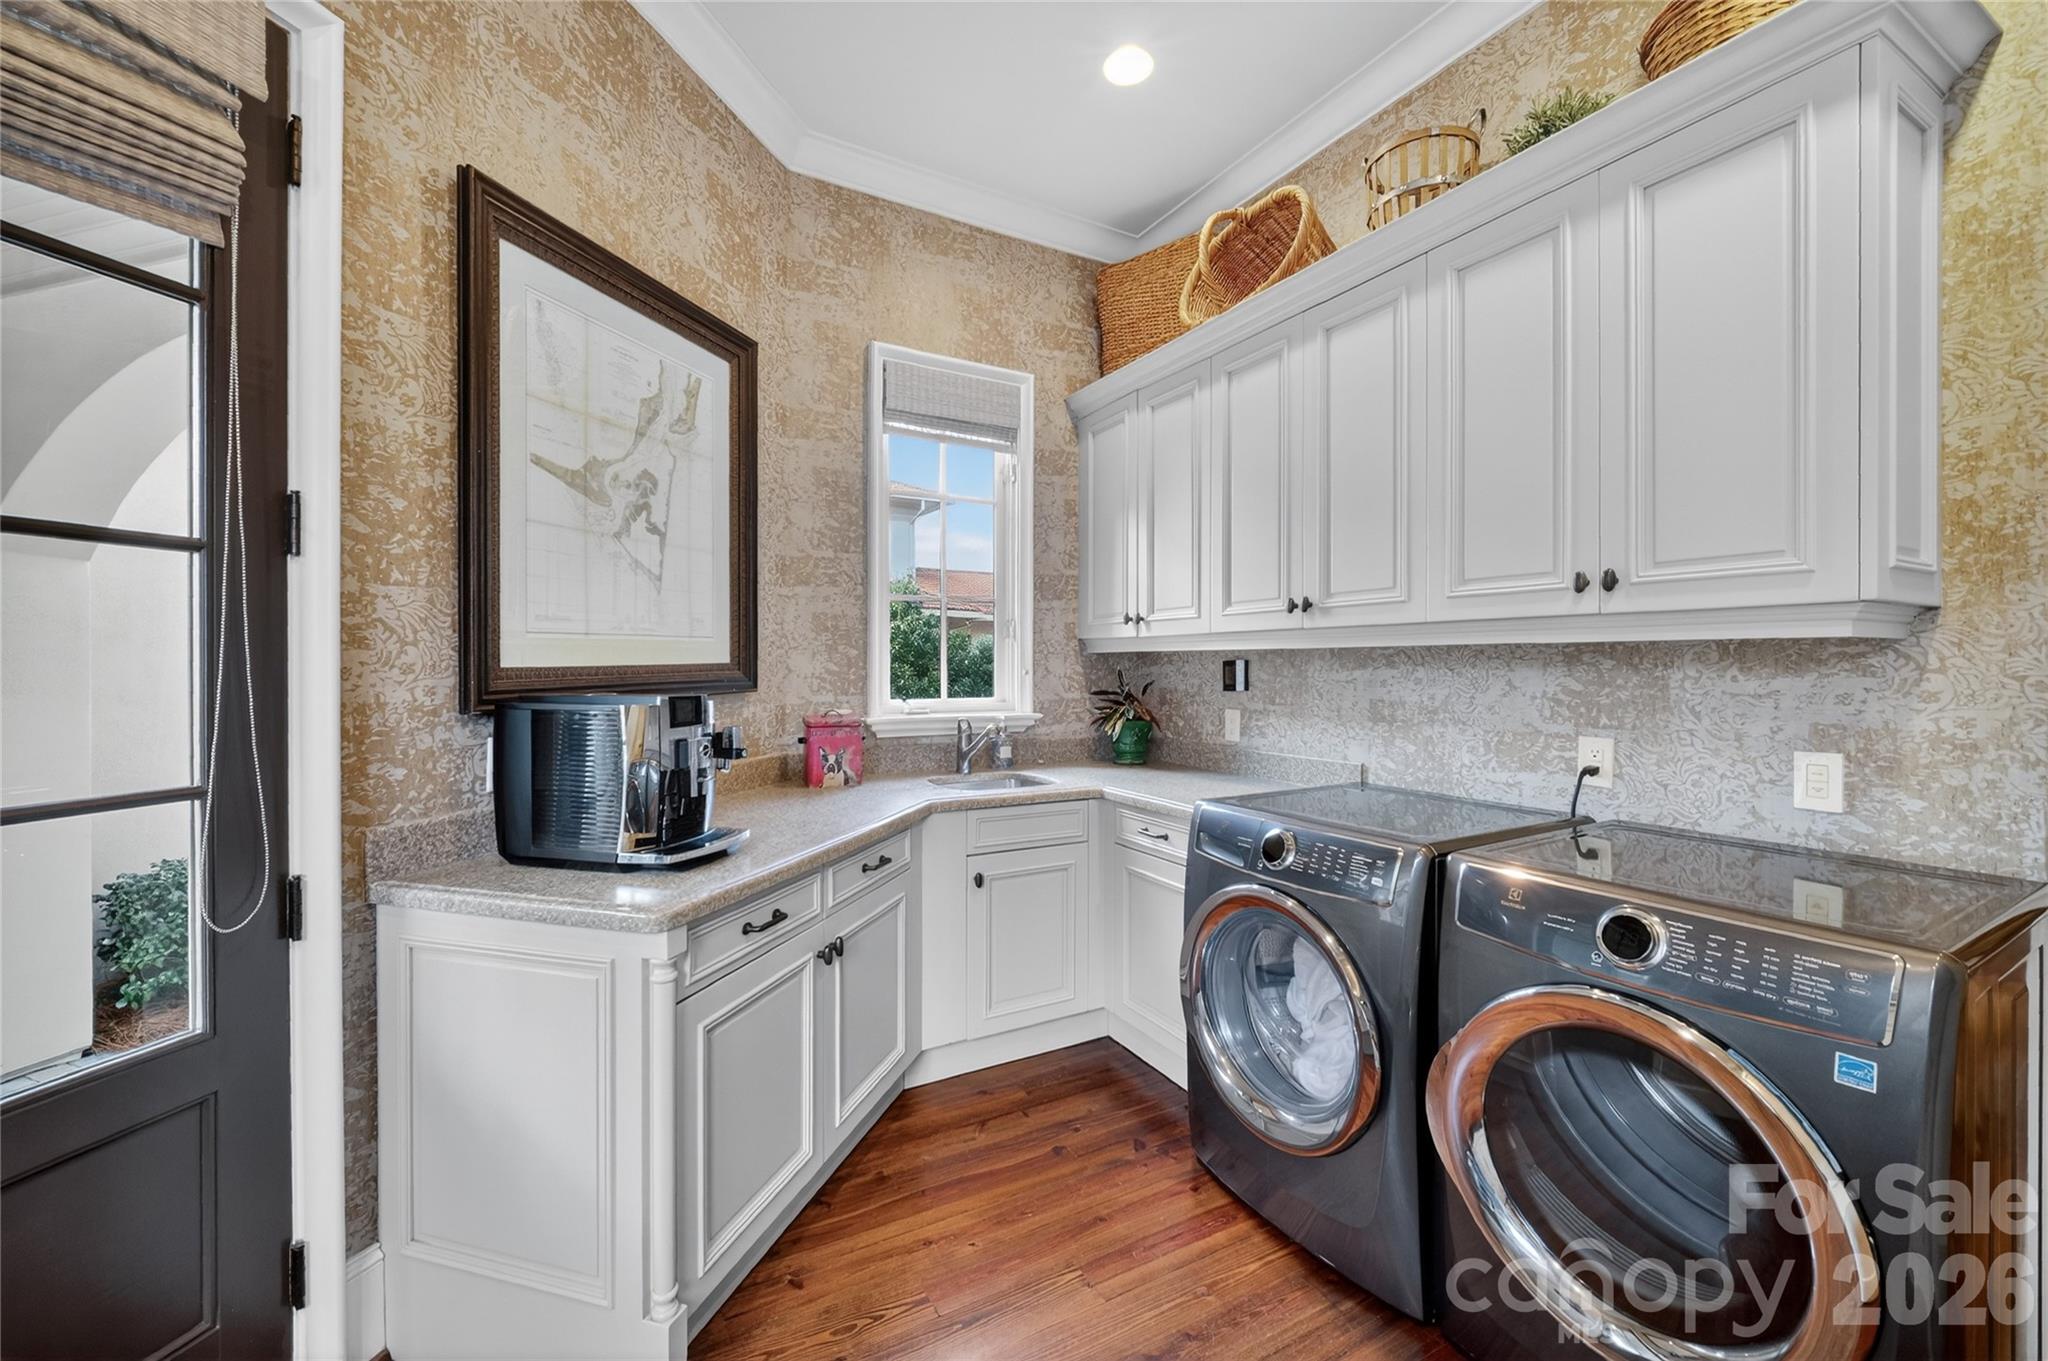
  • Laundry room Mud Room, Laundry Room
  • Flooring Carpet, Tile, Wood
  • Fireplace Gas Starter, Kitchen, Living Room, Primary Bedroom, Other - See Remarks
  • APPLIANCES Dishwasher, Disposal, Exhaust Hood, Freezer, Gas Range, Microwave, Wine Refrigerator
  • other interior Features Attic Walk In, Built-in Features, Cable Prewire, Entrance Foyer, Garden Tub, Kitchen Island, Pantry, Storage, Walk-In Closet(s), Walk-In Pantry, Wet Bar

Area & Lot

  • Status Sold
  • Date Sold May 1, 2026
  • Living Area5,331 Sq.Ft.
  • Lot Area0.4 Acres
  • MLS® ID4353370
  • TypeResidential
  • YEAR BUILT2001
  • NeighborhoodCharlotte
  • Architecture StylesEuropean
  • Water FrontageNone
  • Elementary SchoolOlde Providence
  • Middle SchoolCarmel
  • High SchoolProvidence

Exterior

  • STORIES2
  • Garage Space3.0
  • water SourceCity
  • utilitiesElectricity Connected, Natural Gas
  • roofArchitectural Shingle, Metal
  • lot featuresOther - See Remarks
  • parkingCircular Driveway, Driveway, Attached Garage, Detached Garage
  • HEAT TYPENatural Gas
  • AIR CONDITIONINGCeiling Fan(s), Central Air, Heat Pump, Zoned
  • sewerPublic Sewer
  • SubstructureCrawl Space
  • security FeaturesCarbon Monoxide Detector(s), Smoke Detector(s)
  • other exterior FeaturesHot Tub, In-Ground Irrigation, Porte-cochere

Financial

  • Sales Price$2,365,000
  • HOA $247/3 mos

Charlotte

A vibrant population thrives on active networking, high-energy party life, wine tastings, and a passion for fitness.

Explore

Work With Us

Work with a team that combines Charlotte expertise with a thoughtful, hands-on approach.

Follow Us on Instagram