Leave a Message

Thank you for your message. We will be in touch with you shortly.

7164 Brookstone Lane
SEE ALL PHOTOS
7164 Brookstone Lane
Courtesy of Howard Hanna Allen Tate Southpark, Jean Benham Listing Contact: [email protected] 
Sold

7164 Brookstone Lane

7164 Brookstone Lane, Fort Mill, SC 29707

$855,000
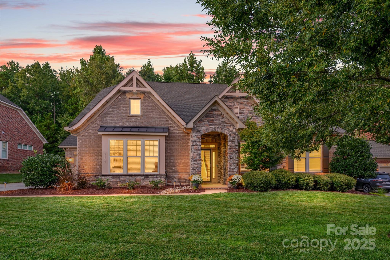
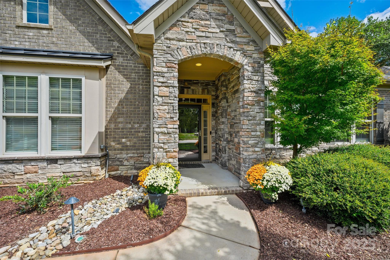
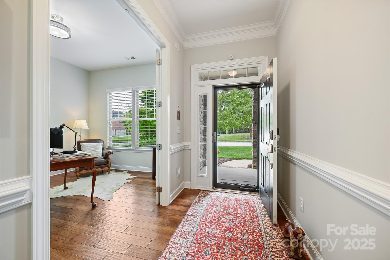
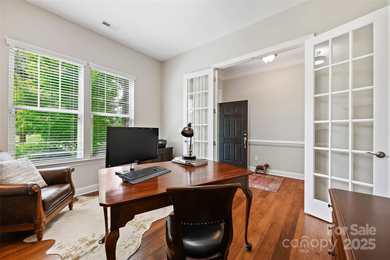
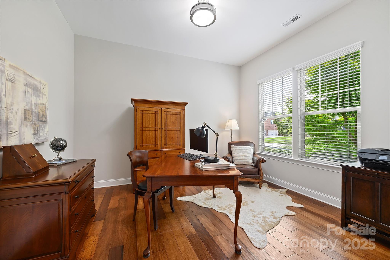
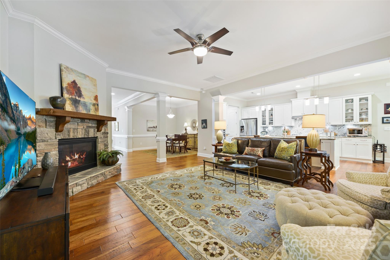
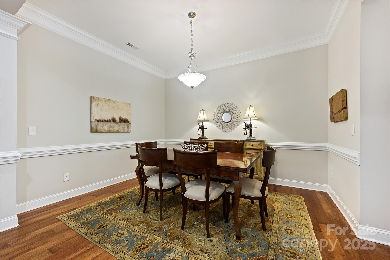
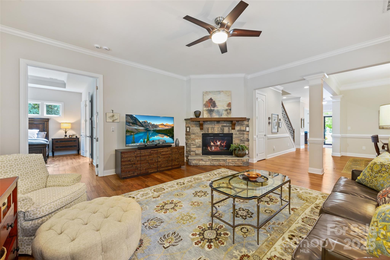
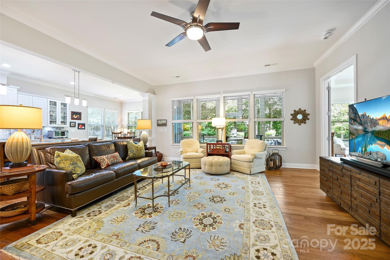
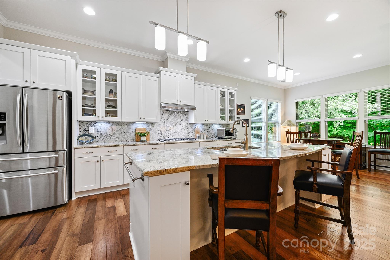
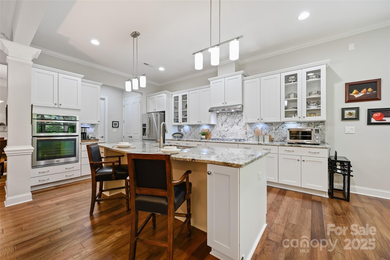
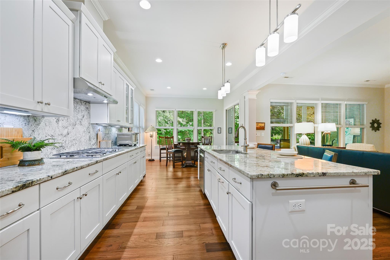
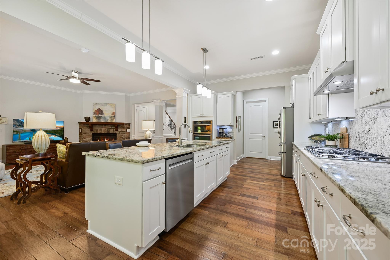
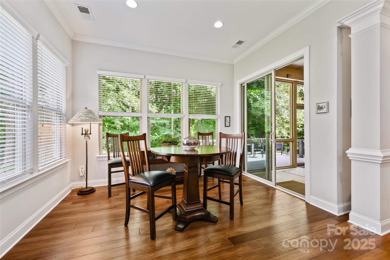
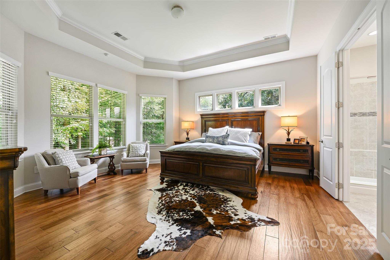
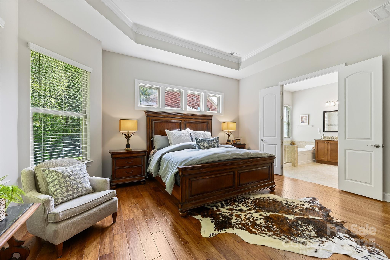
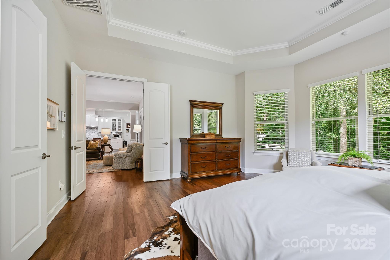
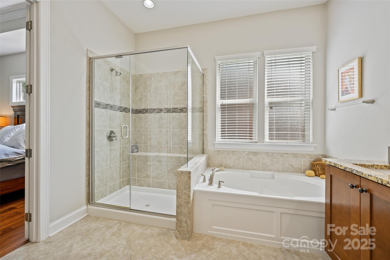
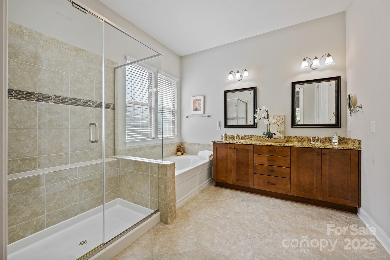
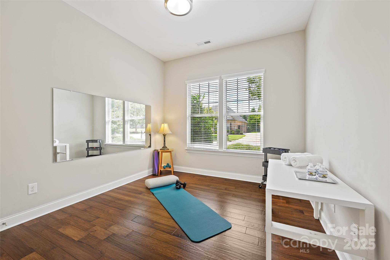
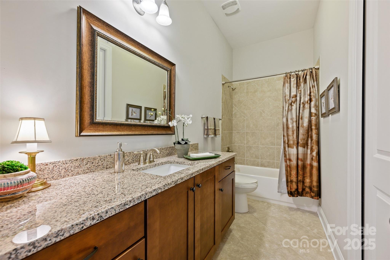
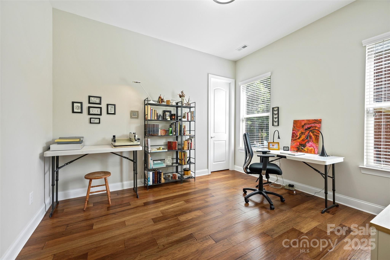
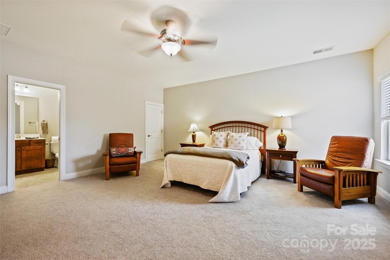
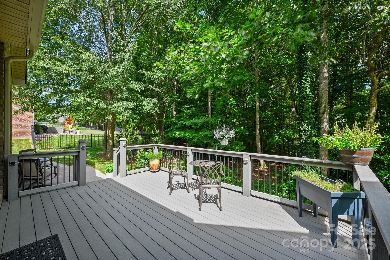
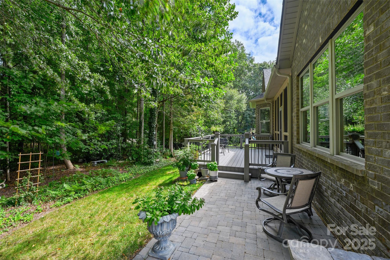
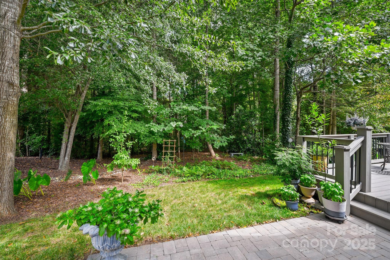
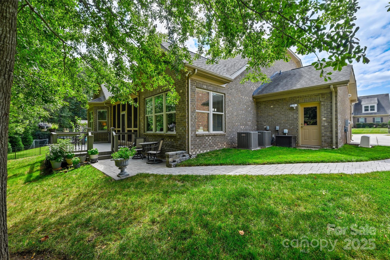
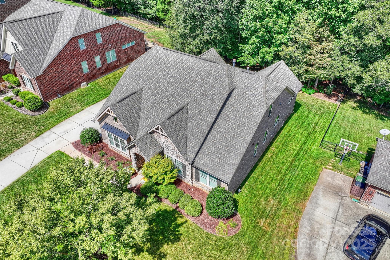
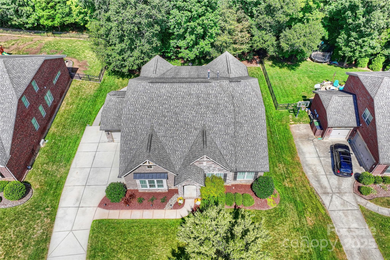
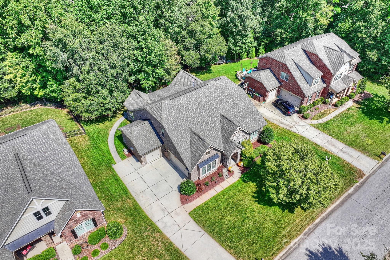
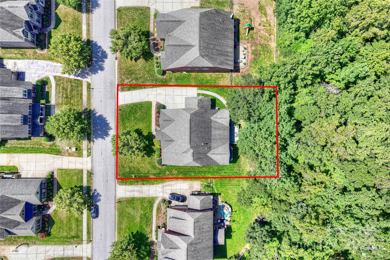
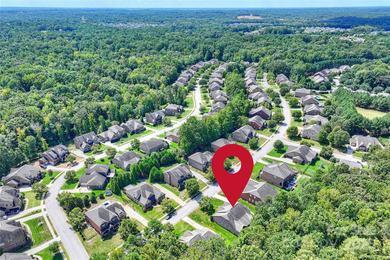
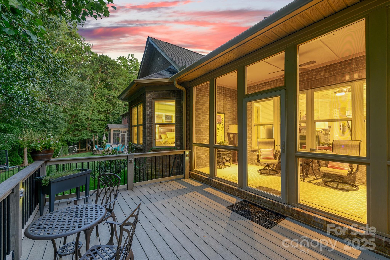
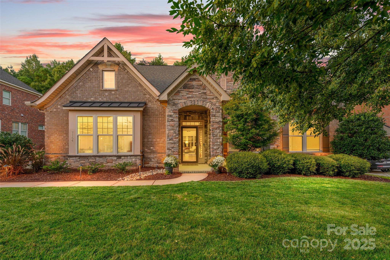
A BARBER ROCK BEAUTY! ENJOY 1 LEVEL LIVING -WITH-AMAZING OUTDOOR AMMENITIES - PLUS- 3 CAR GARAGE AND METICULOUSLY CARED FOR! This Dramatic Floor Plan Offers Expansive Great Room w/Stone Fireplace-Opens to Chef's Kitchen w/Large Center Island/Breakfast Bar- NEW COUNTERTOPS & BACK SPLASH. Stainless Steel Appliances Include: 5 Burner-Gas Cooktop, DW & Wall Oven & MW-PLUS-Spacious Pantry! Sun-Filled Breakfast is a Great Way to Welcome the Day PLUS Elegant Dining Room for Entertaining. Expansive Primary on Main has Trey Ceiling, Generous Custom Walk-in Closet PLUS Beautiful Bath. Private Office on Main- PLUS - 2 Expansive Secondary Bedrooms! UPPER LEVEL OFFERS: 2nd Primary/Guest -OR- Bonus -PLUS- 'Hard to Find"--'WALK-IN STORAGE' (Ready for Trim & Paint- IF Add'l Flex Space Desired) Charming Screen Porch Overlooks Private Yard PLUS Expansive Maintenance Free Deck w/Landscape Lighting & Brick Paver Terrace - Ideal for Entertaining or Quiet Retreat. Additional Features Include- Hardwoods Flooring Throughout, Custom Trim & Neutral Decor! Convenient To Ballantyne's Shops & Restaurants -AND-Easy Stroll to Community Pool & Playground! GET READY TO ENJOY THIS BARBER ROCK BEAUTY -- WELCOME HOME!

4
beds

3
baths

3,140 Sq.Ft. LIVING AREA

0.3 Acres lot

Sarah Curme

Sarah Curme

Features & Amenities

Interior

  • total bedrooms4
  • Total bathrooms3
  • full bathrooms3
  • Laundry room Laundry Room, Main Level, Sink, Washer Hookup
  • Flooring Tile, Wood
  • Fireplace Gas Log, Great Room
  • APPLIANCES Dishwasher, Disposal, Exhaust Hood, Gas Cooktop, Gas Water Heater, Microwave, Wall Oven
  • other interior Features Attic Walk In, Entrance Foyer, Kitchen Island, Split Bedroom, Walk-In Pantry

Area & Lot

  • Status Sold
  • Date Sold November 14, 2025
  • Living Area3,140 Sq.Ft.
  • Lot Area0.3 Acres
  • MLS® ID4301937
  • TypeResidential
  • YEAR BUILT2014
  • NeighborhoodCharlotte
  • Architecture StylesTransitional
  • Elementary SchoolHarrisburg
  • Middle SchoolIndian Land
  • High SchoolIndian Land

Exterior

  • STORIES2
  • Garage Space3.0
  • water SourceCounty Water
  • utilitiesCable Available, Electricity Connected, Natural Gas, Underground Utilities
  • roofArchitectural Shingle
  • lot featuresPrivate
  • parkingDriveway, Attached Garage
  • HEAT TYPEHeat Pump, Natural Gas, Zoned
  • AIR CONDITIONINGCentral Air, Heat Pump, Zoned
  • sewerCounty Sewer
  • SubstructureSlab
  • security FeaturesSecurity System, Smoke Detector(s)
  • other exterior FeaturesIn-Ground Irrigation

Financial

  • Sales Price$855,000
  • HOA $1,450/yr
  • Zoning MDR
View Virtual Tour

Charlotte

A vibrant population thrives on active networking, high-energy party life, wine tastings, and a passion for fitness.

Explore

Work With Us

Work with a team that combines Charlotte expertise with a thoughtful, hands-on approach.

Follow Us on Instagram