Leave a Message

Thank you for your message. We will be in touch with you shortly.

722 Hillside Avenue
722 Hillside Avenue
722 Hillside Avenue
722 Hillside Avenue
722 Hillside Avenue
722 Hillside Avenue
722 Hillside Avenue
722 Hillside Avenue
722 Hillside Avenue
722 Hillside Avenue
722 Hillside Avenue
722 Hillside Avenue
722 Hillside Avenue
722 Hillside Avenue
722 Hillside Avenue
722 Hillside Avenue
722 Hillside Avenue
722 Hillside Avenue
SEE ALL PHOTOS
722 Hillside Avenue
722 Hillside Avenue
722 Hillside Avenue
722 Hillside Avenue
722 Hillside Avenue
722 Hillside Avenue
722 Hillside Avenue
722 Hillside Avenue
722 Hillside Avenue
722 Hillside Avenue
722 Hillside Avenue
722 Hillside Avenue
722 Hillside Avenue
722 Hillside Avenue
722 Hillside Avenue
722 Hillside Avenue
722 Hillside Avenue
722 Hillside Avenue
Courtesy of Barringer Realty LLC, Kristin Campbell Listing Contact: [email protected] 
Sold

722 Hillside Avenue

722 Hillside Avenue, Charlotte, NC 28209

$2,964,732
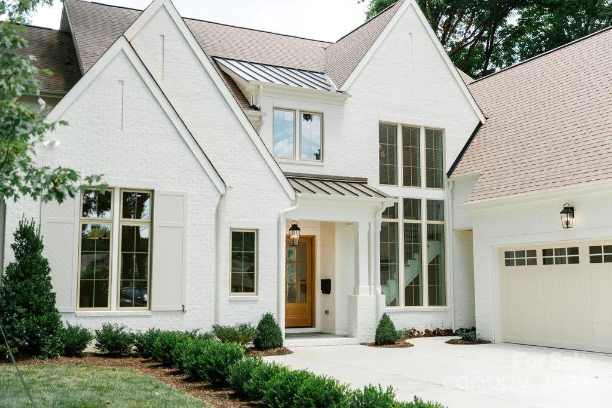
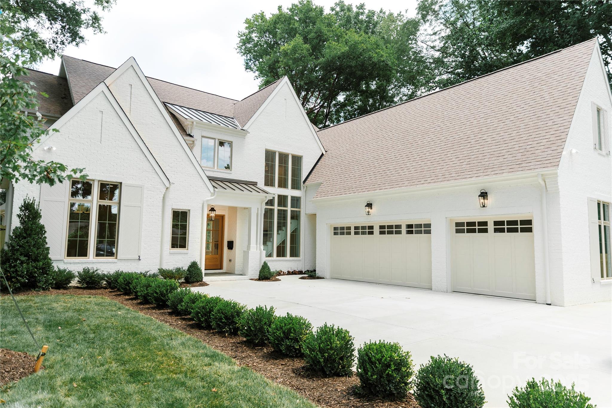
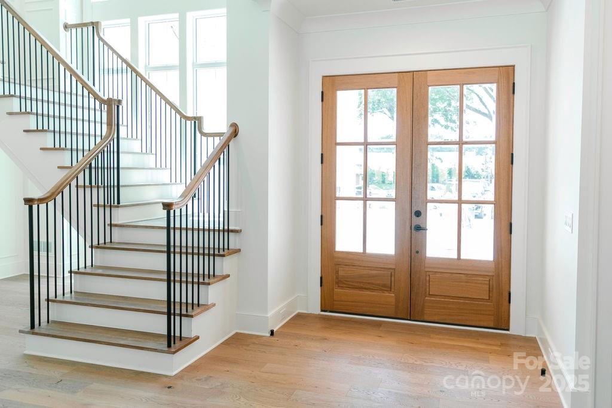
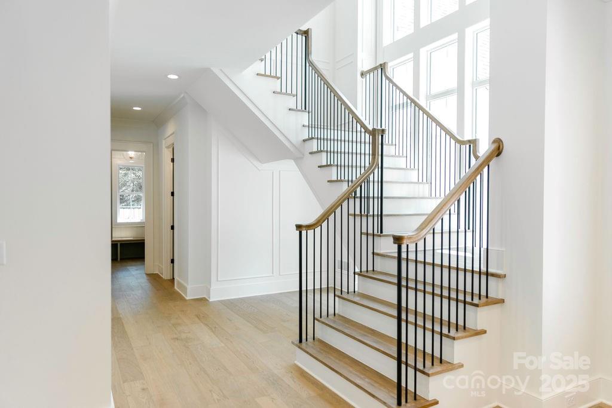
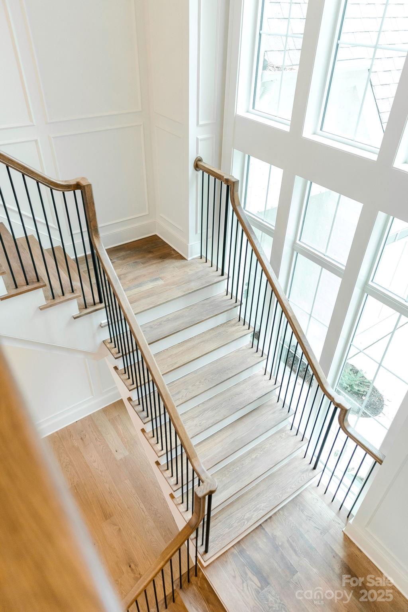
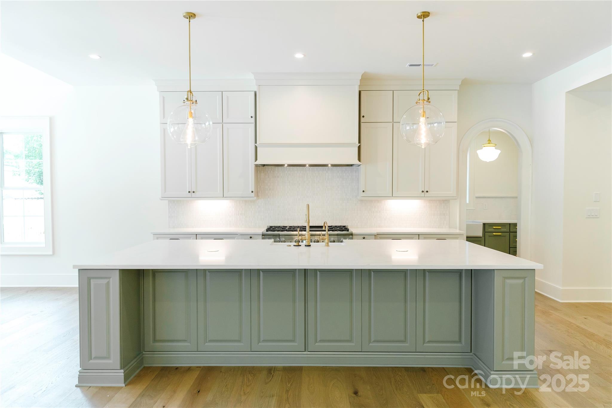
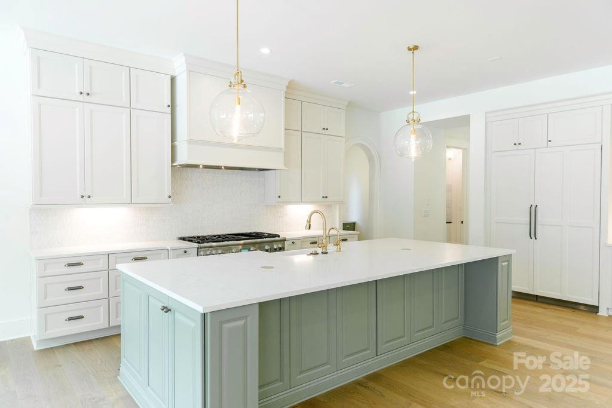
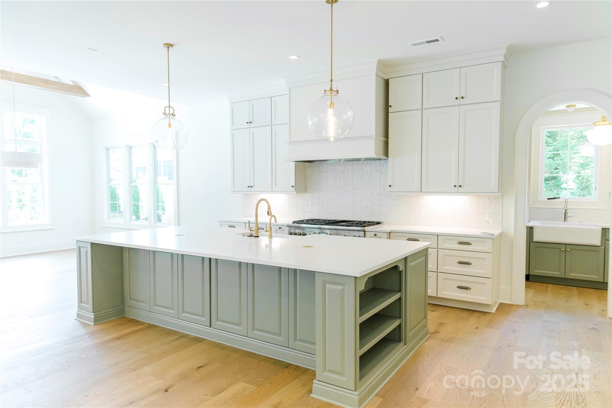
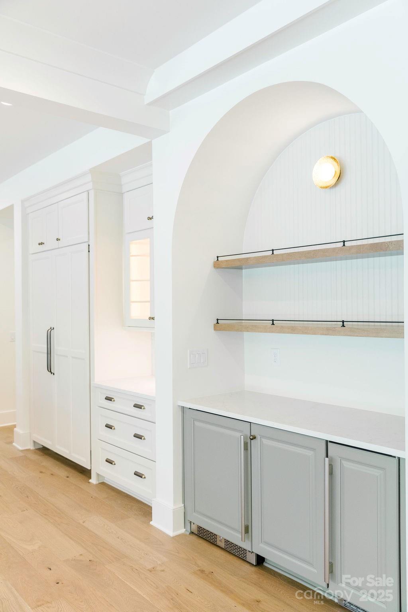
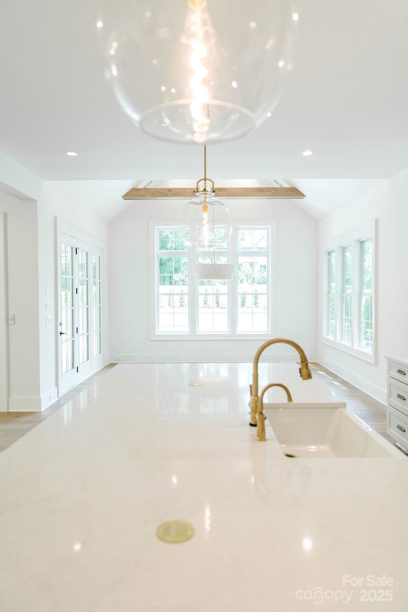
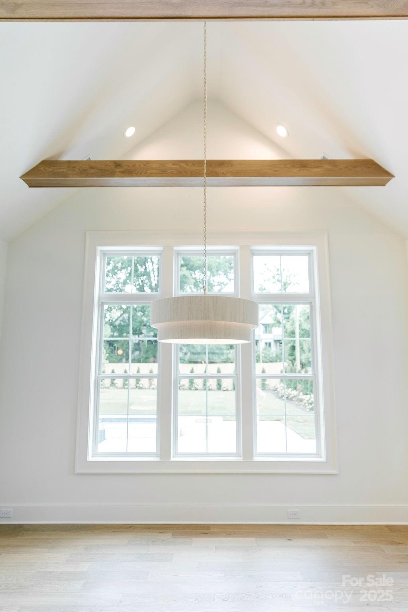
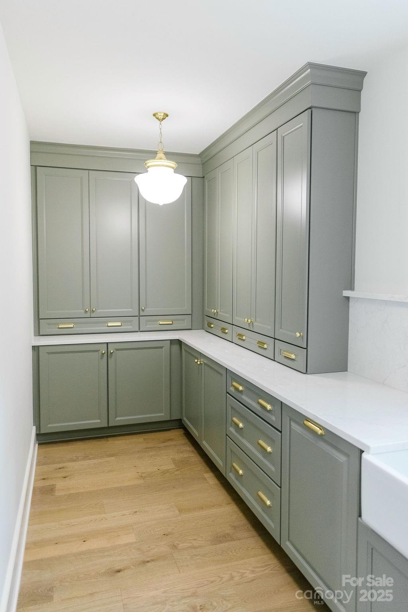
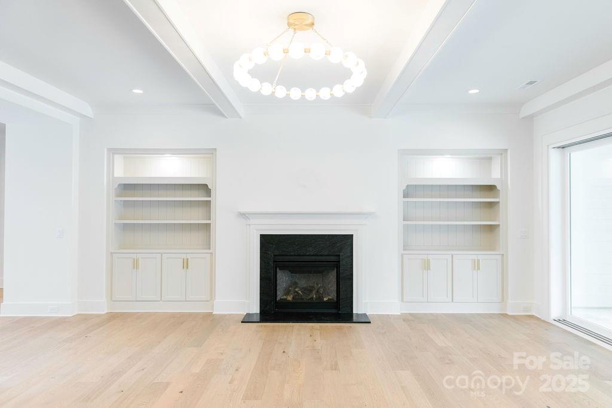
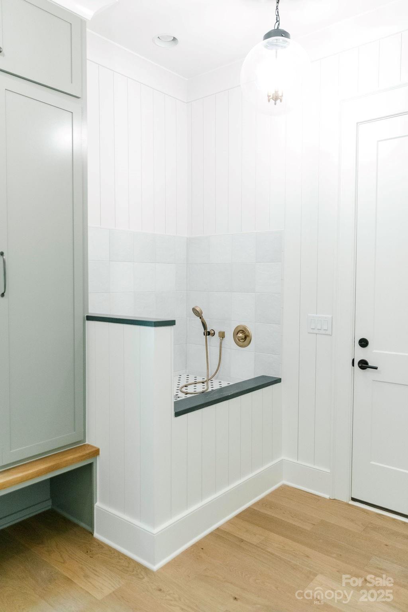
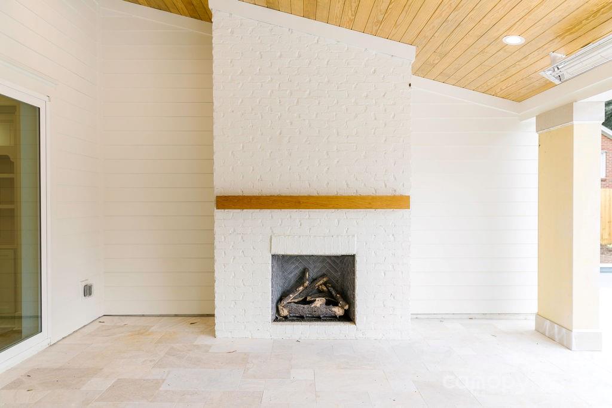
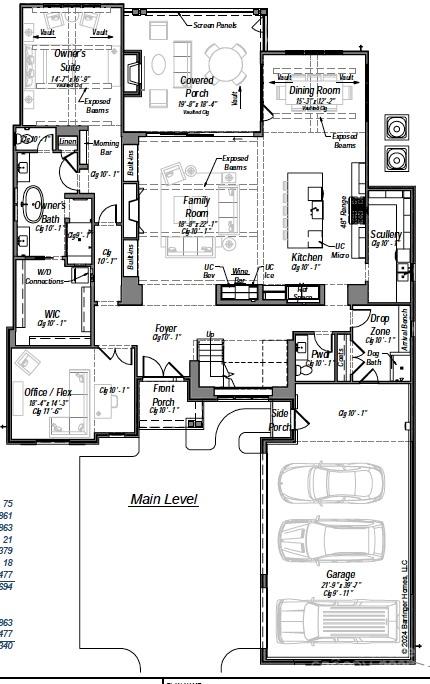
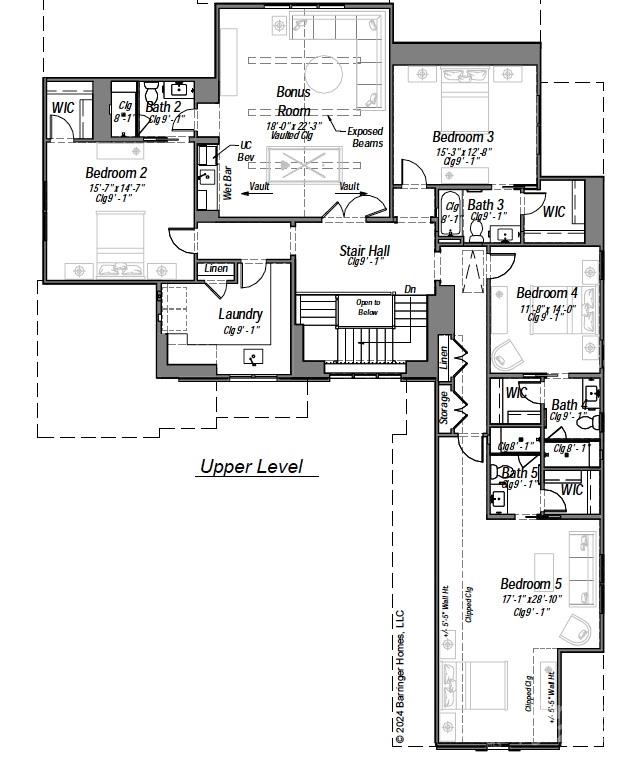
Happening in one of CLT's most walkable neighborhoods is this stunning 5-bed, 5.5-bath home by Barringer Homes. Spanning 5,340 sq. ft on .44-acres, it offers the perfect balance of indoor and outdoor living.Interior details include a neutral color palette that creates a warm, sophisticated vibe. Vaulted ceilings w/ white oak collar tie beams add grandeur to the primary, dining, & bonus. A versatile 1st floor flex space is ideal for an office, playroom, or creative retreat. A custom DZ w/ built-in storage & a charming dog bath enhances everyday functionality.The screened-in patio with an outdoor fireplace extends the living space into a 100-foot-deep backyard, while the oversized 3-car garage provides abundant storage.Beyond its impeccable design, this home's prime location sets it apart. Ashbrook's exceptional walkability puts top-tier retail, dining, and entertainment just steps away. Experience a lifestyle where convenience meets luxury in one of Charlotte's most vibrant communities.

5
beds

6
baths

5,340 Sq.Ft. LIVING AREA

0.44 Acres lot

Tim Hansley

Tim Hansley

Features & Amenities

Interior

  • total bedrooms5
  • Total bathrooms6
  • full bathrooms5
  • half bathroom1
  • Laundry room Laundry Room, Lower Level, Main Level, Upper Level, Other - See Remarks
  • Flooring Hardwood, Tile
  • Fireplace Gas, Gas Log, Great Room, Outside, Porch
  • APPLIANCES Bar Fridge, Dishwasher, Disposal, Freezer, Gas Range, Gas Water Heater, Refrigerator, Tankless Water Heater, Wine Refrigerator
  • other interior Features Attic Stairs Pulldown, Built-in Features, Cable Prewire, Drop Zone, Entrance Foyer, Kitchen Island, Open Floorplan, Pantry, Storage, Walk-In Closet(s), Walk-In Pantry, Wet Bar

Area & Lot

  • Status Sold
  • Date Sold July 21, 2025
  • Living Area5,340 Sq.Ft.
  • Lot Area0.44 Acres
  • MLS® ID4220415
  • TypeResidential
  • YEAR BUILT2025
  • NeighborhoodCharlotte
  • Elementary SchoolSelwyn
  • Middle SchoolAlexander Graham
  • High SchoolMyers Park

Exterior

  • STORIES2
  • Garage Space3.0
  • water SourceCity
  • utilitiesCable Available, Natural Gas, Underground Power Lines, Underground Utilities, Wired Internet Available
  • roofShingle
  • lot featuresCleared, Infill Lot
  • parkingDriveway, Attached Garage, Garage Faces Side, Keypad Entry
  • HEAT TYPECentral, Heat Pump, Zoned
  • AIR CONDITIONINGCentral Air, Multi Units, Zoned
  • sewerPublic Sewer
  • SubstructureSlab
  • other exterior FeaturesIn-Ground Irrigation

Financial

  • Sales Price$2,964,732

Charlotte

A vibrant population thrives on active networking, high-energy party life, wine tastings, and a passion for fitness.

Explore

Work With Us

Work with a team that combines Charlotte expertise with a thoughtful, hands-on approach.

Follow Us on Instagram