Leave a Message

Thank you for your message. We will be in touch with you shortly.

7223 Terrace Drive
7223 Terrace Drive
7223 Terrace Drive
7223 Terrace Drive
7223 Terrace Drive
7223 Terrace Drive
7223 Terrace Drive
7223 Terrace Drive
7223 Terrace Drive
7223 Terrace Drive
7223 Terrace Drive
7223 Terrace Drive
7223 Terrace Drive
7223 Terrace Drive
7223 Terrace Drive
7223 Terrace Drive
7223 Terrace Drive
7223 Terrace Drive
7223 Terrace Drive
7223 Terrace Drive
7223 Terrace Drive
7223 Terrace Drive
7223 Terrace Drive
7223 Terrace Drive
7223 Terrace Drive
7223 Terrace Drive
7223 Terrace Drive
7223 Terrace Drive
7223 Terrace Drive
7223 Terrace Drive
7223 Terrace Drive
7223 Terrace Drive
7223 Terrace Drive
7223 Terrace Drive
7223 Terrace Drive
7223 Terrace Drive
7223 Terrace Drive
7223 Terrace Drive
7223 Terrace Drive
7223 Terrace Drive
7223 Terrace Drive
7223 Terrace Drive
7223 Terrace Drive
7223 Terrace Drive
7223 Terrace Drive
SEE ALL PHOTOS
7223 Terrace Drive
7223 Terrace Drive
7223 Terrace Drive
7223 Terrace Drive
7223 Terrace Drive
7223 Terrace Drive
7223 Terrace Drive
7223 Terrace Drive
7223 Terrace Drive
7223 Terrace Drive
7223 Terrace Drive
7223 Terrace Drive
7223 Terrace Drive
7223 Terrace Drive
7223 Terrace Drive
7223 Terrace Drive
7223 Terrace Drive
7223 Terrace Drive
7223 Terrace Drive
7223 Terrace Drive
7223 Terrace Drive
7223 Terrace Drive
7223 Terrace Drive
7223 Terrace Drive
7223 Terrace Drive
7223 Terrace Drive
7223 Terrace Drive
7223 Terrace Drive
7223 Terrace Drive
7223 Terrace Drive
7223 Terrace Drive
7223 Terrace Drive
7223 Terrace Drive
7223 Terrace Drive
7223 Terrace Drive
7223 Terrace Drive
7223 Terrace Drive
7223 Terrace Drive
7223 Terrace Drive
7223 Terrace Drive
7223 Terrace Drive
7223 Terrace Drive
7223 Terrace Drive
7223 Terrace Drive
7223 Terrace Drive
Courtesy of Corcoran HM Properties, Katy Bradfield Listing Contact: [email protected] 
Sold

7223 Terrace Drive

7223 Terrace Drive, Charlotte, NC 28211

$1,375,000
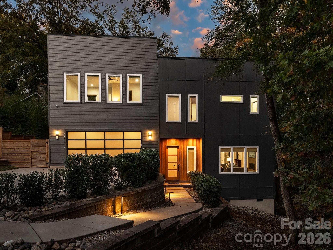
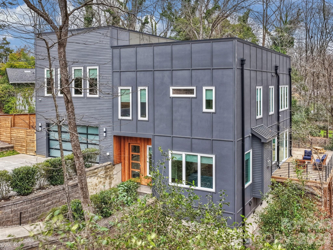
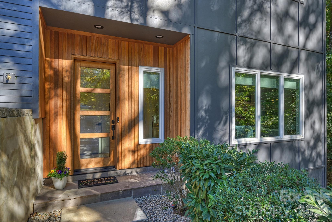
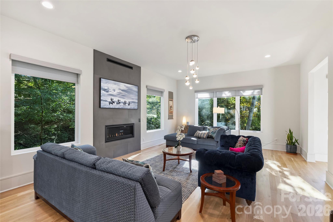
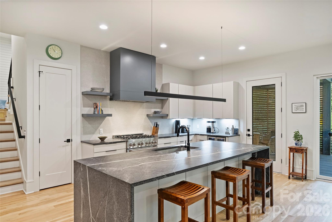
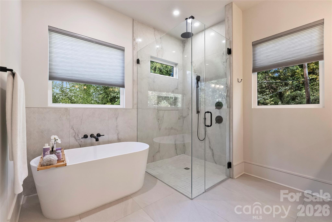
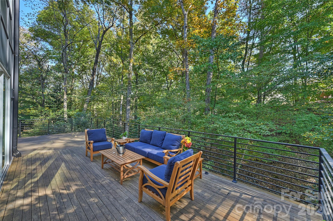
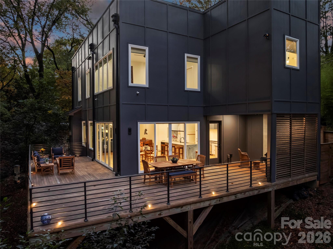
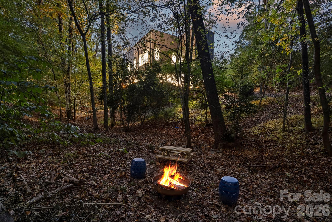
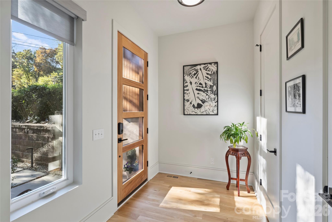
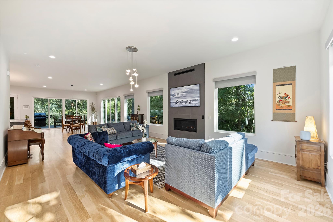
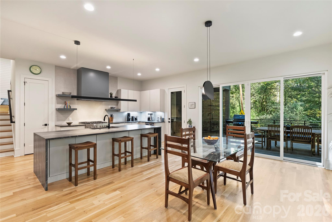
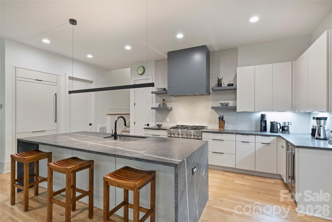
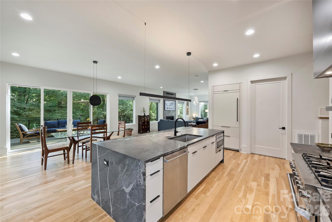
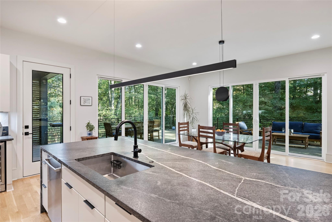
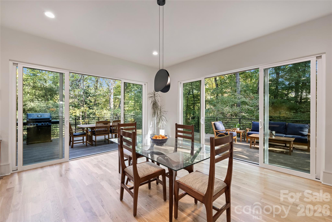
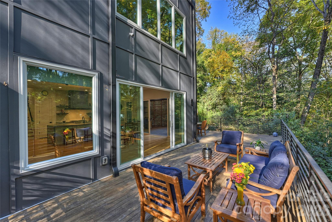
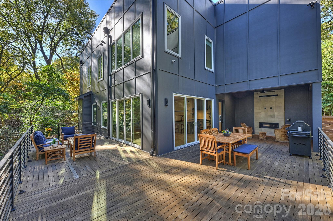
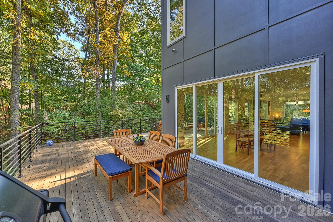
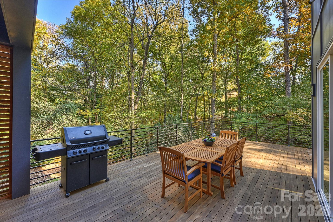
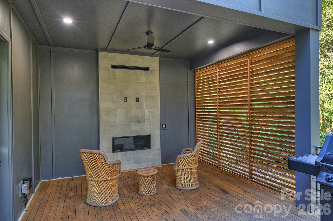
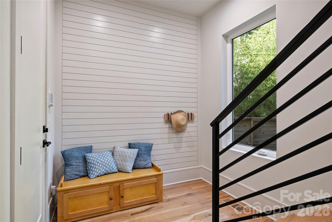
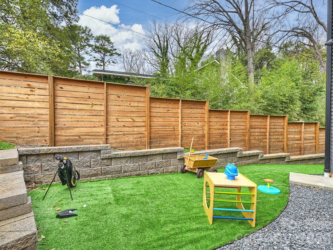
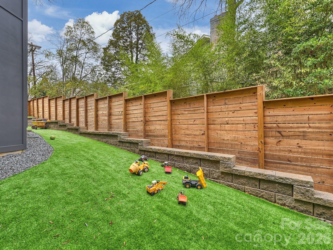
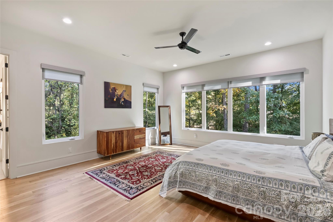
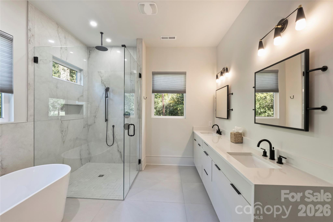
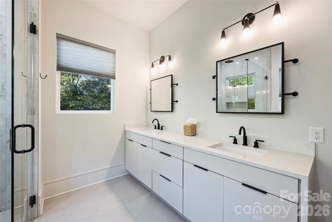
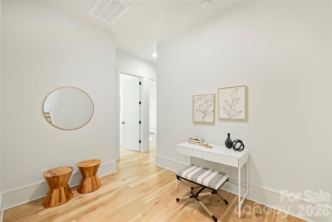
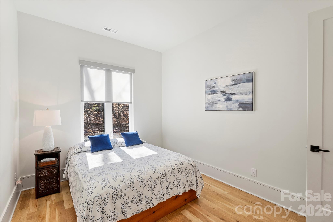
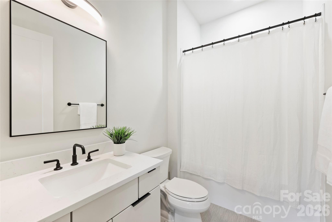
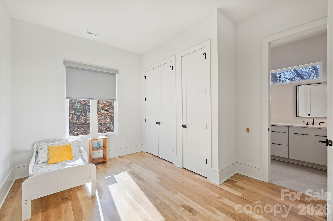
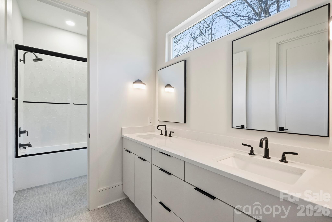
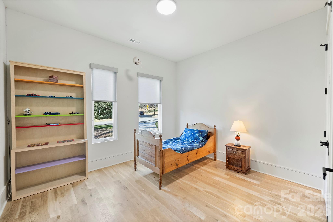
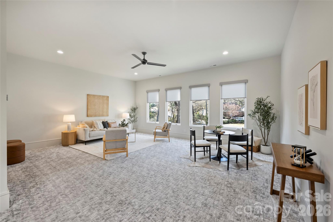
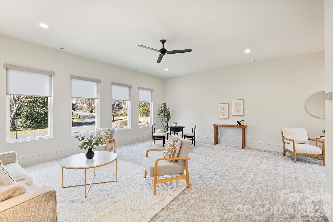
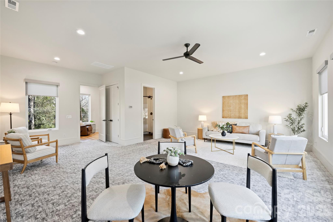
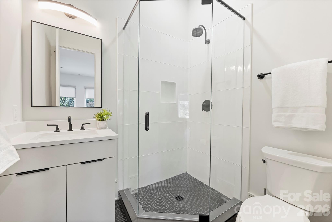
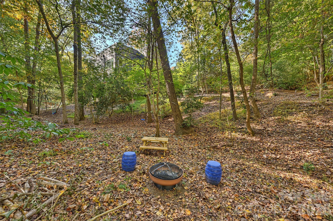
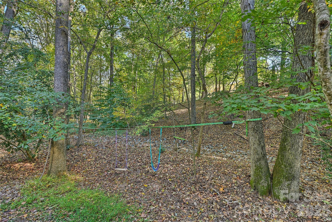
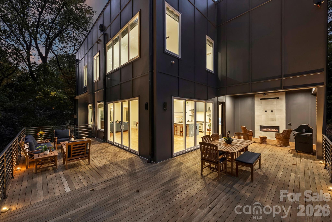
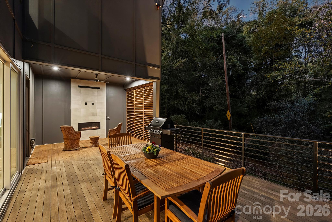
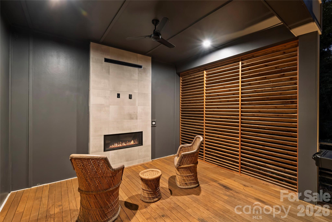
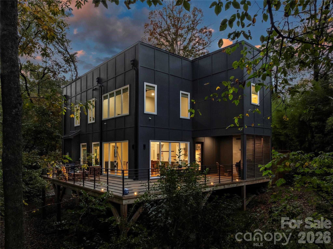
Modern luxury meets elevated indoor-outdoor living in a private setting in Stonehaven. With ten-foot ceilings and high-end finishes throughout, this home's striking architectural design is crafted for both elegant entertaining and everyday comfort. Set beautifully into its half-acre wooded lot, the home is surrounded by peaceful views that create an immersive outdoor experience. The open floor plan flows seamlessly to over 700 square feet of Ipe wood wrap-around deck, positioned among the trees and offering exceptional privacy. A gas fireplace on the deck enhances comfort on cooler evenings, while a fully enclosed fenced turf side yard provides privacy and a space for pets to enjoy. The wooded landscape invites exploration and enjoyment- ideal for outdoor play or evenings gathered around a fire pit beneath the canopy. The chef's kitchen is beautifully appointed with a built-in Sub-Zero refrigerator, ZLINE gas range with hood, Bosch dishwasher, dual temperature-controlled wine fridges, microwave drawer, and a dramatic waterfall island ideal for gathering. Two walls of sliding glass doors create a seamless transition between interior and exterior spaces. Inside, a gas fireplace adds warmth and ambiance to the light-filled main living area. Thoughtful SMART home systems control heating and cooling, fireplaces, garage door, irrigation system, Sub-Zero refrigerator, EV charger, and a high-end security system. Blonde white oak flooring leads upstairs to a luxurious primary suite featuring tranquil views, two custom closets, and a spa-inspired bath with zero-entry rain shower, hand shower, soaking tub, and dual quartz vanity. Three additional bedrooms with custom closets and two beautifully finished baths complete the level. The upper level includes a cozy reading nook and an expansive bonus room that may serve as a fifth bedroom with its own full bath. Ideally located near James Boyce Park, Sardis Swim & Racquet Club, McAlpine Creek Greenway, and several private schools, this is refined living defined by privacy, light, and architectural refinement. Welcome home.

5
beds

5
baths

3,413 Sq.Ft. LIVING AREA

0.56 Acres lot

Jimmy Rountree

Jimmy Rountree

Features & Amenities

Interior

  • total bedrooms5
  • Total bathrooms5
  • full bathrooms4
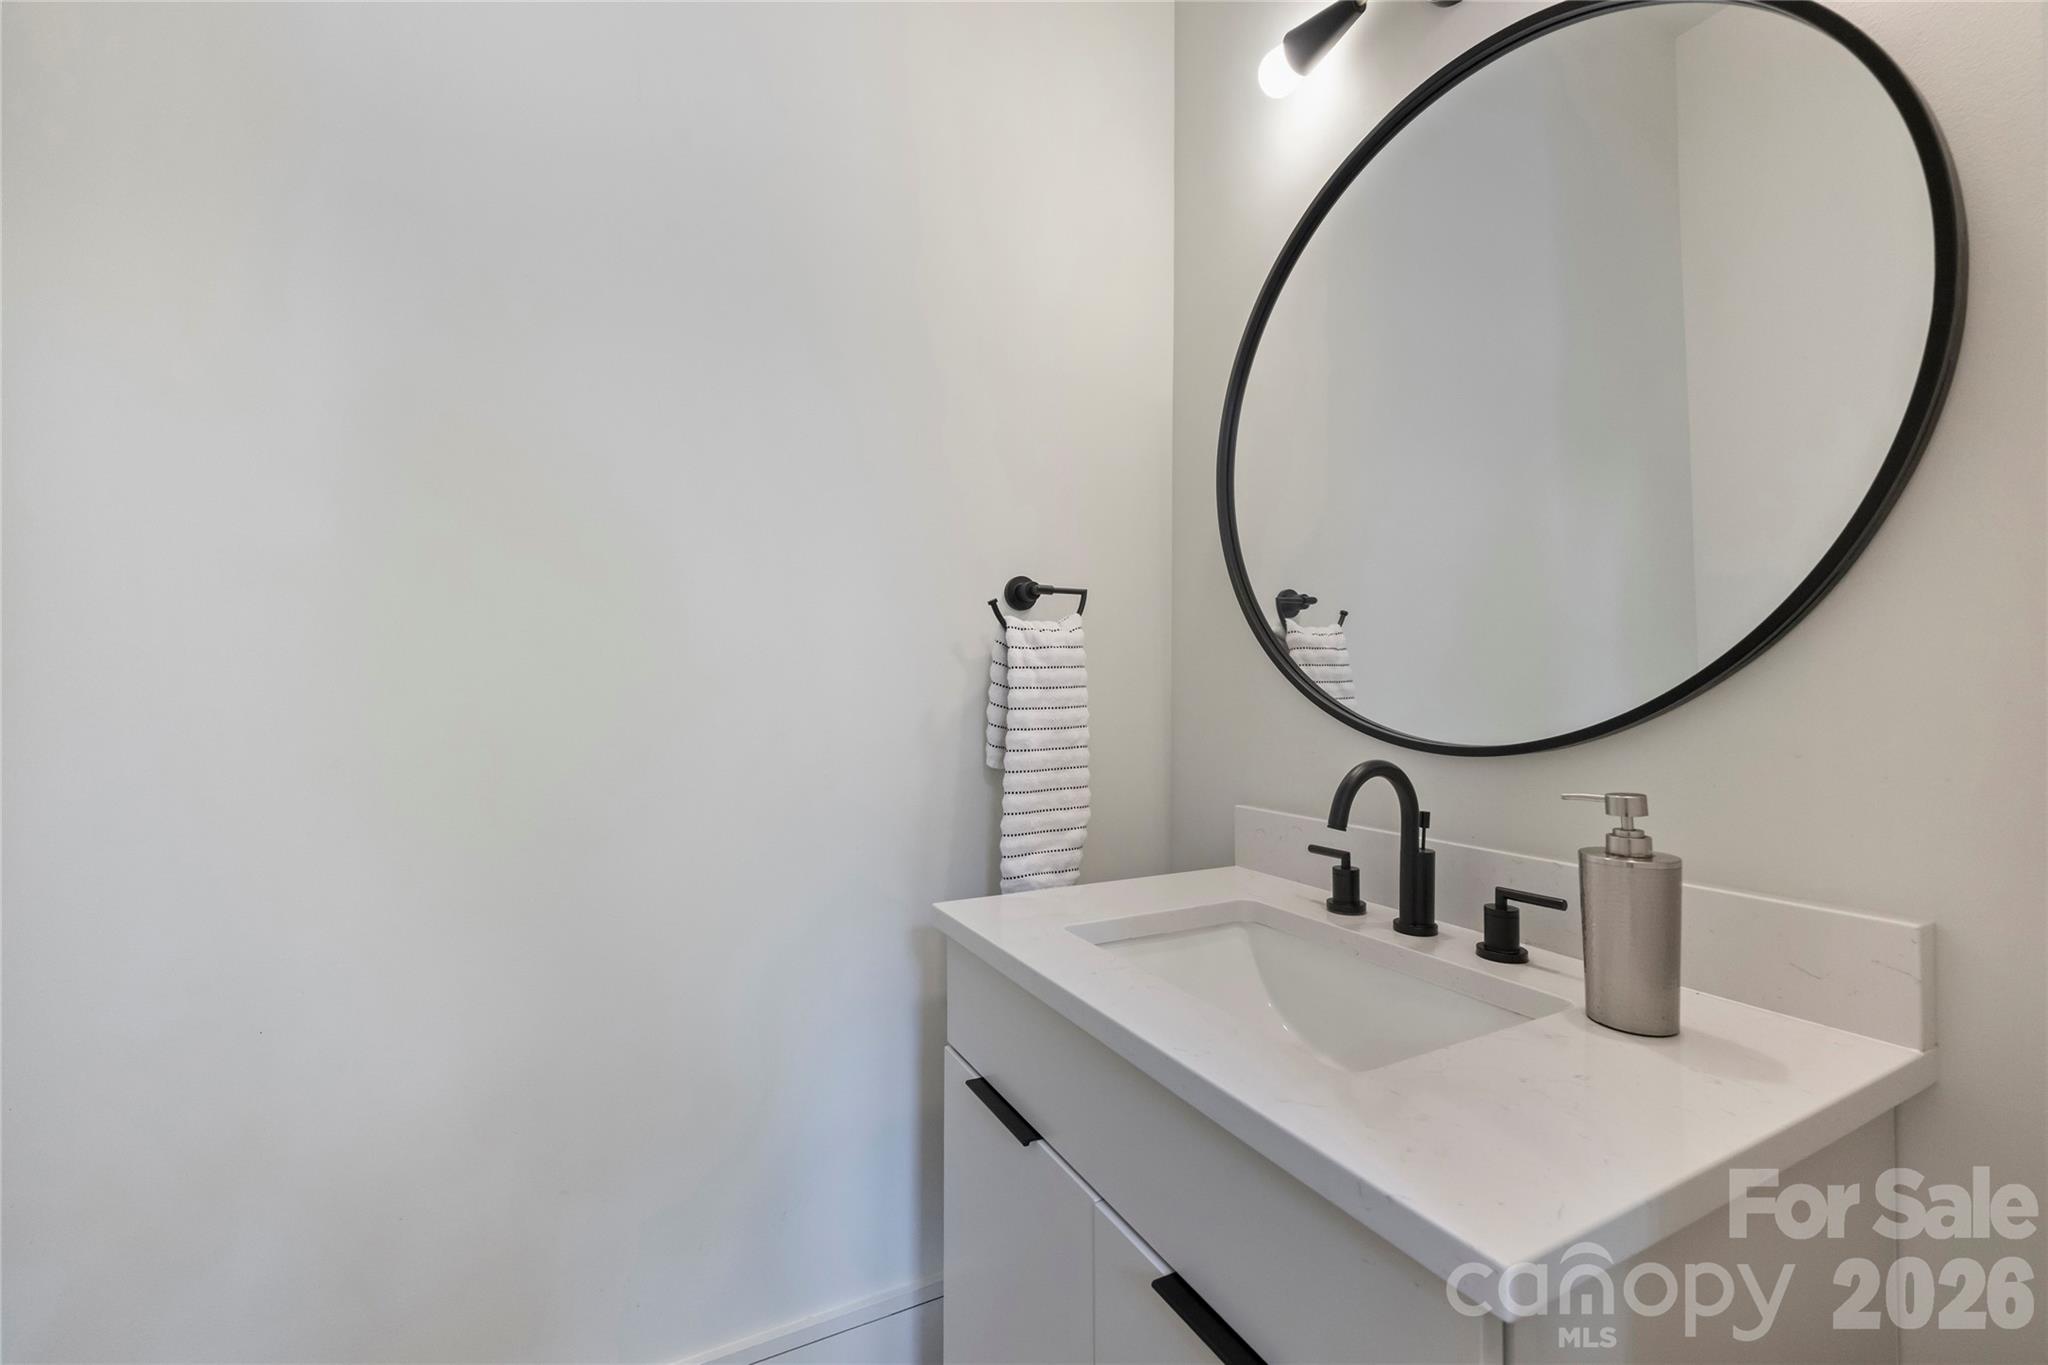
  • half bathroom1
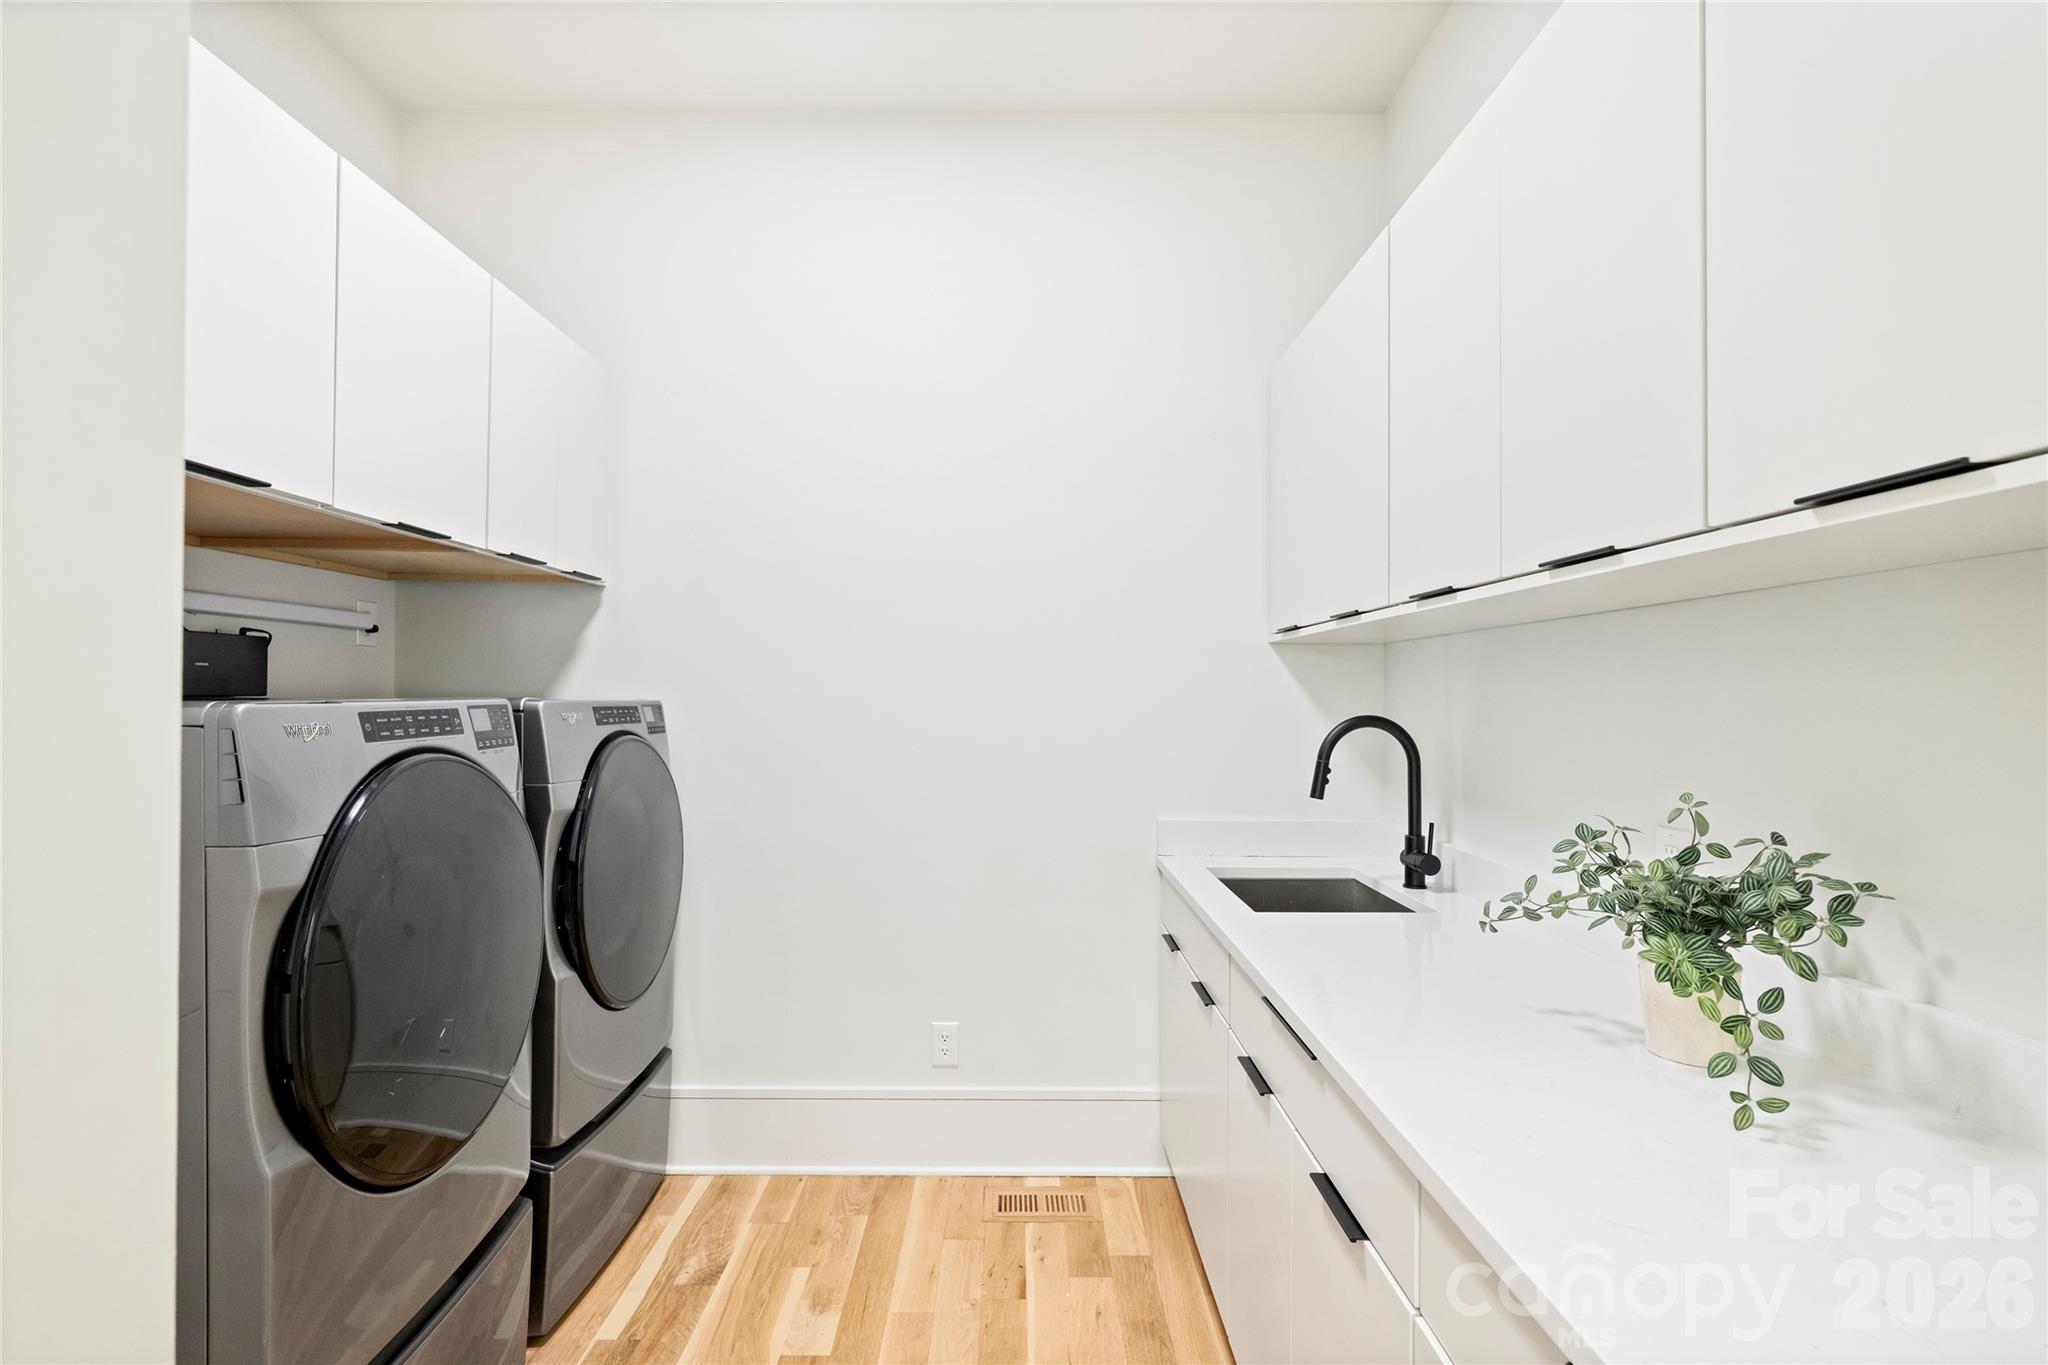
  • Laundry room Laundry Room, Main Level, Sink
  • Flooring Carpet, Tile, Wood
  • Fireplace Gas, Living Room, Outside
  • APPLIANCES Convection Oven, Dishwasher, Disposal, Exhaust Fan, Exhaust Hood, Gas Range, Microwave, Refrigerator with Ice Maker, Tankless Water Heater, Wine Refrigerator
  • other interior Features Entrance Foyer, Kitchen Island, Open Floorplan, Walk-In Closet(s), Walk-In Pantry

Area & Lot

  • Status Sold
  • Date Sold April 9, 2026
  • Living Area3,413 Sq.Ft.
  • Lot Area0.56 Acres
  • MLS® ID4336076
  • TypeResidential
  • YEAR BUILT2021
  • NeighborhoodCharlotte
  • Architecture StylesContemporary
  • Elementary SchoolRama Road
  • Middle SchoolMcClintock
  • High SchoolEast Mecklenburg

Exterior

  • STORIES2
  • Garage Space2.0
  • water SourceCity
  • utilitiesCable Available, Electricity Connected, Natural Gas
  • roofFlat, Metal
  • lot featuresWooded
  • parkingDriveway, Attached Garage, Garage Faces Front
  • HEAT TYPEForced Air, Natural Gas
  • AIR CONDITIONINGCentral Air
  • sewerPublic Sewer
  • SubstructureCrawl Space
  • Disability FeaturesTwo or More Access Exits
  • security FeaturesCarbon Monoxide Detector(s), Security System, Smoke Detector(s)
  • other exterior FeaturesIn-Ground Irrigation

Financial

  • Sales Price$1,375,000
View Virtual Tour

Charlotte

A vibrant population thrives on active networking, high-energy party life, wine tastings, and a passion for fitness.

Explore

Work With Us

Work with a team that combines Charlotte expertise with a thoughtful, hands-on approach.

Follow Us on Instagram