Leave a Message

Thank you for your message. We will be in touch with you shortly.

7308 Amberwood Court
Courtesy of Allen Tate SouthPark, David Huss Listing Contact: [email protected] 
Sold

7308 Amberwood Court

7308 Amberwood Court, Charlotte, NC 28226

$2,180,000
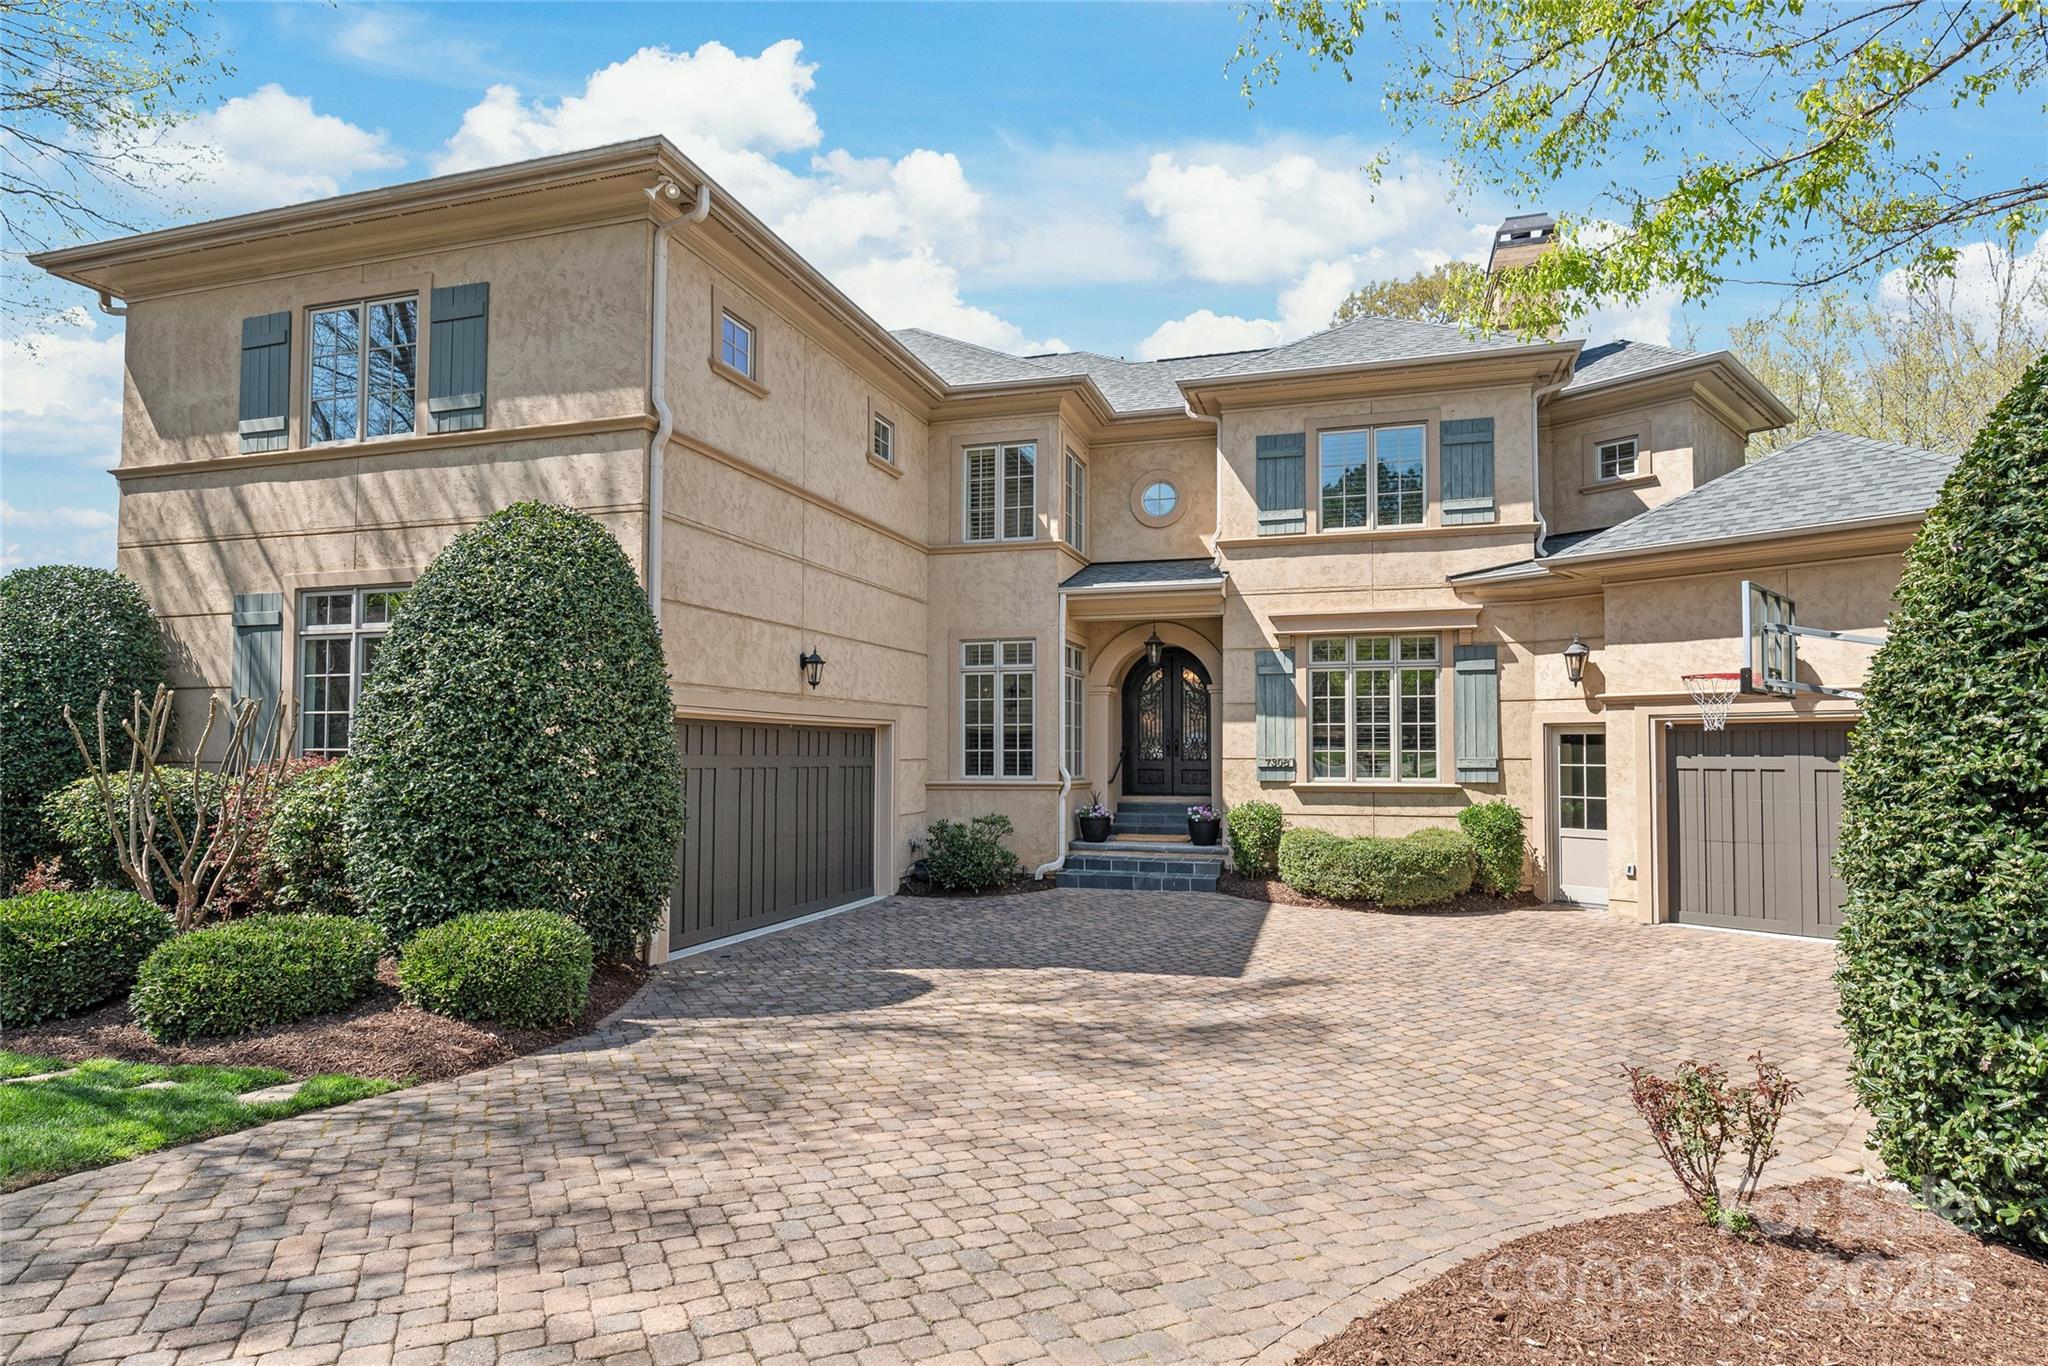
Words can't truly express how special this home is. The photos say a lot! But when you step inside your senses will tell you that something magnificent is ahead. This luxury custom home was crafted by Jas-Am, one of Charlotte's finest builders. The attention to the details shows from the double iron front door to the coffered ceilings to the extensive moldings. You'll love the everyday gathering space centered around a renovated Kitchen and Family Room. The expansive first floor makes entertaining easy. The Primary Suite is a peaceful retreat. It has a Renovated Bath plus 2 walk in closets that have custom storage systems. All the bedrooms feature en-suite baths. The lower level features an open area with Den and Bar. Imagine a home for a golf simulator and extensive gym. You will also find a Bedroom and a Media Room. The home sits on a beautifully landscaped cul-de-sac lot. The rear patio and firepit is a favorite gathering spot for family, friends and neighbors.

5
beds

6
baths

5,759 Sq.Ft. LIVING AREA

0.61 Acres lot

Lisa Whetstone

Lisa Whetstone

Features & Amenities

Interior

  • total bedrooms5
  • Total bathrooms6
  • full bathrooms5
  • half bathroom1
  • Laundry room Electric Dryer Hookup, Sink, Upper Level
  • Flooring Carpet, Tile, Wood
  • Fireplace Den, Gas, Gas Log, Living Room, Other - See Remarks
  • APPLIANCES Bar Fridge, Convection Oven, Dishwasher, Disposal, Double Oven, Dryer, Exhaust Hood, Gas Cooktop, Gas Water Heater, Ice Maker, Microwave, Plumbed For Ice Maker, Refrigerator with Ice Maker, Self Cleaning Oven, Wall Oven, Washer, Washer/Dryer
  • other interior Features Attic Stairs Pulldown, Built-in Features, Cable Prewire, Central Vacuum, Drop Zone, Entrance Foyer, Garden Tub, Kitchen Island, Open Floorplan, Pantry, Walk-In Closet(s), Walk-In Pantry

Area & Lot

  • Status Sold
  • Date Sold May 12, 2025
  • Living Area5,759 Sq.Ft.
  • Lot Area0.61 Acres
  • MLS® ID4238301
  • TypeResidential
  • YEAR BUILT2004
  • NeighborhoodCharlotte
  • Architecture StylesTransitional
  • Elementary SchoolOlde Providence
  • Middle SchoolCarmel
  • High SchoolProvidence

Exterior

  • STORIES2
  • Garage Space3.0
  • water SourceCity
  • utilitiesCable Connected, Electricity Connected, Natural Gas, Underground Power Lines, Underground Utilities, Wired Internet Available
  • roofShingle
  • lot featuresCul-De-Sac
  • parkingDriveway, Attached Garage
  • HEAT TYPEForced Air, Natural Gas, Zoned
  • AIR CONDITIONINGCentral Air, Electric, Zoned
  • sewerPublic Sewer
  • SubstructureBasement
  • security FeaturesSecurity System, Smoke Detector(s)
  • other exterior FeaturesFire Pit, Gas Grill, In-Ground Irrigation

Financial

  • Sales Price$2,180,000
  • HOA $275/3 mos
  • Zoning R100

Charlotte

A vibrant population thrives on active networking, high-energy party life, wine tastings, and a passion for fitness.

Explore

Work With Us

Work with a team that combines Charlotte expertise with a thoughtful, hands-on approach.

Follow Us on Instagram