Leave a Message

Thank you for your message. We will be in touch with you shortly.

7314 Rupell Drive
7314 Rupell Drive
7314 Rupell Drive
7314 Rupell Drive
7314 Rupell Drive
7314 Rupell Drive
7314 Rupell Drive
7314 Rupell Drive
7314 Rupell Drive
7314 Rupell Drive
7314 Rupell Drive
7314 Rupell Drive
7314 Rupell Drive
7314 Rupell Drive
7314 Rupell Drive
7314 Rupell Drive
7314 Rupell Drive
7314 Rupell Drive
7314 Rupell Drive
7314 Rupell Drive
7314 Rupell Drive
7314 Rupell Drive
7314 Rupell Drive
7314 Rupell Drive
7314 Rupell Drive
7314 Rupell Drive
7314 Rupell Drive
7314 Rupell Drive
7314 Rupell Drive
7314 Rupell Drive
7314 Rupell Drive
7314 Rupell Drive
7314 Rupell Drive
7314 Rupell Drive
7314 Rupell Drive
7314 Rupell Drive
7314 Rupell Drive
7314 Rupell Drive
7314 Rupell Drive
SEE ALL PHOTOS
7314 Rupell Drive
7314 Rupell Drive
7314 Rupell Drive
7314 Rupell Drive
7314 Rupell Drive
7314 Rupell Drive
7314 Rupell Drive
7314 Rupell Drive
7314 Rupell Drive
7314 Rupell Drive
7314 Rupell Drive
7314 Rupell Drive
7314 Rupell Drive
7314 Rupell Drive
7314 Rupell Drive
7314 Rupell Drive
7314 Rupell Drive
7314 Rupell Drive
7314 Rupell Drive
7314 Rupell Drive
7314 Rupell Drive
7314 Rupell Drive
7314 Rupell Drive
7314 Rupell Drive
7314 Rupell Drive
7314 Rupell Drive
7314 Rupell Drive
7314 Rupell Drive
7314 Rupell Drive
7314 Rupell Drive
7314 Rupell Drive
7314 Rupell Drive
7314 Rupell Drive
7314 Rupell Drive
7314 Rupell Drive
7314 Rupell Drive
7314 Rupell Drive
7314 Rupell Drive
7314 Rupell Drive
Courtesy of RE/MAX Metro Realty, Mush Kakar Listing Contact: [email protected] 
Sold

7314 Rupell Drive

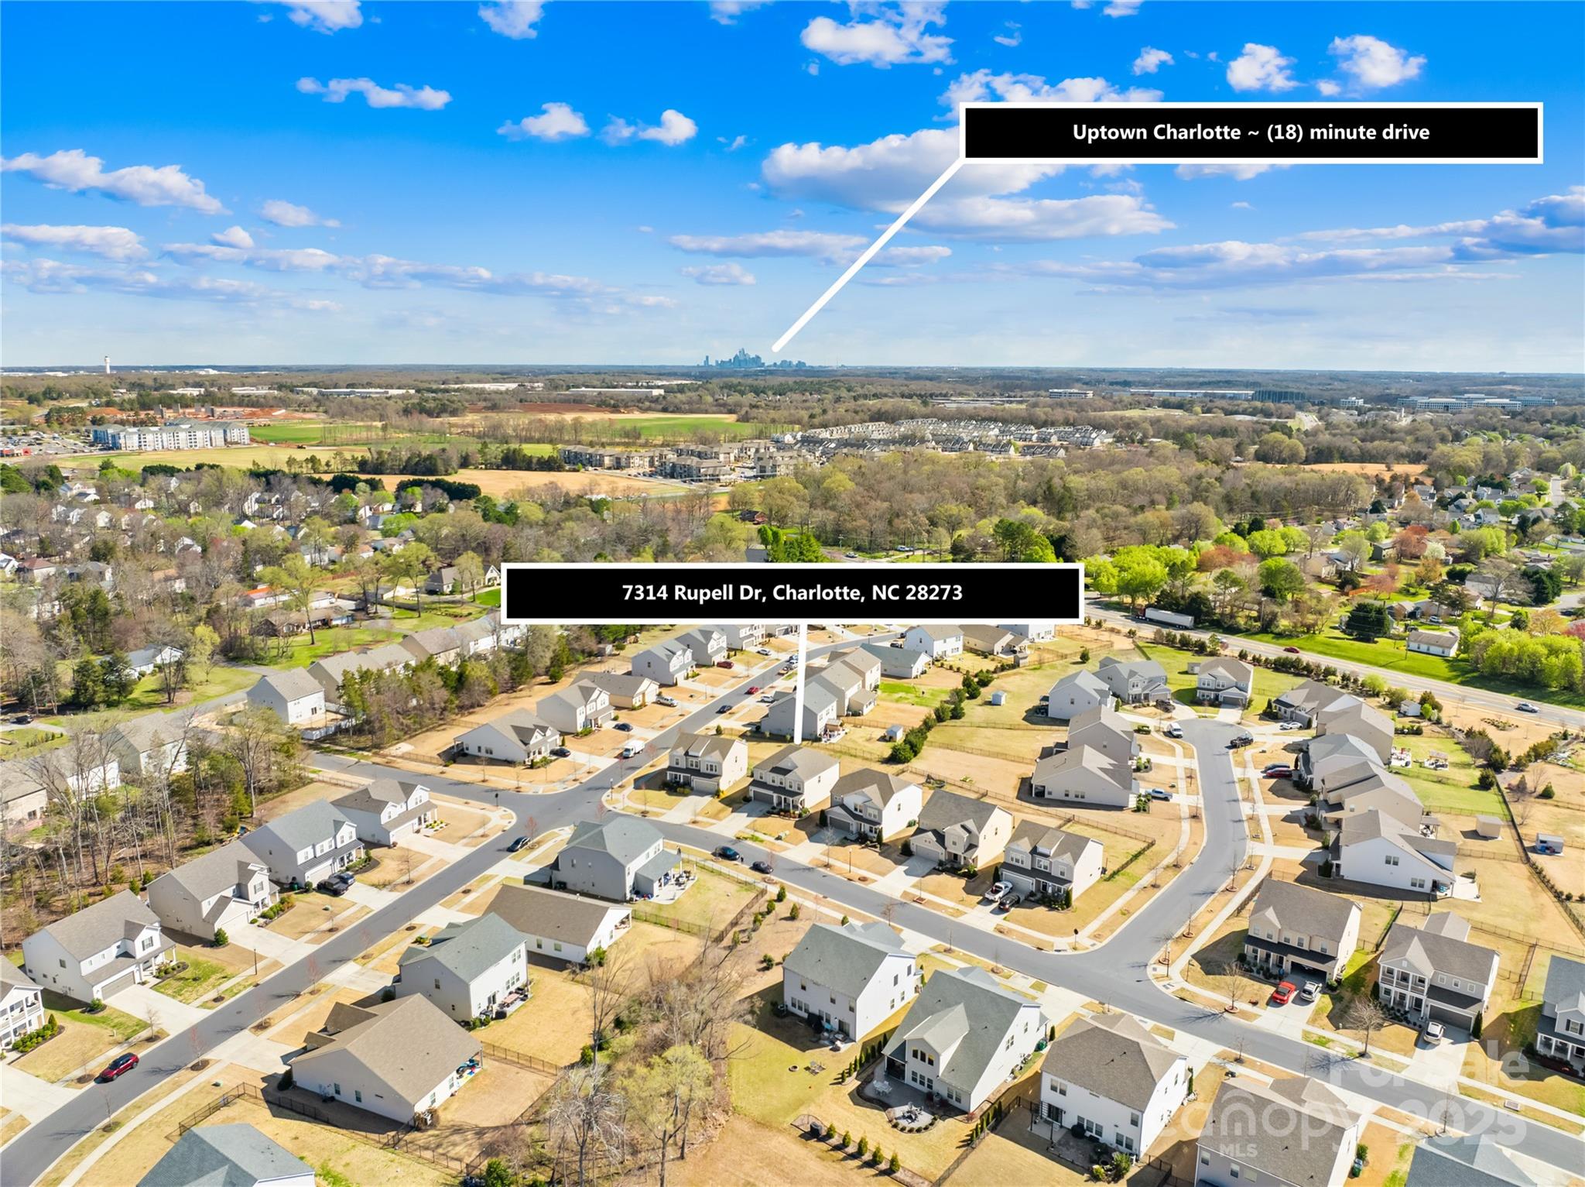
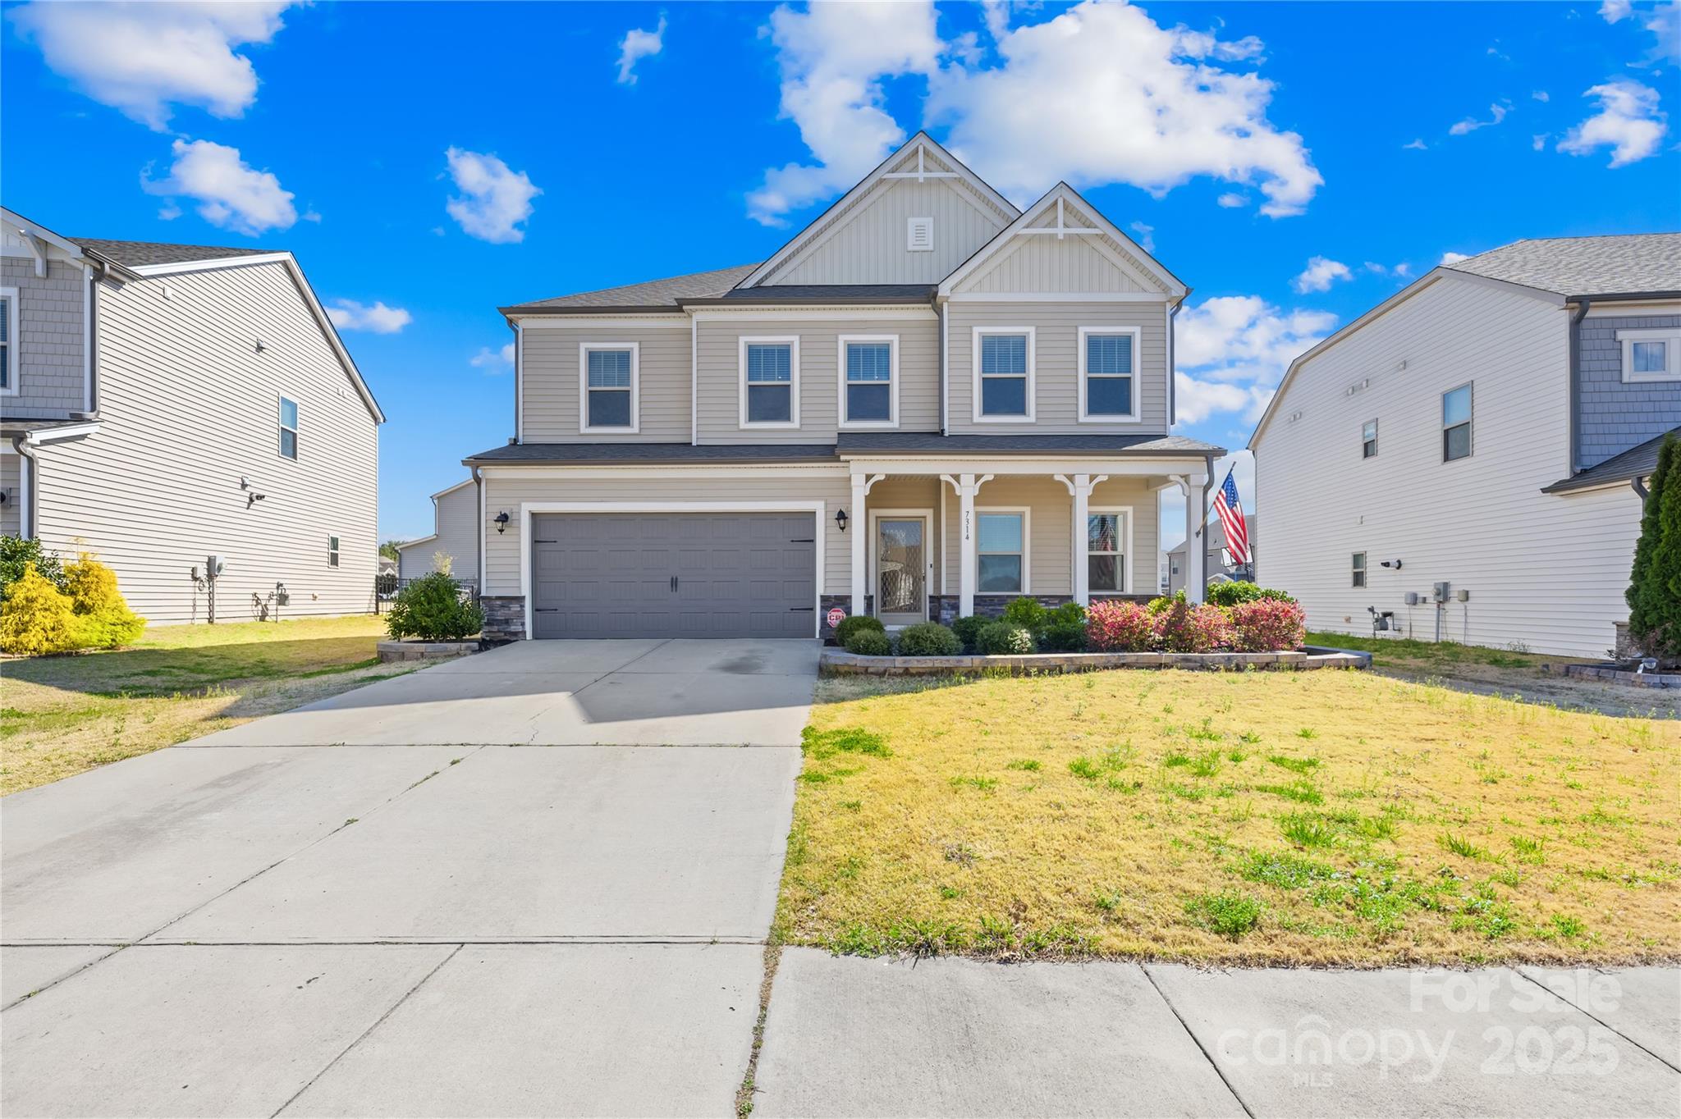
7314 Rupell Drive, Charlotte, NC 28273

$475,000
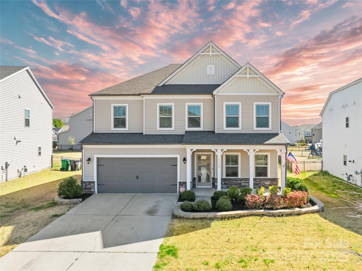
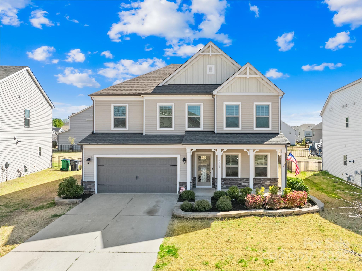
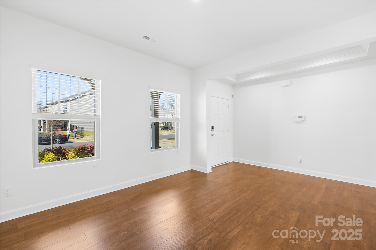
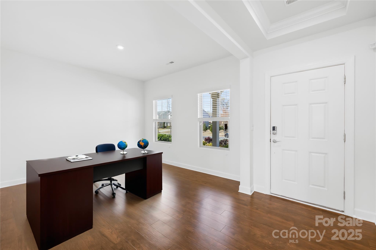
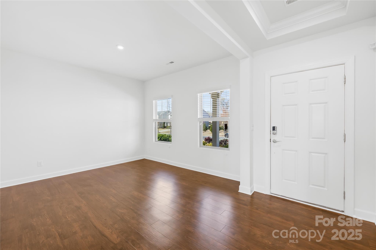
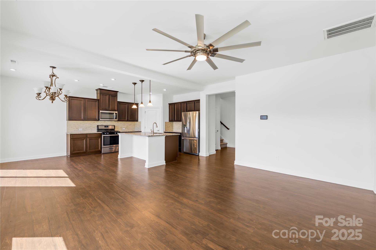
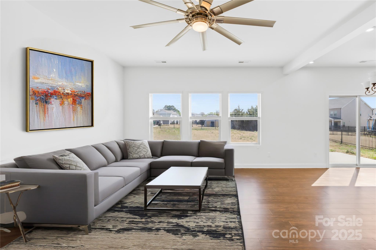
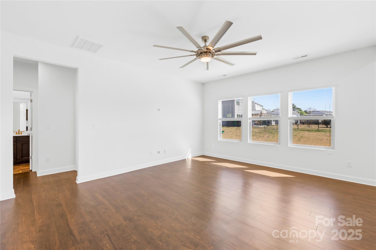
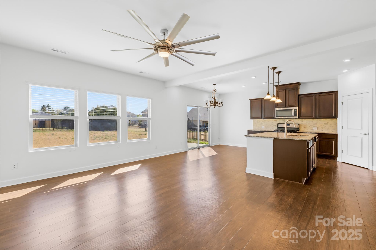
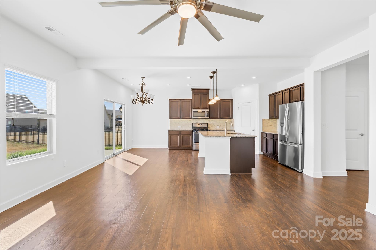
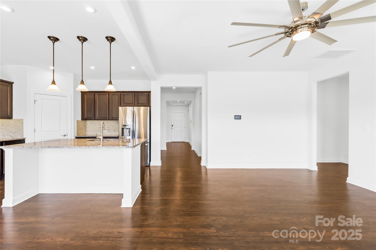
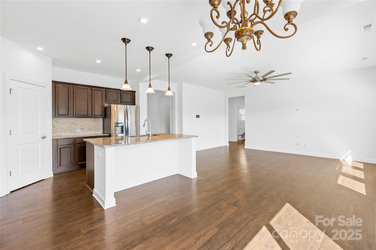
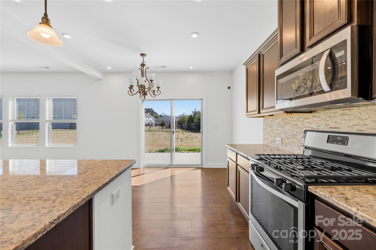
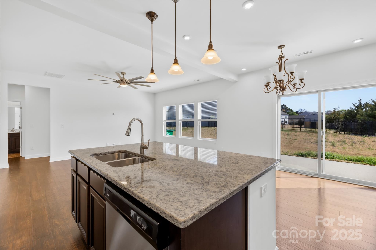
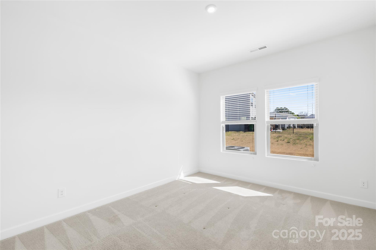
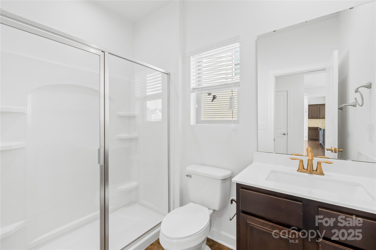
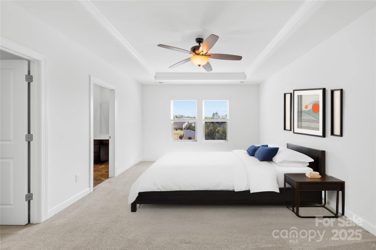
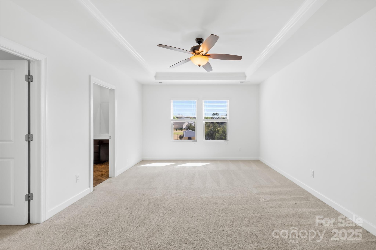
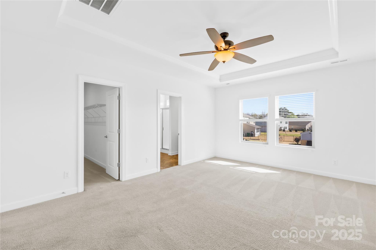
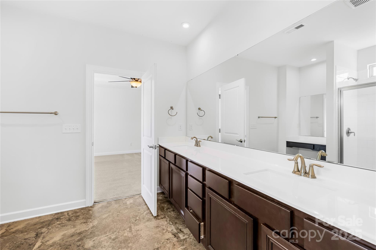
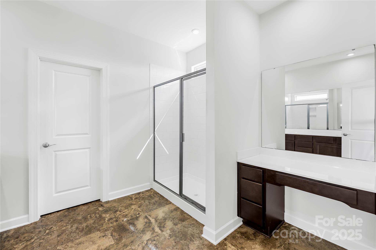
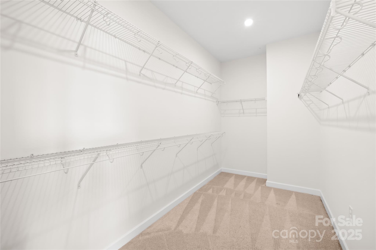
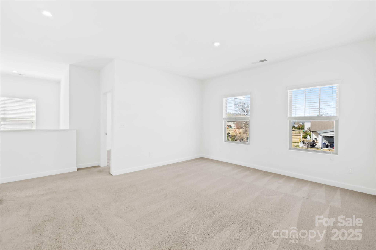
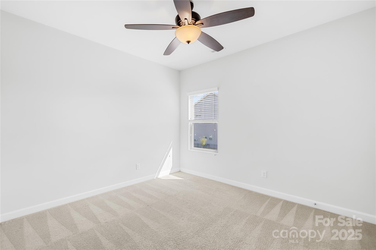
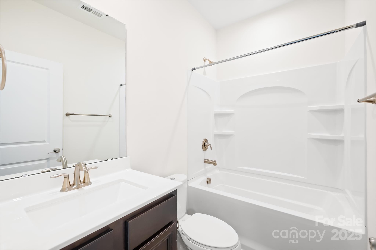
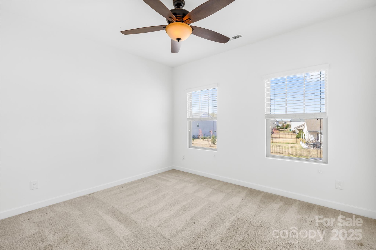
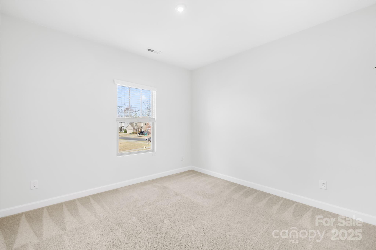
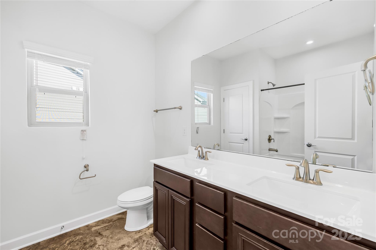
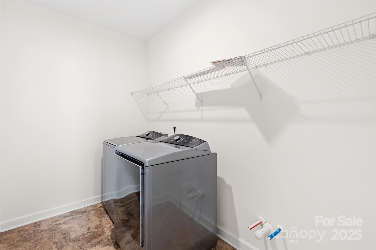
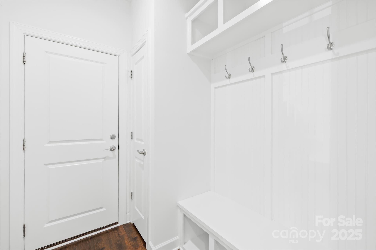
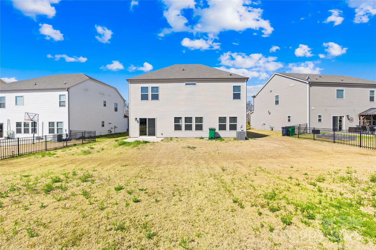
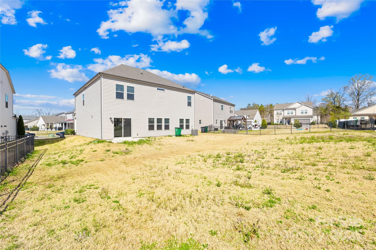
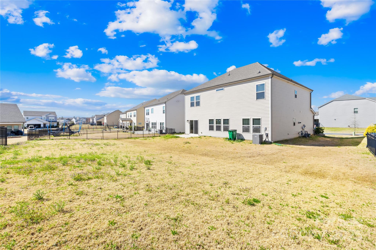
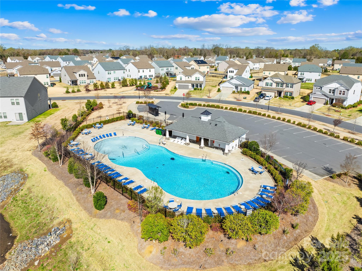
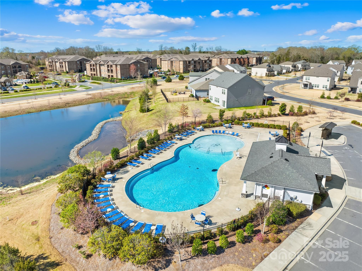
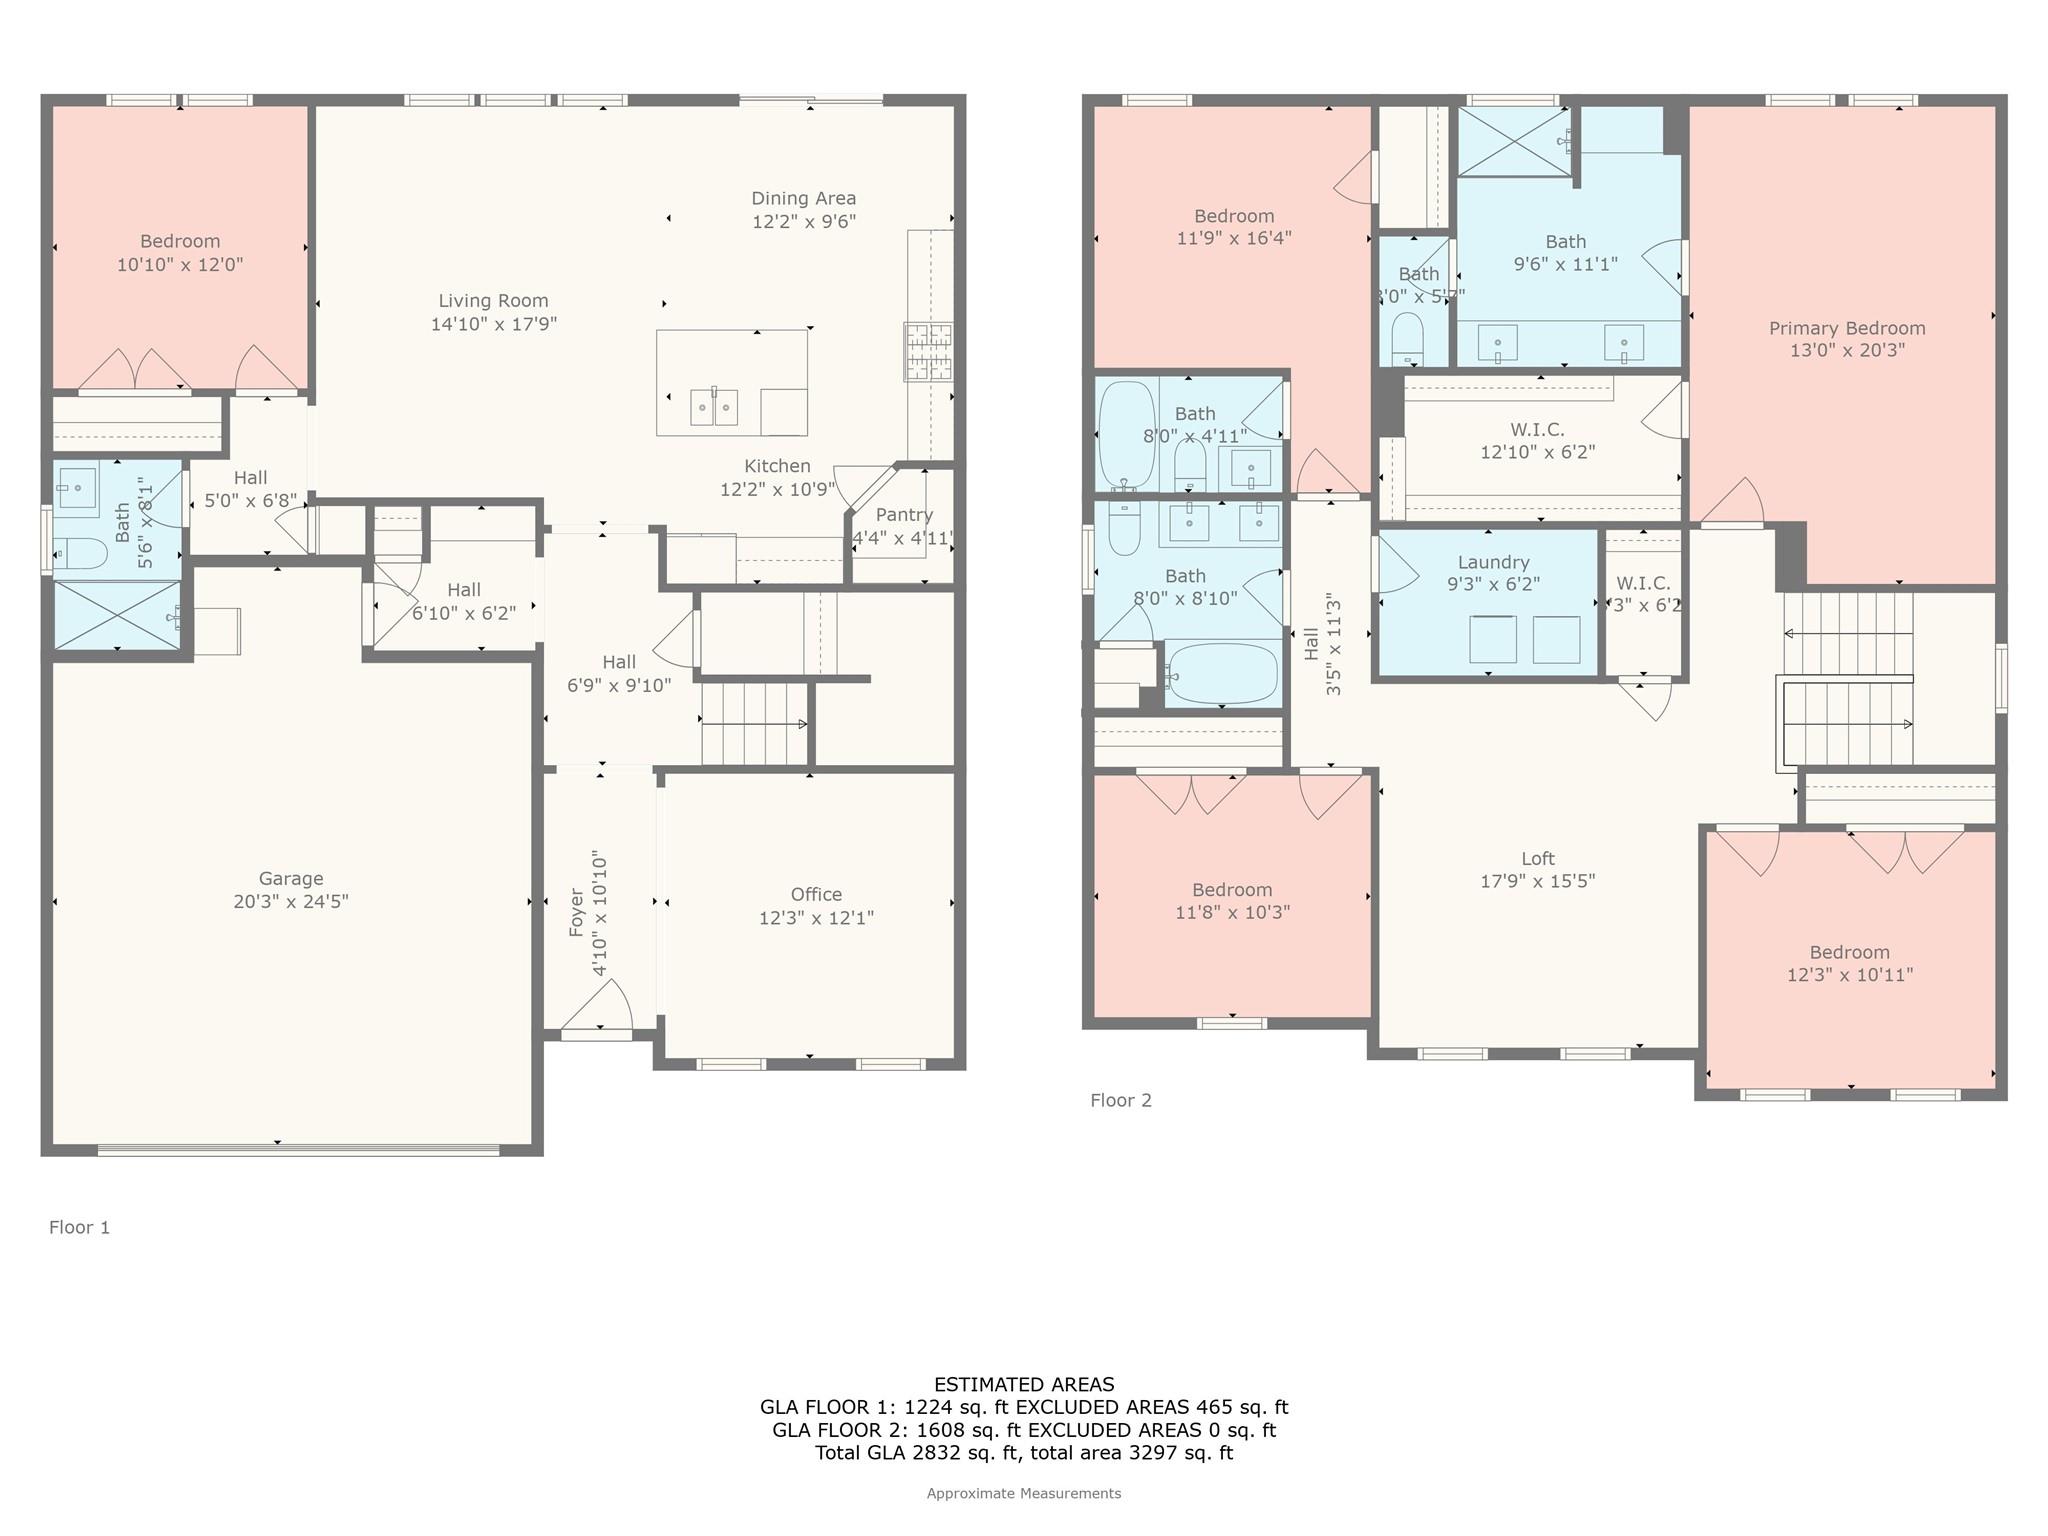
Move-in ready 5-bedroom, 4 Full Bath home in highly desirable Haywyck Meadows! This spacious home features an open floor plan, Bedroom & Full Bath on the main level, a gourmet kitchen with granite countertops, gas stove, stainless steel appliances, and a large island. The primary suite offers a tray ceiling, ensuite bath, and large walk-in closet. A loft area provides extra flex space for a home office or playroom. One of the secondary bedrooms includes its own ensuite bath and then 2 more bedrooms both generously sized upstairs! Community amenities include a pool, playground, and sidewalks. Conveniently located near Charlotte Premium Outlets, Lake Wylie, and I-485 for easy access to shopping, dining, and Uptown Charlotte.

5
beds

4
baths

2,832 Sq.Ft. LIVING AREA

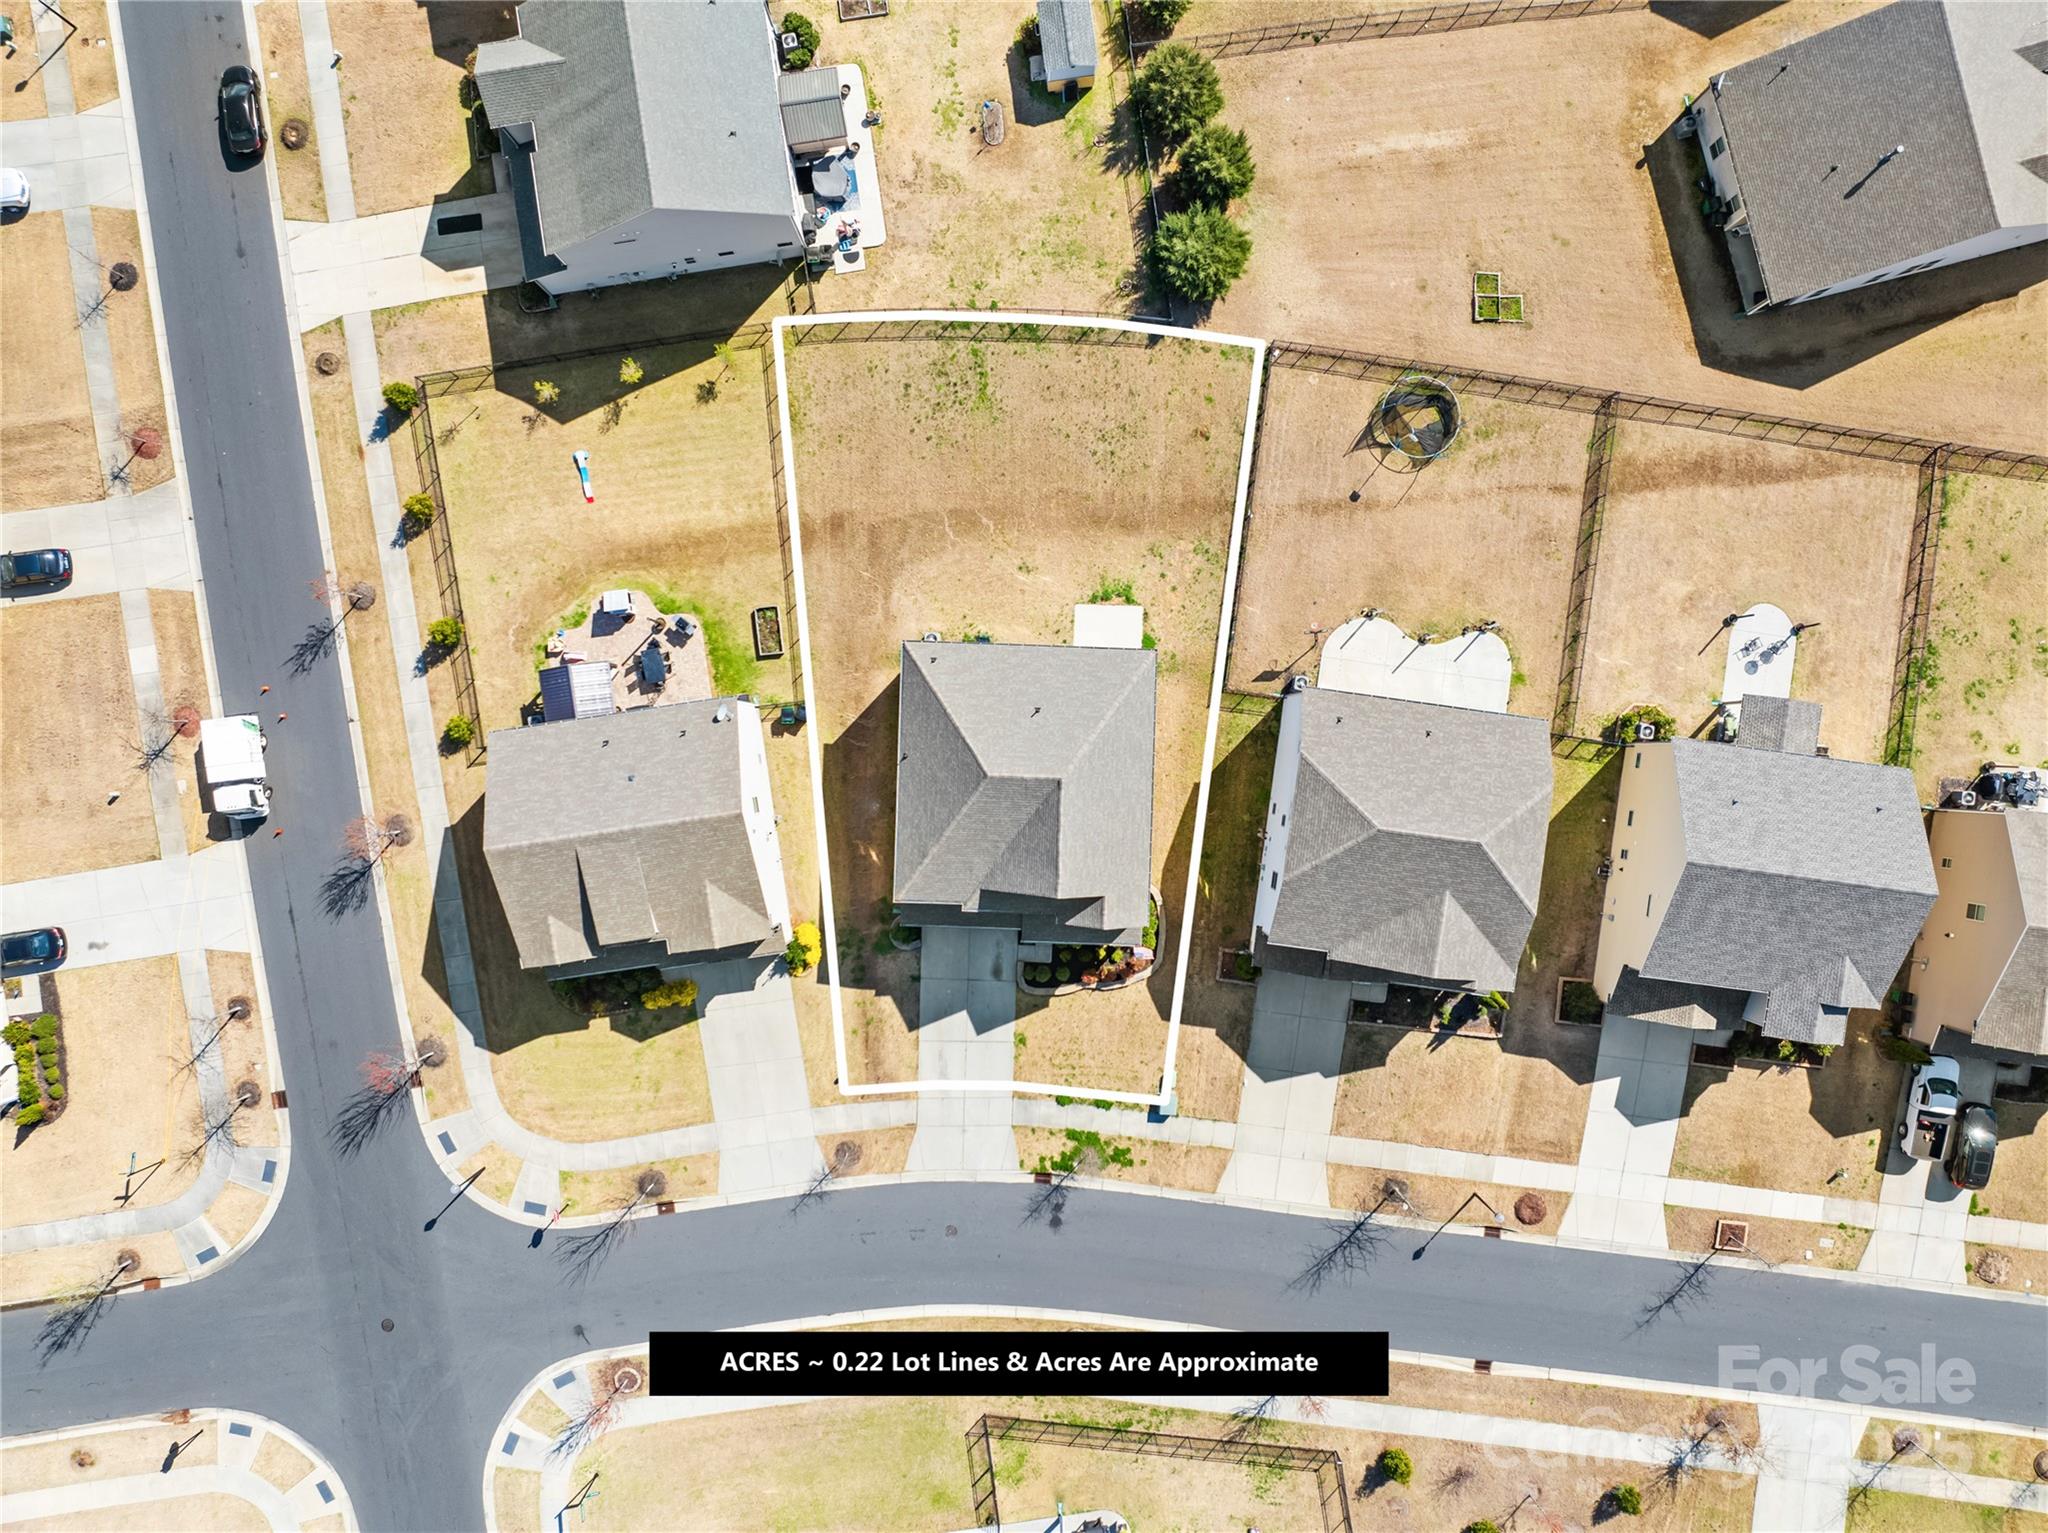
9,147.6 Sq.Ft. lot

Genya Helms

Genya Helms

Features & Amenities

Interior

  • total bedrooms5
  • Total bathrooms4
  • full bathrooms4
  • Laundry room Electric Dryer Hookup, Inside, Laundry Room, Upper Level, Washer Hookup
  • Flooring Carpet, Vinyl
  • APPLIANCES Dishwasher, Disposal, Gas Range, Low Flow Fixtures, Microwave, Refrigerator with Ice Maker, Tankless Water Heater
  • other interior Features Attic Stairs Pulldown, Kitchen Island, Open Floorplan, Pantry, Walk-In Closet(s)

Area & Lot

  • Status Sold
  • Date Sold July 1, 2025
  • Living Area2,832 Sq.Ft.
  • Lot Area9,147.6 Sq.Ft.
  • MLS® ID4237099
  • TypeResidential
  • YEAR BUILT2018
  • NeighborhoodSteele Creek
  • Architecture StylesTraditional
  • Elementary SchoolUnspecified
  • Middle SchoolUnspecified
  • High SchoolUnspecified

Exterior

  • STORIES2
  • Garage Space2.0
  • water SourceCity
  • utilitiesElectricity Connected, Natural Gas
  • roofShingle
  • lot featuresLevel
  • parkingDriveway, Attached Garage, Garage Door Opener, Garage Faces Front
  • HEAT TYPEElectric
  • AIR CONDITIONINGCeiling Fan(s), Electric
  • sewerPublic Sewer
  • SubstructureSlab

Financial

  • Sales Price$475,000
  • HOA $307/3 mos
View Virtual Tour

Steele Creek

People love the area because of the location and affordability.

Explore

Work With Us

Work with a team that combines Charlotte expertise with a thoughtful, hands-on approach.

Follow Us on Instagram