Leave a Message

Thank you for your message. We will be in touch with you shortly.

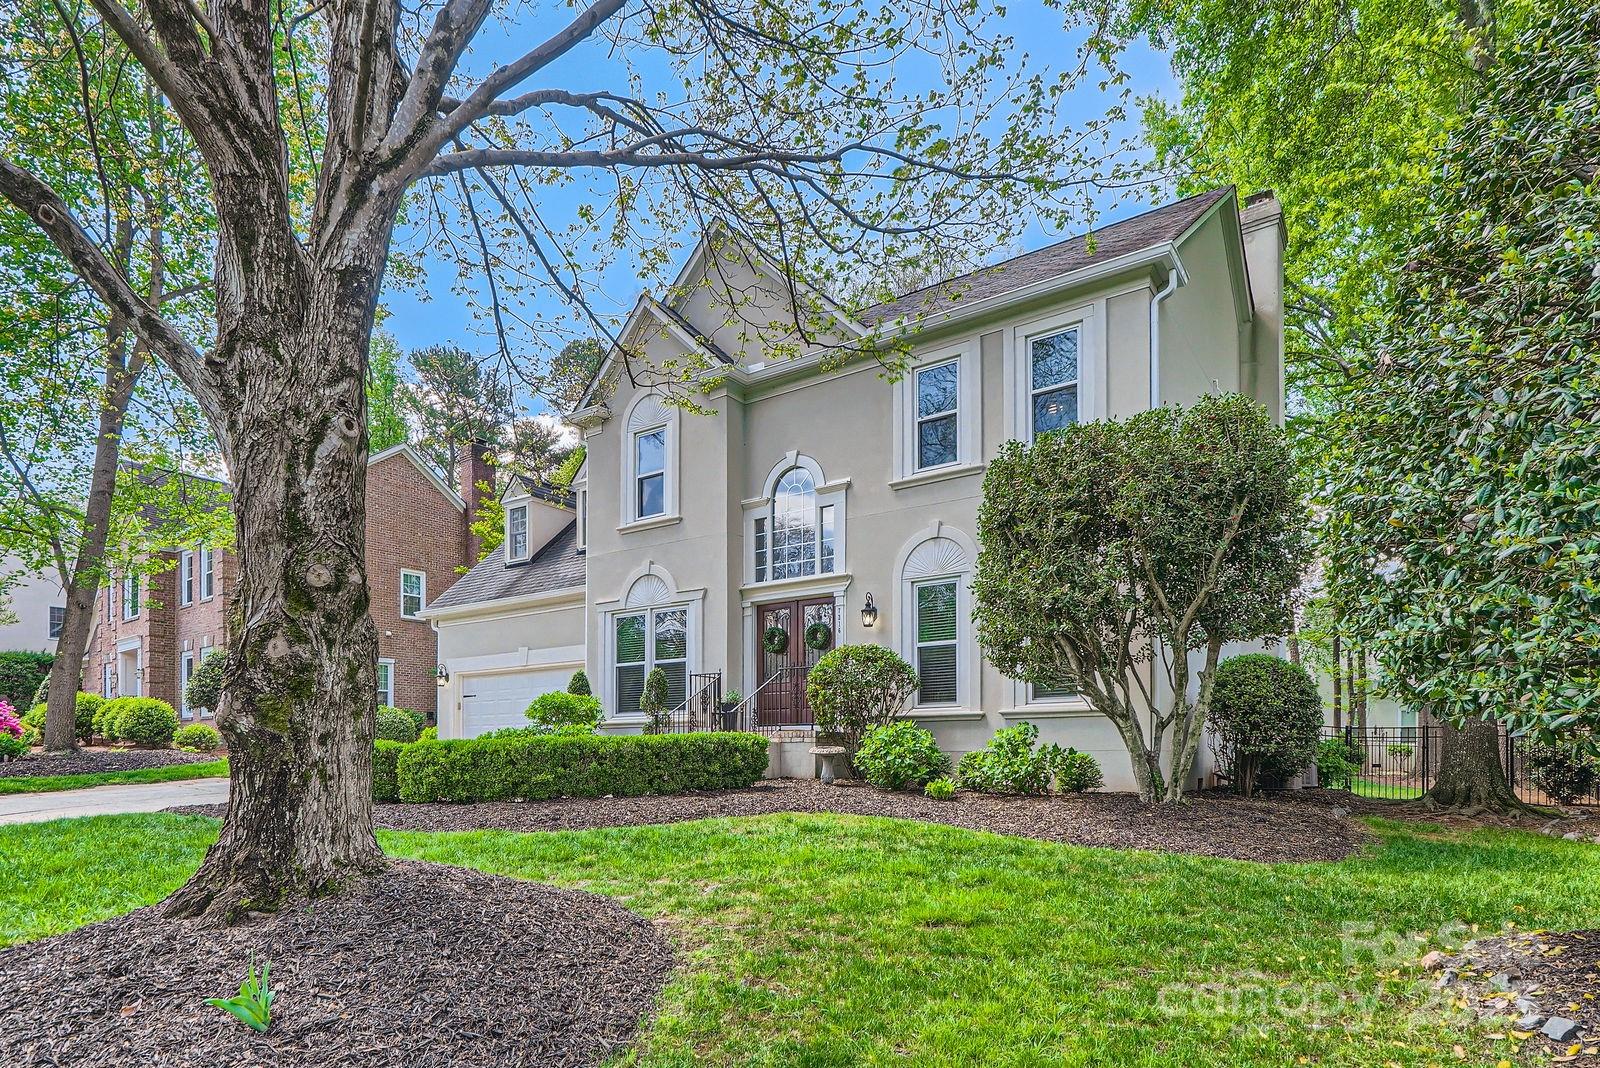
7316 Versailles Lane
SEE ALL PHOTOS
7316 Versailles Lane
Courtesy of Dickens Mitchener & Associates Inc, Sarah Szczodrowski Listing Contact: [email protected] 
Sold

7316 Versailles Lane

7316 Versailles Lane, Charlotte, NC 28277

$862,000
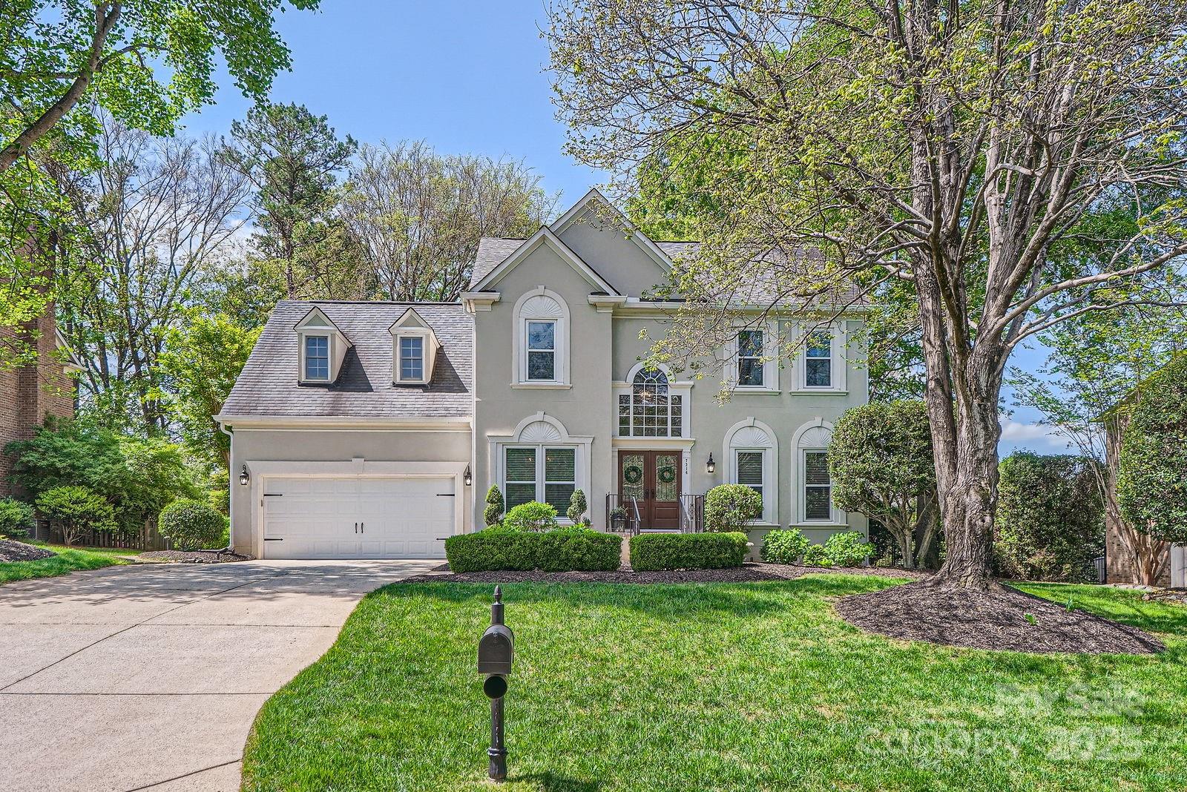
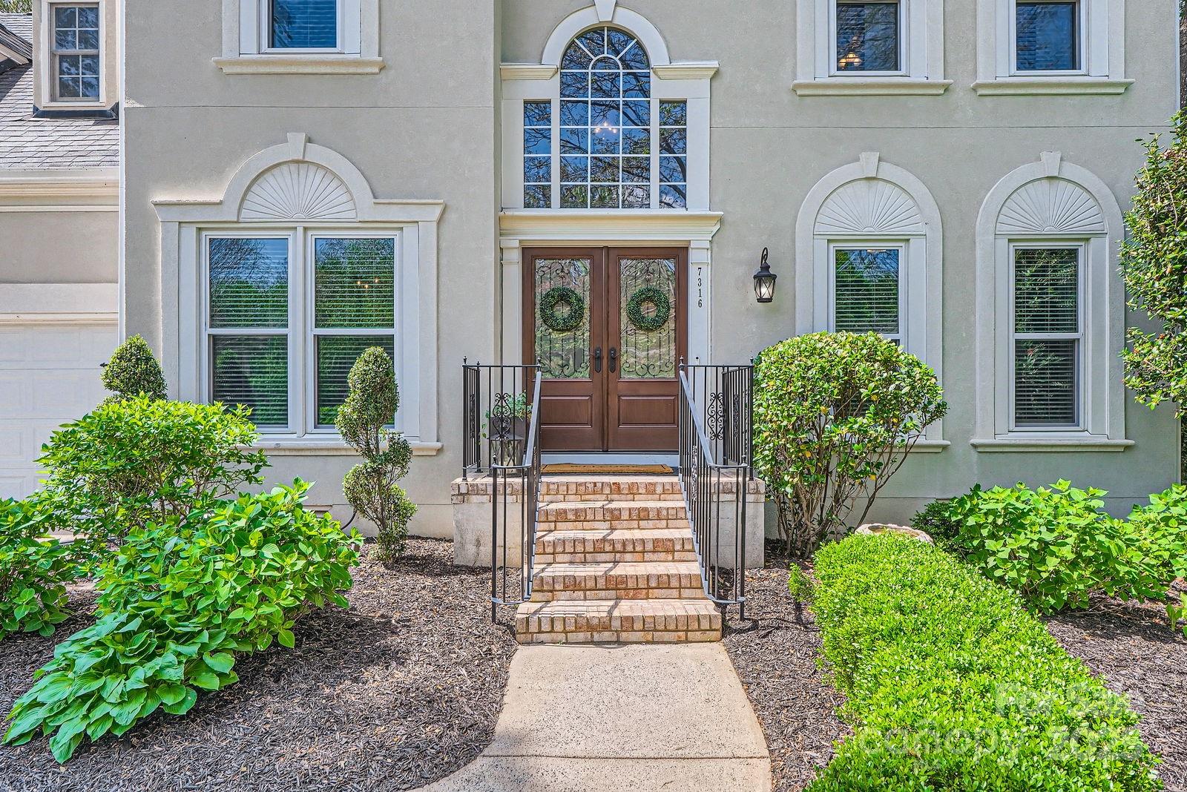
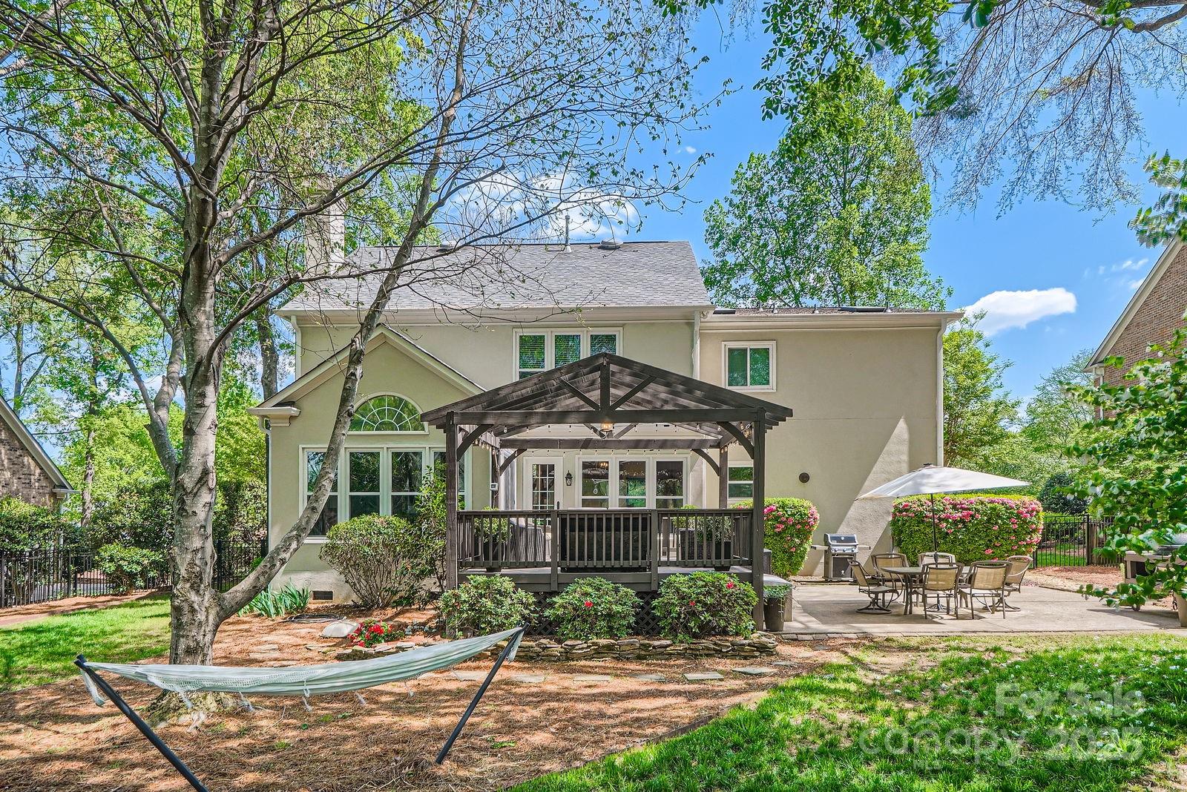
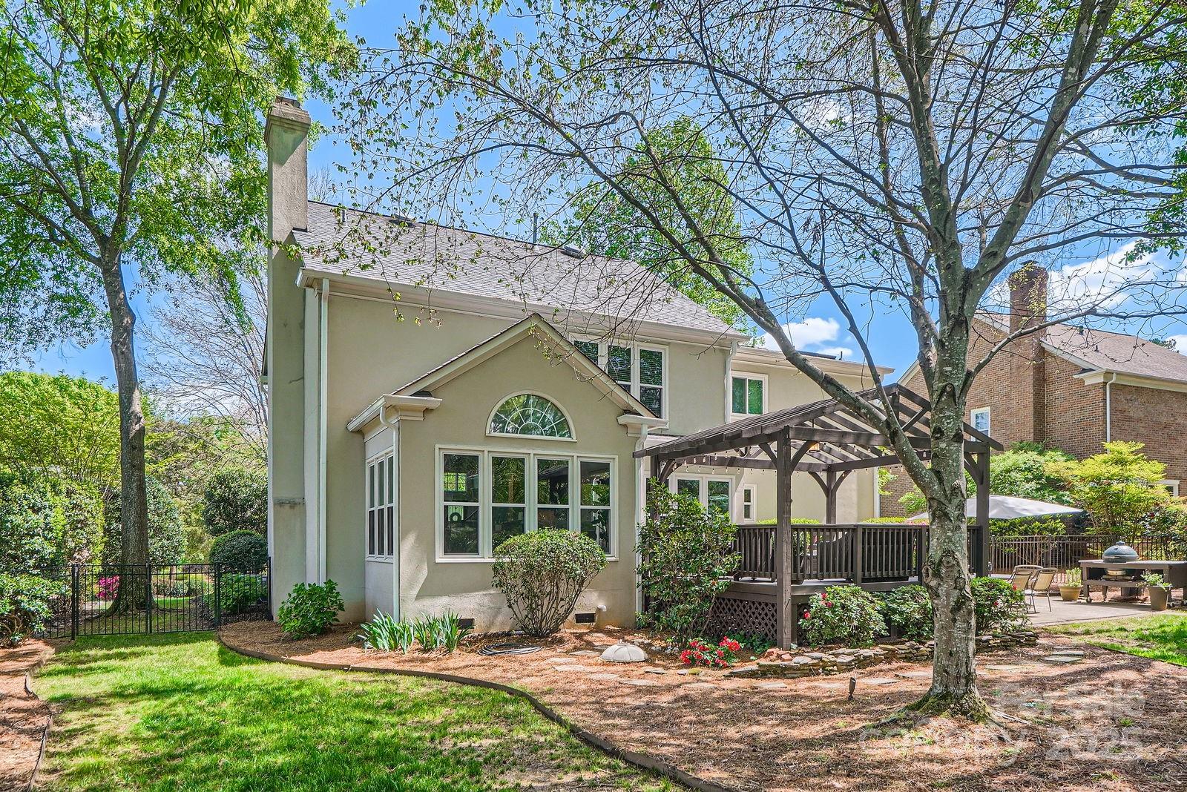
The one you've been waiting for is finally on the market! This well-appointed home in sought-after Piper Glen is located close to upscale shopping + dining, with convenient access to major commuter routes. Enjoy beautiful hardwood floors complemented by neutral paint tones throughout. The kitchen features an extended island with seating & a breakfast bar that opens into great room, custom built-ins + fireplace and a sunroom providing inviting additional seating. A formal dining room, wet bar, office with French doors & mud/laundry room complete the main level. Brand-new carpet upstairs; generously sized bedrooms including primary suite with walk-in closet, 2nd bedroom with en-suite bath; the 3rd bedroom has direct access to full bath with hall access for 4th bedroom. Entertain with ease on large deck + pergola, concrete patio, and firepit area. Fenced backyard is beautifully landscaped with mature trees for added privacy. Piper Glen Country Club has optional golf & social memberships.

4
beds

4
baths

2,831 Sq.Ft. LIVING AREA

0.26 Acres lot

Sarah Szczodrowski

Sarah Szczodrowski

Features & Amenities

Interior

  • total bedrooms4
  • Total bathrooms4
  • full bathrooms3
  • half bathroom1
  • Laundry room Electric Dryer Hookup, Mud Room, Laundry Room, Main Level, Washer Hookup
  • Flooring Carpet, Tile, Wood
  • Fireplace Gas Log, Great Room, Other - See Remarks
  • APPLIANCES Bar Fridge, Dishwasher, Disposal, Electric Oven, Exhaust Fan, Exhaust Hood, Gas Range, Microwave, Refrigerator
  • other interior Features Attic Other, Breakfast Bar, Built-in Features, Cable Prewire, Entrance Foyer, Kitchen Island, Open Floorplan, Pantry, Storage, Walk-In Closet(s), Wet Bar

Area & Lot

  • Status Sold
  • Date Sold May 15, 2025
  • Living Area2,831 Sq.Ft.
  • Lot Area0.26 Acres
  • MLS® ID4244299
  • TypeResidential
  • YEAR BUILT1994
  • NeighborhoodAllyson Park
  • Elementary SchoolMcAlpine
  • Middle SchoolSouth Charlotte
  • High SchoolBallantyne Ridge

Exterior

  • STORIES2
  • Garage Space2.0
  • water SourceCity
  • utilitiesCable Available, Electricity Connected, Fiber Optics, Natural Gas, Phone Connected, Underground Utilities, Wired Internet Available
  • roofShingle
  • parkingDriveway, Attached Garage, Garage Door Opener, Keypad Entry
  • HEAT TYPECentral, Forced Air, Natural Gas, Zoned
  • AIR CONDITIONINGCeiling Fan(s), Central Air, Multi Units
  • sewerPublic Sewer
  • SubstructureCrawl Space
  • other exterior FeaturesFire Pit, In-Ground Irrigation

Financial

  • Sales Price$862,000
  • HOA $200/3 mos
View Virtual Tour

Allyson Park

Vibrant lifestyles thrive here with a strong focus on sports, active student life, and continuous entertainment.

Explore

Work With Us

Work with a team that combines Charlotte expertise with a thoughtful, hands-on approach.

Follow Us on Instagram