Leave a Message

Thank you for your message. We will be in touch with you shortly.

7326 Copper Beech Trace
SEE ALL PHOTOS
7326 Copper Beech Trace
Courtesy of Dickens Mitchener & Associates Inc
Sold

7326 Copper Beech Trace

7326 Copper Beech Trace, Charlotte, NC 28273

$317,500
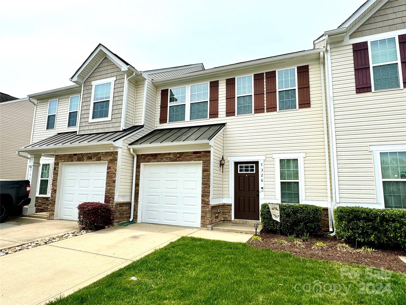
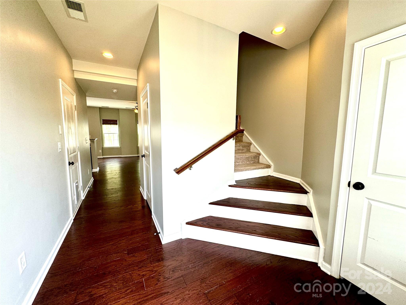
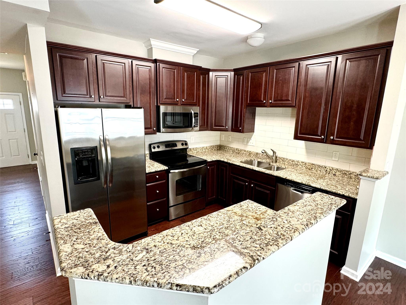
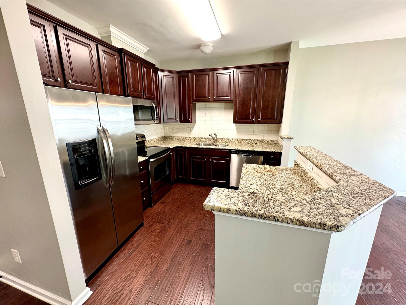
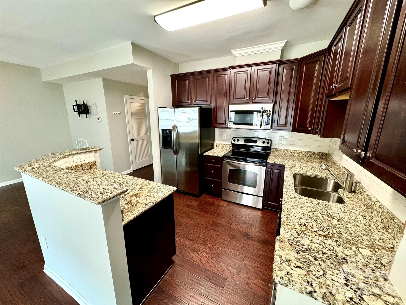
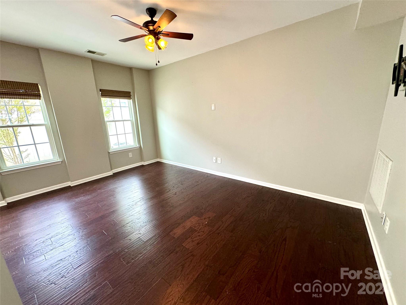
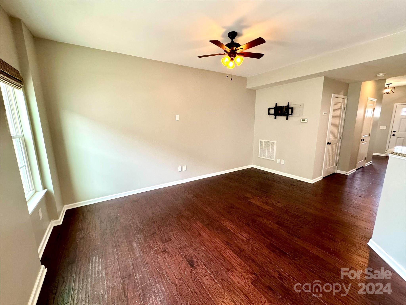
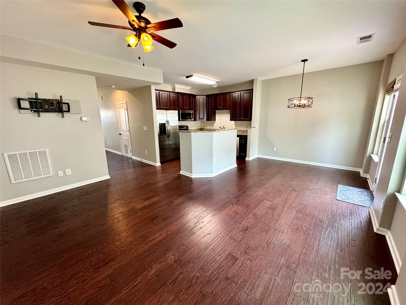
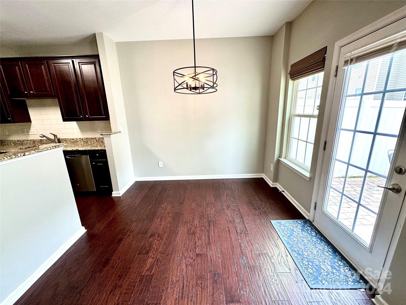
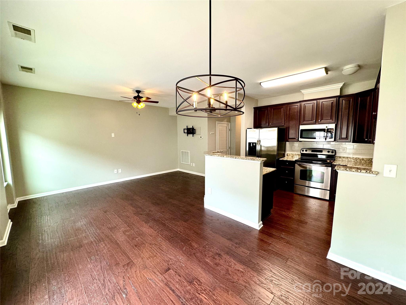
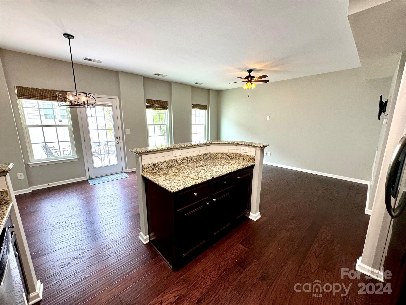
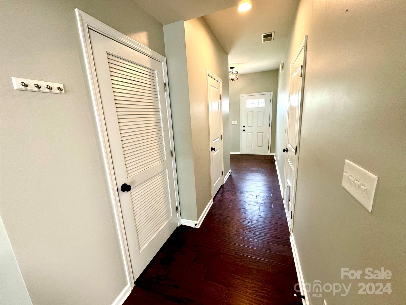
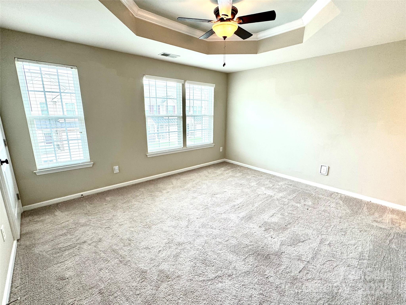
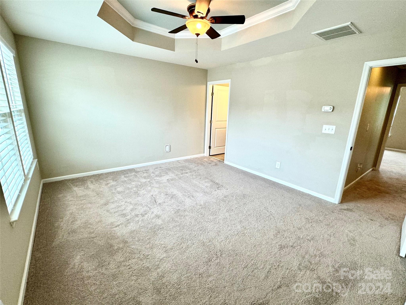
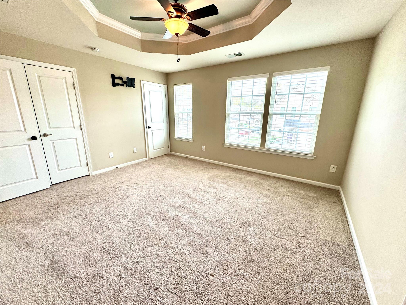
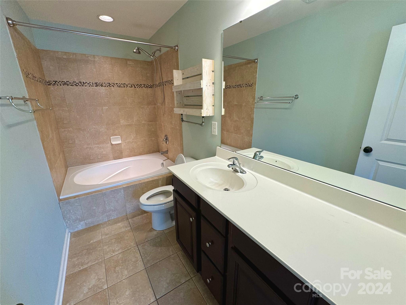
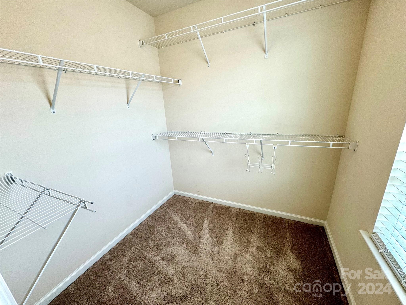
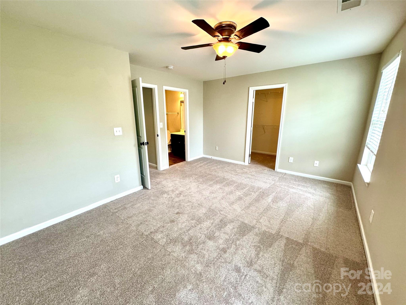
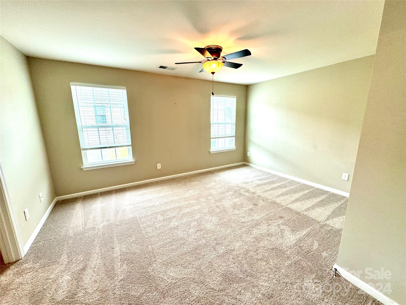
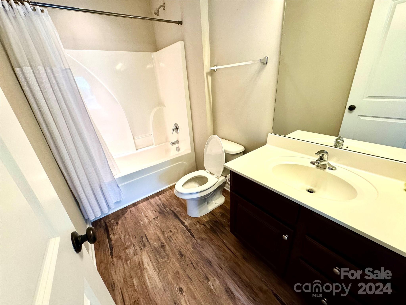
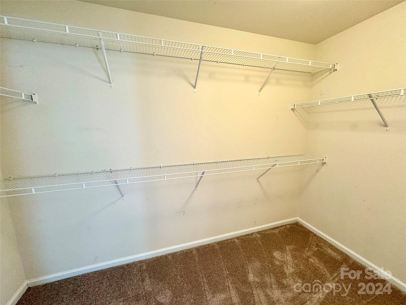
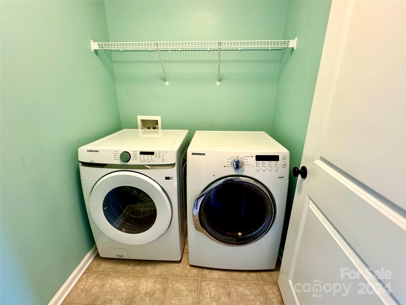
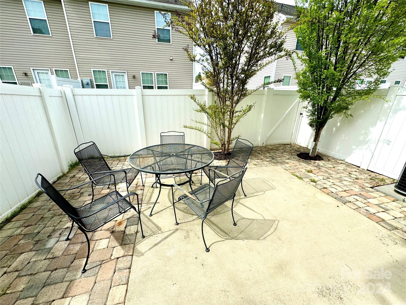
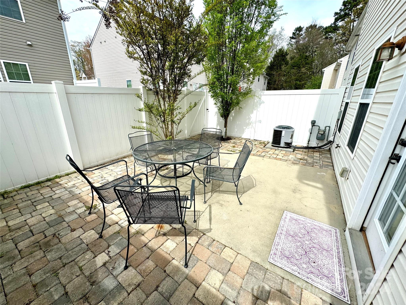
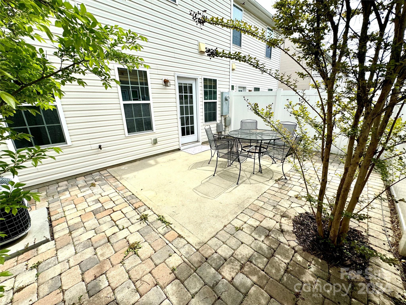
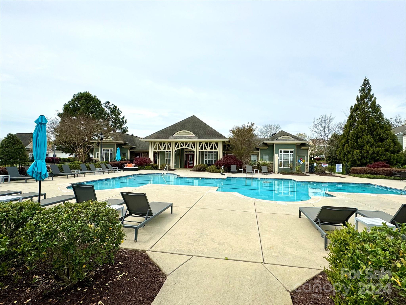
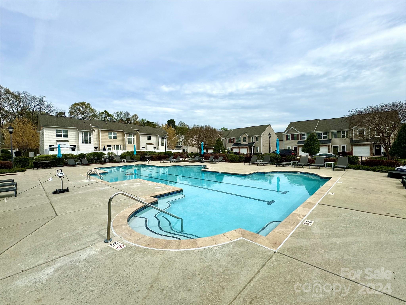
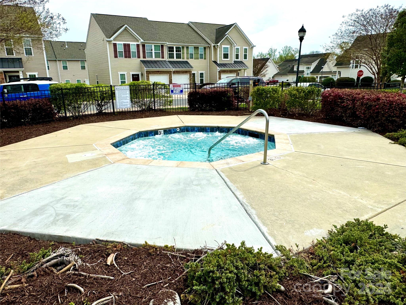
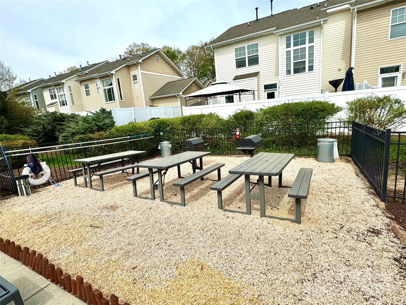
Stunning 2 story townhome with all the extras in an unbeatable location! Ideally situated at Arrowwood/485, it offers unparalleled access to Charlotte's hottest destinations & proximity to the airport, SouthPark, Top Golf, outlet mall, South End & Uptown. It truly embraces the essence of urban living. Nestled within a gated community, amenities include pool, fitness center, spa & clubhouse. Main level boasts espresso engineered HW floors & tall ceilings. Gourmet kitchen features granite counters, upgraded cabinets, stainless steel appliances & tile backsplash (fridge, washer & dryer incl!). Upgraded tankless water heater. Enjoy the primary suite up w./ updated bath w./ garden tub/shower & walk-in closet. Secondary BR also has ensuite bath & walk-in closet. Additional highlights: private fenced patio (with furniture included!), updated lighting, ceiling fans, 1 car garage, open main floor & custom blinds. Don't miss the opportunity to make this meticulously maintained home your own!

2
beds

3
baths

1,432 Sq.Ft. LIVING AREA

1,742.4 Sq.Ft. lot

Michael Nester

Michael Nester

Features & Amenities

Interior

  • total bedrooms2
  • Total bathrooms3
  • full bathrooms2
  • half bathroom1
  • Laundry room Electric Dryer Hookup, Laundry Room, Upper Level, Washer Hookup
  • APPLIANCES Dishwasher, Disposal, Dryer, Electric Oven, Electric Range, Exhaust Fan, Exhaust Hood, Microwave, Plumbed For Ice Maker, Refrigerator, Self Cleaning Oven, Tankless Water Heater, Washer, Washer/Dryer
  • other interior Features Attic Other, Breakfast Bar, Cable Prewire, Entrance Foyer, Garden Tub, Kitchen Island, Open Floorplan, Pantry, Split Bedroom, Storage, Tray Ceiling(s), Walk-In Closet(s)

Area & Lot

  • Status Sold
  • Date Sold July 8, 2024
  • Living Area1,432 Sq.Ft.
  • Lot Area1,742.4 Sq.Ft.
  • MLS® ID4125486
  • TypeTownhouse
  • YEAR BUILT2013
  • NeighborhoodCharlotte
  • Architecture StylesTraditional
  • Elementary SchoolSteele Creek
  • Middle SchoolKennedy
  • High SchoolOlympic

Exterior

  • STORIES2
  • Garage Space1.0
  • water SourceCity
  • parkingDriveway, Attached Garage, Garage Door Opener, Garage Faces Front, Keypad Entry, Parking Space(s)
  • HEAT TYPEForced Air, Natural Gas, Zoned
  • AIR CONDITIONINGCentral Air, Zoned
  • sewerPublic Sewer
  • SubstructureCrawl Space
  • security FeaturesCarbon Monoxide Detector(s), Smoke Detector(s)

Financial

  • Sales Price$317,500
  • HOA $250/mo

Charlotte

A vibrant population thrives on active networking, high-energy party life, wine tastings, and a passion for fitness.

Explore

Work With Us

Work with a team that combines Charlotte expertise with a thoughtful, hands-on approach.

Follow Us on Instagram