Leave a Message

Thank you for your message. We will be in touch with you shortly.

7410 Willow Creek Drive
SEE ALL PHOTOS
7410 Willow Creek Drive
Courtesy of Dickens Mitchener & Associates Inc, Aubrey Grier Listing Contact: [email protected] 
Sold

7410 Willow Creek Drive

7410 Willow Creek Drive, Charlotte, NC 28270

$665,000
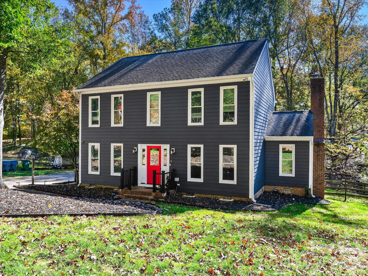
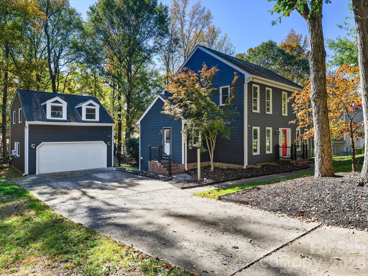
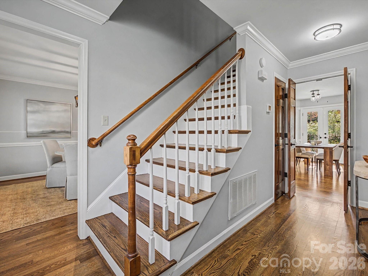
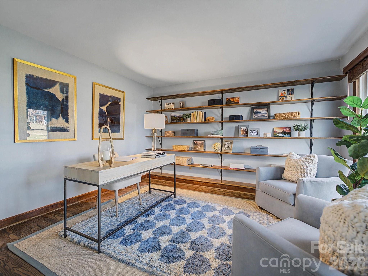
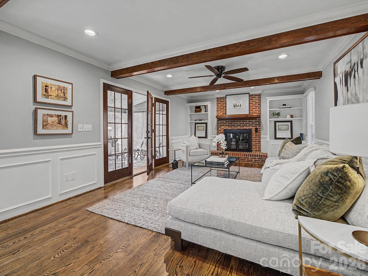
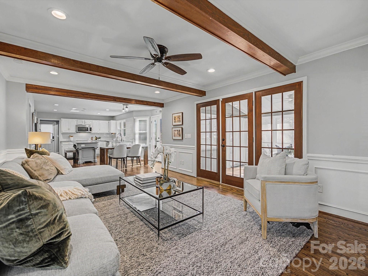
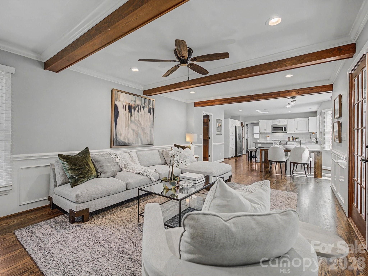
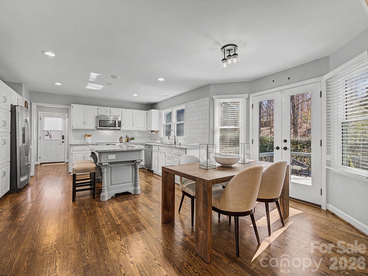
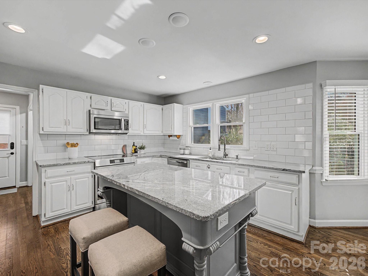
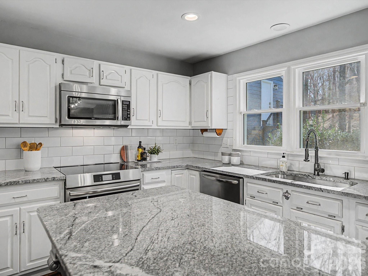
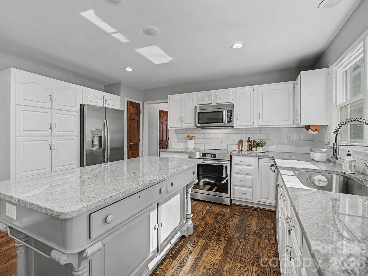
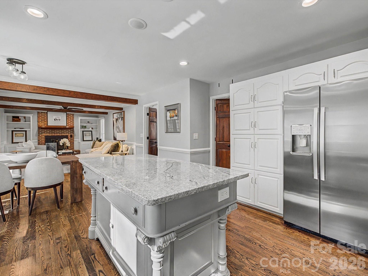
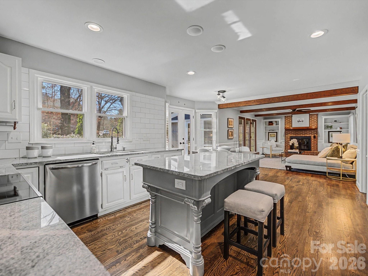
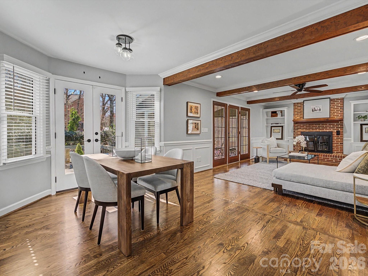
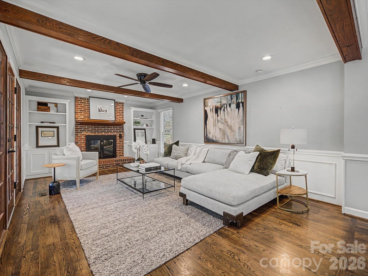
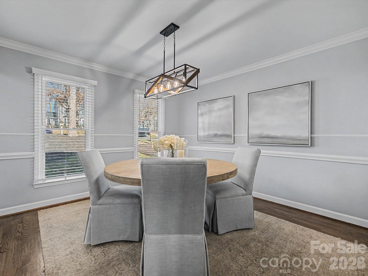
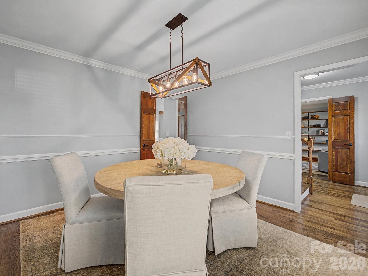
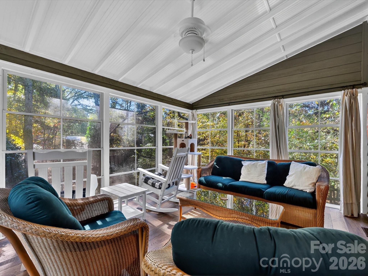
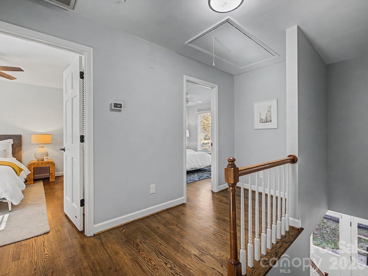
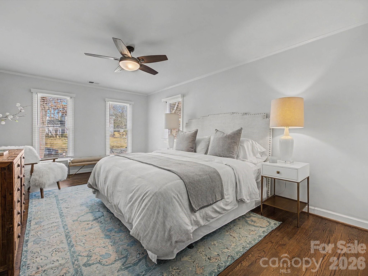
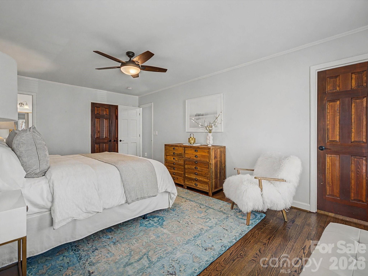
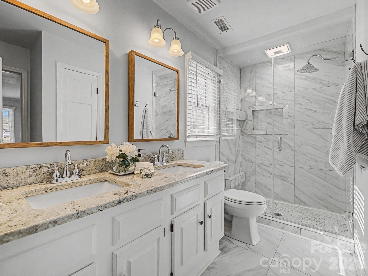
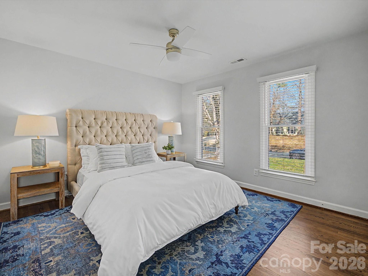
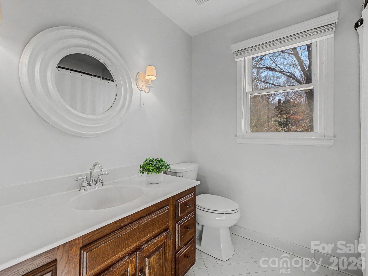
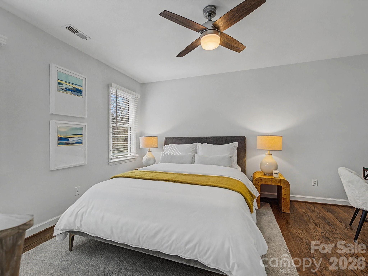
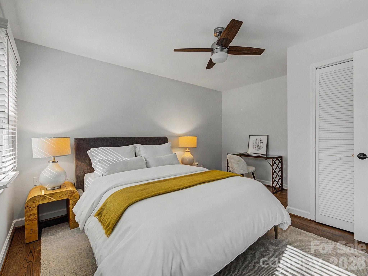
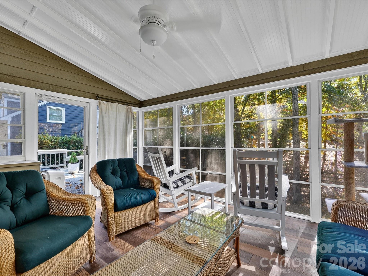
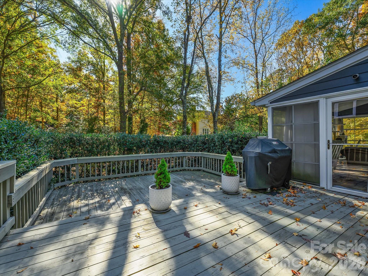
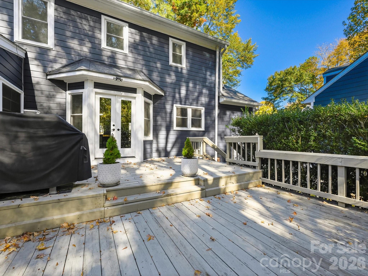
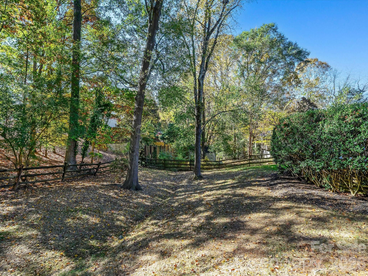
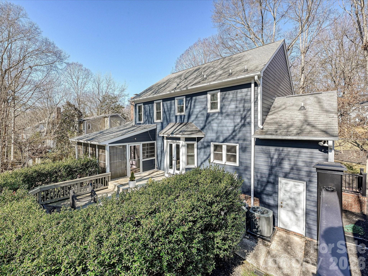
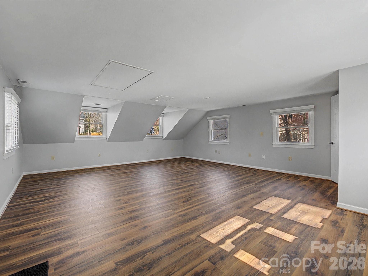
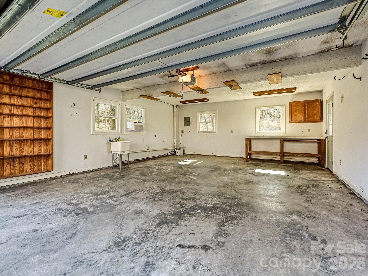
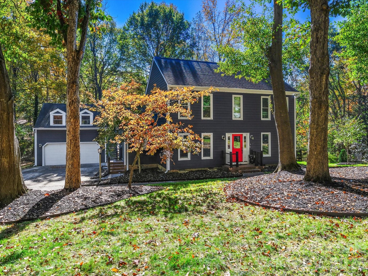
Beautifully designed 3-bedroom, 2.5-bathroom home nestled in the desirable community of Alexander Woods. This residence features an inviting floor plan, a versatile flex space above the detached garage, and a delightful enclosed back porch for additional living space.Homeowners have added new (composite cladding) siding, new windows, new exterior doors, new hardwood flooring, painting throughout, new water heater, 2 new HVAC units (2022 and 2024) new kitchen countertops, and sealed crawl space. As you enter through the cheerful red front door, you are greeted by a bright foyer flanked by a formal dining room and a spacious office. The office boasts a wall of built-ins and abundant natural light from the front window, creating an ideal workspace. The dining room features two large windows, elegant chair rail molding, and hardwood floors, seamlessly connecting to the kitchen through charming split wooden doors.The heart of the home, the kitchen, is a culinary delight with its ample storage, large eat-in island, stainless steel appliances, granite countertops, an undermount sink, and a generous electric cooktop. The breakfast room, located adjacent to the kitchen, offers cozy views through glass doors that lead to the enchanting back porch.The family room exudes warmth with an exposed brick fireplace, built-in shelving, and striking exposed beams that enhance its cozy ambiance.Upstairs, the primary bedroom is a serene retreat featuring a spacious closet and an en suite bath equipped with a linen closet, double vanity, and walk-in shower. Two additional bedrooms share a well-appointed hall bath, complete with a tub/shower combo.Convenience is key with a laundry area situated near the back door, providing a practical drop zone next to the half bath.Completing this wonderful home is a private backyard and a detached garage with a bim=nus room above, making it perfect for both relaxation and entertaining.

3
beds

3
baths

2,290 Sq.Ft. LIVING AREA

0.34 Acres lot

Aubrey Grier

Aubrey Grier

Features & Amenities

Interior

  • total bedrooms3
  • Total bathrooms3
  • full bathrooms2
  • half bathroom1
  • Laundry room In Hall, Main Level
  • Flooring Wood
  • Fireplace Wood Burning, Other - See Remarks
  • APPLIANCES Dishwasher, Disposal, Electric Cooktop, Electric Oven, Microwave, Refrigerator, Refrigerator with Ice Maker

Area & Lot

  • Status Sold
  • Date Sold March 19, 2026
  • Living Area2,290 Sq.Ft.
  • Lot Area0.34 Acres
  • MLS® ID4317642
  • TypeResidential
  • YEAR BUILT1983
  • NeighborhoodCharlotte
  • Architecture StylesTraditional
  • Elementary SchoolElizabeth Lane
  • Middle SchoolSouth Middle
  • High SchoolProvidence

Exterior

  • STORIES2
  • Garage Space2.0
  • water SourceCity
  • parkingDriveway, Detached Garage, Garage Door Opener, Garage Faces Front, Keypad Entry
  • HEAT TYPECentral, Electric
  • AIR CONDITIONINGCentral Air, Electric
  • sewerPublic Sewer
  • SubstructureCrawl Space

Financial

  • Sales Price$665,000
View Virtual Tour

Charlotte

A vibrant population thrives on active networking, high-energy party life, wine tastings, and a passion for fitness.

Explore

Work With Us

Work with a team that combines Charlotte expertise with a thoughtful, hands-on approach.

Follow Us on Instagram