Leave a Message

Thank you for your message. We will be in touch with you shortly.

7526 Candis Drive
7526 Candis Drive
7526 Candis Drive
7526 Candis Drive
7526 Candis Drive
7526 Candis Drive
7526 Candis Drive
7526 Candis Drive
7526 Candis Drive
7526 Candis Drive
7526 Candis Drive
7526 Candis Drive
7526 Candis Drive
7526 Candis Drive
7526 Candis Drive
7526 Candis Drive
7526 Candis Drive
7526 Candis Drive
7526 Candis Drive
7526 Candis Drive
7526 Candis Drive
7526 Candis Drive
7526 Candis Drive
7526 Candis Drive
7526 Candis Drive
7526 Candis Drive
7526 Candis Drive
7526 Candis Drive
7526 Candis Drive
7526 Candis Drive
7526 Candis Drive
7526 Candis Drive
7526 Candis Drive
7526 Candis Drive
7526 Candis Drive
7526 Candis Drive
7526 Candis Drive
7526 Candis Drive
7526 Candis Drive
7526 Candis Drive
SEE ALL PHOTOS
7526 Candis Drive
7526 Candis Drive
7526 Candis Drive
7526 Candis Drive
7526 Candis Drive
7526 Candis Drive
7526 Candis Drive
7526 Candis Drive
7526 Candis Drive
7526 Candis Drive
7526 Candis Drive
7526 Candis Drive
7526 Candis Drive
7526 Candis Drive
7526 Candis Drive
7526 Candis Drive
7526 Candis Drive
7526 Candis Drive
7526 Candis Drive
7526 Candis Drive
7526 Candis Drive
7526 Candis Drive
7526 Candis Drive
7526 Candis Drive
7526 Candis Drive
7526 Candis Drive
7526 Candis Drive
7526 Candis Drive
7526 Candis Drive
7526 Candis Drive
7526 Candis Drive
7526 Candis Drive
7526 Candis Drive
7526 Candis Drive
7526 Candis Drive
7526 Candis Drive
7526 Candis Drive
7526 Candis Drive
7526 Candis Drive
7526 Candis Drive
Courtesy of Realty One Group Revolution, Joe Ausman Listing Contact: [email protected] 
Sold

7526 Candis Drive

7526 Candis Drive, Charlotte, NC 28212

$377,000
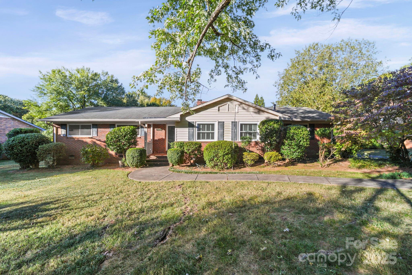
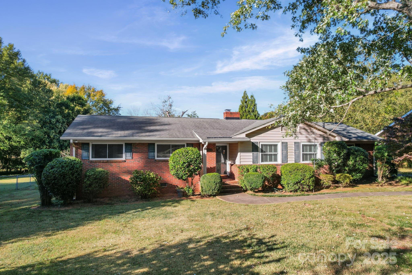
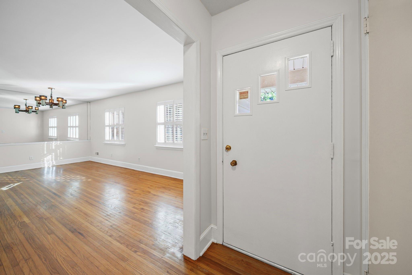
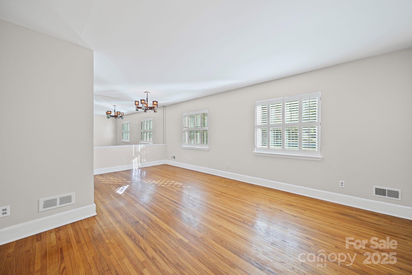
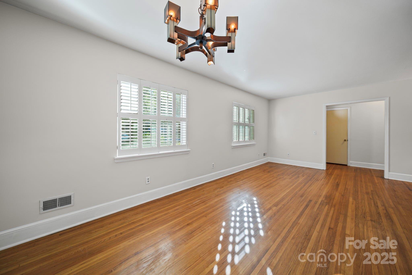
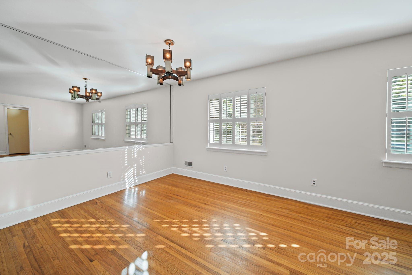
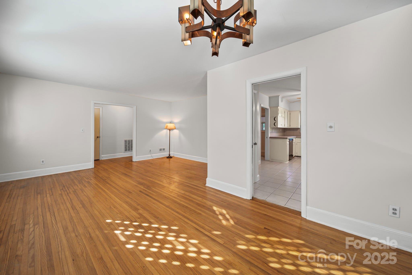
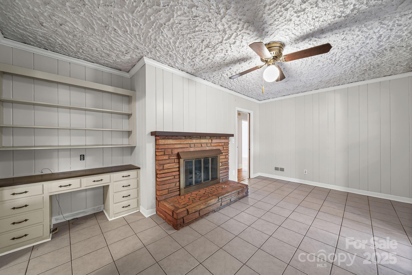
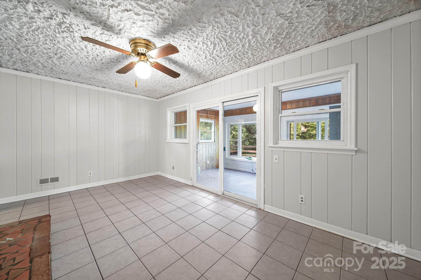
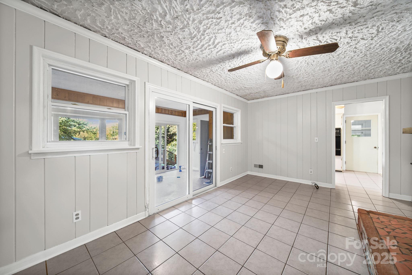
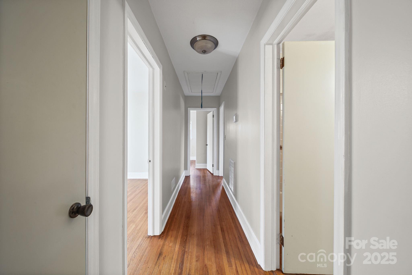
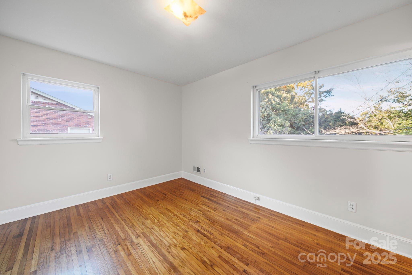
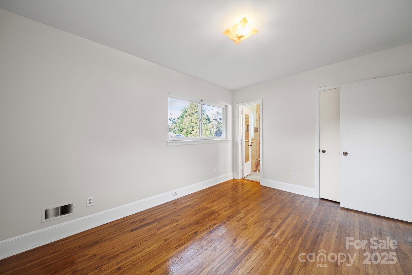
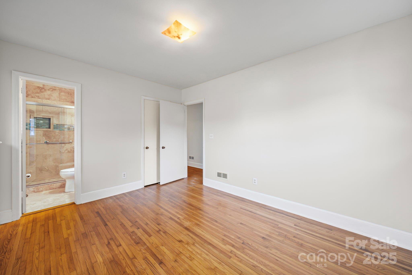
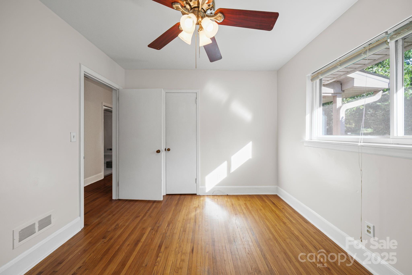
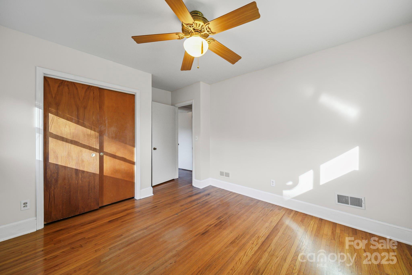
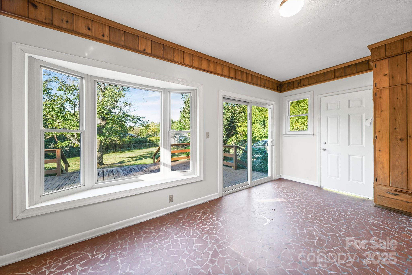
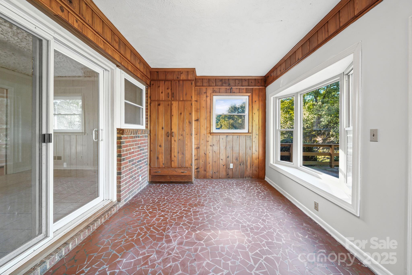
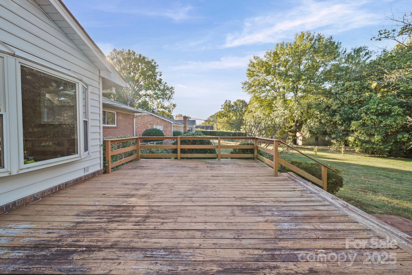
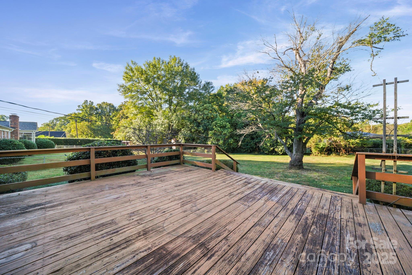
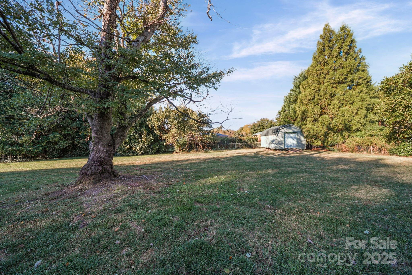
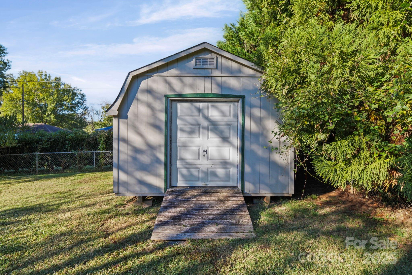
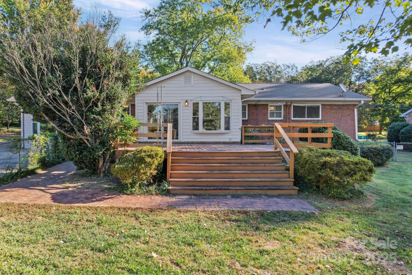
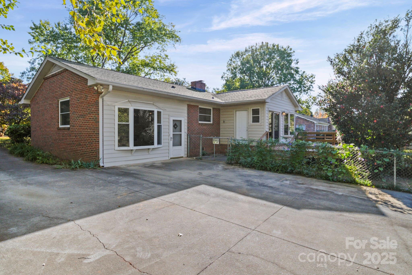
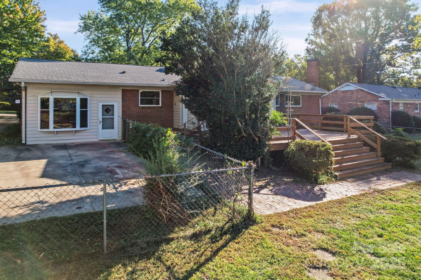
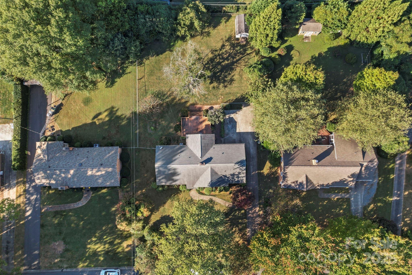
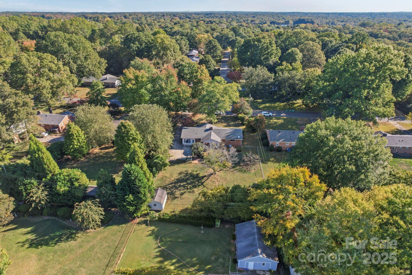
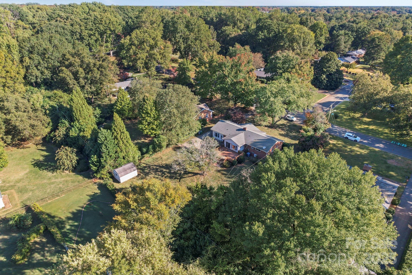
BIG Price Improvement! Charming all-brick ranch, in the established community of Woodberry Forest, is in a prime location and walkable to Mason Wallace Park! This well-loved home features beautiful hardwood floors, recently professionally painted interior throughout, and the HVAC system was replaced in 2020. The inviting living and dining rooms are filled with natural light from large windows with plantation shutters. The den offers a built-in desk with open shelving, a gas fireplace, and easy access to the kitchen and sunroom. The sunroom's bay window overlooks a 400 sq. ft deck, which leads out to a level, fenced-in backyard with a 12x16 shed, a mature fig tree, and extra parking via a long rear driveway.
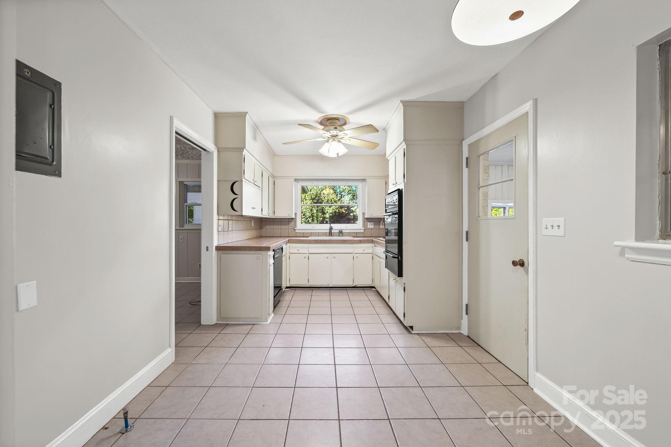
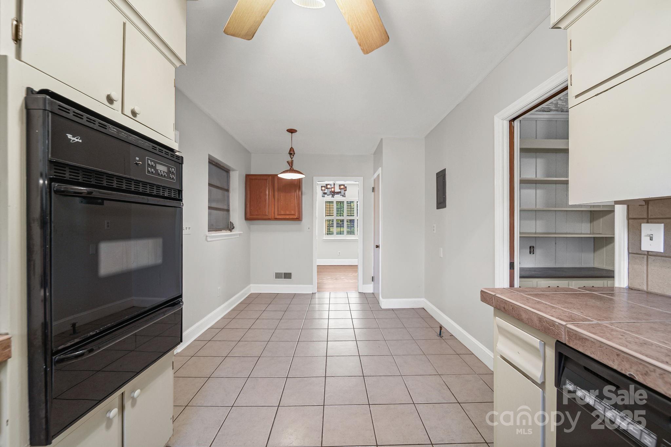
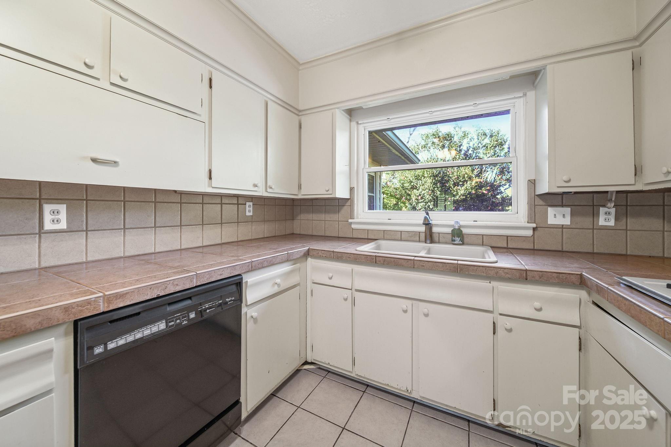
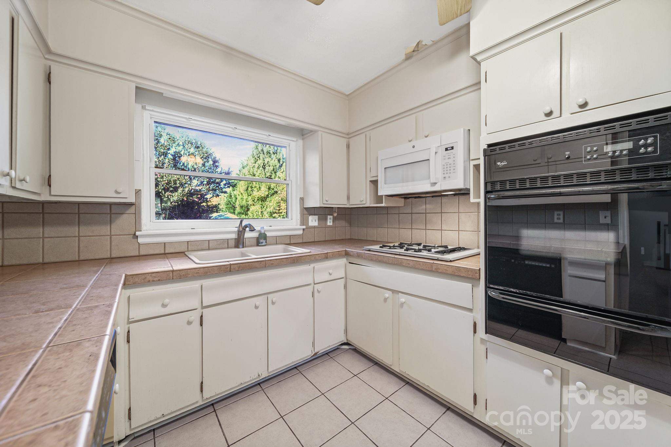
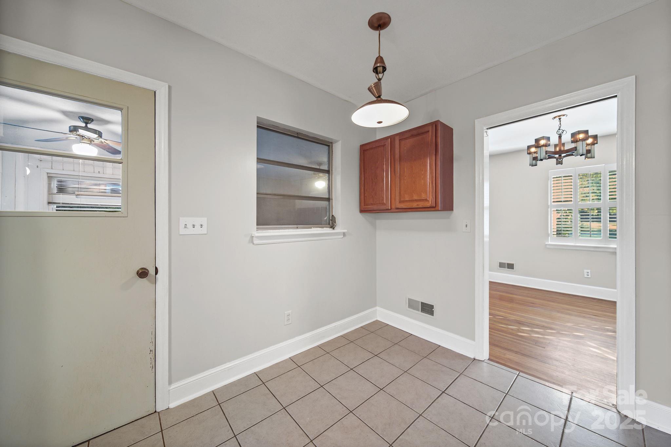
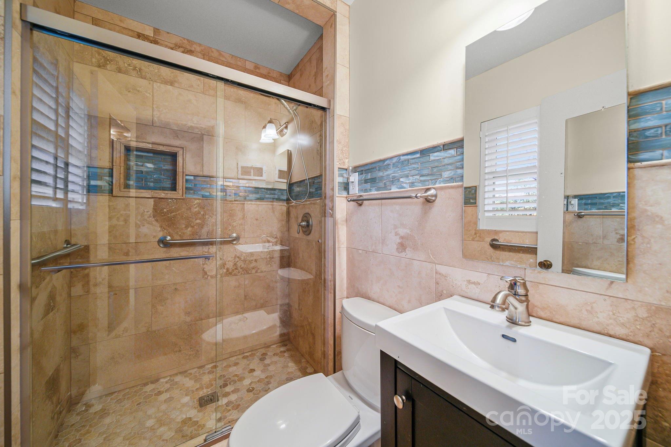
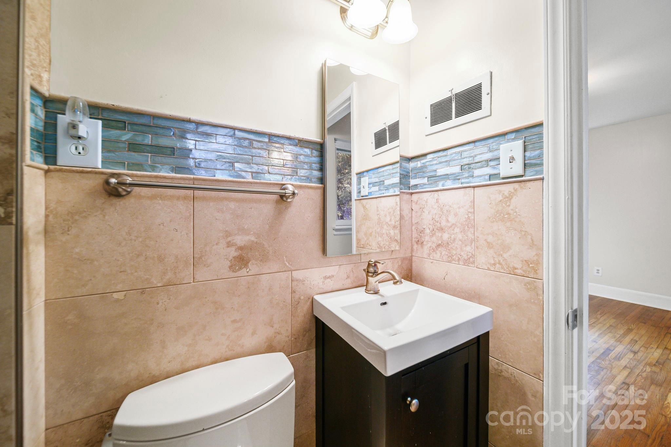
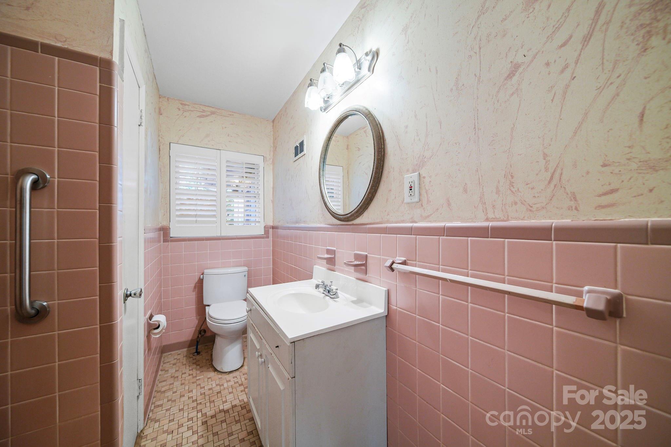
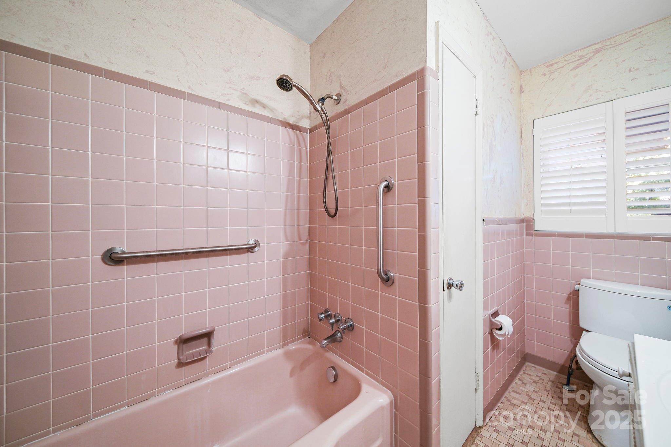
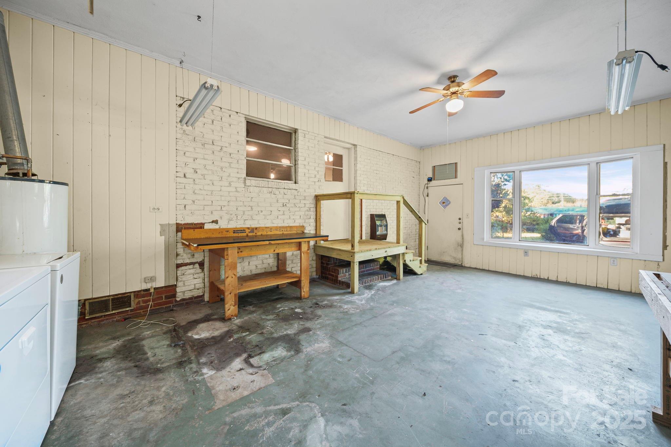
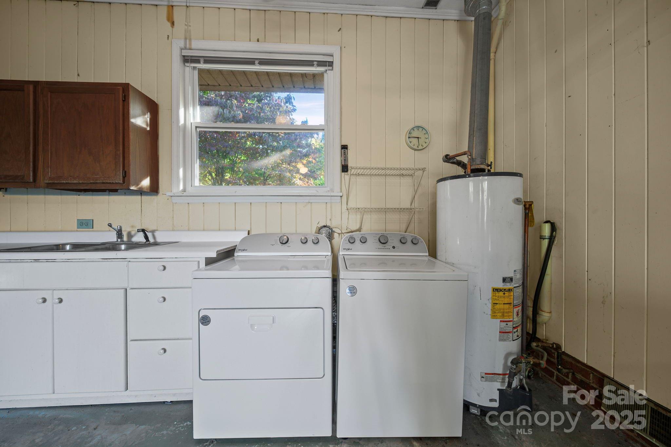
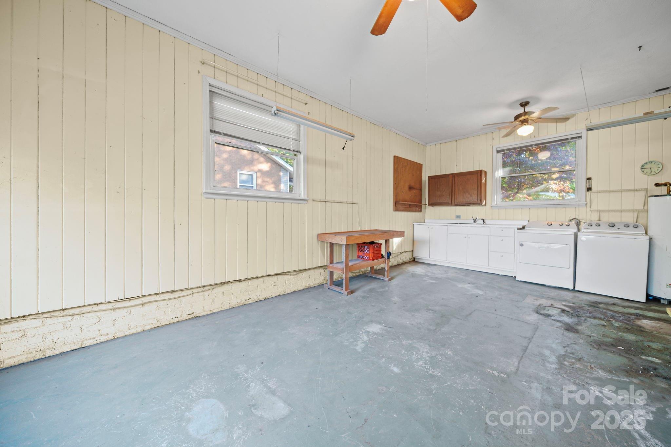
The updated primary bath shines, while the kitchen and hall bath are ready for your personal design touch--perfect for adding your own style and equity! Plus, enjoy over 400 sq. ft. of additional space in the large workshop/laundry room accessible from the kitchen. The sunroom area is unheated.
Solid home, great layout, unbeatable location--come make it yours!

3
beds

2
baths

1,897 Sq.Ft. LIVING AREA

0.46 Acres lot

Michael Nester

Michael Nester

Features & Amenities

Interior

  • total bedrooms3
  • Total bathrooms2
  • full bathrooms2
  • Laundry room Gas Dryer Hookup, Main Level
  • Flooring Tile, Wood
  • Fireplace Den, Gas
  • APPLIANCES Dishwasher, Gas Water Heater, Washer/Dryer
  • other interior Features Attic Stairs Pulldown, Walk-In Closet(s)

Area & Lot

  • Status Sold
  • Date Sold March 26, 2026
  • Living Area1,897 Sq.Ft.
  • Lot Area0.46 Acres
  • MLS® ID4313815
  • TypeResidential
  • YEAR BUILT1958
  • NeighborhoodCharlotte
  • Architecture StylesRanch
  • Elementary SchoolGreenway Park
  • Middle SchoolMcClintock
  • High SchoolEast Mecklenburg

Exterior

  • STORIES1
  • water SourceCity
  • utilitiesCable Available, Electricity Connected, Natural Gas, Wired Internet Available
  • roofArchitectural Shingle
  • lot featuresLevel
  • parkingDriveway
  • HEAT TYPECentral, Forced Air
  • AIR CONDITIONINGCentral Air
  • sewerPublic Sewer
  • SubstructureCrawl Space

Financial

  • Sales Price$377,000

Charlotte

A vibrant population thrives on active networking, high-energy party life, wine tastings, and a passion for fitness.

Explore

Work With Us

Work with a team that combines Charlotte expertise with a thoughtful, hands-on approach.

Follow Us on Instagram