Leave a Message

Thank you for your message. We will be in touch with you shortly.

7531 Whistlestop Road
SEE ALL PHOTOS
7531 Whistlestop Road
Courtesy of Dickens Mitchener & Associates Inc, Eve Davis Listing Contact: [email protected] 
Sold

7531 Whistlestop Road

7531 Whistlestop Road, Charlotte, NC 28210

$815,000
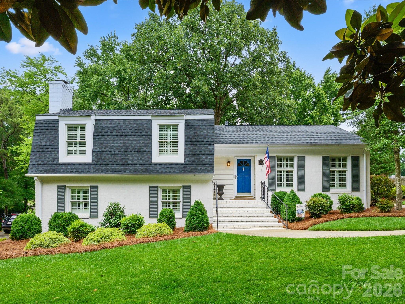
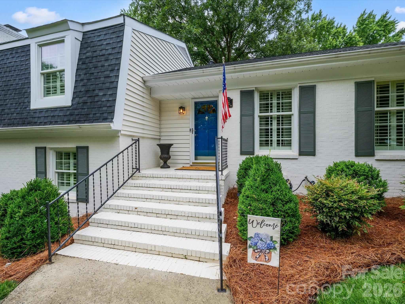
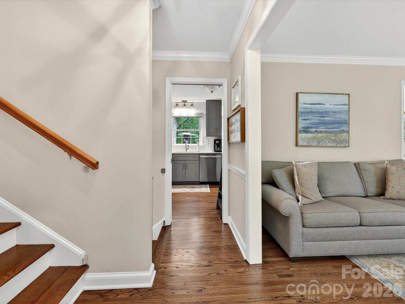
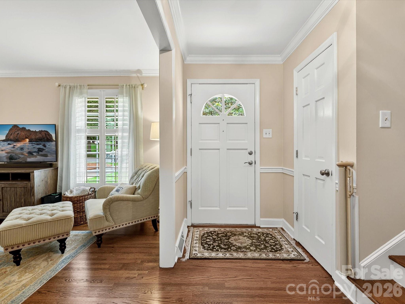
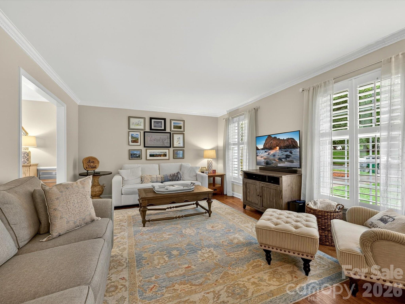
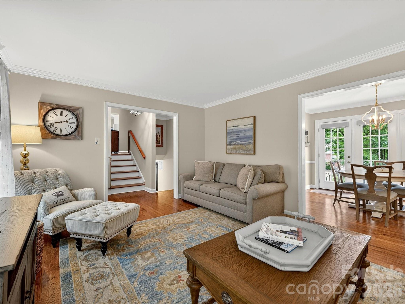
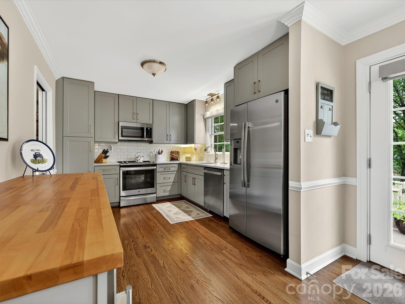
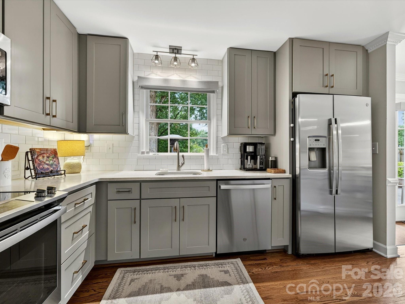
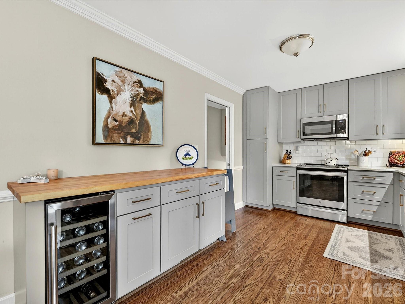
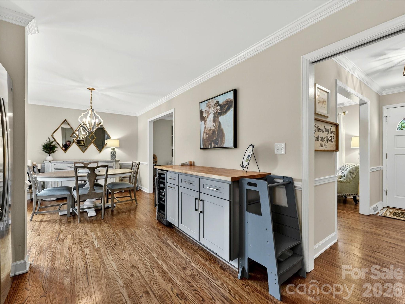
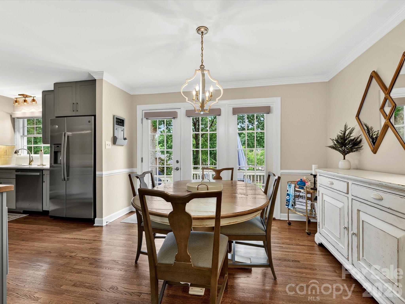
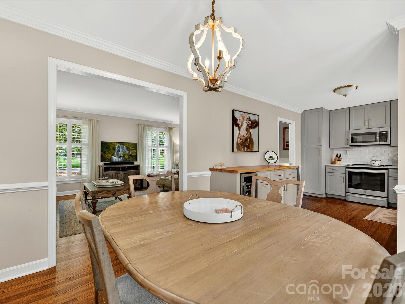
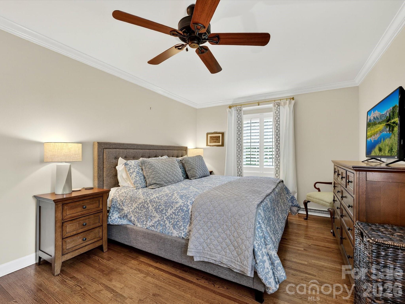
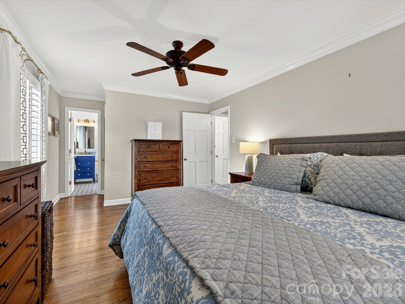
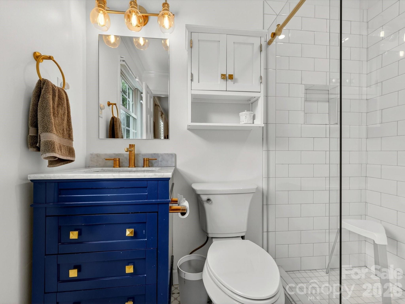
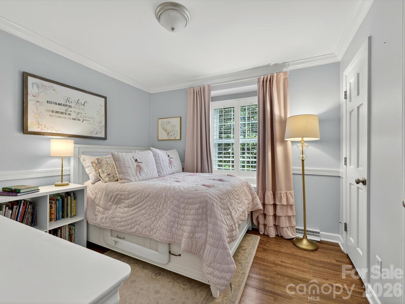
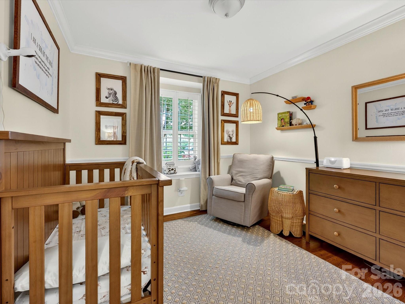
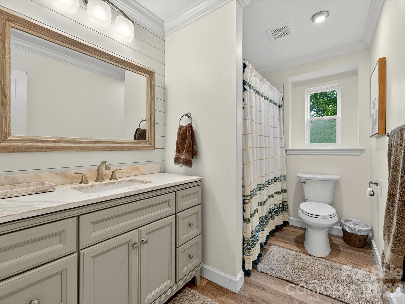
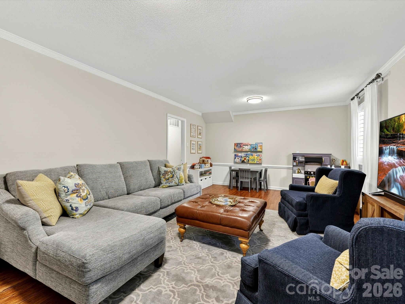
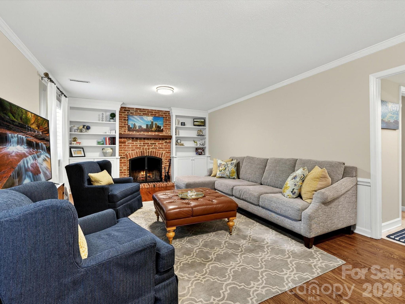
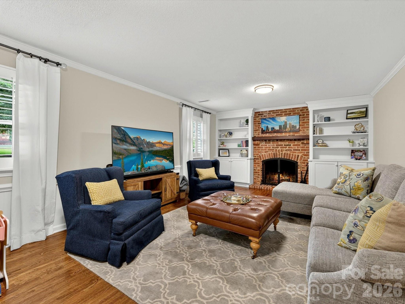
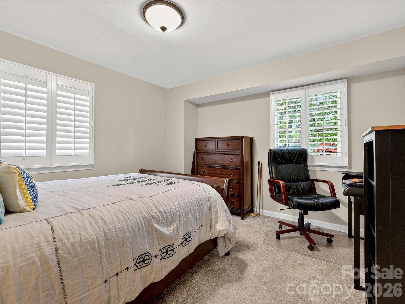
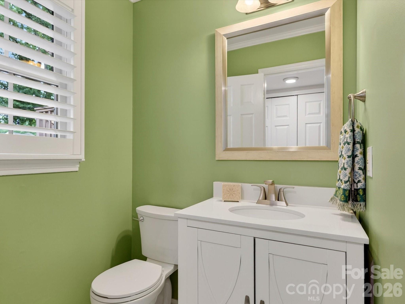
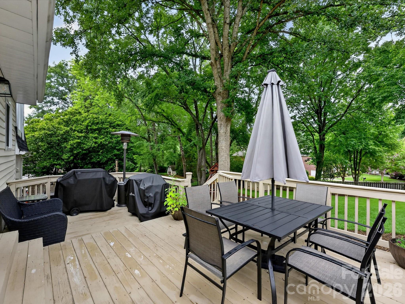
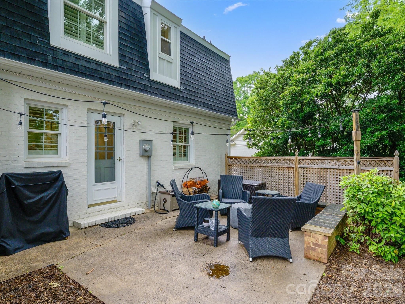
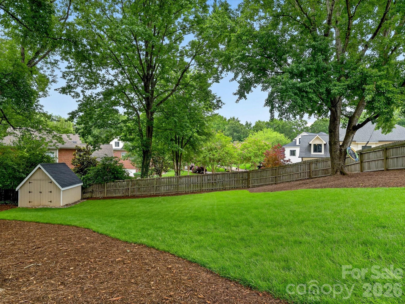
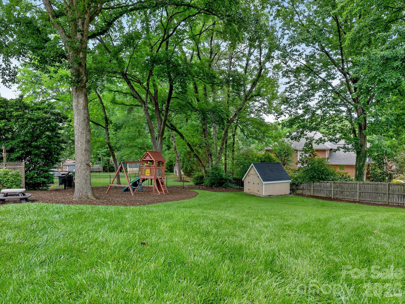
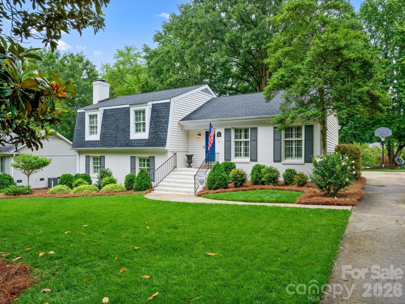
Beautifully updated home in the highly sought-after Beverly Woods neighborhood! Filled with natural light, this split-level home features beautiful hardwood floors throughout the main and upper levels. Thoughtfully renovated kitchen opens to the adjacent dining area and family room, creating an ideal space for everyday living and entertaining. The spacious primary suite offers a walk-in closet, updated bathroom. Two additional bedrooms and a full bath complete the upper level. Downstairs, you'll find a large den with a cozy fireplace, plus a fourth bedroom that makes a perfect guest room, home office, or flex space. A convenient half bath and laundry closet are also located on the lower level. Step outside to enjoy the expansive wooden deck and patio overlooking a large, fenced backyard--perfect for relaxing, entertaining, or play. Ideally located just minutes from SouthPark's shopping, dining, and amenities. Recent improvements include a newer roof, replacement windows, fresh exterior paint, and refreshed landscaping, enhancing both curb appeal and long-term value.

4
beds

3
baths

1,967 Sq.Ft. LIVING AREA

0.34 Acres lot

Eve Davis

Eve Davis

Features & Amenities

Interior

  • total bedrooms4
  • Total bathrooms3
  • full bathrooms2
  • half bathroom1
  • Laundry room Laundry Closet, Lower Level
  • Flooring Laminate, Tile, Wood
  • Fireplace Den, Wood Burning
  • APPLIANCES Dishwasher, Disposal, Electric Oven, Electric Range, Gas Water Heater, Microwave, Refrigerator
  • other interior Features Attic Stairs Pulldown

Area & Lot

  • Status Sold
  • Date Sold July 16, 2026
  • Living Area1,967 Sq.Ft.
  • Lot Area0.34 Acres
  • MLS® ID4389379
  • TypeResidential
  • YEAR BUILT1970
  • NeighborhoodBeverly Woods
  • Elementary SchoolBeverly Woods
  • Middle SchoolCarmel
  • High SchoolSouth Mecklenburg

Exterior

  • water SourceCity
  • roofArchitectural Shingle
  • lot featuresPrivate
  • parkingDriveway
  • HEAT TYPEForced Air, Natural Gas
  • AIR CONDITIONINGCeiling Fan(s), Central Air
  • sewerPublic Sewer
  • SubstructureCrawl Space, Slab

Financial

  • Sales Price$815,000

Beverly Woods

A community celebrating family time, smart chic style, and the finer things life has to offer.

Explore

Work With Us

Work with a team that combines Charlotte expertise with a thoughtful, hands-on approach.

Follow Us on Instagram