Leave a Message

Thank you for your message. We will be in touch with you shortly.

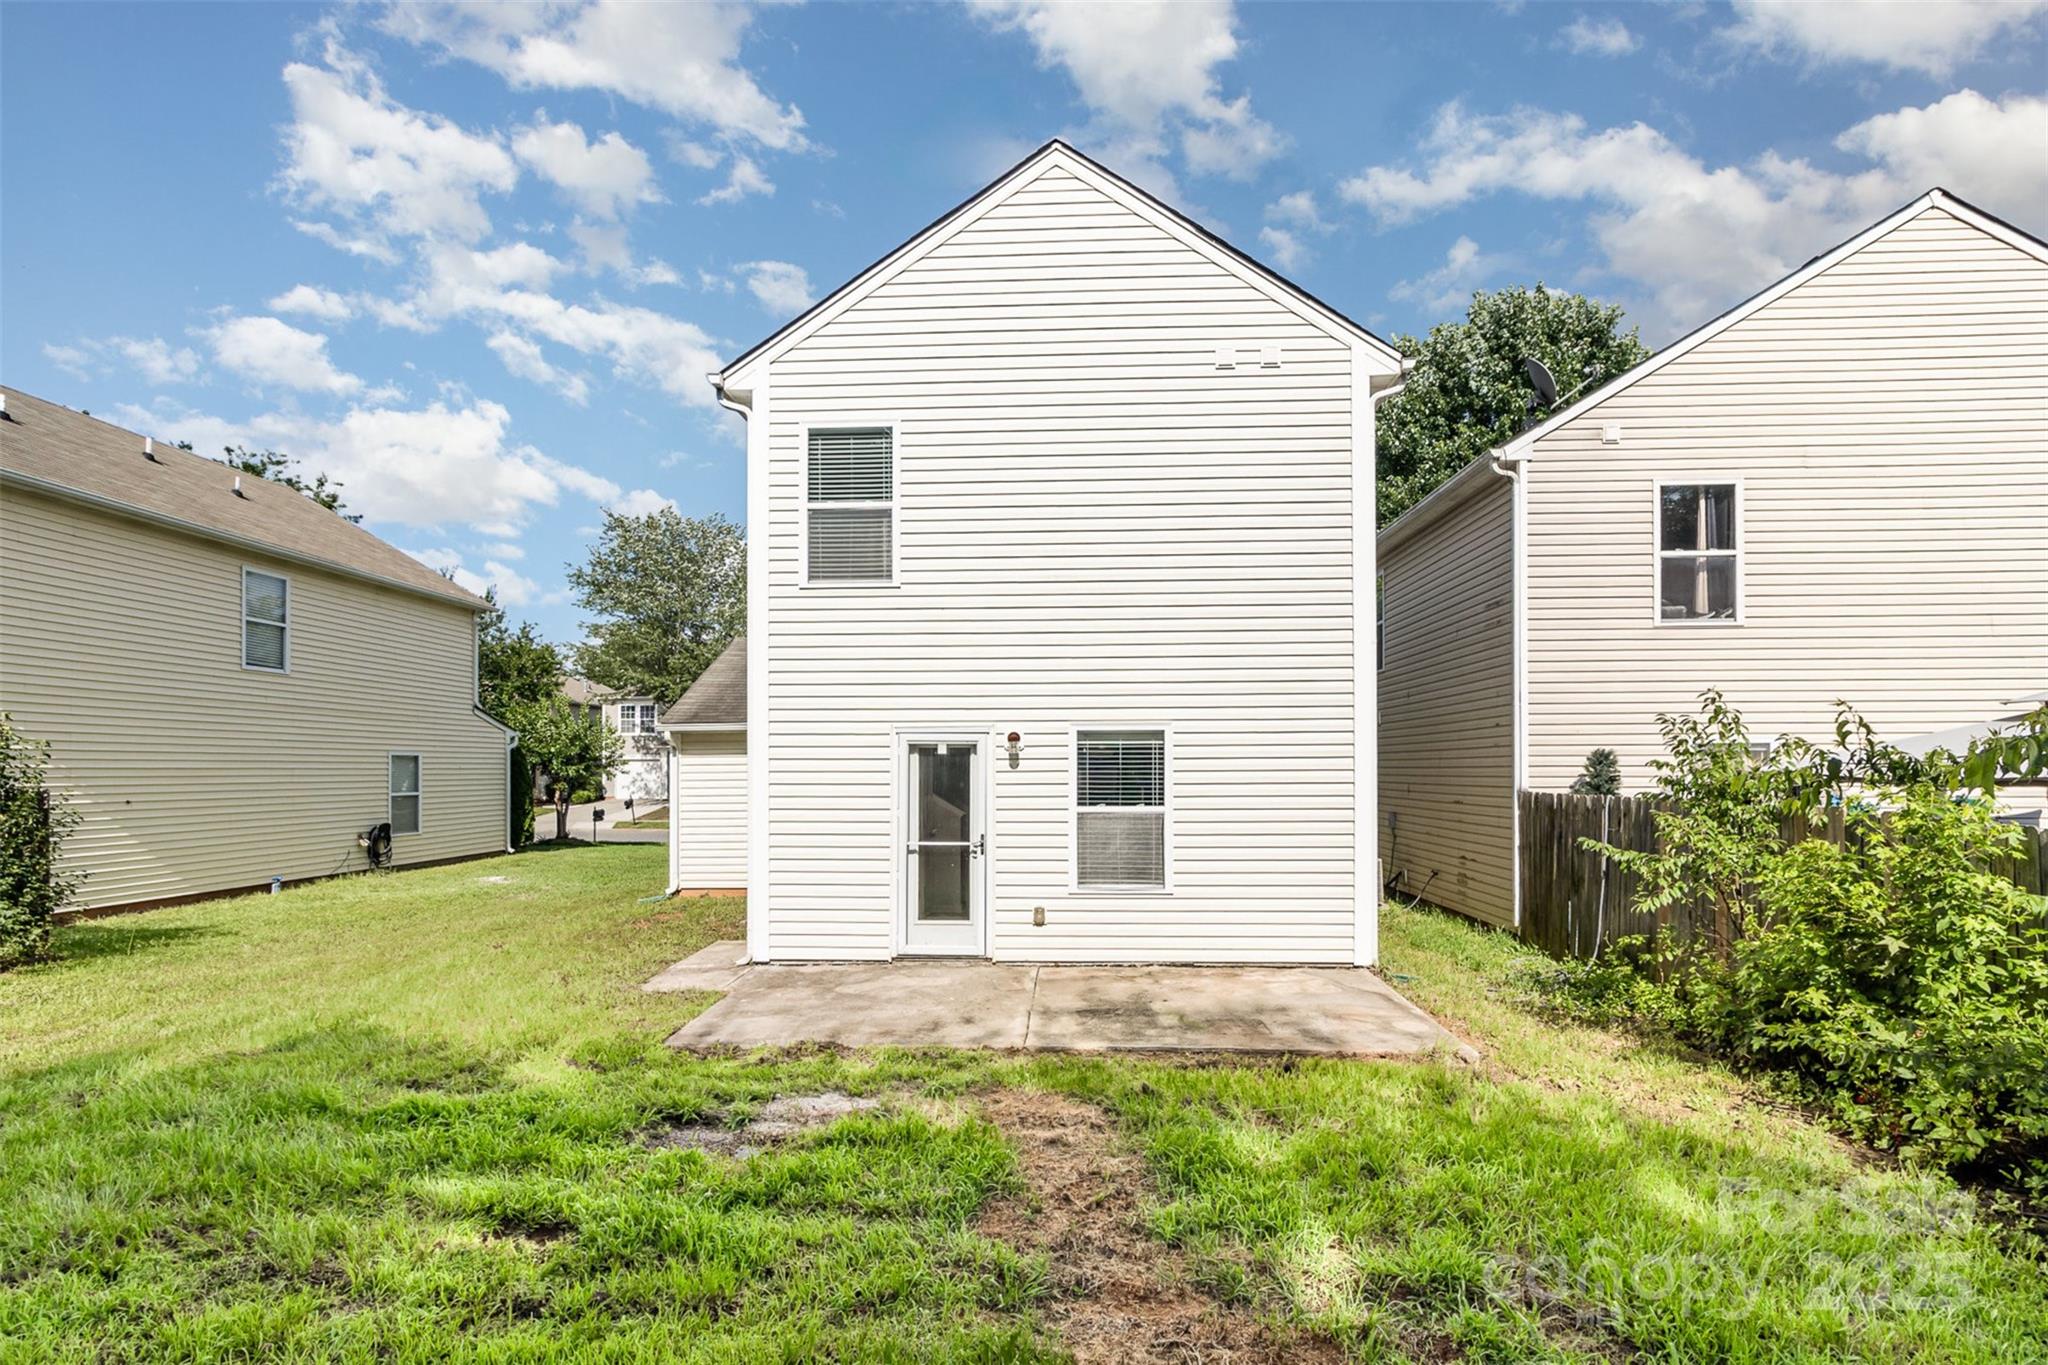
7643 Monarch Birch Lane
SEE ALL PHOTOS
7643 Monarch Birch Lane
Courtesy of ERA Live Moore, Pang Chang Listing Contact: [email protected] 
Sold

7643 Monarch Birch Lane

7643 Monarch Birch Lane, Charlotte, NC 28215

$300,000
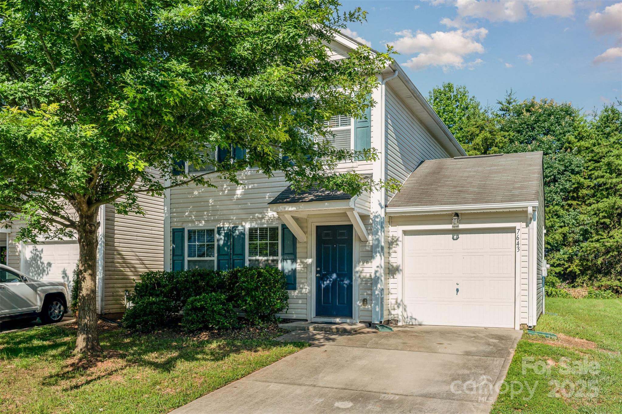
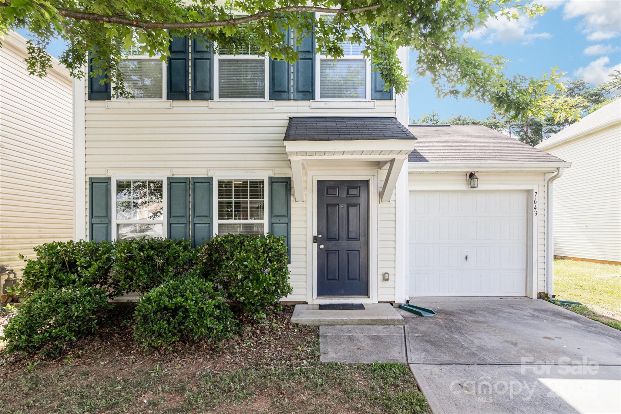
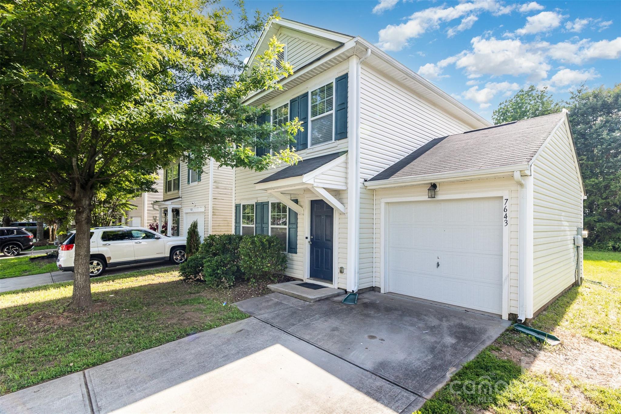
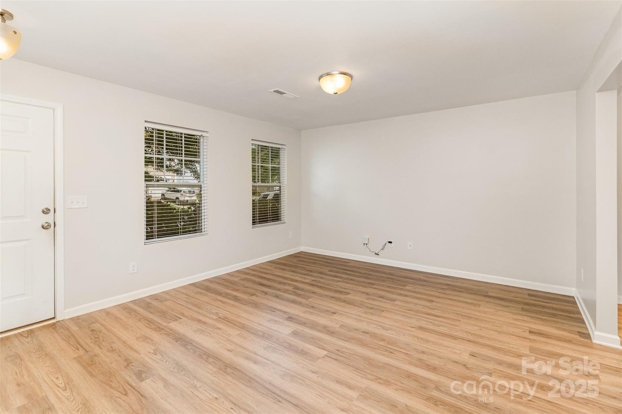
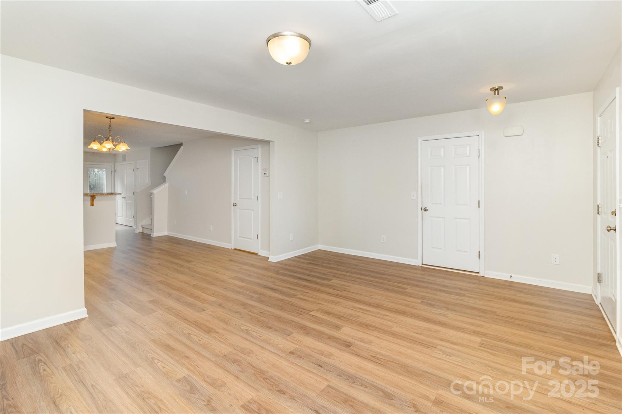
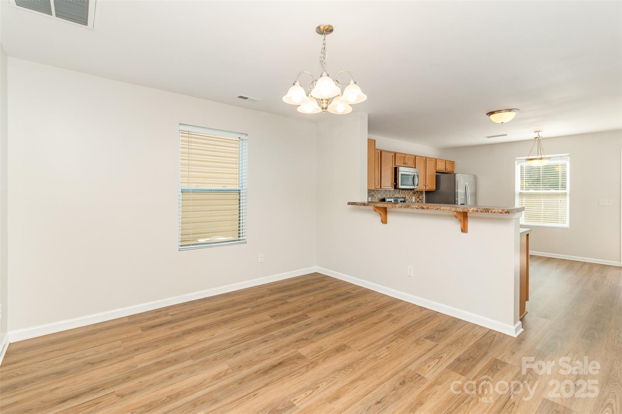
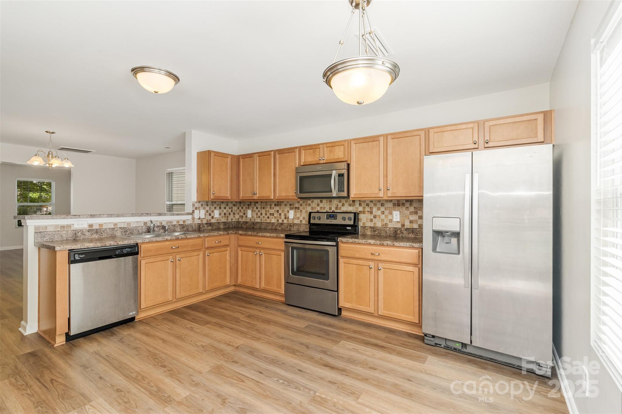
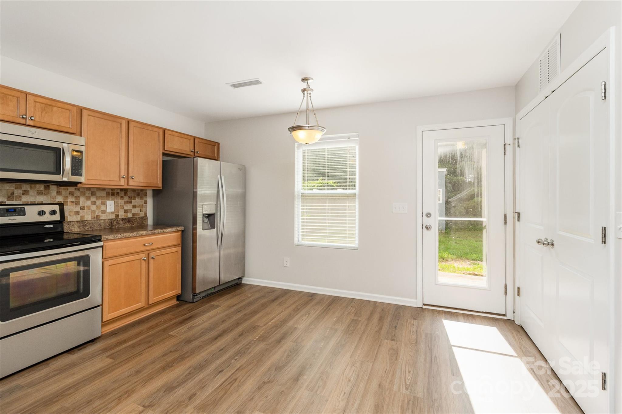
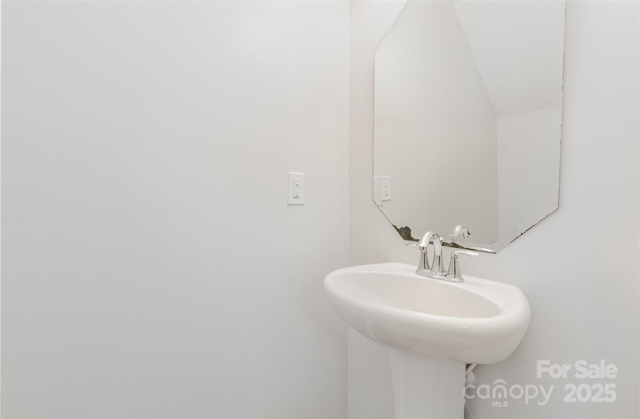
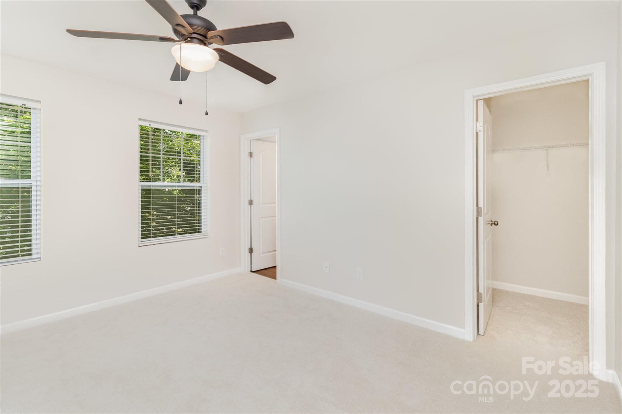
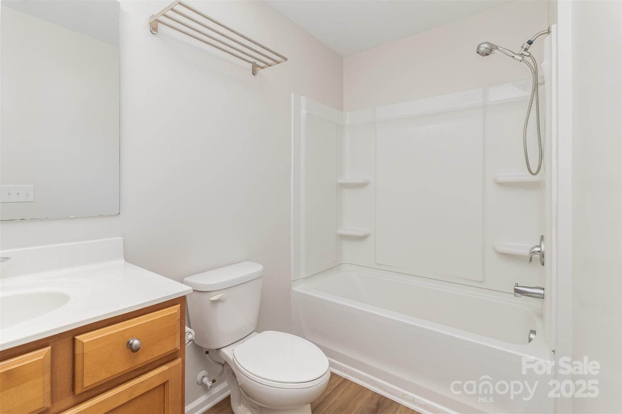
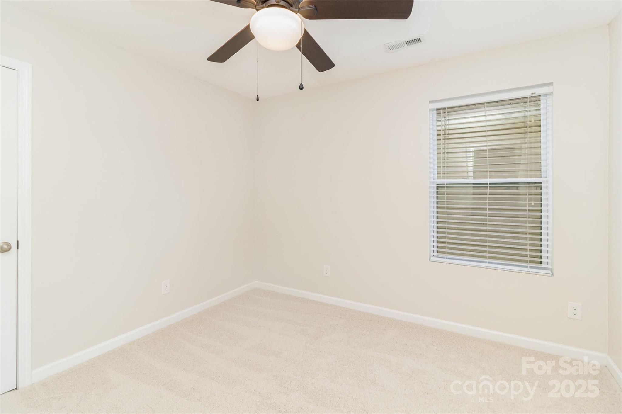
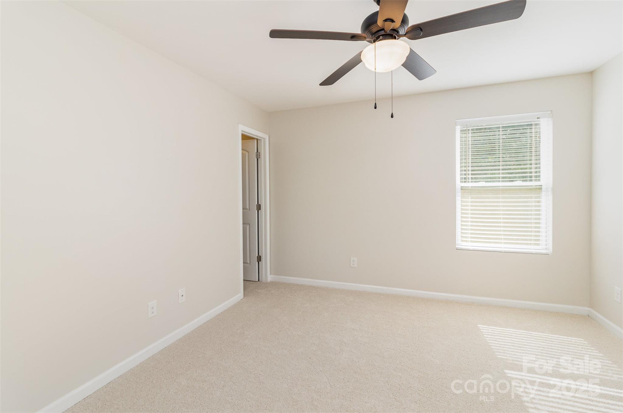
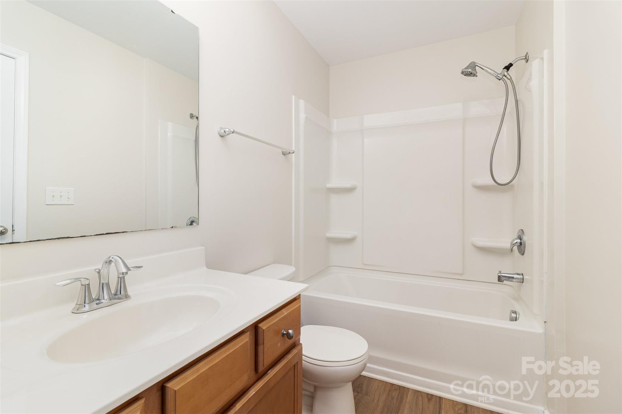
Welcome to this adorable move-in-ready home! This open-concept floor plan is stylish and maximizes space, allowing natural light to fill the home. The kitchen is the heart of the home, equipped with a dishwasher, stove, microwave and refrigerator. Bedrooms are generously spacious with brand new carpeting, two of the secondary bedrooms sharing a Jack and Jill bathroom. New flooring and fresh paint, this home sparkles. Must-see to believe. Schedule your showing today!

3
beds

3
baths

1,512 Sq.Ft. LIVING AREA

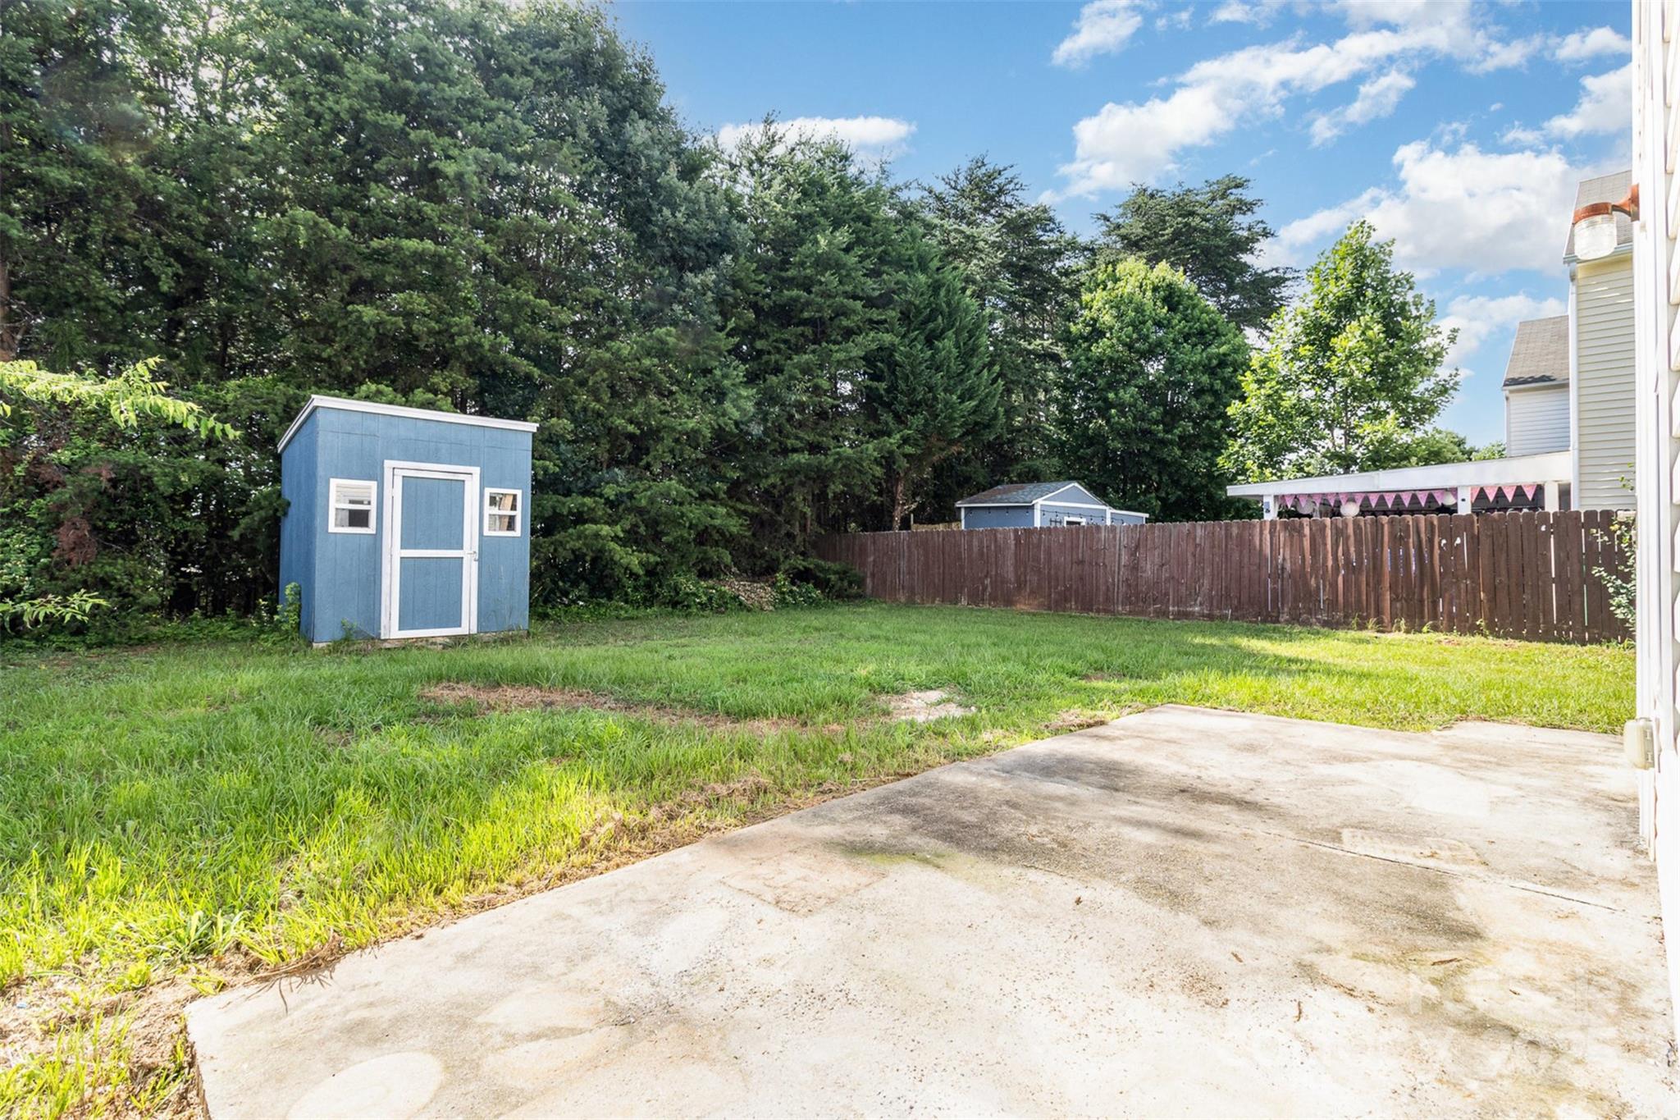
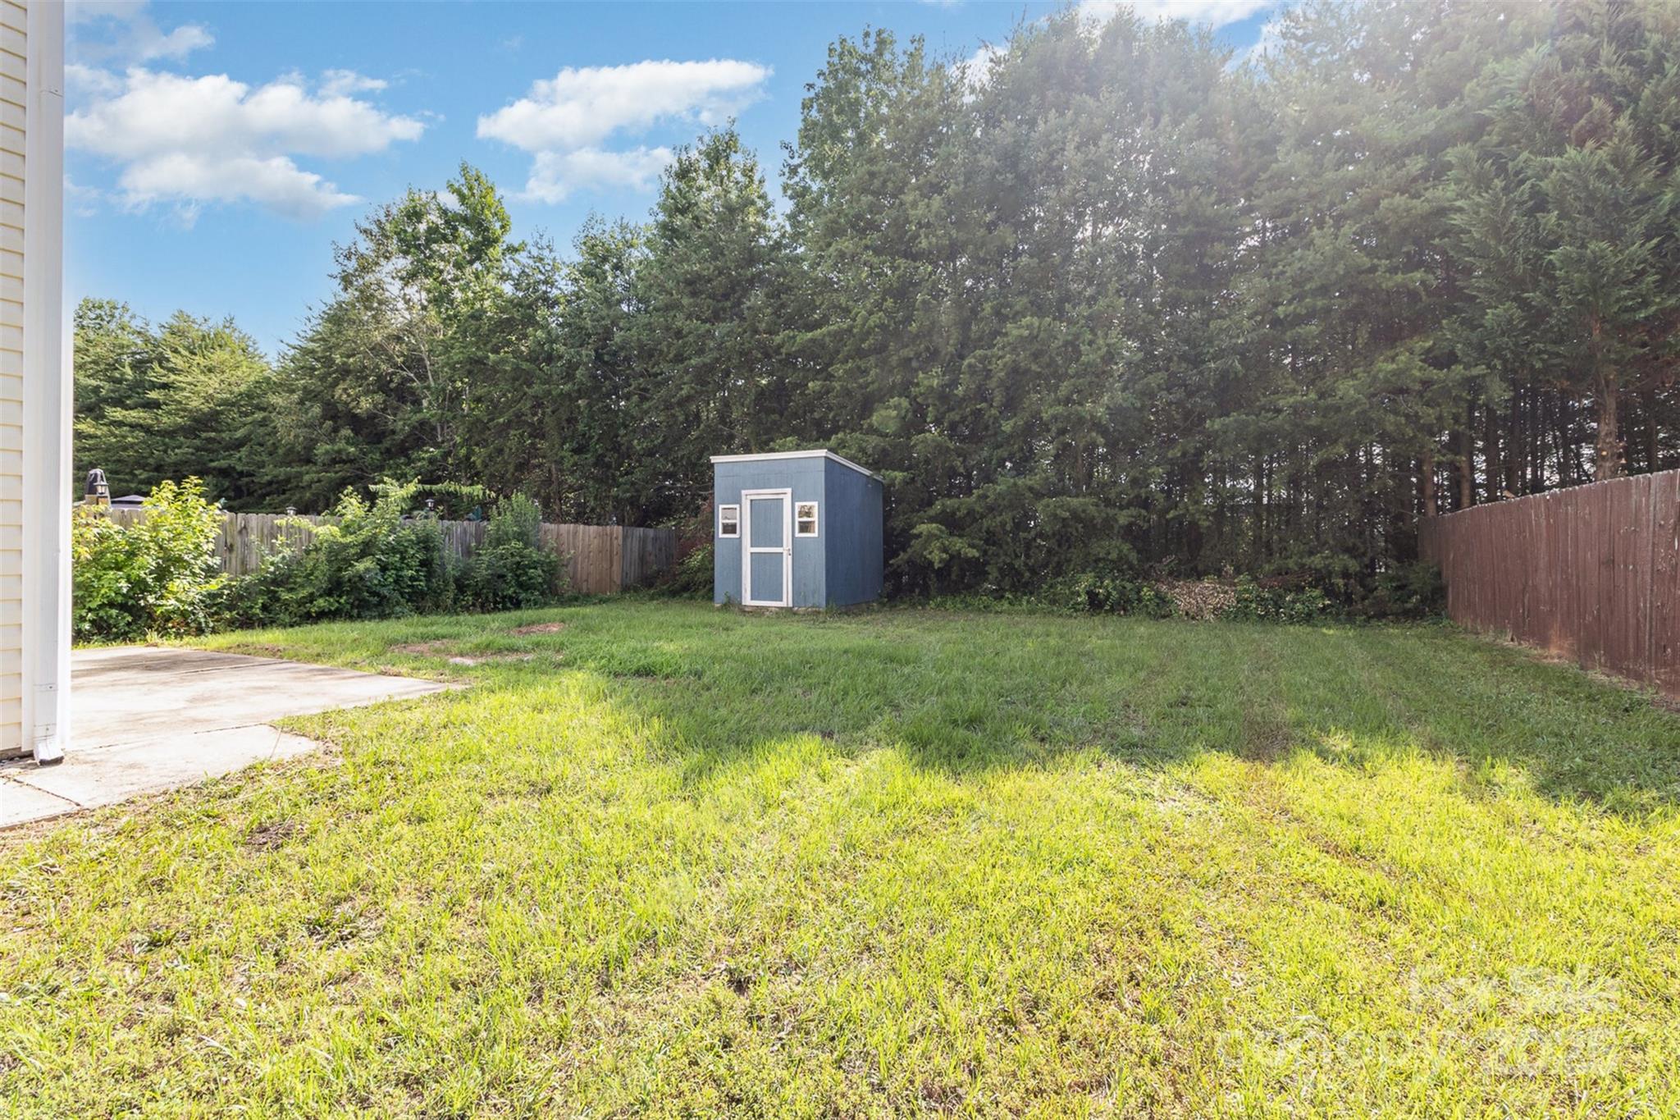
3,920.4 Sq.Ft. lot

Christine Keagy

Christine Keagy

Features & Amenities

Interior

  • total bedrooms3
  • Total bathrooms3
  • full bathrooms2
  • half bathroom1
  • Laundry room Main Level
  • Flooring Carpet, Vinyl
  • APPLIANCES Dishwasher, Disposal, Microwave, Refrigerator
  • other interior Features Walk-In Closet(s)

Area & Lot

  • Status Sold
  • Date Sold September 16, 2025
  • Living Area1,512 Sq.Ft.
  • Lot Area3,920.4 Sq.Ft.
  • MLS® ID4273441
  • TypeResidential
  • YEAR BUILT2015
  • NeighborhoodCharlotte
  • Elementary SchoolReedy Creek
  • Middle SchoolNorthridge
  • High SchoolRocky River

Exterior

  • STORIES2
  • Garage Space1.0
  • water SourceCity
  • parkingDriveway, Attached Garage
  • HEAT TYPEElectric, Forced Air
  • AIR CONDITIONINGCentral Air
  • sewerPublic Sewer
  • SubstructureSlab

Financial

  • Sales Price$300,000
  • HOA $119/3 mos

Charlotte

A vibrant population thrives on active networking, high-energy party life, wine tastings, and a passion for fitness.

Explore

Work With Us

Work with a team that combines Charlotte expertise with a thoughtful, hands-on approach.

Follow Us on Instagram