Leave a Message

Thank you for your message. We will be in touch with you shortly.

7717 Quail Park Drive
SEE ALL PHOTOS
7717 Quail Park Drive
Courtesy of COMPASS, Heather Wolking Listing Contact: [email protected] 
Sold

7717 Quail Park Drive

7717 Quail Park Drive, Charlotte, NC 28210

$1,250,000
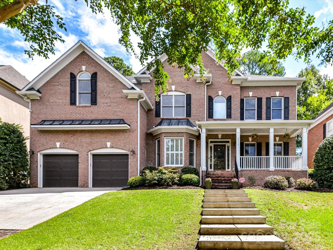
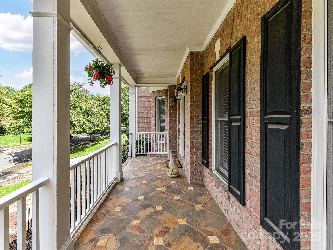
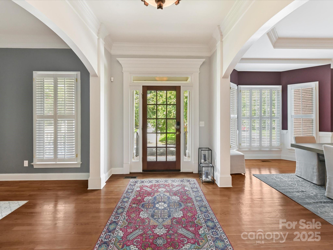
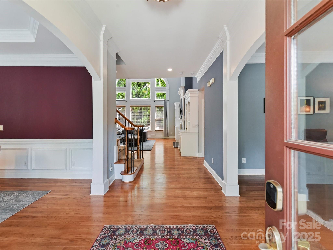
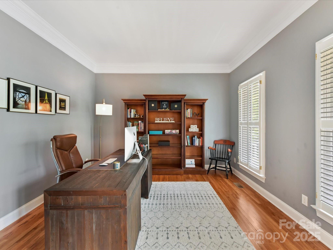
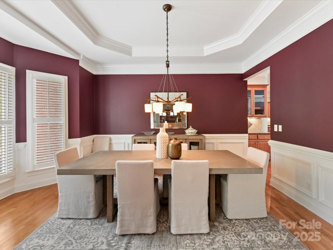
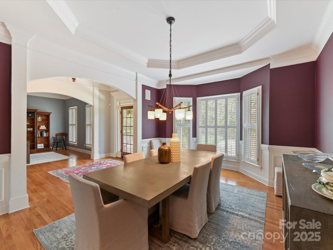
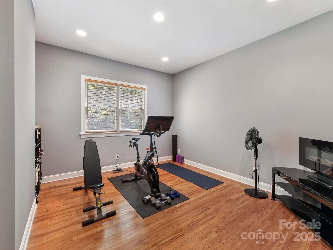
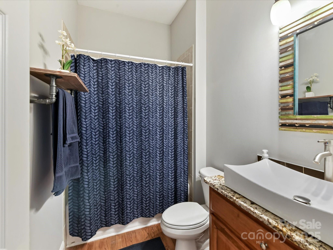
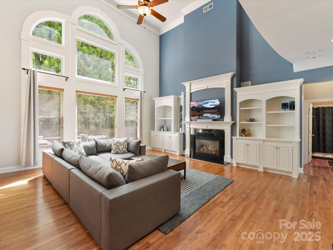
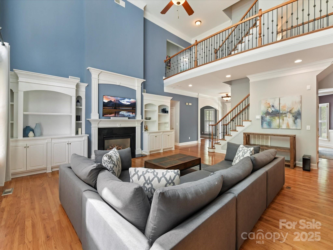
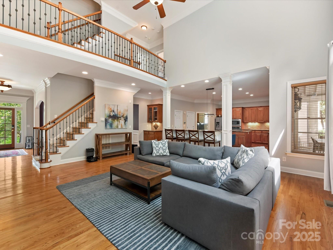
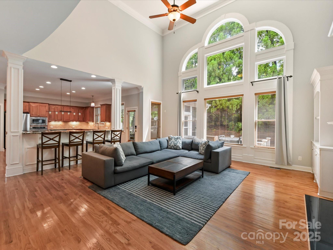
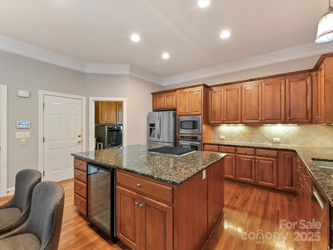
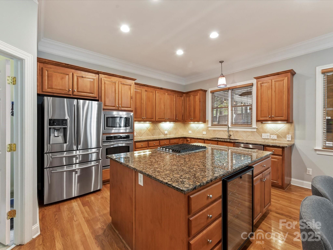
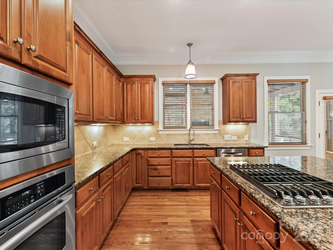
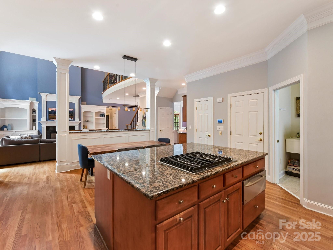
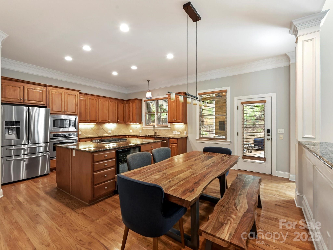
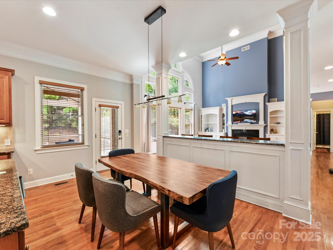
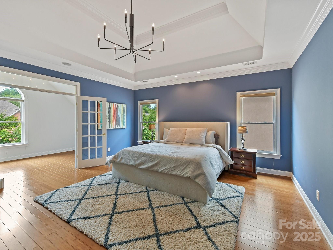
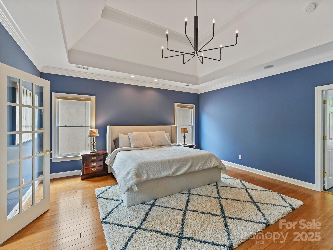
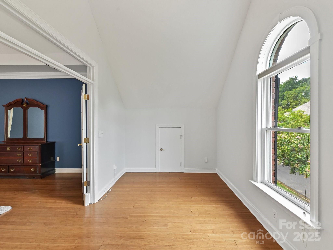
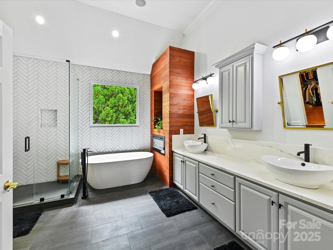
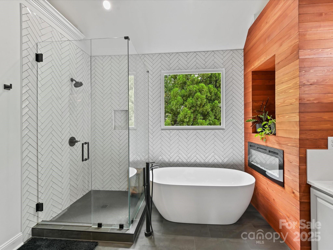
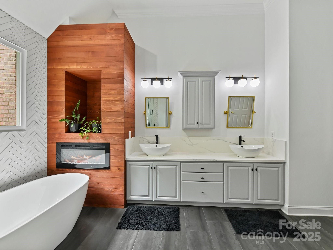
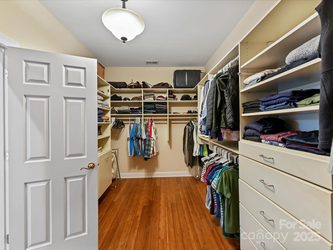
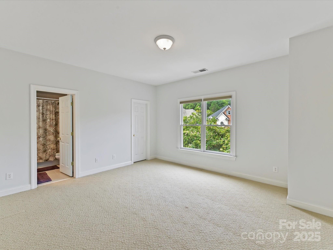
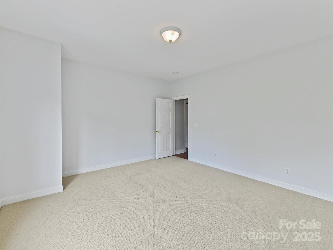
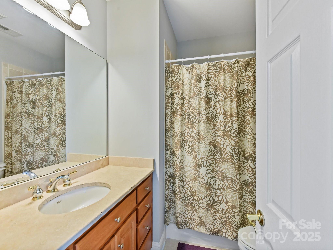
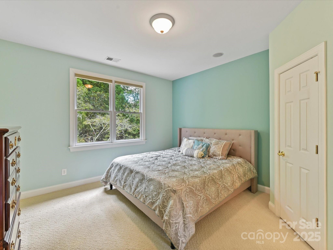
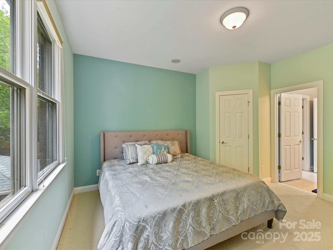
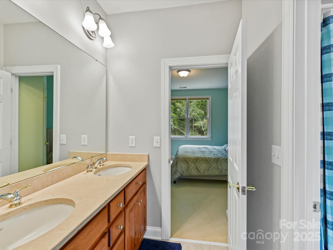

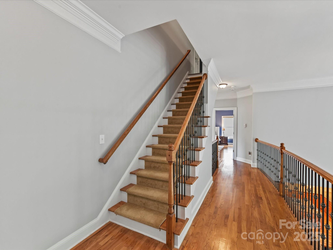
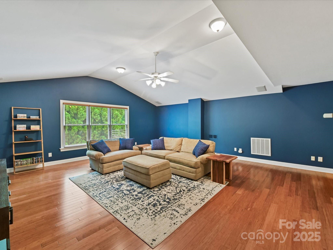
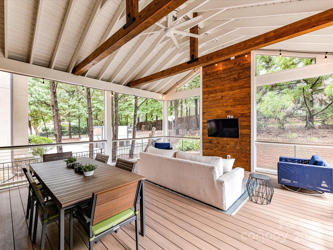
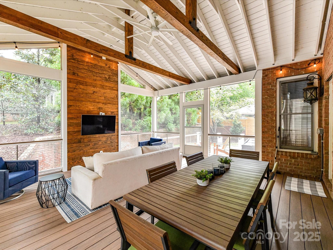
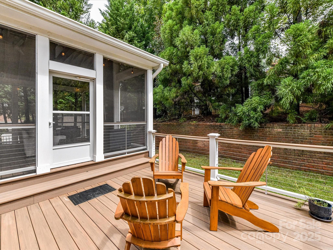
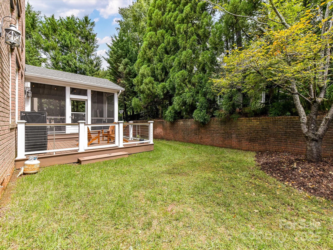
Beautifully Built Brick Two-Owner Home in Prime Location - just minutes from SouthPark. This home offers flexible living and thoughtful updates. Main level includes a guest suite or workout room, two-story great room with fireplace, built-ins, and wall of windows allowing tons of natural light. The spacious kitchen has an oversized island, walk-in pantry, and newer refrigerator, dishwasher, and cooktop. Front living room doubles as a study; formal dining room features a tray ceiling and chandelier. Upstairs, the large primary suite includes tray ceiling, sitting area, and renovated bath with double vanity, freestanding tub, separate shower, electric fireplace, and California Closets walk-in. Three more bedrooms include one ensuite and a Jack-and-Jill. Hallway overlooks great room. Finished third-floor bonus room offers versatility and access to two walk-in attics. Extras include screened porch, open deck, indoor/outdoor sound, updated security, and laundry with newer washer and dryer.

5
beds

4
baths

4,186 Sq.Ft. LIVING AREA

9,060.48 Sq.Ft. lot

Meghan Lluberas

Meghan Lluberas

Features & Amenities

Interior

  • total bedrooms5
  • Total bathrooms4
  • full bathrooms4
  • Laundry room Laundry Room, Main Level
  • Flooring Bamboo, Carpet, Tile, Wood
  • Fireplace Gas, Gas Log, Great Room
  • APPLIANCES Convection Oven, Dishwasher, Disposal, Down Draft, Exhaust Fan, Gas Cooktop, Gas Water Heater, Microwave, Plumbed For Ice Maker, Refrigerator, Self Cleaning Oven, Wall Oven, Warming Drawer, Washer/Dryer, Wine Refrigerator
  • other interior Features Attic Walk In, Breakfast Bar, Built-in Features, Cable Prewire, Kitchen Island, Open Floorplan, Pantry, Walk-In Closet(s), Walk-In Pantry

Area & Lot

  • Status Sold
  • Date Sold October 1, 2025
  • Living Area4,186 Sq.Ft.
  • Lot Area9,060.48 Sq.Ft.
  • MLS® ID4289882
  • TypeResidential
  • YEAR BUILT2003
  • NeighborhoodBeverly Woods
  • Elementary SchoolBeverly Woods
  • Middle SchoolCarmel
  • High SchoolSouth Mecklenburg

Exterior

  • STORIES3
  • Garage Space2.0
  • water SourceCity
  • utilitiesCable Available, Natural Gas, Satellite Internet Available
  • lot featuresWooded
  • parkingDriveway, Attached Garage
  • HEAT TYPEForced Air, Natural Gas
  • AIR CONDITIONINGCeiling Fan(s), Central Air, Heat Pump
  • sewerPublic Sewer
  • SubstructureCrawl Space
  • security FeaturesCarbon Monoxide Detector(s), Security System, Smoke Detector(s)
  • other exterior FeaturesIn-Ground Irrigation

Financial

  • Sales Price$1,250,000
  • HOA $225/3 mos

Beverly Woods

A community celebrating family time, smart chic style, and the finer things life has to offer.

Explore

Work With Us

Work with a team that combines Charlotte expertise with a thoughtful, hands-on approach.

Follow Us on Instagram