Leave a Message

Thank you for your message. We will be in touch with you shortly.

7722 Springs Village Lane Unit: 40
SEE ALL PHOTOS
7722 Springs Village Lane Unit: 40
Courtesy of Keller Williams South Park, Chloe Huang Listing Contact: [email protected] 
Sold

7722 Springs Village Lane Unit: 40

7722 Springs Village Lane Unit: 40, Charlotte, NC 28226

$669,000
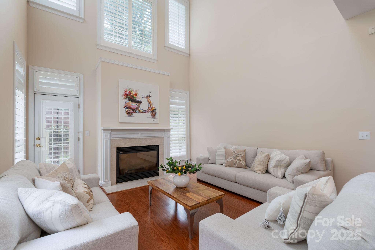
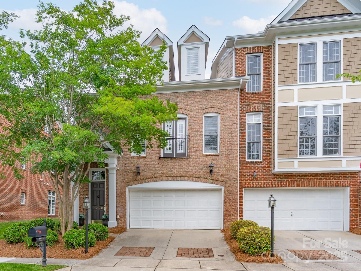
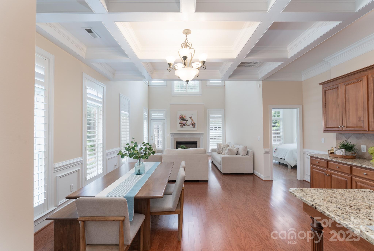
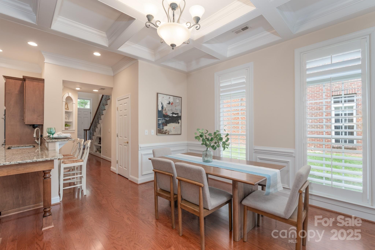
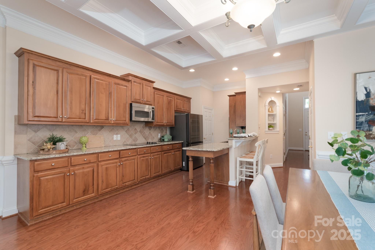
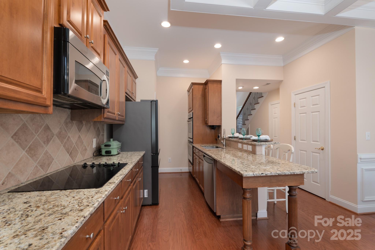
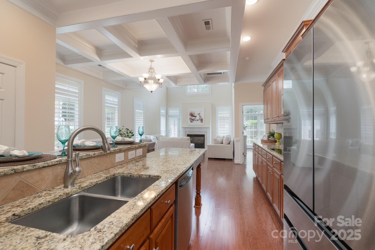
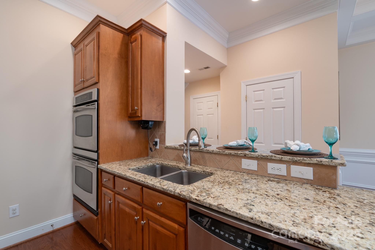
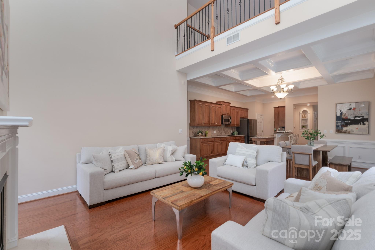
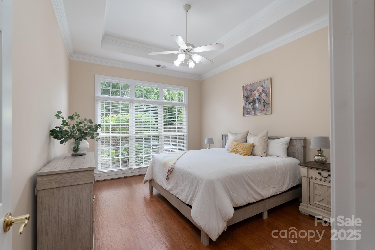
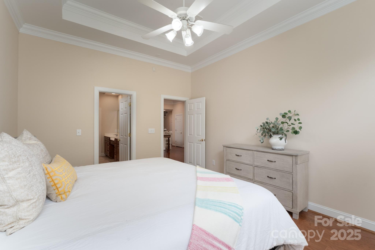
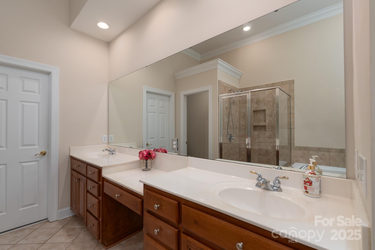
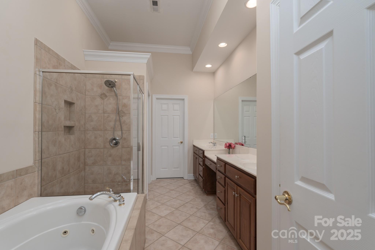
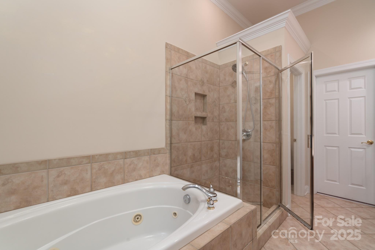
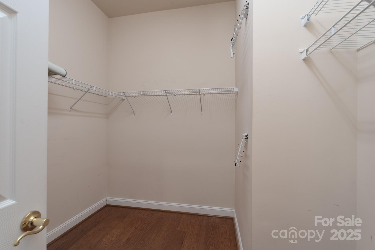
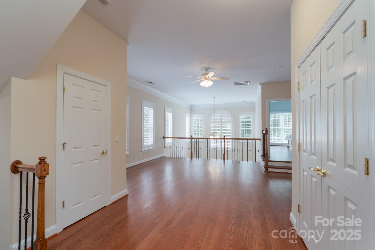
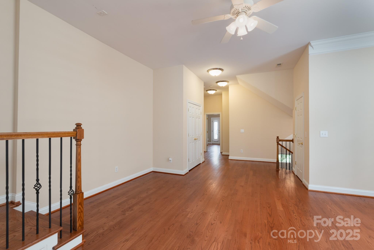
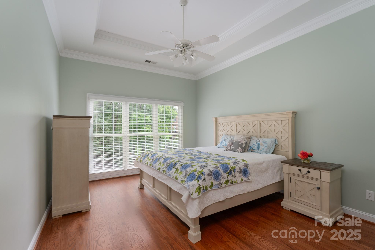
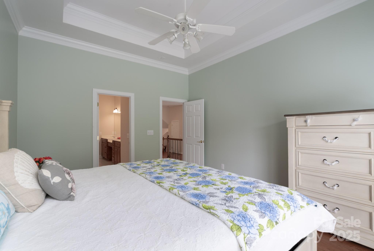
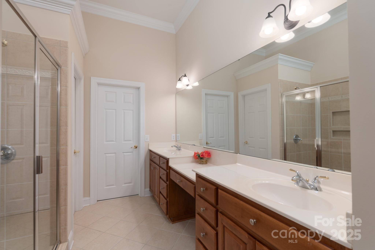
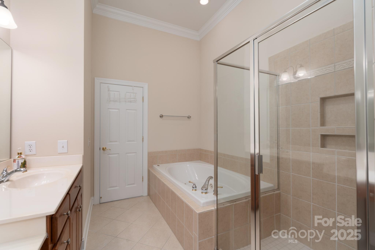
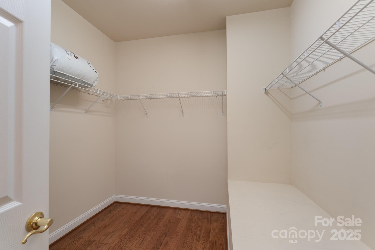
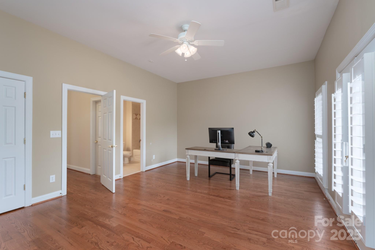
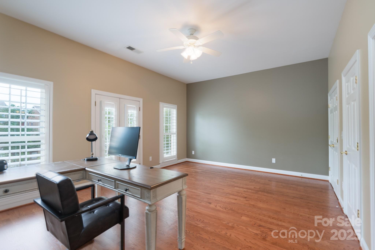
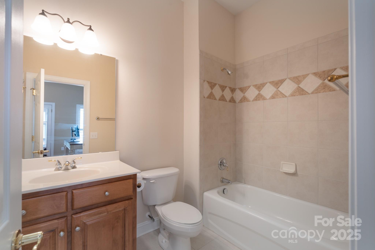
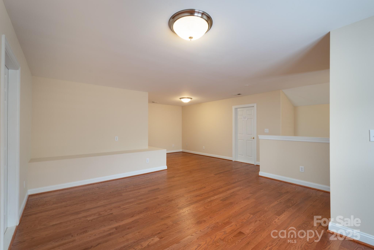
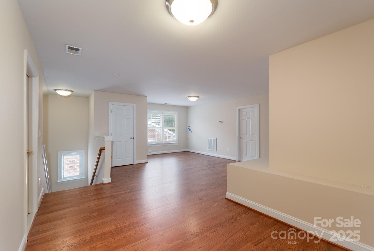
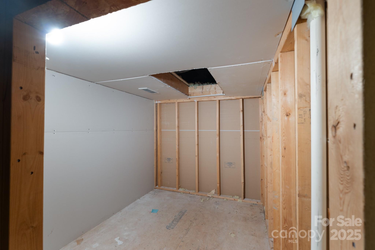
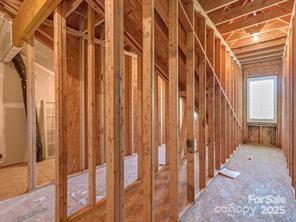
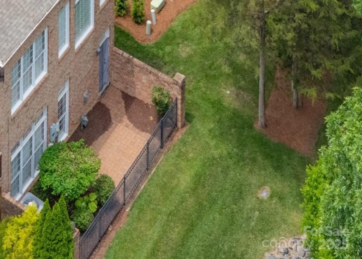
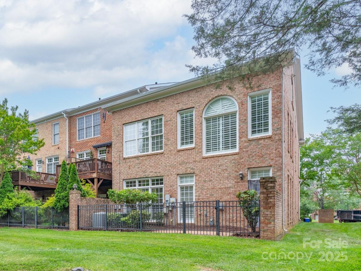
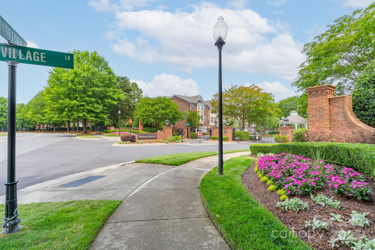
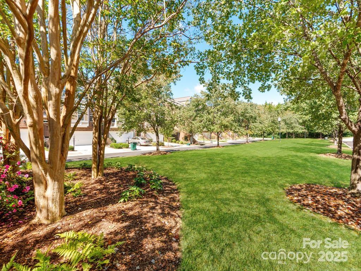
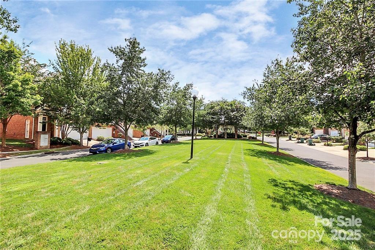
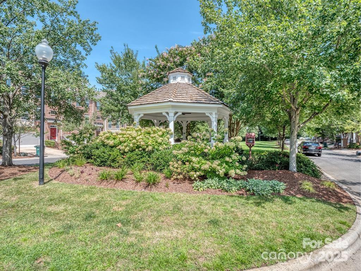
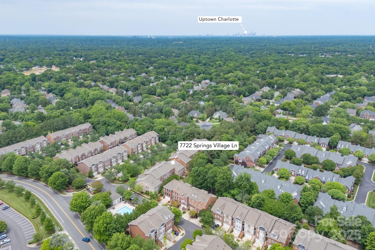
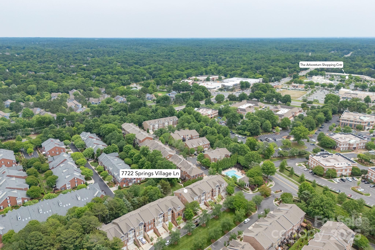
Beautifully crafted former model home blends elegance, comfort and privacy! In a private, gated neighborhood, this full-brick end-unit faces a lush green space and backs to a peaceful wooded area. Inside, enjoy rich hardwoods, plantation shutters, and soaring two-story windows that fill the great room with natural light, anchored by a cozy fireplace. The kitchen features granite counters, SS appliances, abundant cabinetry, and a pantry - flowing into a dining area with coffered ceilings. Great layout includes two owner's suites (main & upper), a 3rd bedroom with a Romeo & Juliet balcony, a Jack & Jill bath, a huge loft, and a third-floor bonus/4th bedroom with walk-in storage. Large closets aligned for a future elevator. Private backyard framed by brick walls and iron fencing. Hardwoods added (Primary 2020, 3rd Floor 2023), New paint (2023); New roof (2022); Ductwork cleaned & new insulation (2023); No water bills! Prime location near Uptown transit and just minutes to shopping/dining.

4
beds

4
baths

3,209 Sq.Ft. LIVING AREA

2,613.6 Sq.Ft. lot

Winnie Simmons

Winnie Simmons

Features & Amenities

Interior

  • total bedrooms4
  • Total bathrooms4
  • full bathrooms3
  • half bathroom1
  • Laundry room Electric Dryer Hookup, Laundry Closet, Upper Level, Washer Hookup
  • Fireplace Gas Log, Great Room
  • APPLIANCES Convection Oven, Dishwasher, Disposal, Double Oven, Electric Cooktop, Exhaust Hood
  • other interior Features Attic Walk In, Breakfast Bar, Cable Prewire, Entrance Foyer, Garden Tub, Open Floorplan, Storage, Walk-In Closet(s), Walk-In Pantry

Area & Lot

  • Status Sold
  • Date Sold June 20, 2025
  • Living Area3,209 Sq.Ft.
  • Lot Area2,613.6 Sq.Ft.
  • MLS® ID4253233
  • TypeTownhouse
  • YEAR BUILT2004
  • NeighborhoodCharlotte
  • Elementary SchoolOlde Providence
  • Middle SchoolSouth Charlotte
  • High SchoolProvidence Grove

Exterior

  • STORIES3
  • Garage Space2.0
  • water SourceCity
  • utilitiesCable Available
  • lot featuresEnd Unit, Wooded
  • parkingAttached Garage, Garage Door Opener, Keypad Entry
  • HEAT TYPEForced Air, Natural Gas
  • AIR CONDITIONINGCentral Air
  • sewerPublic Sewer
  • SubstructureSlab

Financial

  • Sales Price$669,000
  • HOA $400/mo

Charlotte

A vibrant population thrives on active networking, high-energy party life, wine tastings, and a passion for fitness.

Explore

Work With Us

Work with a team that combines Charlotte expertise with a thoughtful, hands-on approach.

Follow Us on Instagram