Leave a Message

Thank you for your message. We will be in touch with you shortly.

8004 Glencannon Drive
SEE ALL PHOTOS
8004 Glencannon Drive
Courtesy of Dickens Mitchener & Associates Inc, Michael Nester Listing Contact: [email protected] 
Sold

8004 Glencannon Drive

8004 Glencannon Drive, Charlotte, NC 28227

$322,500
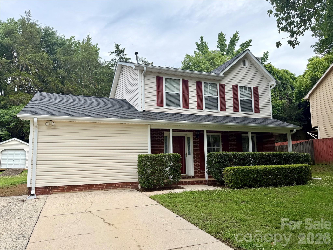
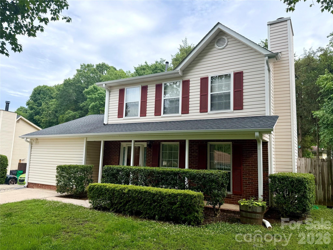
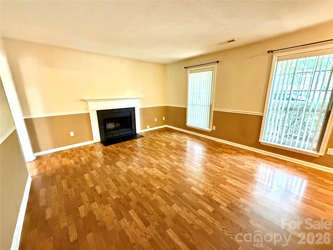
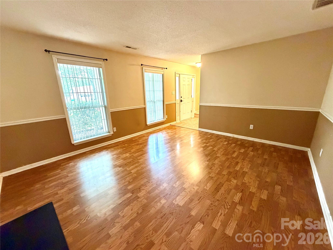
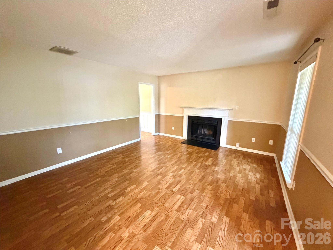
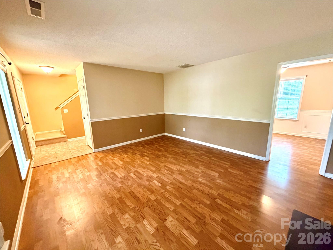
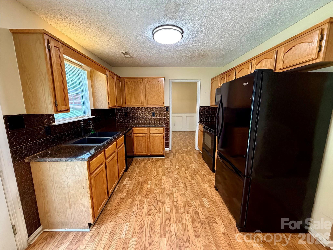
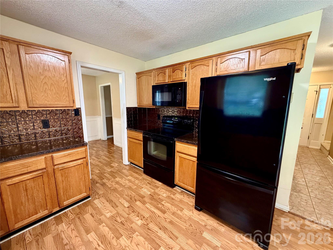
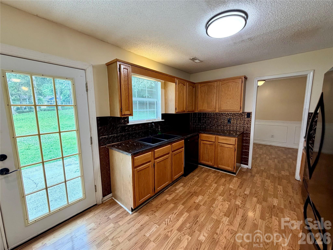
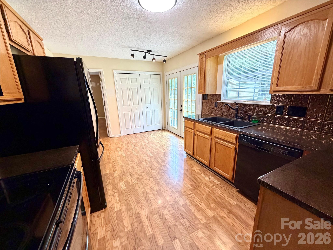
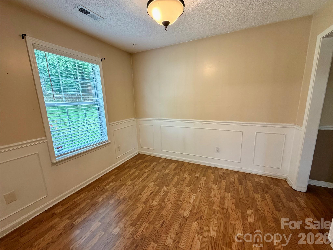
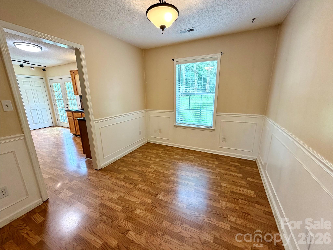
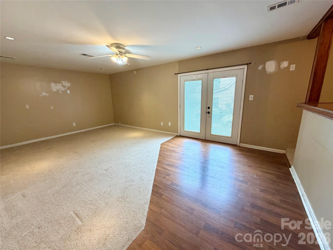
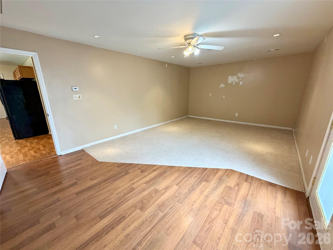
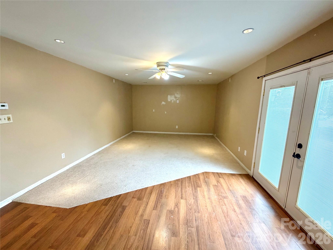
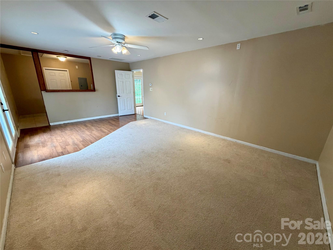
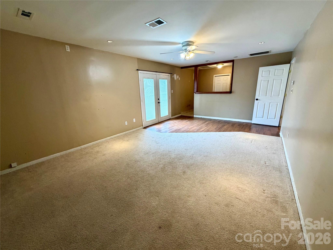
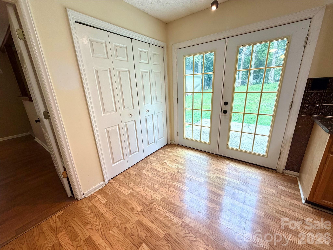
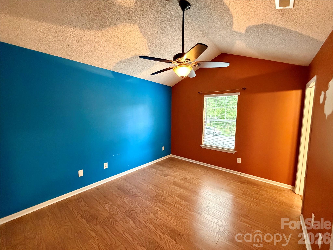
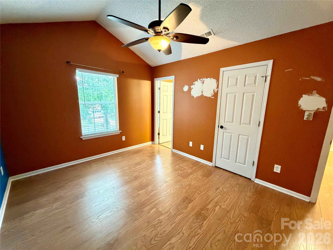
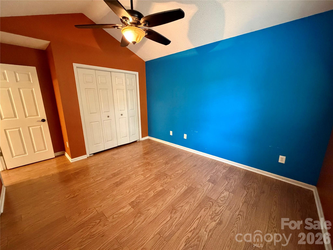
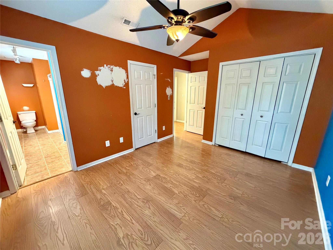
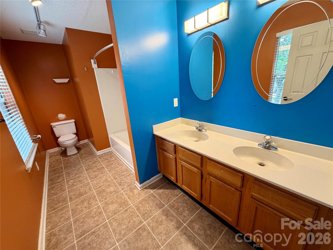
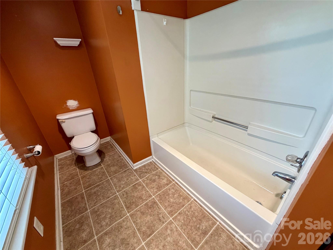
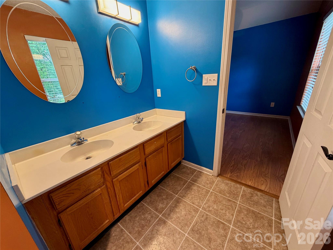
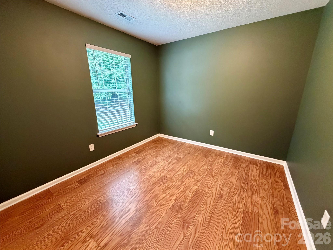
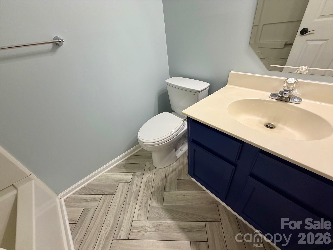
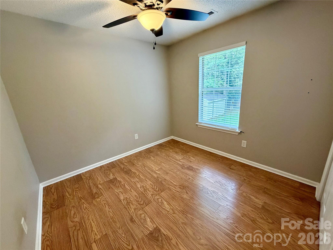
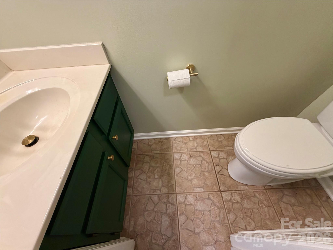
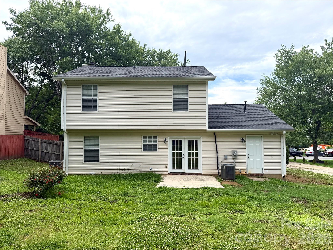
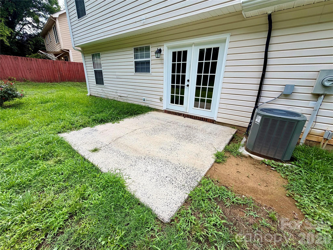
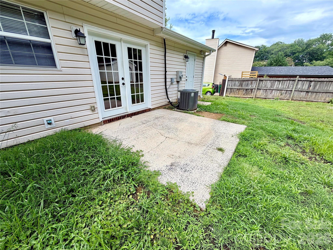
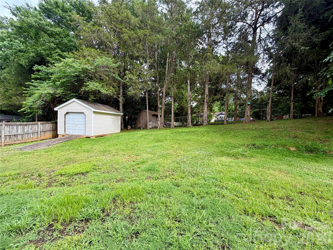
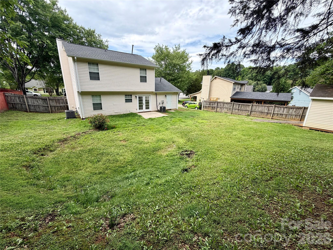
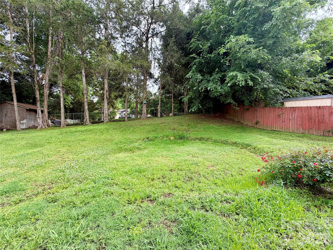
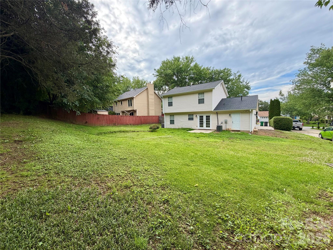
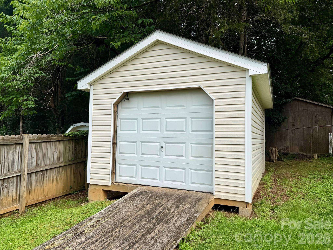
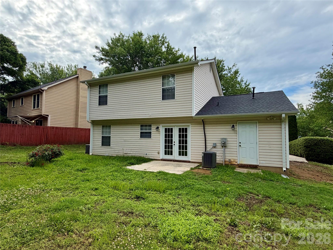
Absolutely fantastic updated two story home in the Martin Lakes community! One of the larger houses in the neighborhood as it features an expansive bonus room downstairs with a myriad of possibilities & side entrance: great room, game room, media room, family room, exercise room, etc. It offers a variety of choices & something most of the houses in the neighborhood do not have. Primary bedroom suite upstairs with vaulted ceiling has 2 separate closets, a ceiling fan & features an en-suite bathroom with dual vanities & a shower/tub. Third bedroom also makes ideal office/workspace. Secondary bathroom upstairs has recently been upgraded. Updated kitchen includes refrigerator, washer & dryer. Living room features a cozy woodburning fireplace. Roof is 2019 & 2 AC's are 2017 & 2019. Nice private semi fenced wooded backyard with patio and storage shed. A great opportunity at a great price! This wonderful house is just waiting for you to add your personal touch!

3
beds

3
baths

1,760 Sq.Ft. LIVING AREA

10,018.8 Sq.Ft. lot

Michael Nester

Michael Nester

Features & Amenities

Interior

  • total bedrooms3
  • Total bathrooms3
  • full bathrooms2
  • half bathroom1
  • Laundry room Electric Dryer Hookup, In Kitchen, Laundry Closet, Main Level, Washer Hookup
  • Flooring Carpet, Laminate, Tile, Vinyl
  • Fireplace Living Room, Wood Burning
  • APPLIANCES Dishwasher, Disposal, Dryer, Electric Oven, Exhaust Fan, Exhaust Hood, Gas Water Heater, Microwave, Refrigerator with Ice Maker, Self Cleaning Oven, Washer, Washer/Dryer
  • other interior Features Attic Stairs Pulldown, Built-in Features, Cable Prewire, Entrance Foyer, Pantry

Area & Lot

  • Status Sold
  • Date Sold July 6, 2026
  • Living Area1,760 Sq.Ft.
  • Lot Area10,018.8 Sq.Ft.
  • MLS® ID4390341
  • TypeResidential
  • YEAR BUILT1993
  • NeighborhoodWynridge Estates
  • Architecture StylesTraditional
  • Elementary SchoolHickory Grove
  • Middle SchoolCochrane
  • High SchoolGaringer

Exterior

  • STORIES2
  • water SourceCity
  • utilitiesCable Connected, Electricity Connected, Natural Gas, Wired Internet Available
  • lot featuresWooded
  • parkingDriveway, On Street
  • HEAT TYPEForced Air
  • AIR CONDITIONINGCentral Air
  • sewerPublic Sewer
  • SubstructureSlab
  • security FeaturesCarbon Monoxide Detector(s), Smoke Detector(s)

Financial

  • Sales Price$322,500
  • HOA $150/yr

Wynridge Estates

A vibrant community where athletics, student experiences, and dynamic nighttime entertainment come together perfectly.

Explore

Work With Us

Work with a team that combines Charlotte expertise with a thoughtful, hands-on approach.

Follow Us on Instagram