Leave a Message

Thank you for your message. We will be in touch with you shortly.

8007 Vanderhorn Lane
SEE ALL PHOTOS
8007 Vanderhorn Lane
Courtesy of Dickens Mitchener & Associates Inc, Kathryn Lancaster Listing Contact: [email protected] 
Sold

8007 Vanderhorn Lane

8007 Vanderhorn Lane, Charlotte, NC 28226

$1,195,000
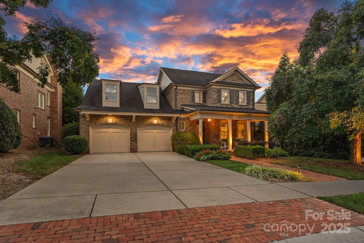
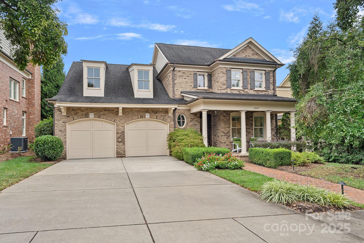
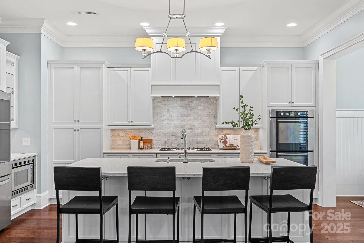
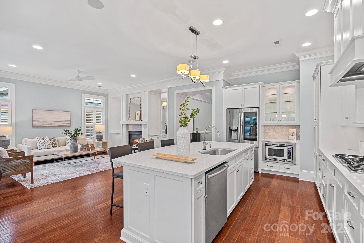
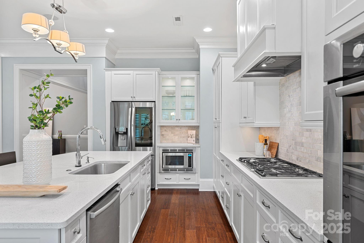
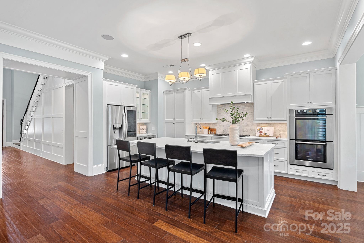
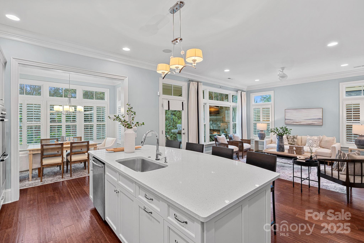
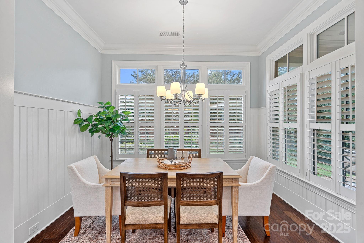
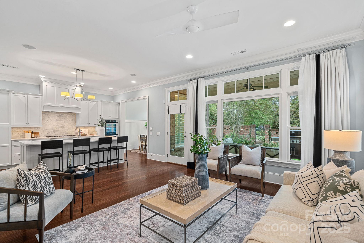
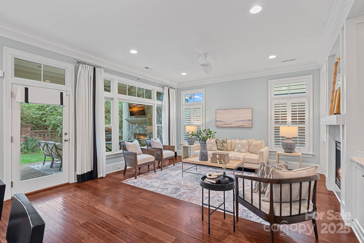
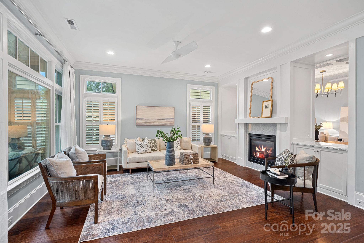
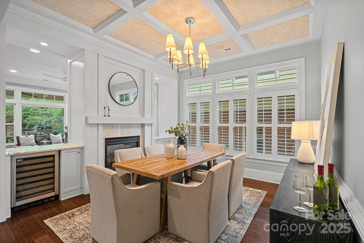
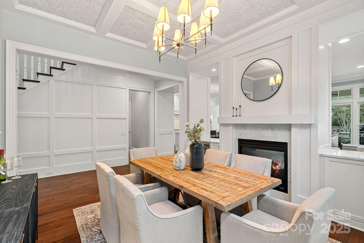
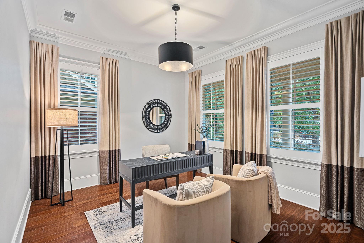
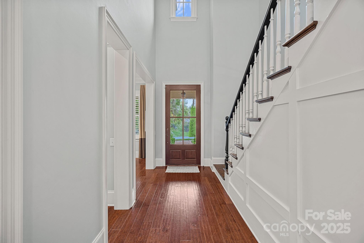
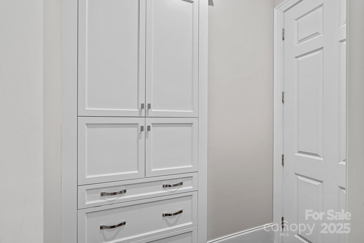
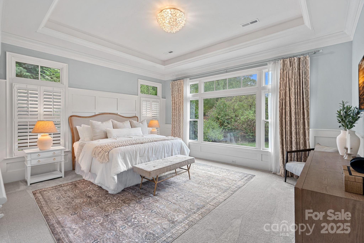
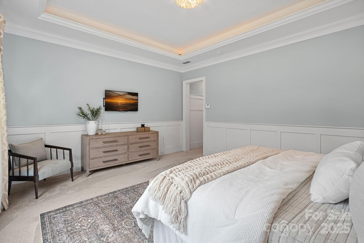
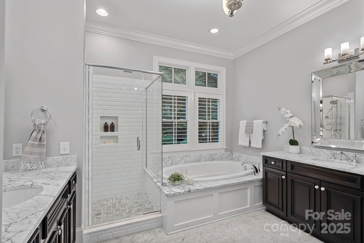
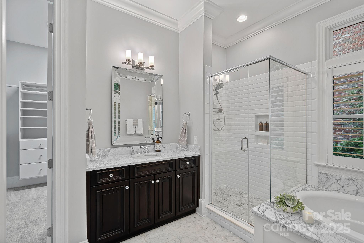
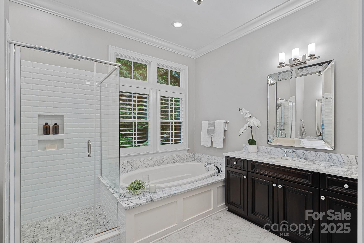
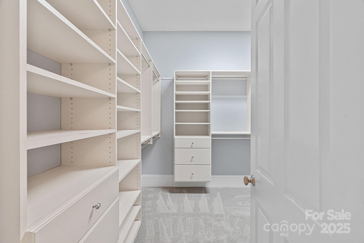
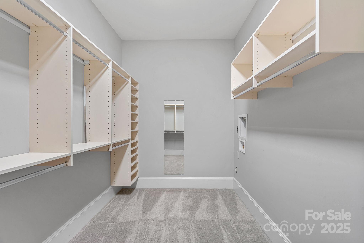
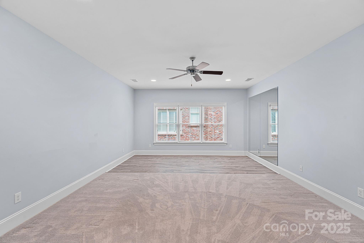
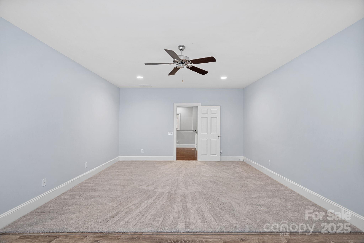
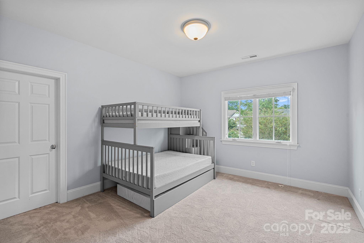
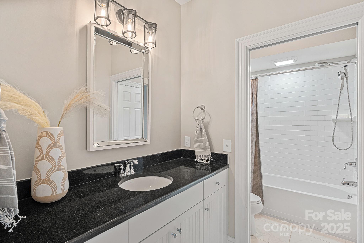
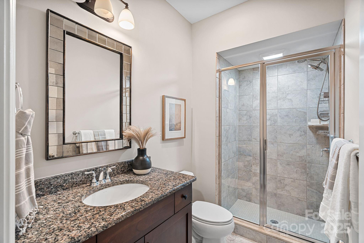
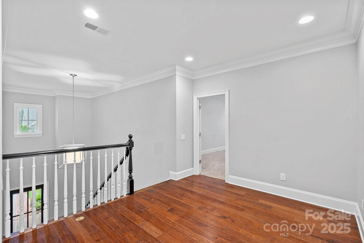
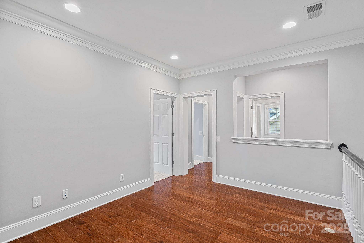
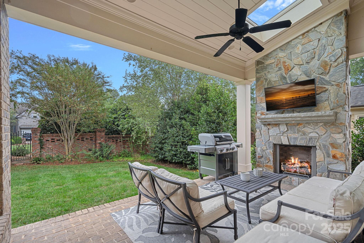
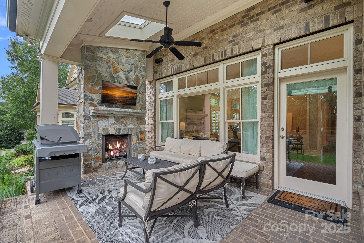
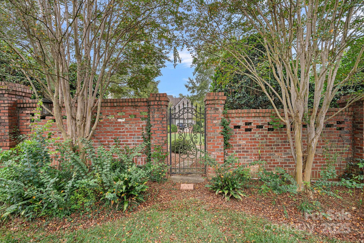
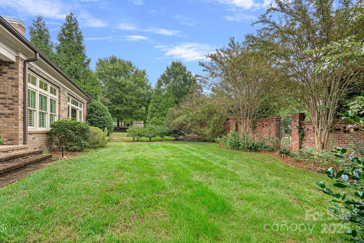
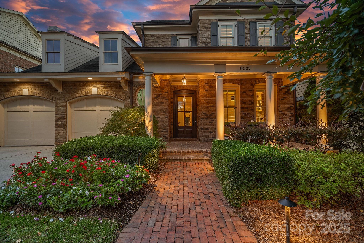
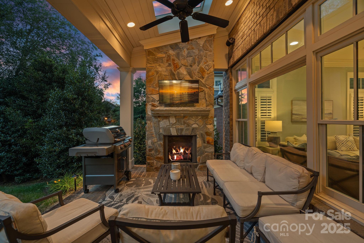
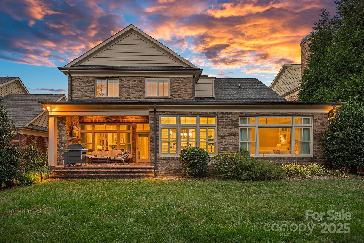
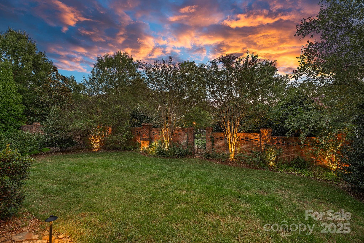
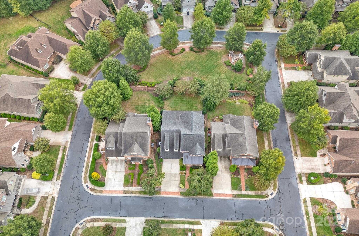
Stunning 4-bedroom home nestled in the highly sought-after gated community of Bellmore Hall. Built by Simonini Builders in 2010, this gorgeous home was the former model and blends sleek, modern lines with warm, inviting spaces. Inside you'll find a beautifully appointed kitchen featuring an abundance of cabinetry, a large center island, and a charming breakfast area with wainscoting and sunlit windows. The family room is open to the kitchen and boasts a see-thru gas fireplace to the dining room. Gather in the dining room with its coffered ceiling and enjoy the versatility of a stately front office or den. The primary suite is a true retreat, offering a spacious walk-in closet with a convenient washer/dryer hookup, stunning windows overlooking the lush backyard, an elegant tray ceiling with rope lighting and richly paneled walls. Adding to the home's appeal, a versatile bonus room serves as both a gym and rec/playroom. And for ultimate convenience, the two-car attached garage is equipped with an electric vehicle charging station. Enjoy direct access to the common greenspace and year-round outdoor living on the covered rear porch, complete with a cozy gas fireplace, mantel television and beautiful landscape lighting, front and rear, installed in 2023 and connected to solar photocell. This home is truly a rare gem, offering a perfect blend of elegance, comfort, and modern convenience.

4
beds

4
baths

3,553 Sq.Ft. LIVING AREA

8,058.6 Sq.Ft. lot

Kathy Lancaster

Kathy Lancaster

Features & Amenities

Interior

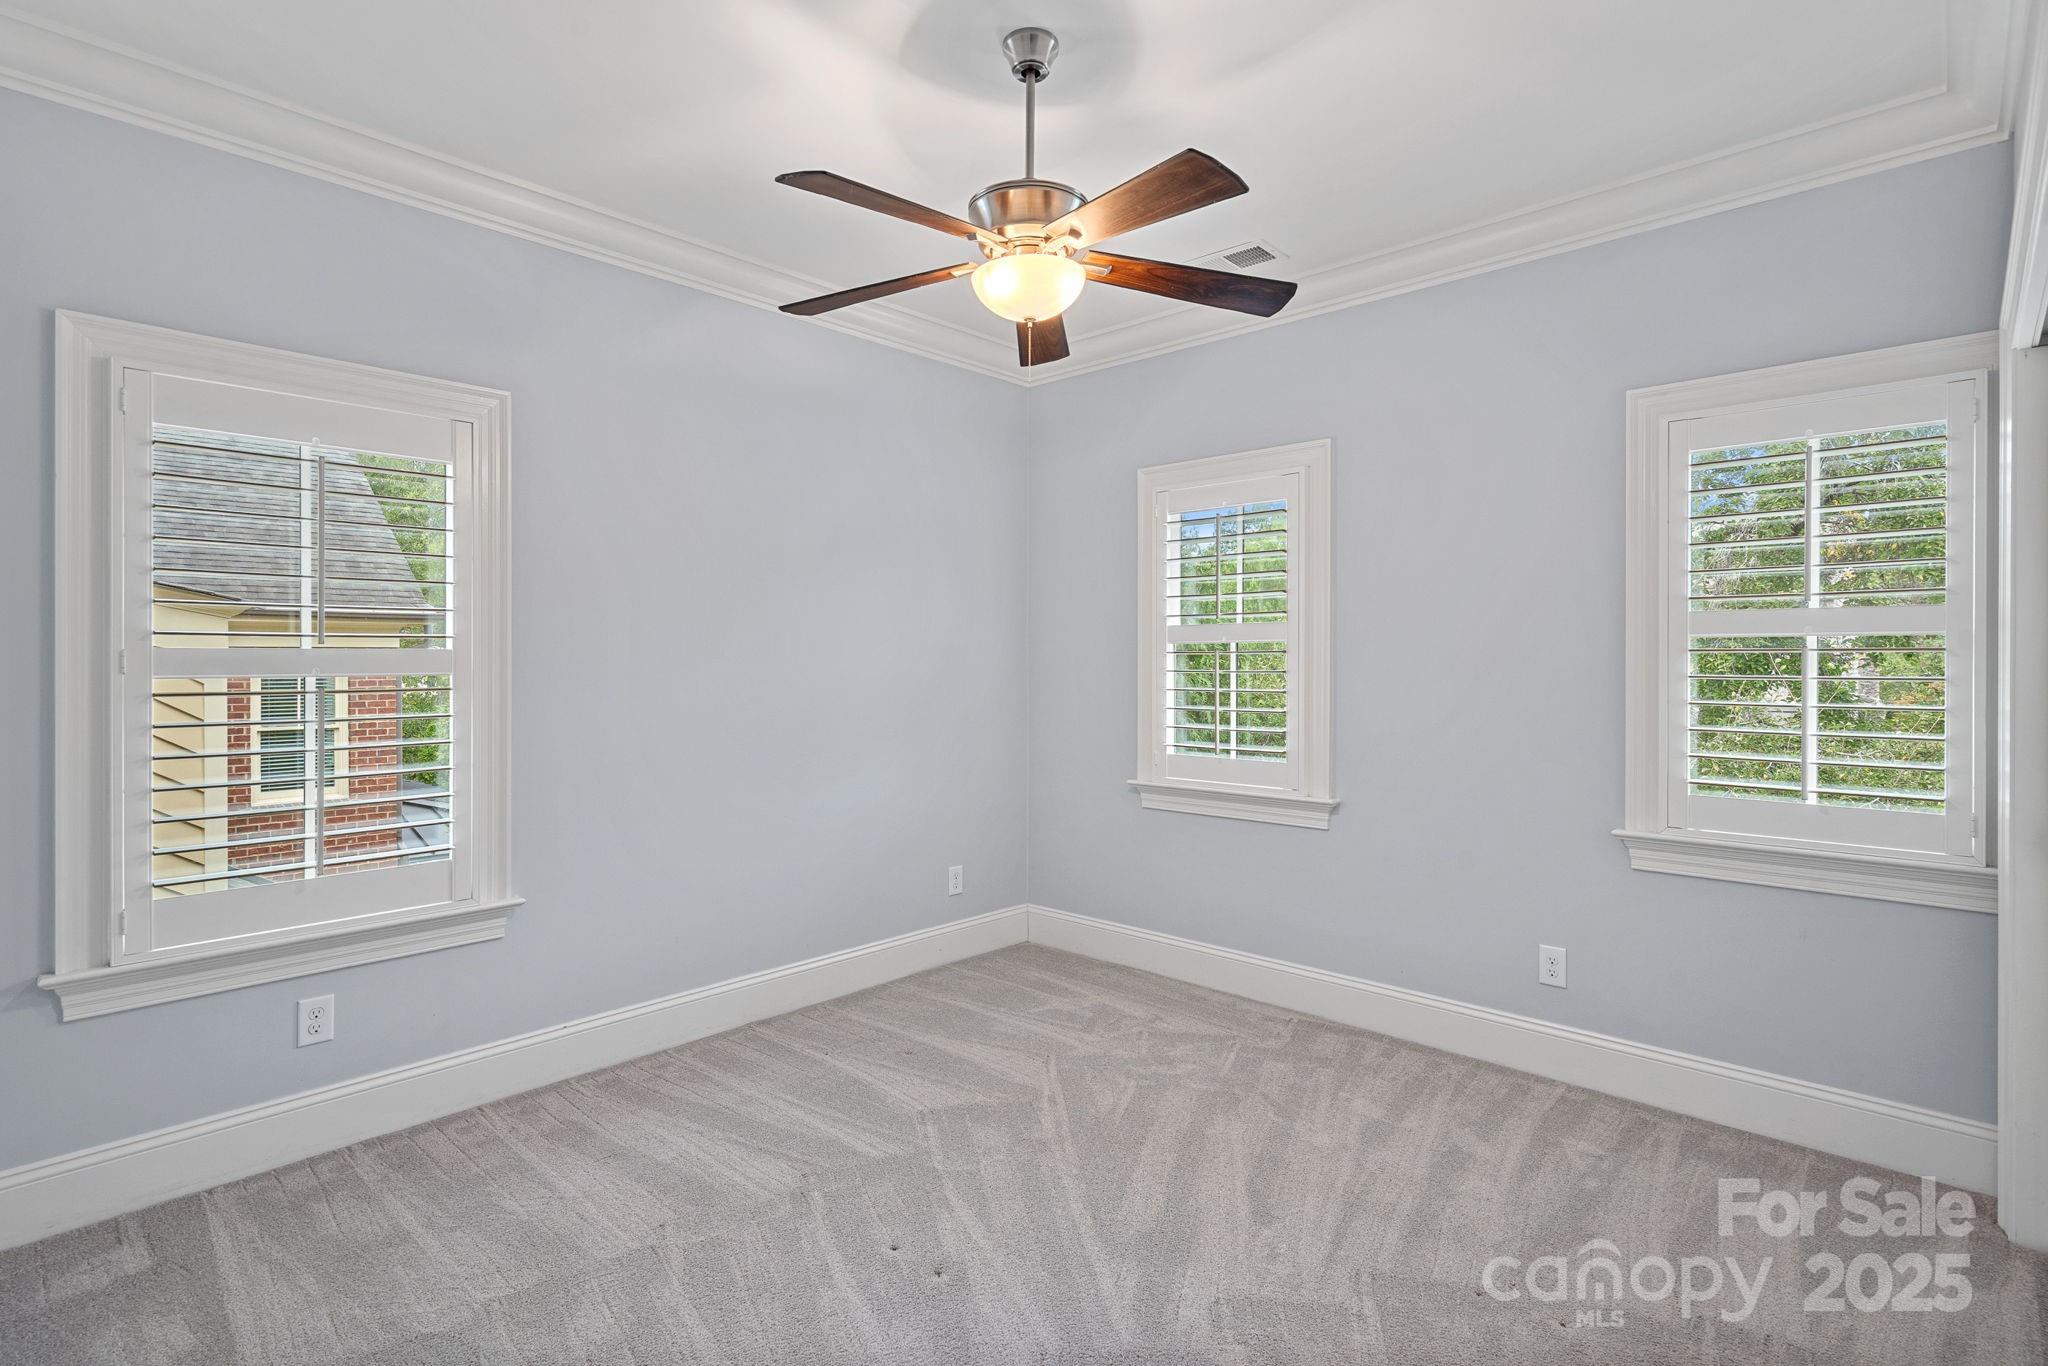
  • total bedrooms4
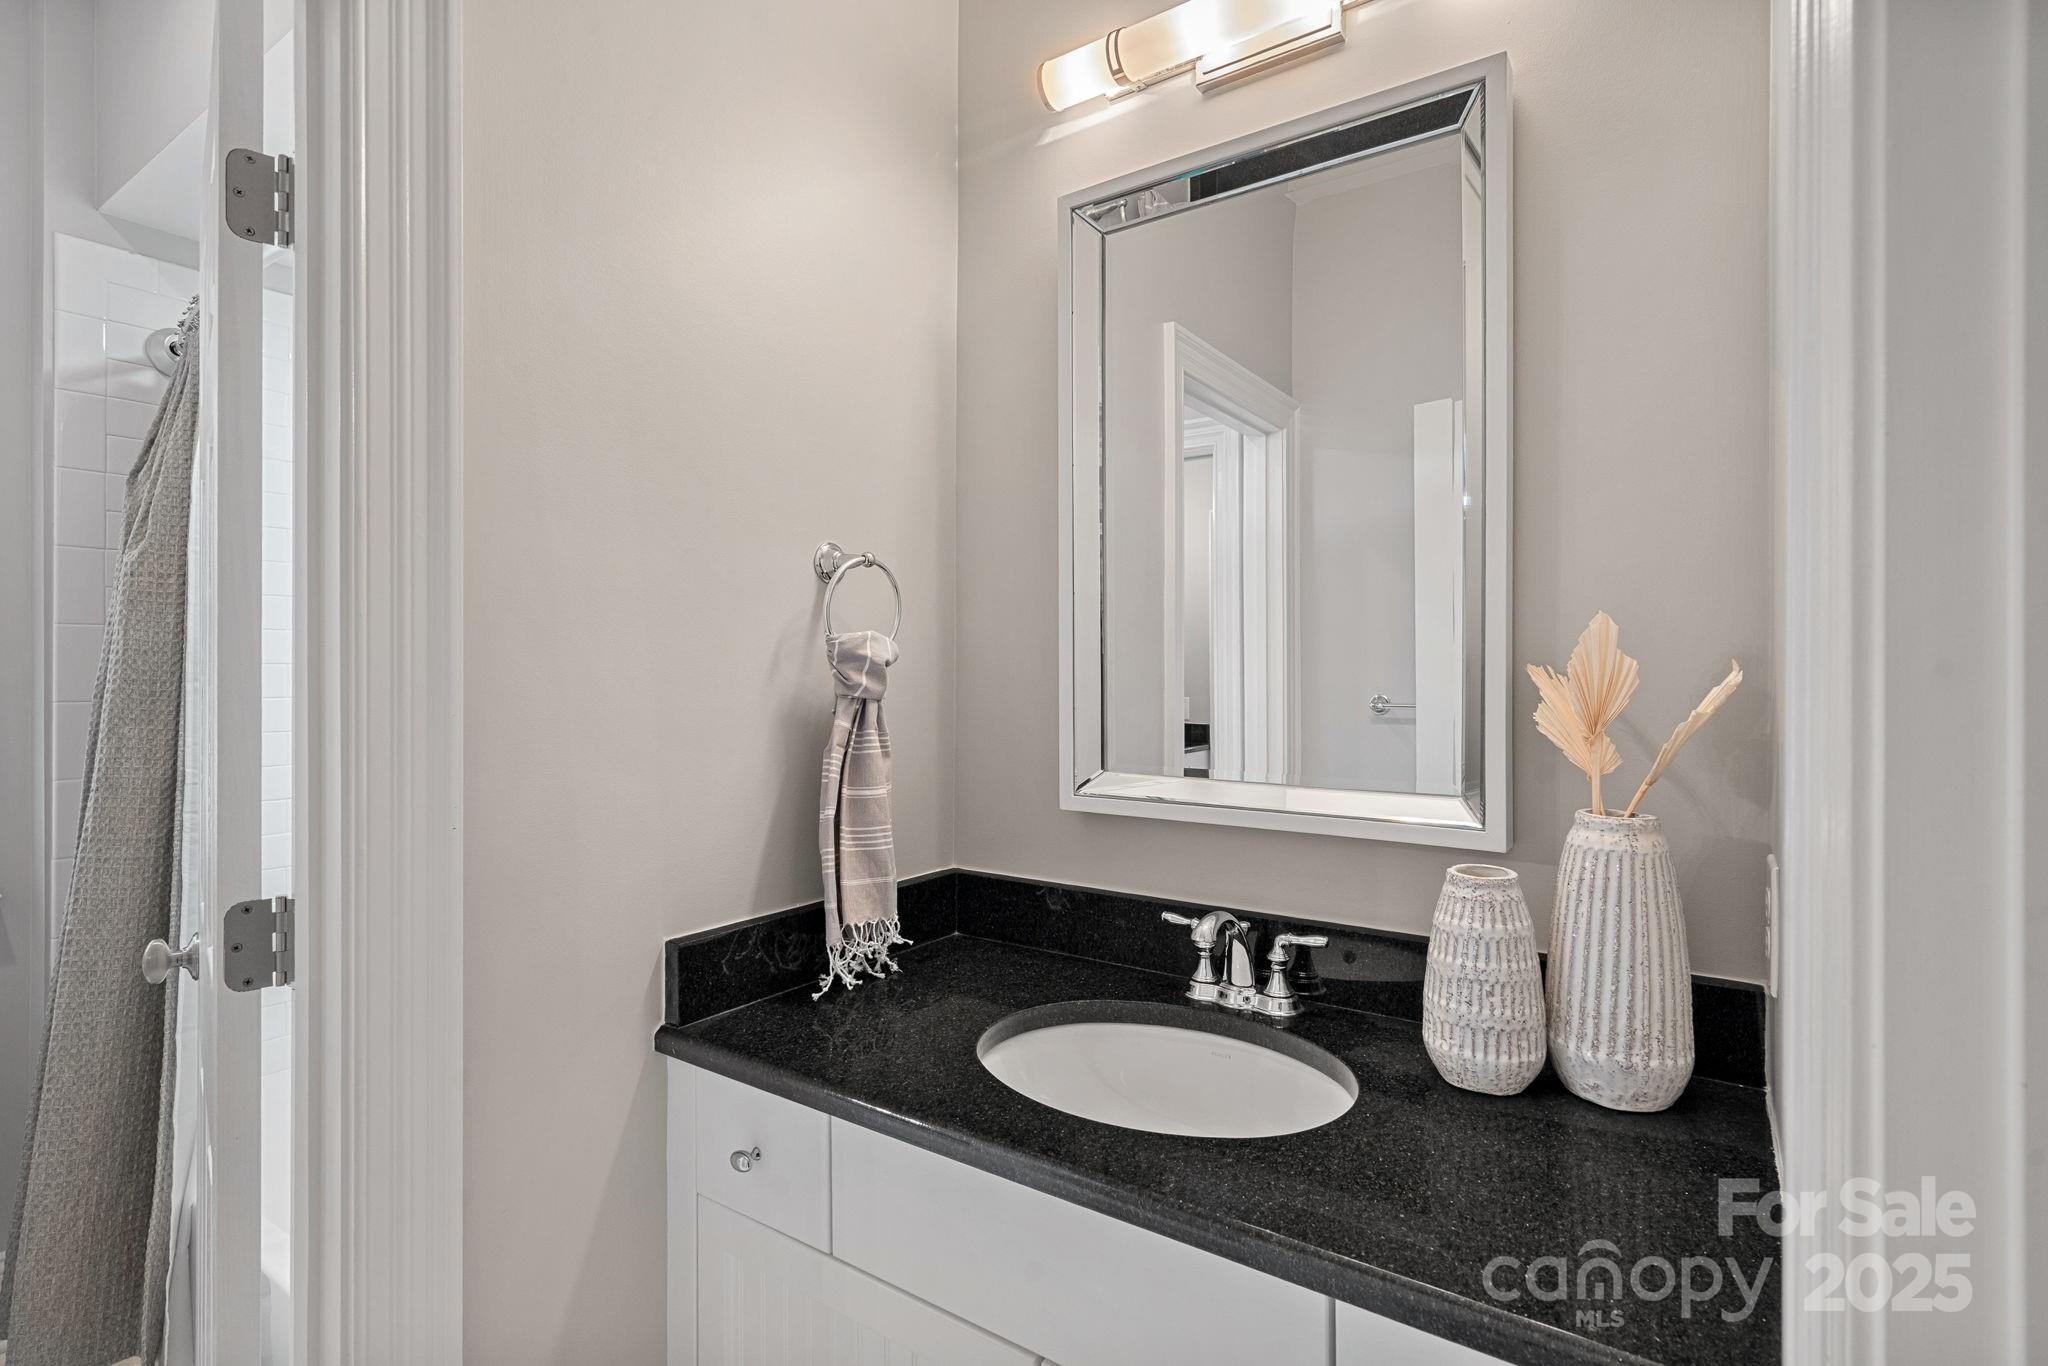
  • Total bathrooms4
  • full bathrooms3
  • half bathroom1
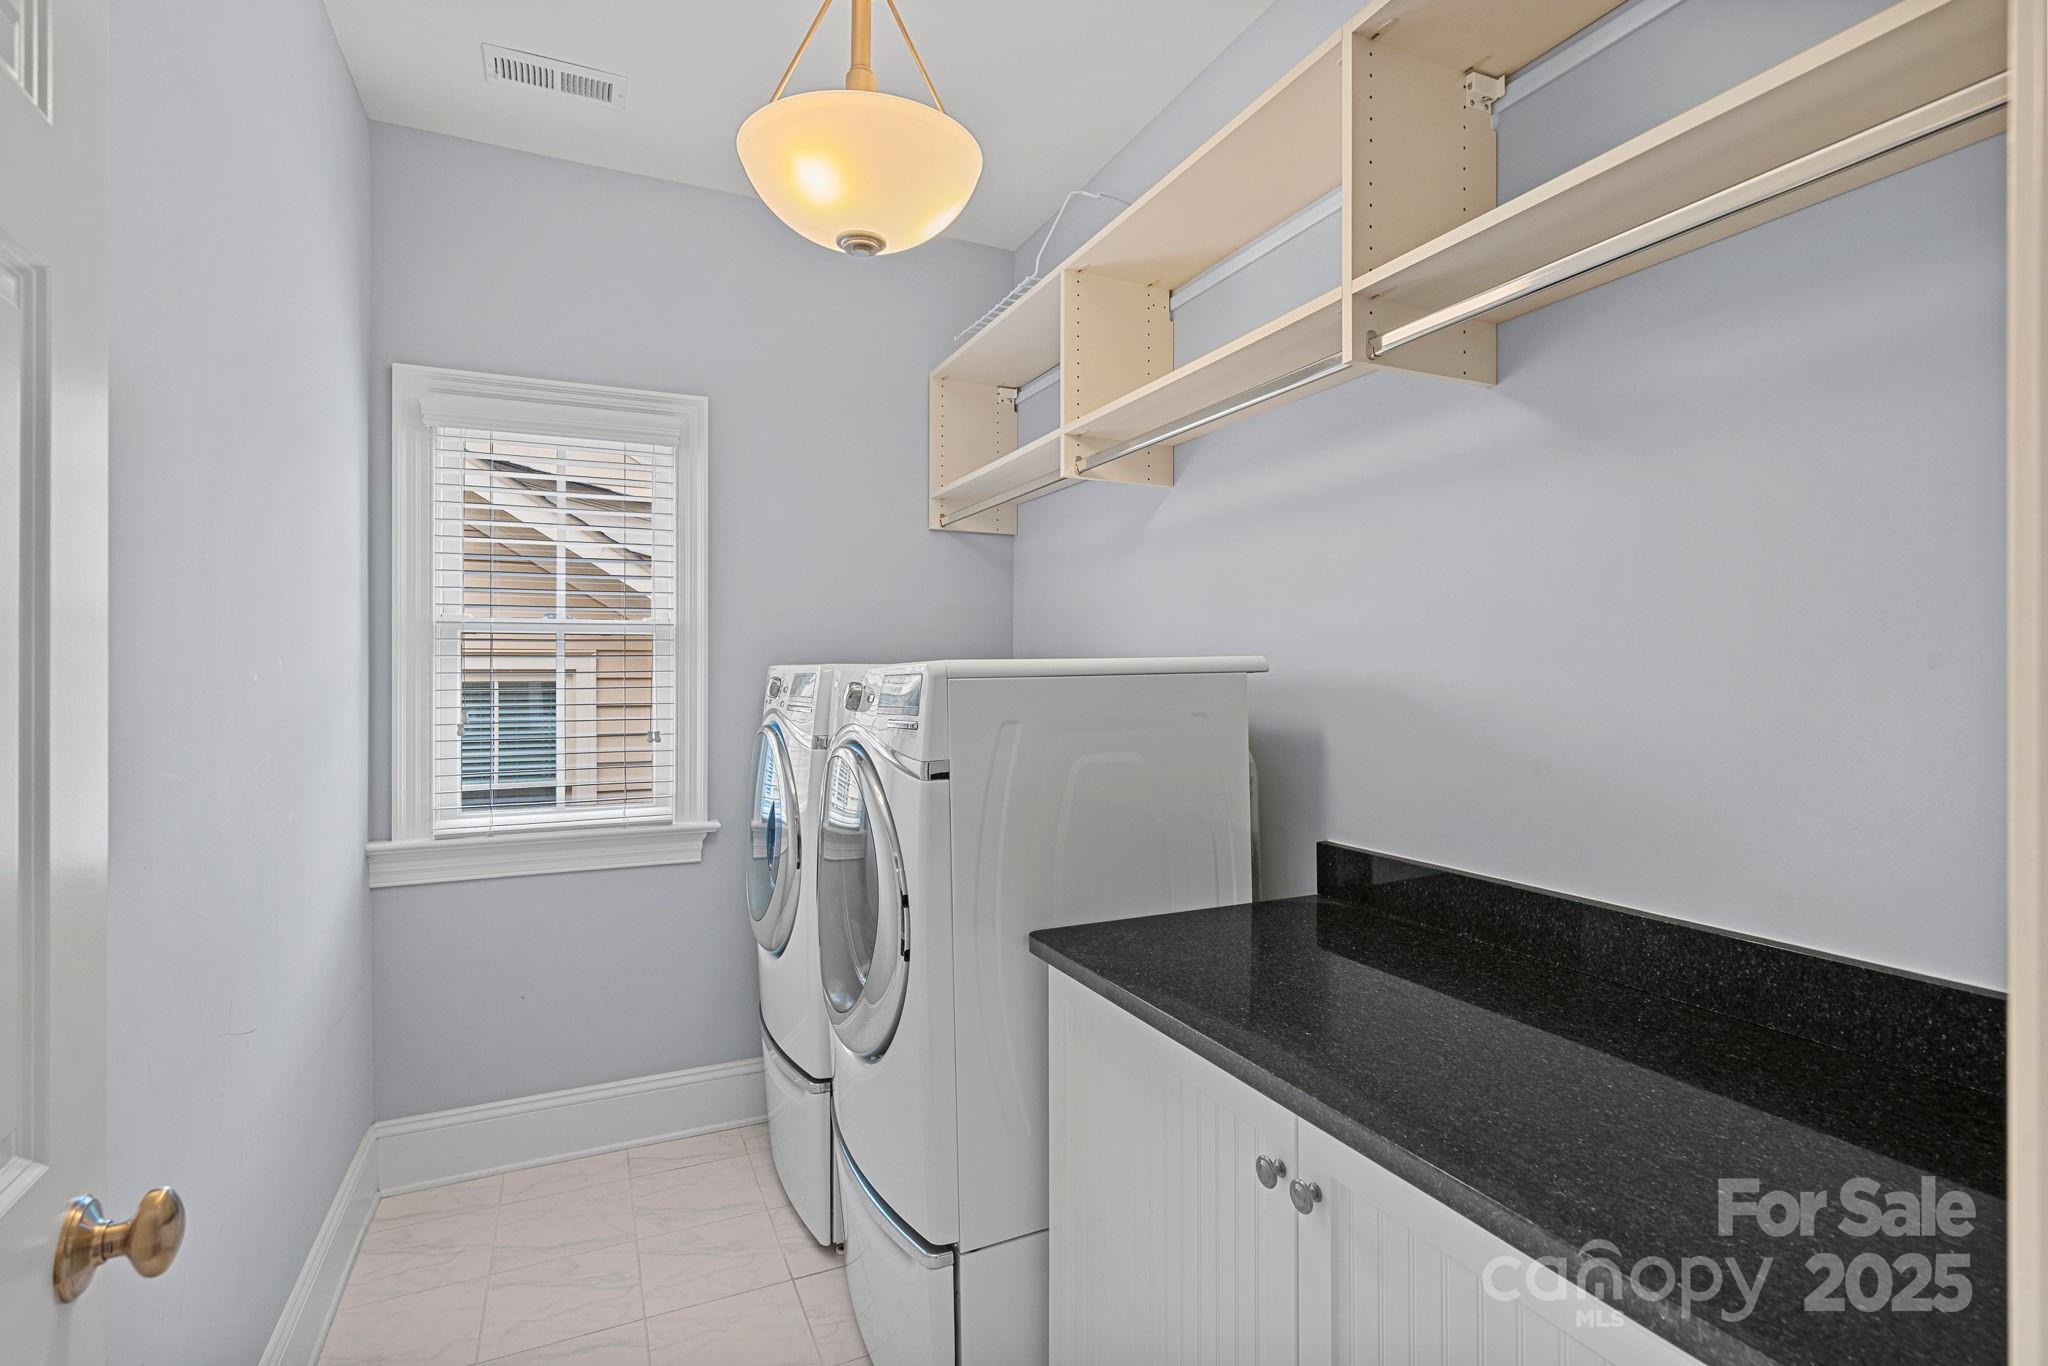
  • Laundry room Laundry Room, Upper Level
  • Flooring Carpet, Hardwood, Tile
  • Fireplace Gas, Great Room, Outside, See Through, Other - See Remarks
  • APPLIANCES Dishwasher, Disposal, Double Oven, Gas Cooktop, Gas Water Heater, Microwave, Refrigerator, Washer/Dryer
  • other interior Features Attic Stairs Pulldown, Attic Walk In, Garden Tub, Kitchen Island, Open Floorplan, Walk-In Closet(s)

Area & Lot

  • Status Sold
  • Date Sold October 24, 2025
  • Living Area3,553 Sq.Ft.
  • Lot Area8,058.6 Sq.Ft.
  • MLS® ID4306890
  • TypeResidential
  • YEAR BUILT2010
  • NeighborhoodCharlotte
  • Elementary SchoolOlde Providence
  • Middle SchoolCarmel
  • High SchoolMyers Park

Exterior

  • STORIES2
  • Garage Space2.0
  • water SourceCity
  • parkingDriveway, Attached Garage, Garage Door Opener
  • HEAT TYPEForced Air
  • AIR CONDITIONINGCentral Air
  • sewerPublic Sewer
  • SubstructureSlab
  • other exterior FeaturesIn-Ground Irrigation, Lawn Maintenance

Financial

  • Sales Price$1,195,000
  • HOA $1,290/3 mos
View Virtual Tour

Charlotte

A vibrant population thrives on active networking, high-energy party life, wine tastings, and a passion for fitness.

Explore

Work With Us

Work with a team that combines Charlotte expertise with a thoughtful, hands-on approach.

Follow Us on Instagram