Leave a Message

Thank you for your message. We will be in touch with you shortly.

8011 Green Heron Court
SEE ALL PHOTOS
8011 Green Heron Court
Courtesy of Velocity Properties LLC, Trevor Yard Listing Contact: [email protected] 
Sold

8011 Green Heron Court

8011 Green Heron Court, Belmont, NC 28012

$575,000
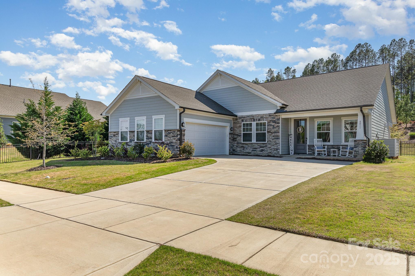
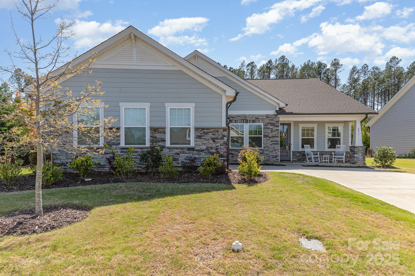
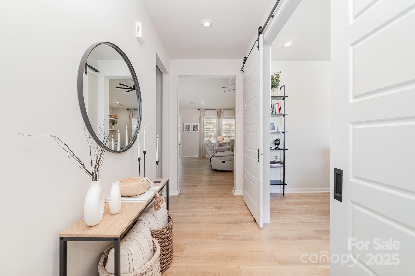
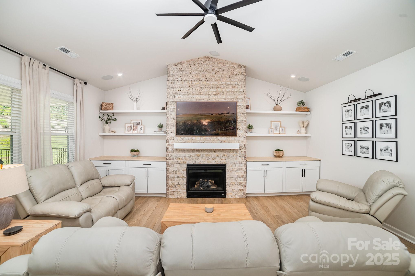
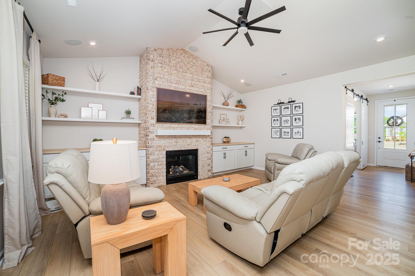
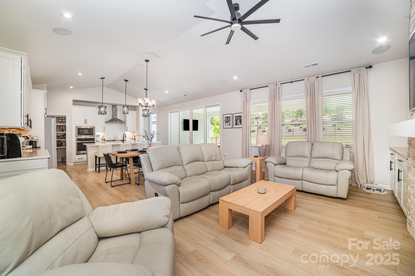
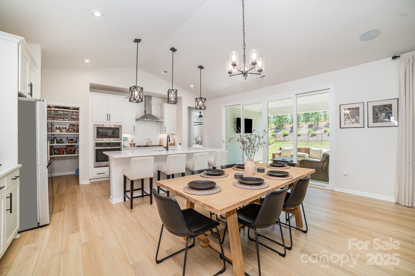
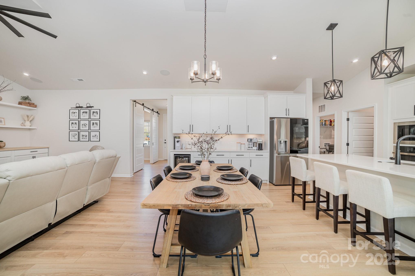
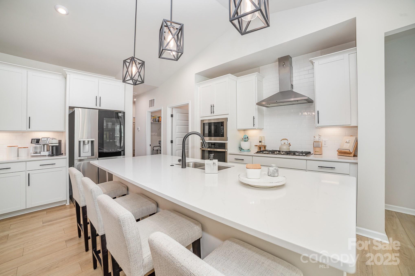
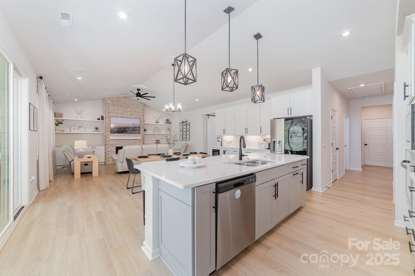
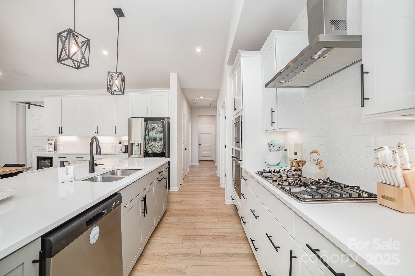
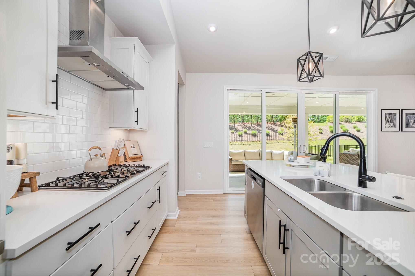
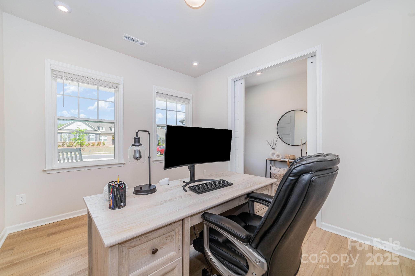
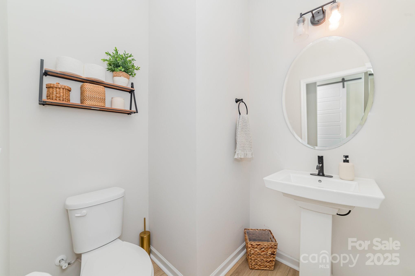

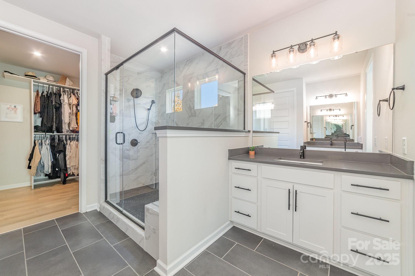
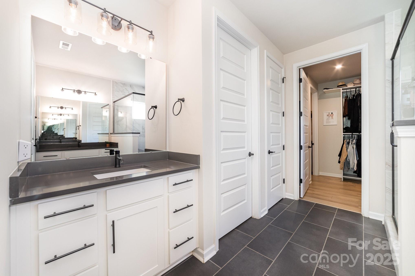
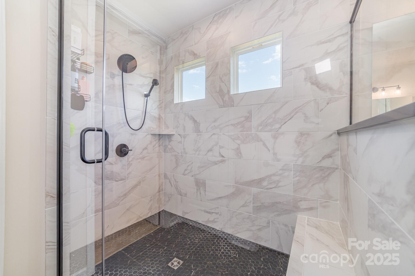
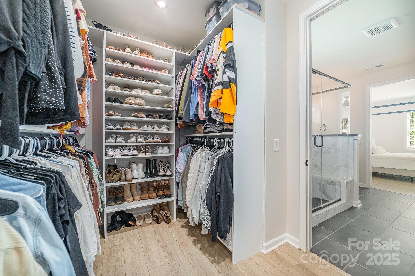
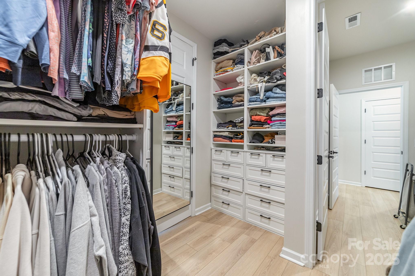
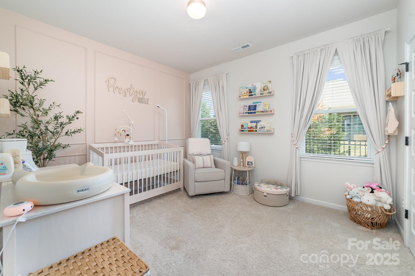
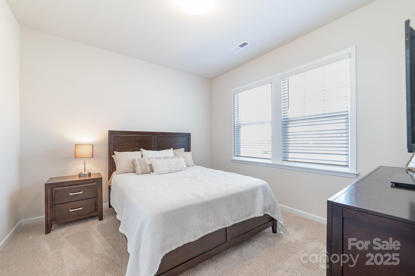
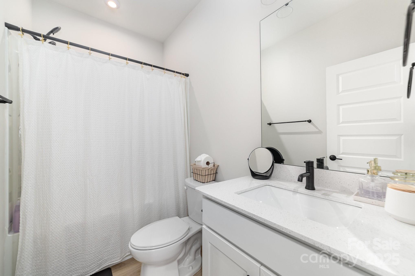
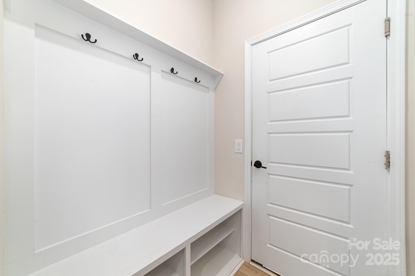
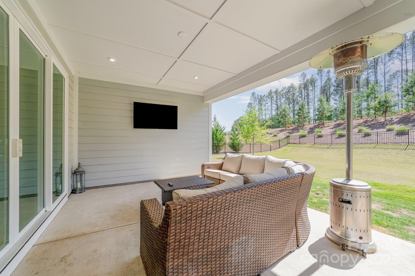
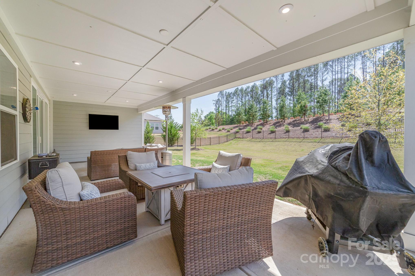
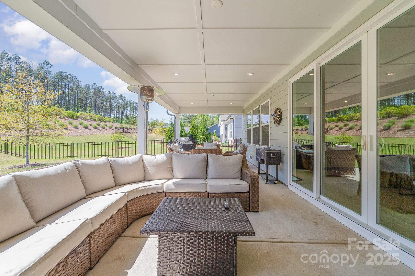
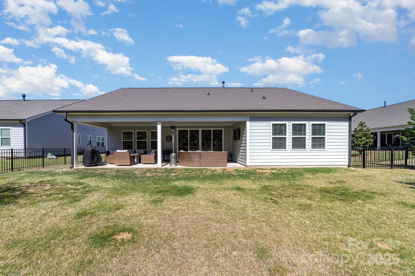
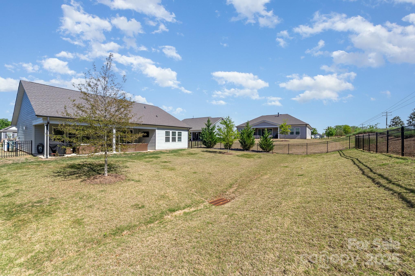
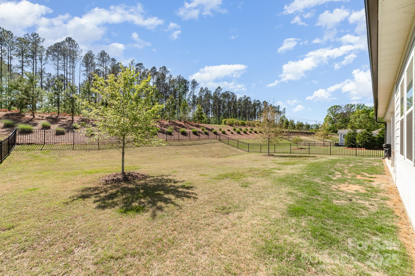
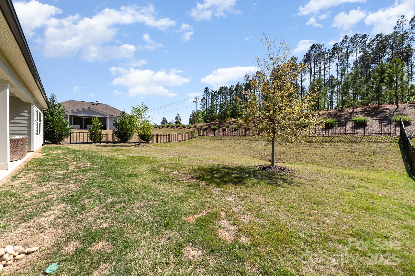
Stunning and meticulously maintained home located in the beautiful McLean Overlake neighborhood. 3 generously sized bedrooms an office, and 2.5 bathrooms. Soaring 9ft ceilings plus even taller vaulted ceilings in the kitchen, dining and living room. Brick veneer gas fireplace, built-in shelves and tons of windows offering an abundance of natural light throughout. The chefs kitchen offers an expansive island, 36" gas cooktop, wall oven, vented range hood, pull out lower cabinet drawers and undermount cabinet lighting. The large and welcoming primary bedroom offers recessed lighting and an ensuite boasting a large walk-in shower, dual vanities and ample storage including custom cabinetry in the primary closet. The well placed drop zone is located right off the 2 car attached garage for a sitting area and shoes/clothes storage. The back yard offers effortless entertaining in the enormous covered back patio and fenced in yard. McLean Overlake offers a community pool and walking trails.

3
beds

3
baths

2,060 Sq.Ft. LIVING AREA

0.26 Acres lot

Sarah Kennerly

Sarah Kennerly

Features & Amenities

Interior

  • total bedrooms3
  • Total bathrooms3
  • full bathrooms2
  • half bathroom1
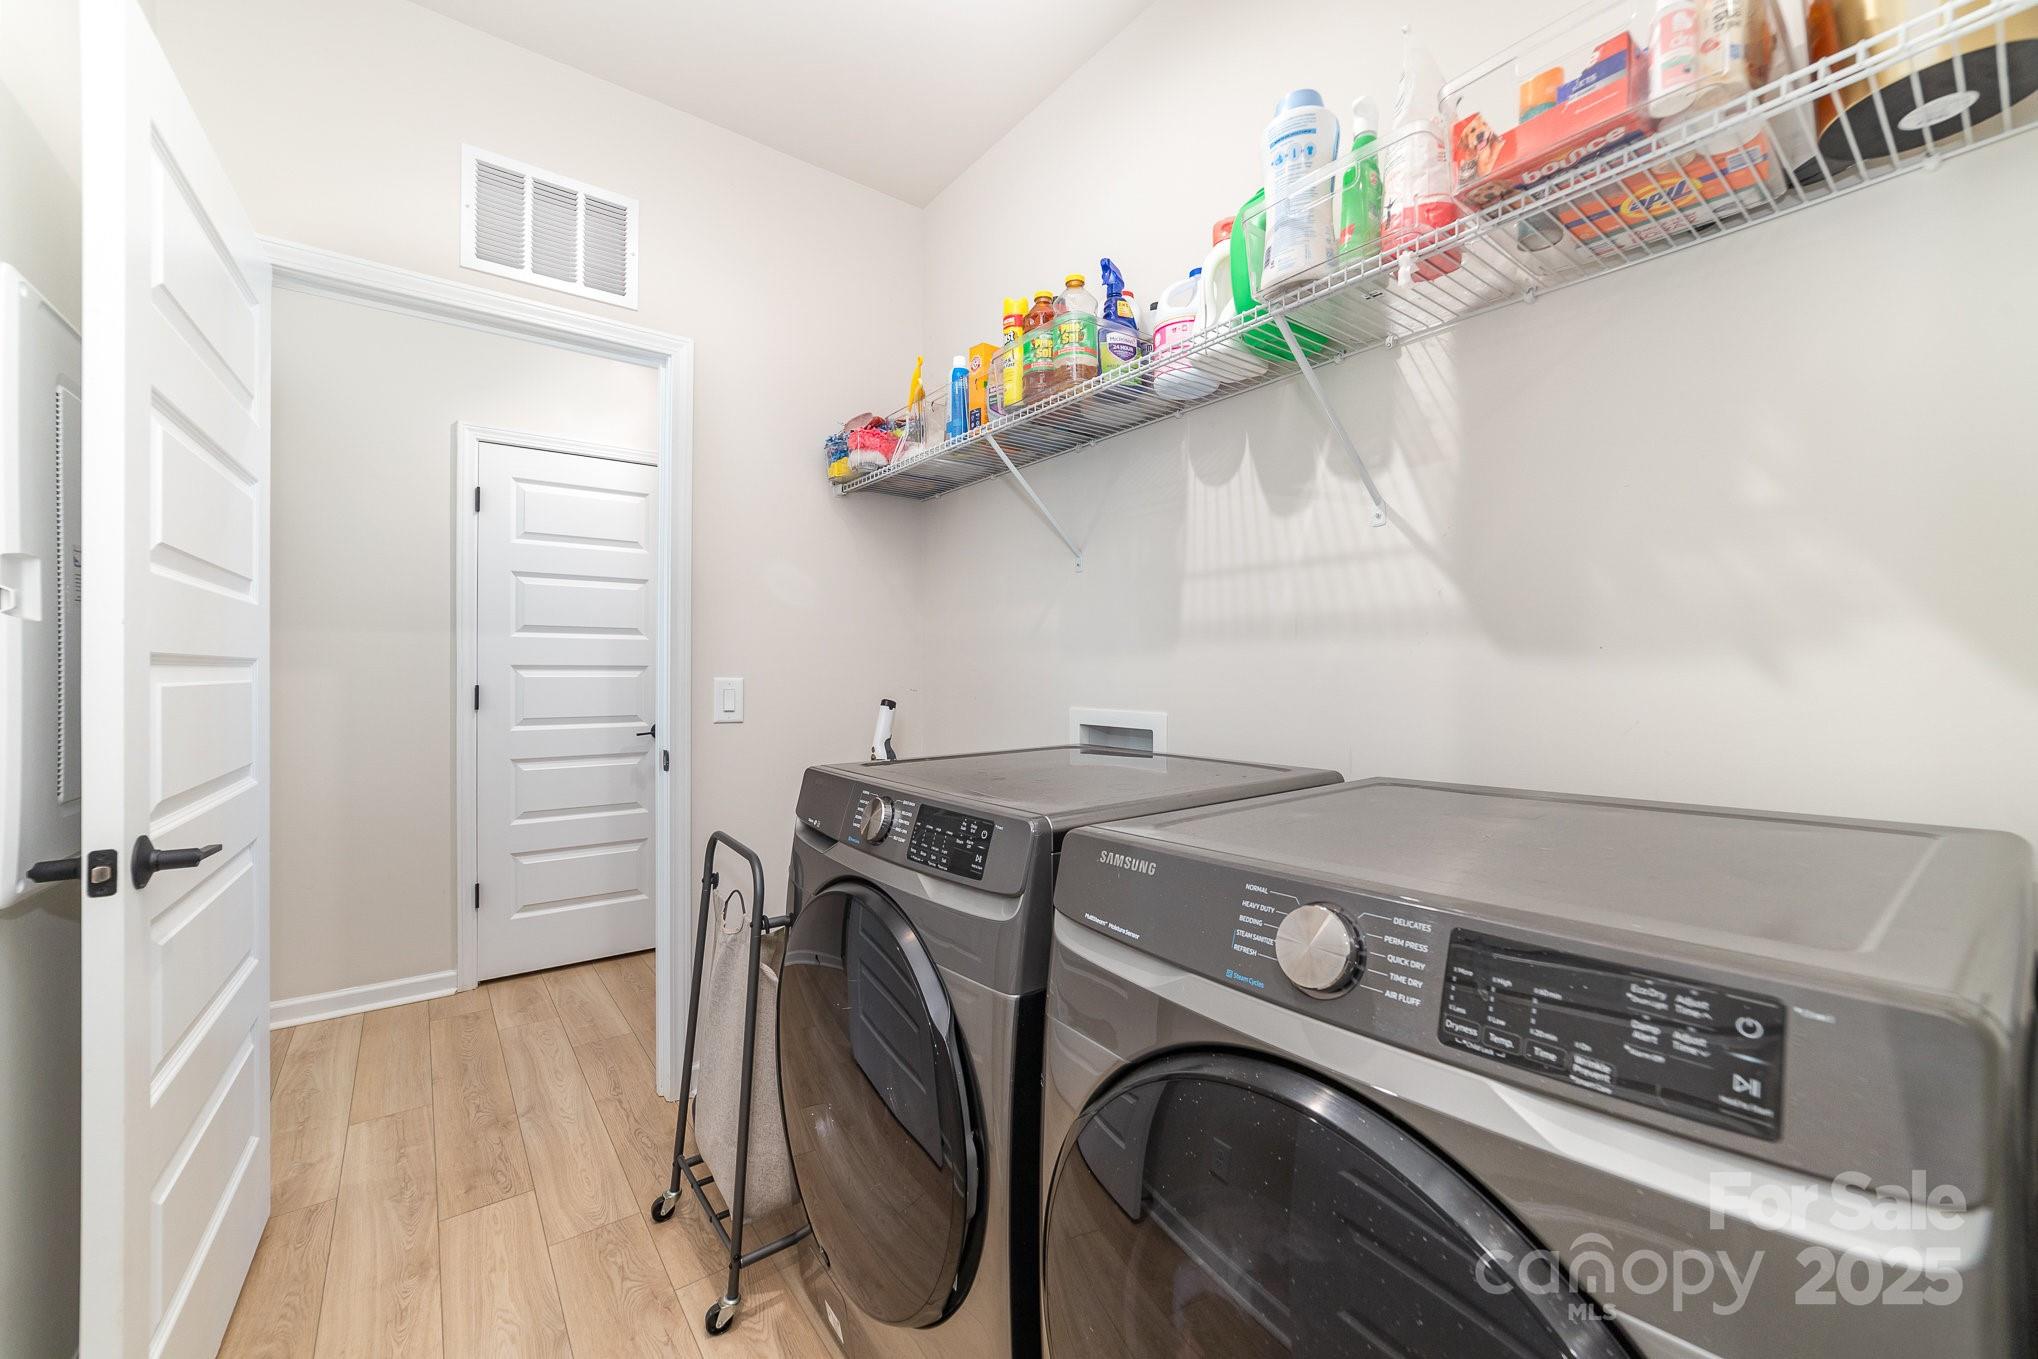
  • Laundry room Main Level
  • Flooring Carpet, Vinyl
  • Fireplace Gas, Living Room
  • APPLIANCES Dishwasher, Electric Oven, Gas Cooktop, Microwave
  • other interior Features Kitchen Island, Pantry

Area & Lot

  • Status Sold
  • Date Sold July 16, 2025
  • Living Area2,060 Sq.Ft.
  • Lot Area0.26 Acres
  • MLS® ID4247022
  • TypeResidential
  • YEAR BUILT2022
  • NeighborhoodMcLean
  • Elementary SchoolNew Hope
  • Middle SchoolCramerton
  • High SchoolSouth Point (NC)

Exterior

  • STORIES1
  • Garage Space2.0
  • water SourceCity
  • roofShingle
  • parkingAttached Garage
  • HEAT TYPECentral, Natural Gas
  • AIR CONDITIONINGCentral Air
  • sewerPublic Sewer
  • SubstructureSlab

Financial

  • Sales Price$575,000
  • HOA $1,095/yr

McLean

This neighborhood actively engages with nature, appreciates outdoor adventures, and loves the finer things in life.

Explore

Work With Us

Work with a team that combines Charlotte expertise with a thoughtful, hands-on approach.

Follow Us on Instagram