Leave a Message

Thank you for your message. We will be in touch with you shortly.

8020 Harrington Woods Road
SEE ALL PHOTOS
8020 Harrington Woods Road
Courtesy of Southern Homes of the Carolinas, Inc, Sarah Ehmke Listing Contact: [email protected] 
Sold

8020 Harrington Woods Road

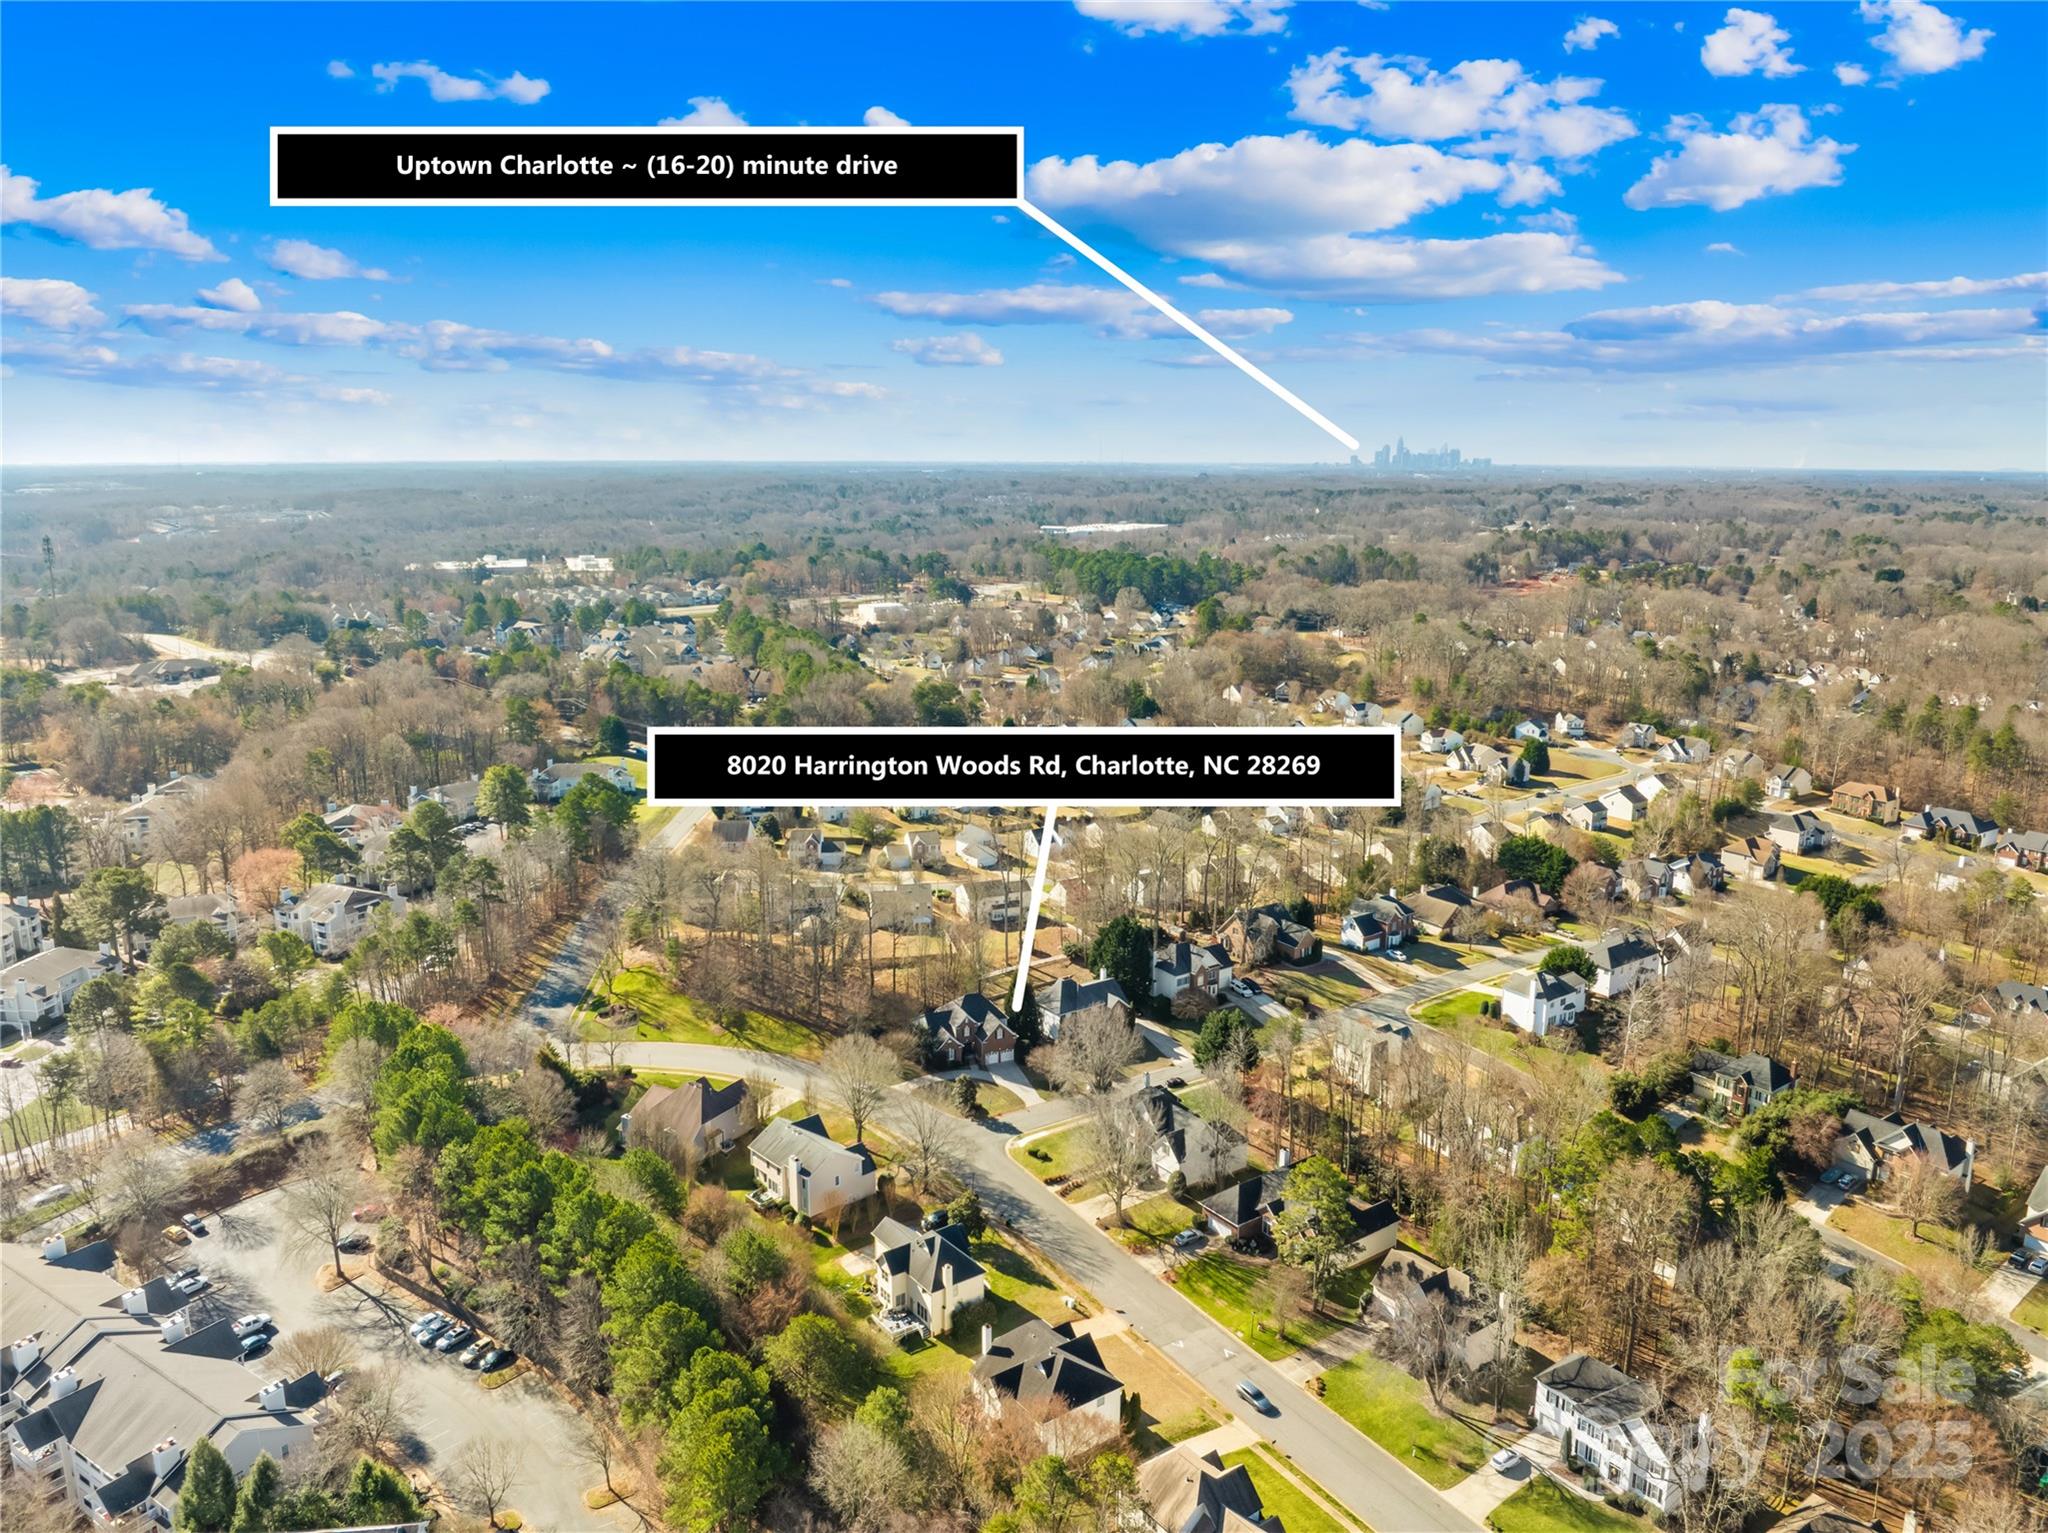
8020 Harrington Woods Road, Charlotte, NC 28269

$495,000
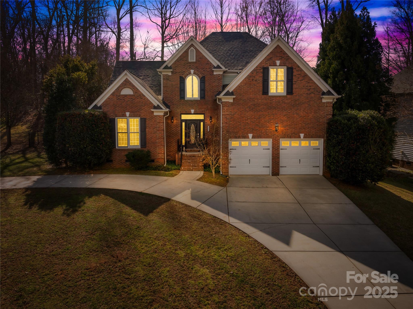
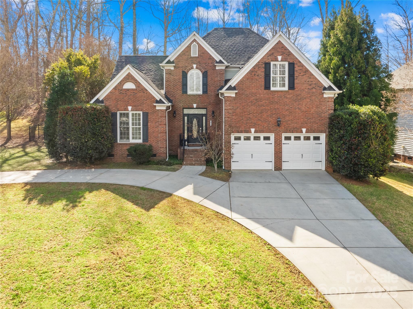
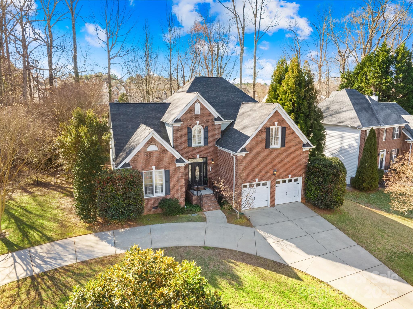
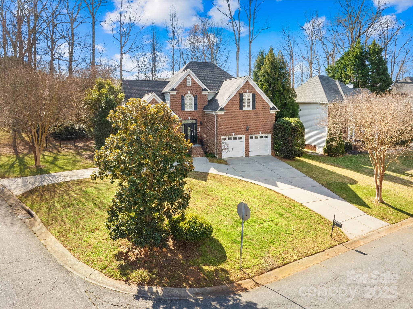
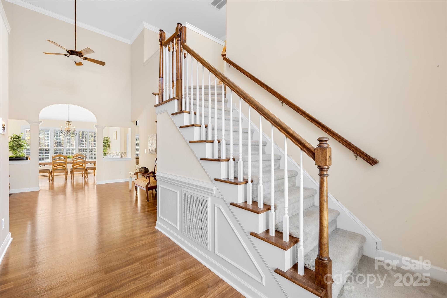
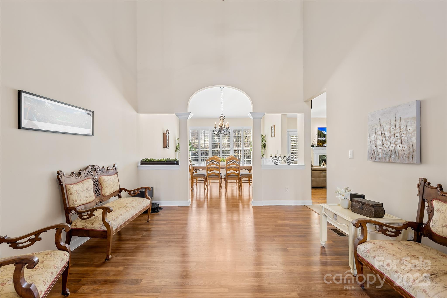
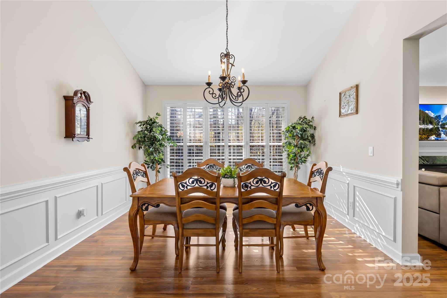
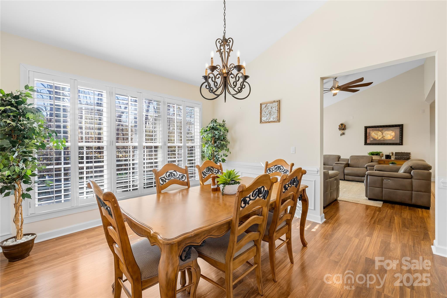
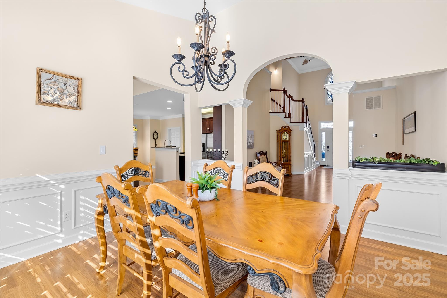
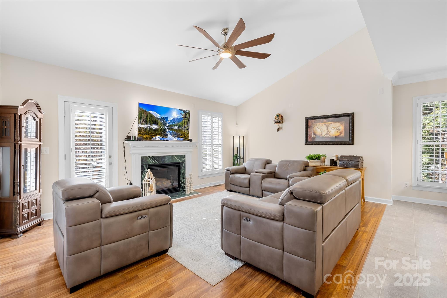
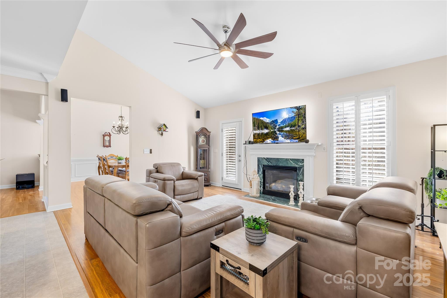
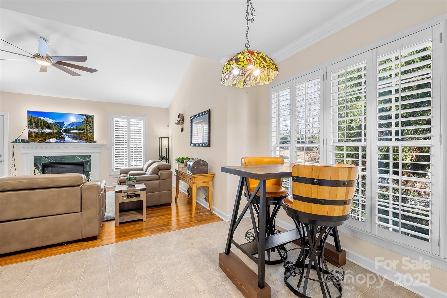
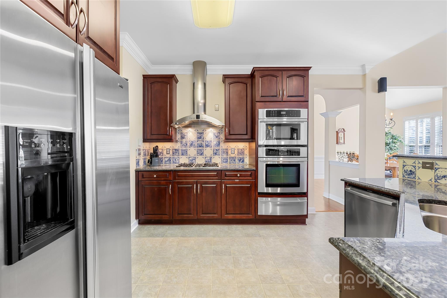
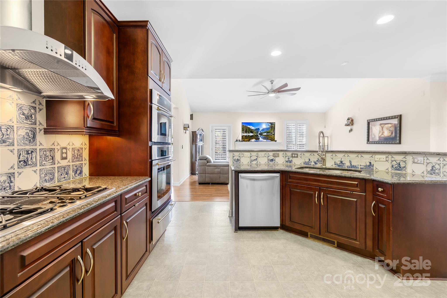
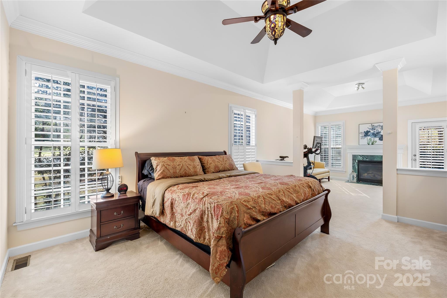
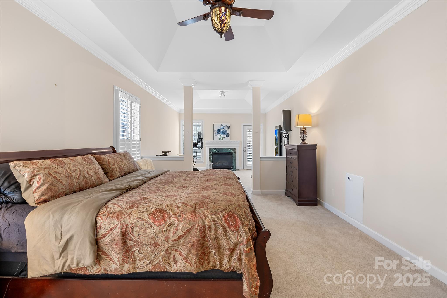
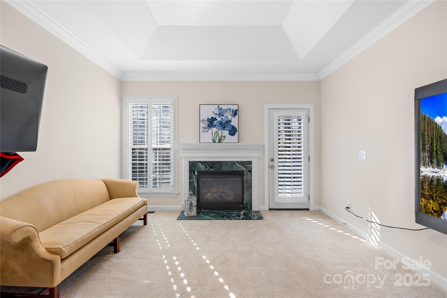
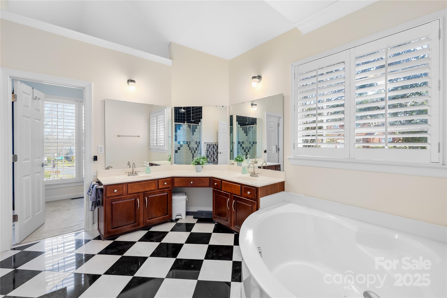
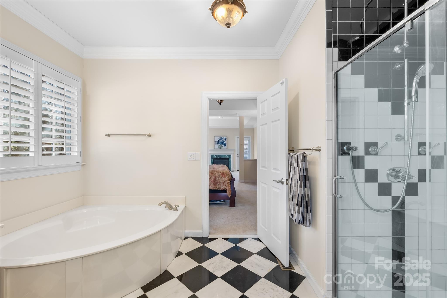
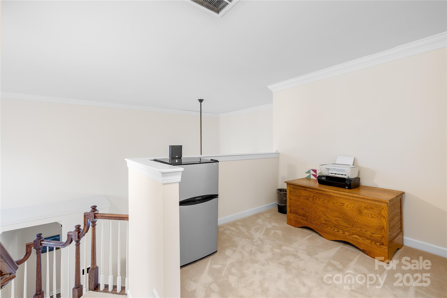
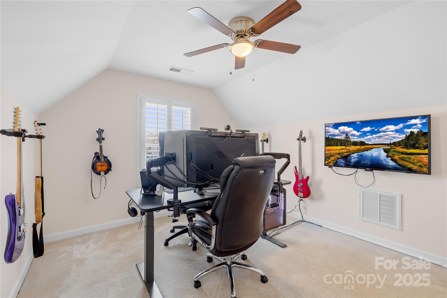
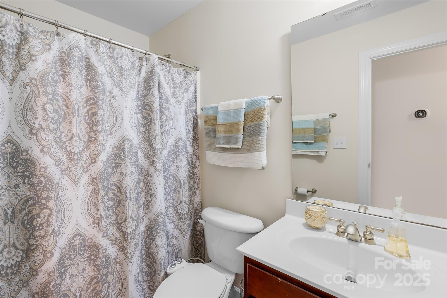
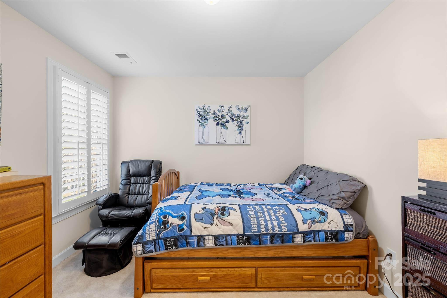
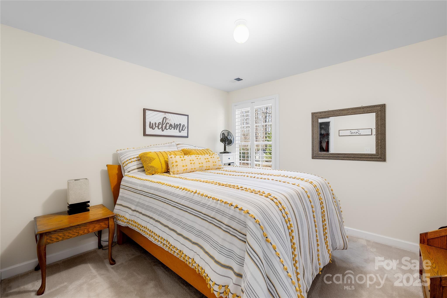
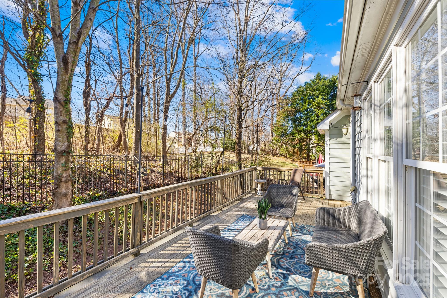
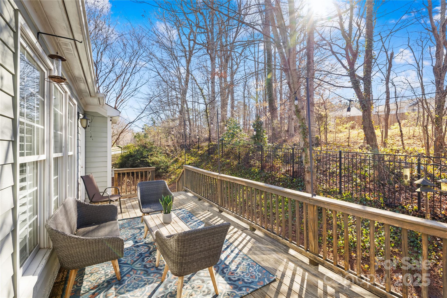
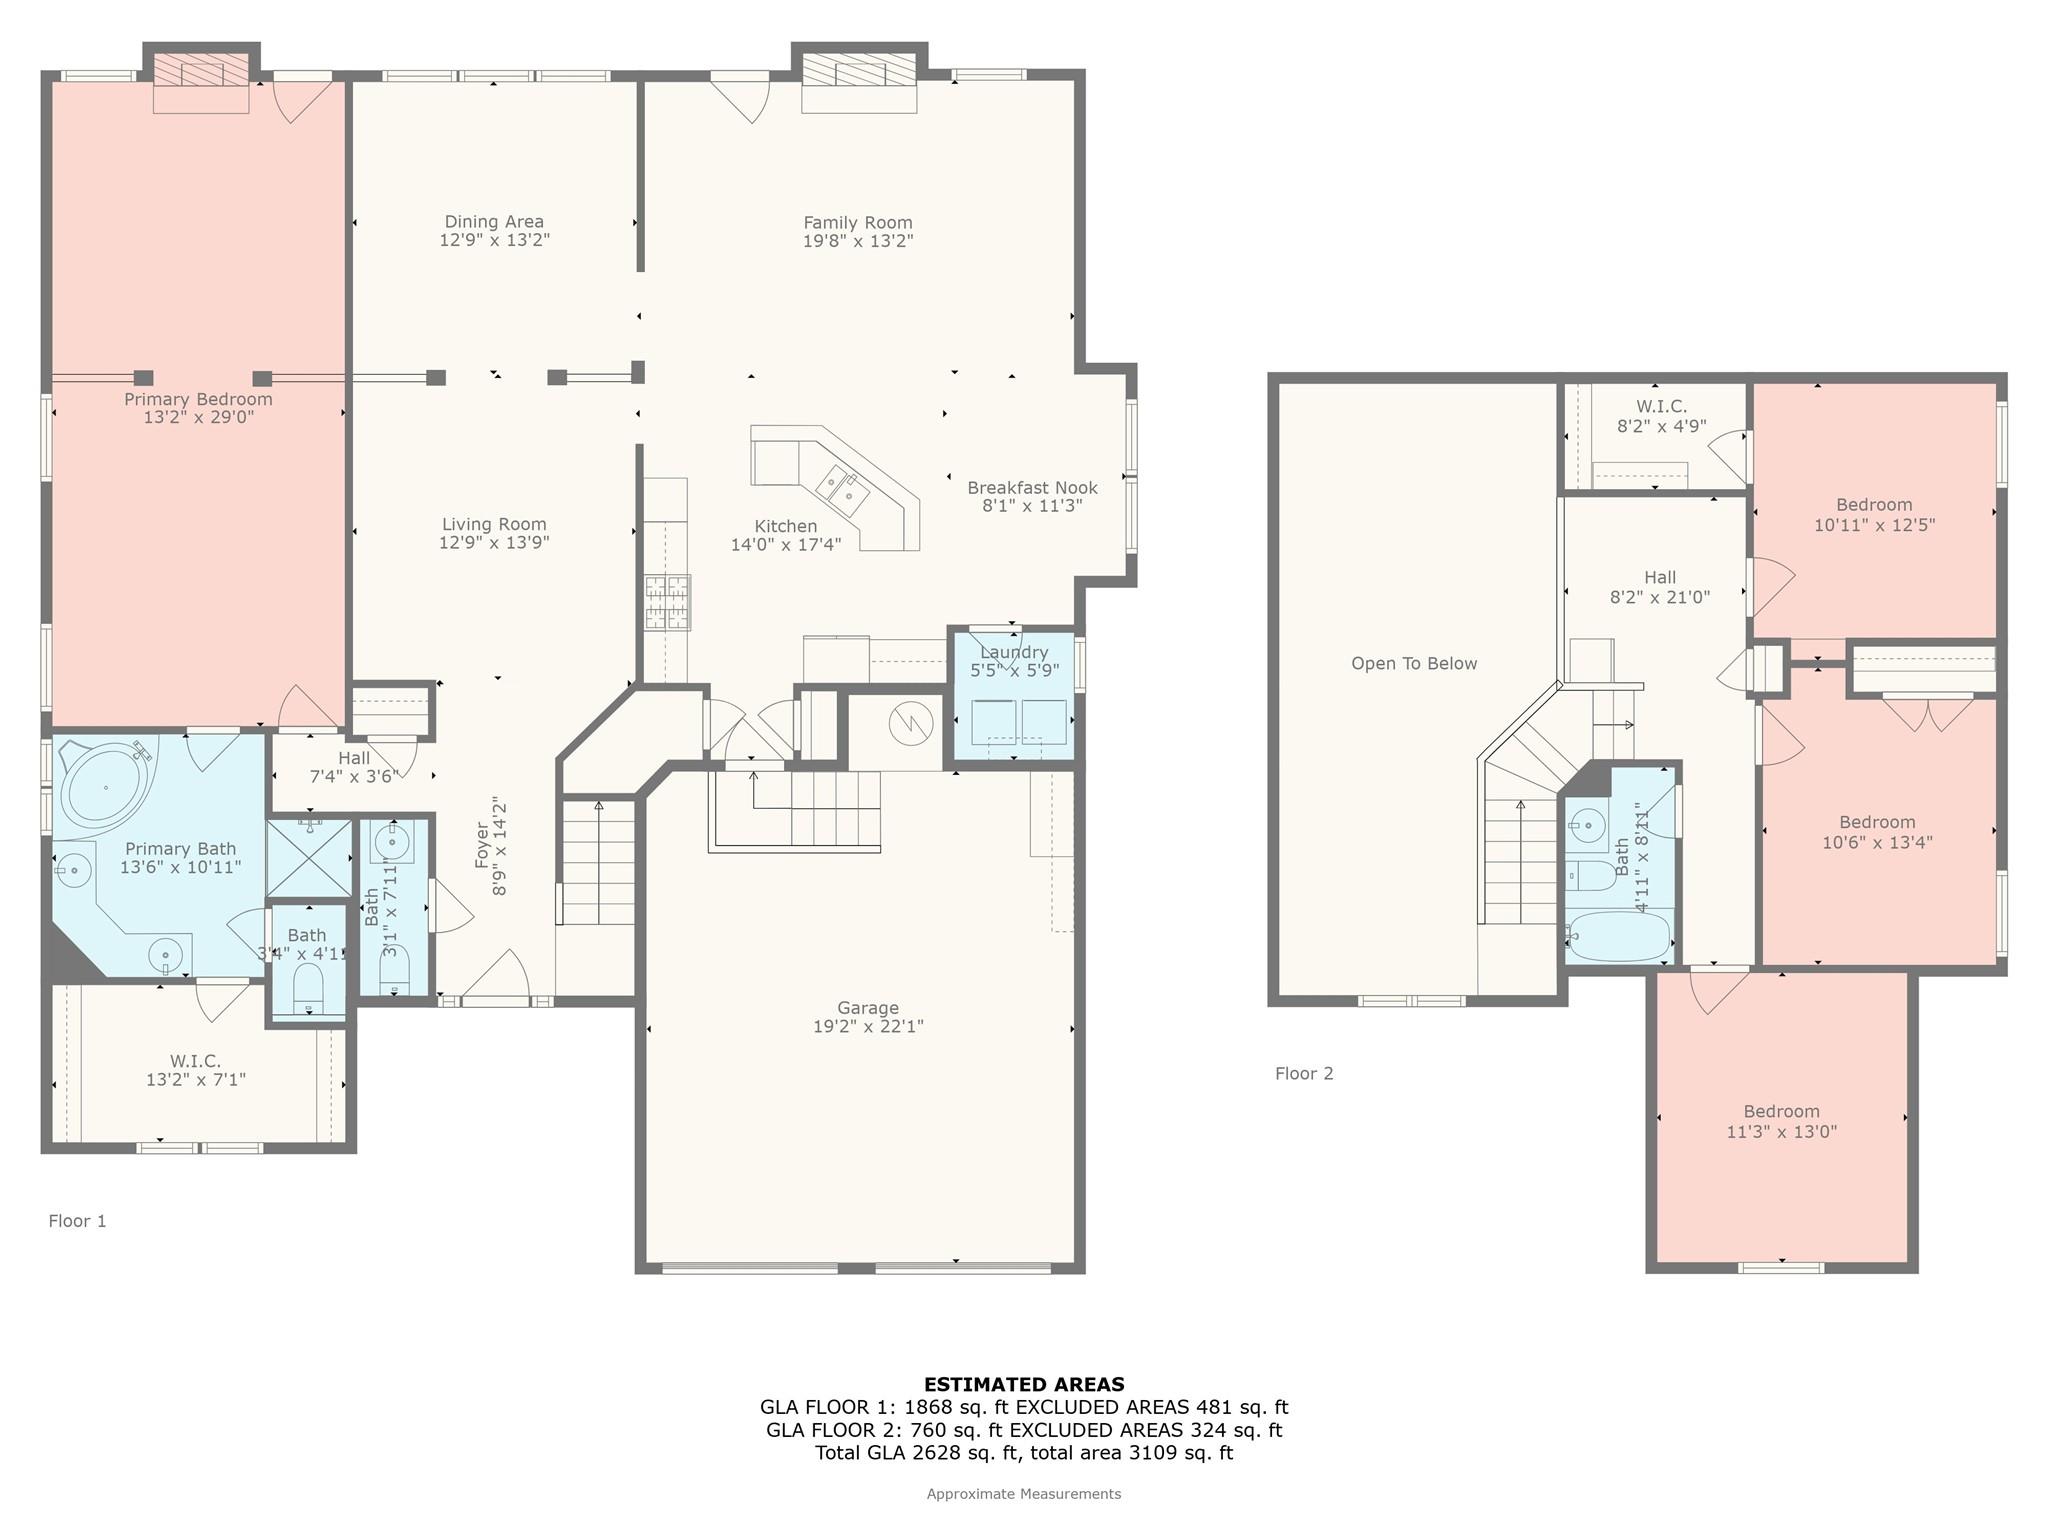
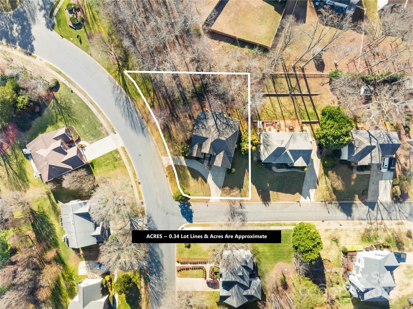
Welcome to your new home, beautifully situated on a desirable corner lot with striking partial brick accents and fantastic curb appeal. The circular driveway enhances both convenience and charm. Step inside to a grand two-story foyer & soaring ceilings, creating an open and airy feel. Experience the perfect blend of elegance & modern comfort, elevated by timeless plantation shutters throughout. The spacious primary suite, located on the main level, features a cozy sitting area and fireplace, while the en-suite bath boasts a beautifully tiled shower, dual vanities, and a generous walk-in closet. Upstairs, a versatile loft awaits, along with two additional bedrooms and a bonus room. The bright and cheerful kitchen offers a breakfast bar, stainless steel range hood, and stylish backsplash, flowing seamlessly into the inviting family room with its warm fireplace--perfect for cozy evenings. There is a whole-house generator, New A/C unit upstairs, & a 2022 roof. This home is sure to impress!

3
beds

3
baths

2,628 Sq.Ft. LIVING AREA

0.34 Acres lot

Kelli Mallory

Kelli Mallory

Features & Amenities

Interior

  • total bedrooms3
  • Total bathrooms3
  • full bathrooms2
  • half bathroom1
  • Laundry room Inside, Laundry Room
  • Flooring Carpet, Laminate, Tile, Vinyl
  • Fireplace Family Room
  • APPLIANCES Dishwasher, Disposal, Exhaust Hood, Gas Cooktop, Gas Water Heater, Microwave, Refrigerator with Ice Maker, Wall Oven, Washer/Dryer

Area & Lot

  • Status Sold
  • Date Sold May 2, 2025
  • Living Area2,628 Sq.Ft.
  • Lot Area0.34 Acres
  • MLS® ID4221767
  • TypeResidential
  • YEAR BUILT2004
  • NeighborhoodCharlotte
  • Architecture StylesTraditional
  • Elementary SchoolDavid Cox Road
  • Middle SchoolRidge Road
  • High SchoolMallard Creek

Exterior

  • STORIES2
  • Garage Space2.0
  • water SourceCity
  • utilitiesCable Connected
  • roofShingle
  • lot featuresCorner Lot
  • parkingCircular Driveway, Driveway, Attached Garage
  • HEAT TYPECentral, Forced Air
  • AIR CONDITIONINGCentral Air
  • sewerPublic Sewer
  • SubstructureCrawl Space
  • security FeaturesSmoke Detector(s)

Financial

  • Sales Price$495,000
  • HOA $133/yr
View Virtual Tour

Charlotte

A vibrant population thrives on active networking, high-energy party life, wine tastings, and a passion for fitness.

Explore

Work With Us

Work with a team that combines Charlotte expertise with a thoughtful, hands-on approach.

Follow Us on Instagram