Leave a Message

Thank you for your message. We will be in touch with you shortly.

8028 Penman Springs Drive
SEE ALL PHOTOS
8028 Penman Springs Drive
Courtesy of Dickens Mitchener & Associates Inc, Joan Goode Listing Contact: [email protected] 
Sold

8028 Penman Springs Drive

8028 Penman Springs Drive, Waxhaw, NC 28173

$675,000
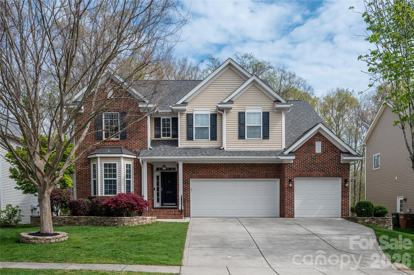
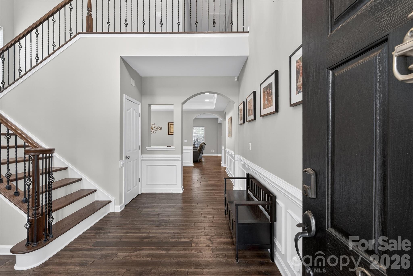
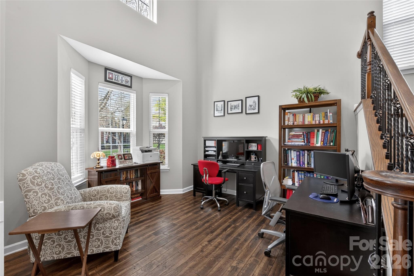
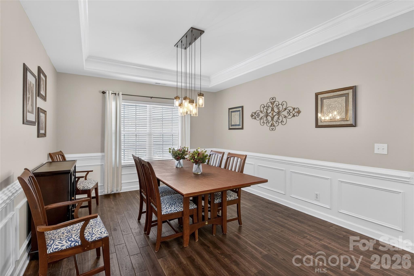
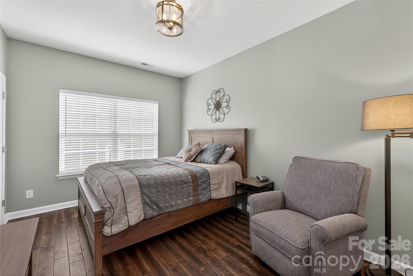
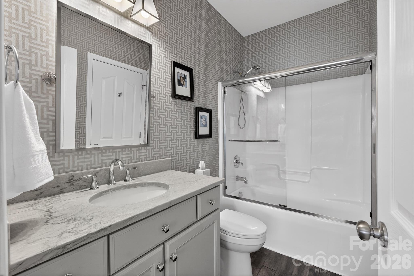
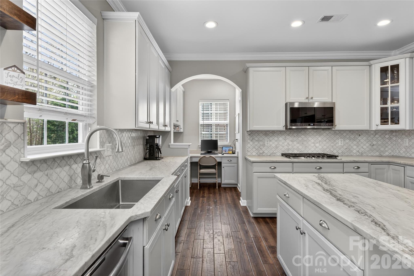
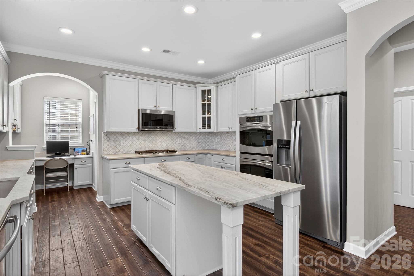
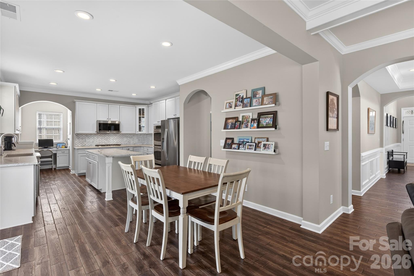
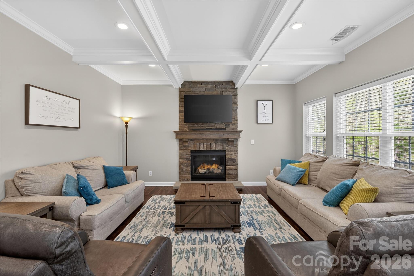
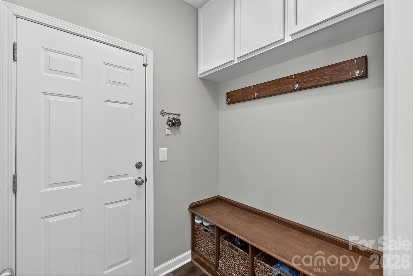
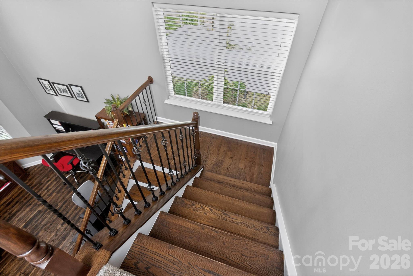
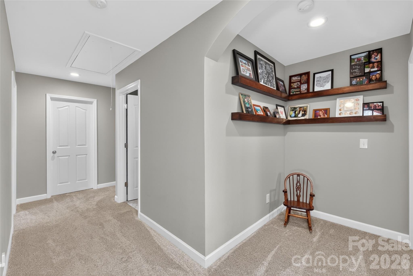
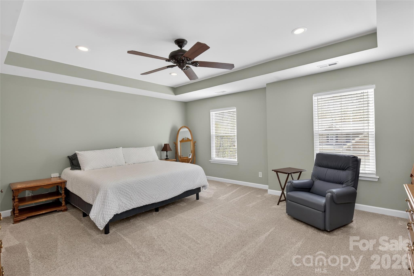
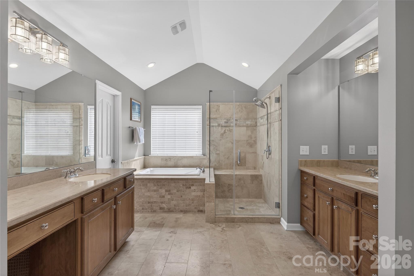
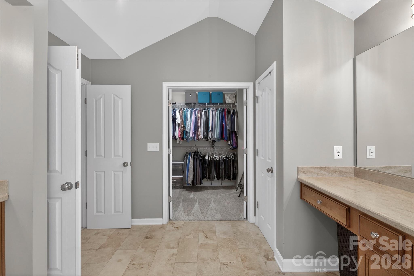
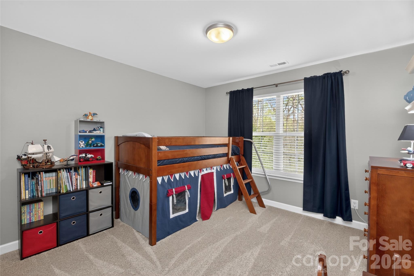
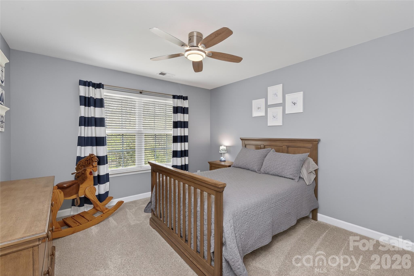
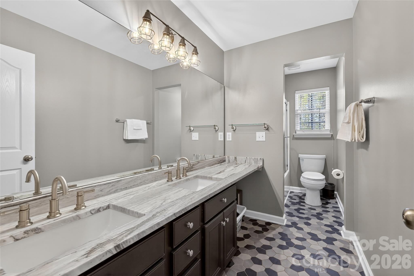
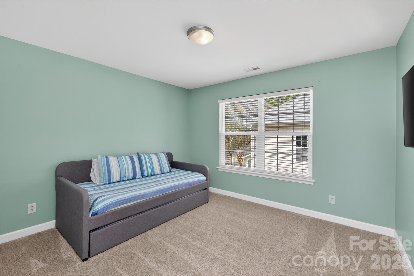
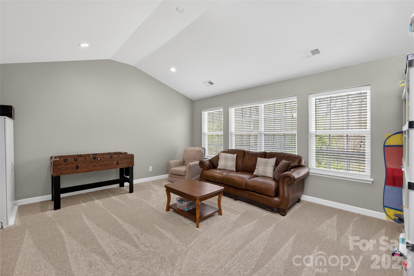
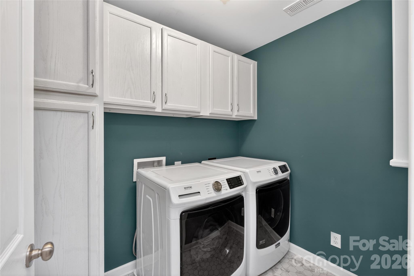
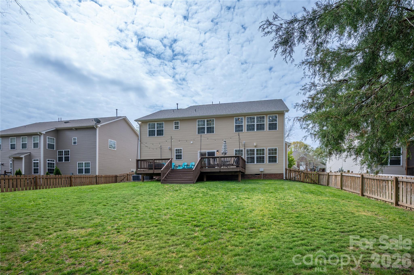
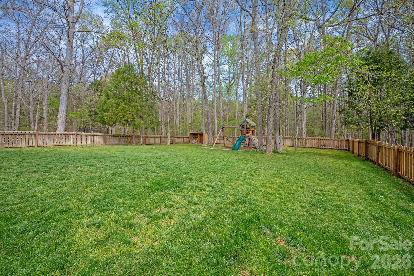
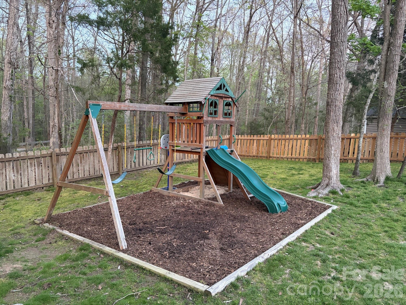
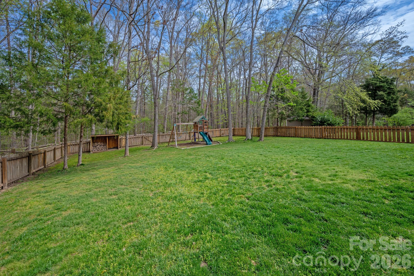
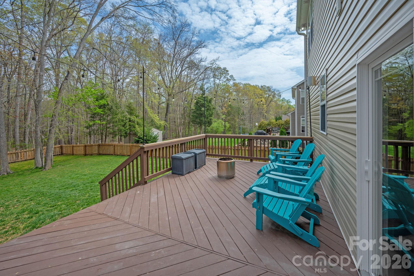
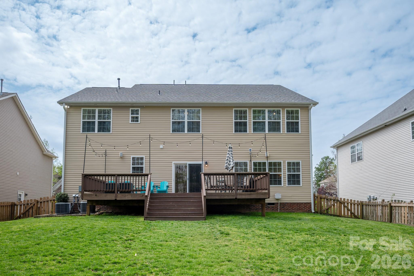
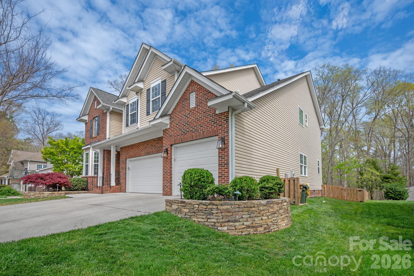
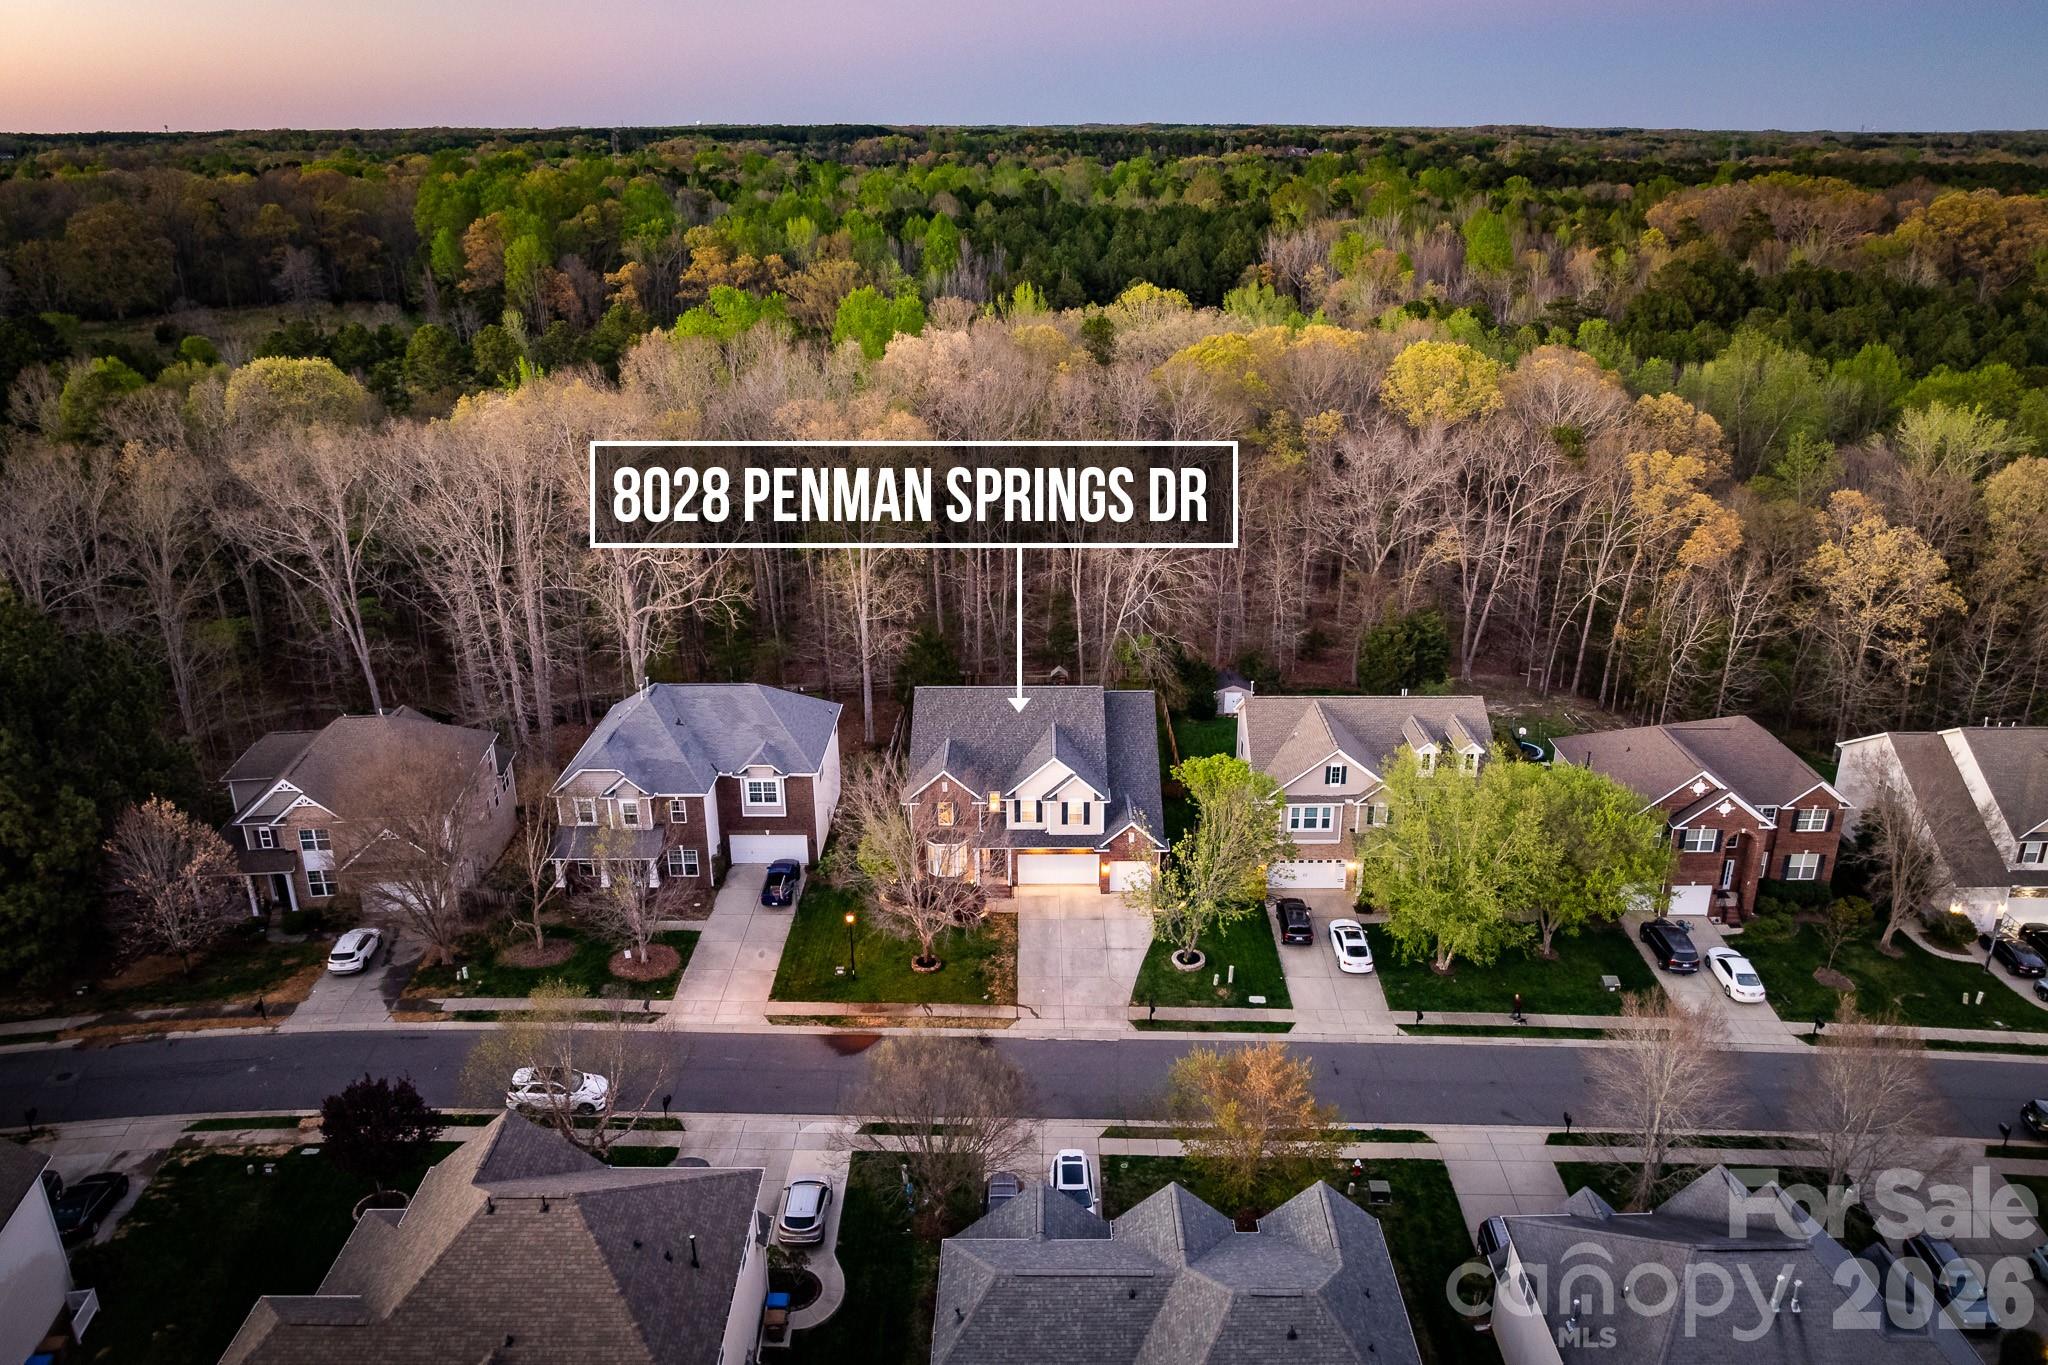
Designed for both everyday living and effortless entertaining, this expansive Providence Grove home offers a well-balanced layout with elegant formal spaces and inviting gathering areas throughout. The heart of the home is a beautifully appointed gourmet kitchen, featuring an oversized island, built-in workspace, and a generous walk-in pantry, seamlessly connecting to the main living areas and outdoor living for optimal flow. Thoughtful architectural details and design elements add character and warmth, while flexible spaces provide options for home office(s), guest accommodations, fitness, recreation and more. The upper level offers primary suite, spacious bedrooms, updated baths, laundry room and generous bonus room. Outdoor living boasts a private deck overlooking a large, fenced backyard framed by mature trees making for a secluded outdoor retreat that is perfect for relaxing or entertaining year-round. Seller relocation creates a rare opportunity; priced well below tax value with immediate equity potential.

5
beds

3
baths

3,501 Sq.Ft. LIVING AREA

0.27 Acres lot

Joan B. Goode

Joan B. Goode

Features & Amenities

Interior

  • total bedrooms5
  • Total bathrooms3
  • full bathrooms3
  • Laundry room Laundry Room, Upper Level
  • Fireplace Living Room
  • APPLIANCES Dishwasher, Disposal, Double Oven, Gas Water Heater, Microwave
  • other interior Features Attic Stairs Pulldown

Area & Lot

  • Status Sold
  • Date Sold June 26, 2026
  • Living Area3,501 Sq.Ft.
  • Lot Area0.27 Acres
  • MLS® ID4364324
  • TypeResidential
  • YEAR BUILT2007
  • NeighborhoodAero Plantation
  • Elementary SchoolSandy Ridge
  • Middle SchoolMarvin Ridge
  • High SchoolMarvin Ridge

Exterior

  • STORIES2
  • Garage Space3.0
  • water SourceCity
  • roofArchitectural Shingle
  • parkingDriveway, Attached Garage
  • HEAT TYPEForced Air, Natural Gas
  • AIR CONDITIONINGCeiling Fan(s), Central Air
  • sewerPublic Sewer
  • SubstructureCrawl Space
  • other exterior FeaturesOther - See Remarks

Financial

  • Sales Price$675,000
  • HOA $258/3 mos
  • Zoning AJ5
View Virtual Tour

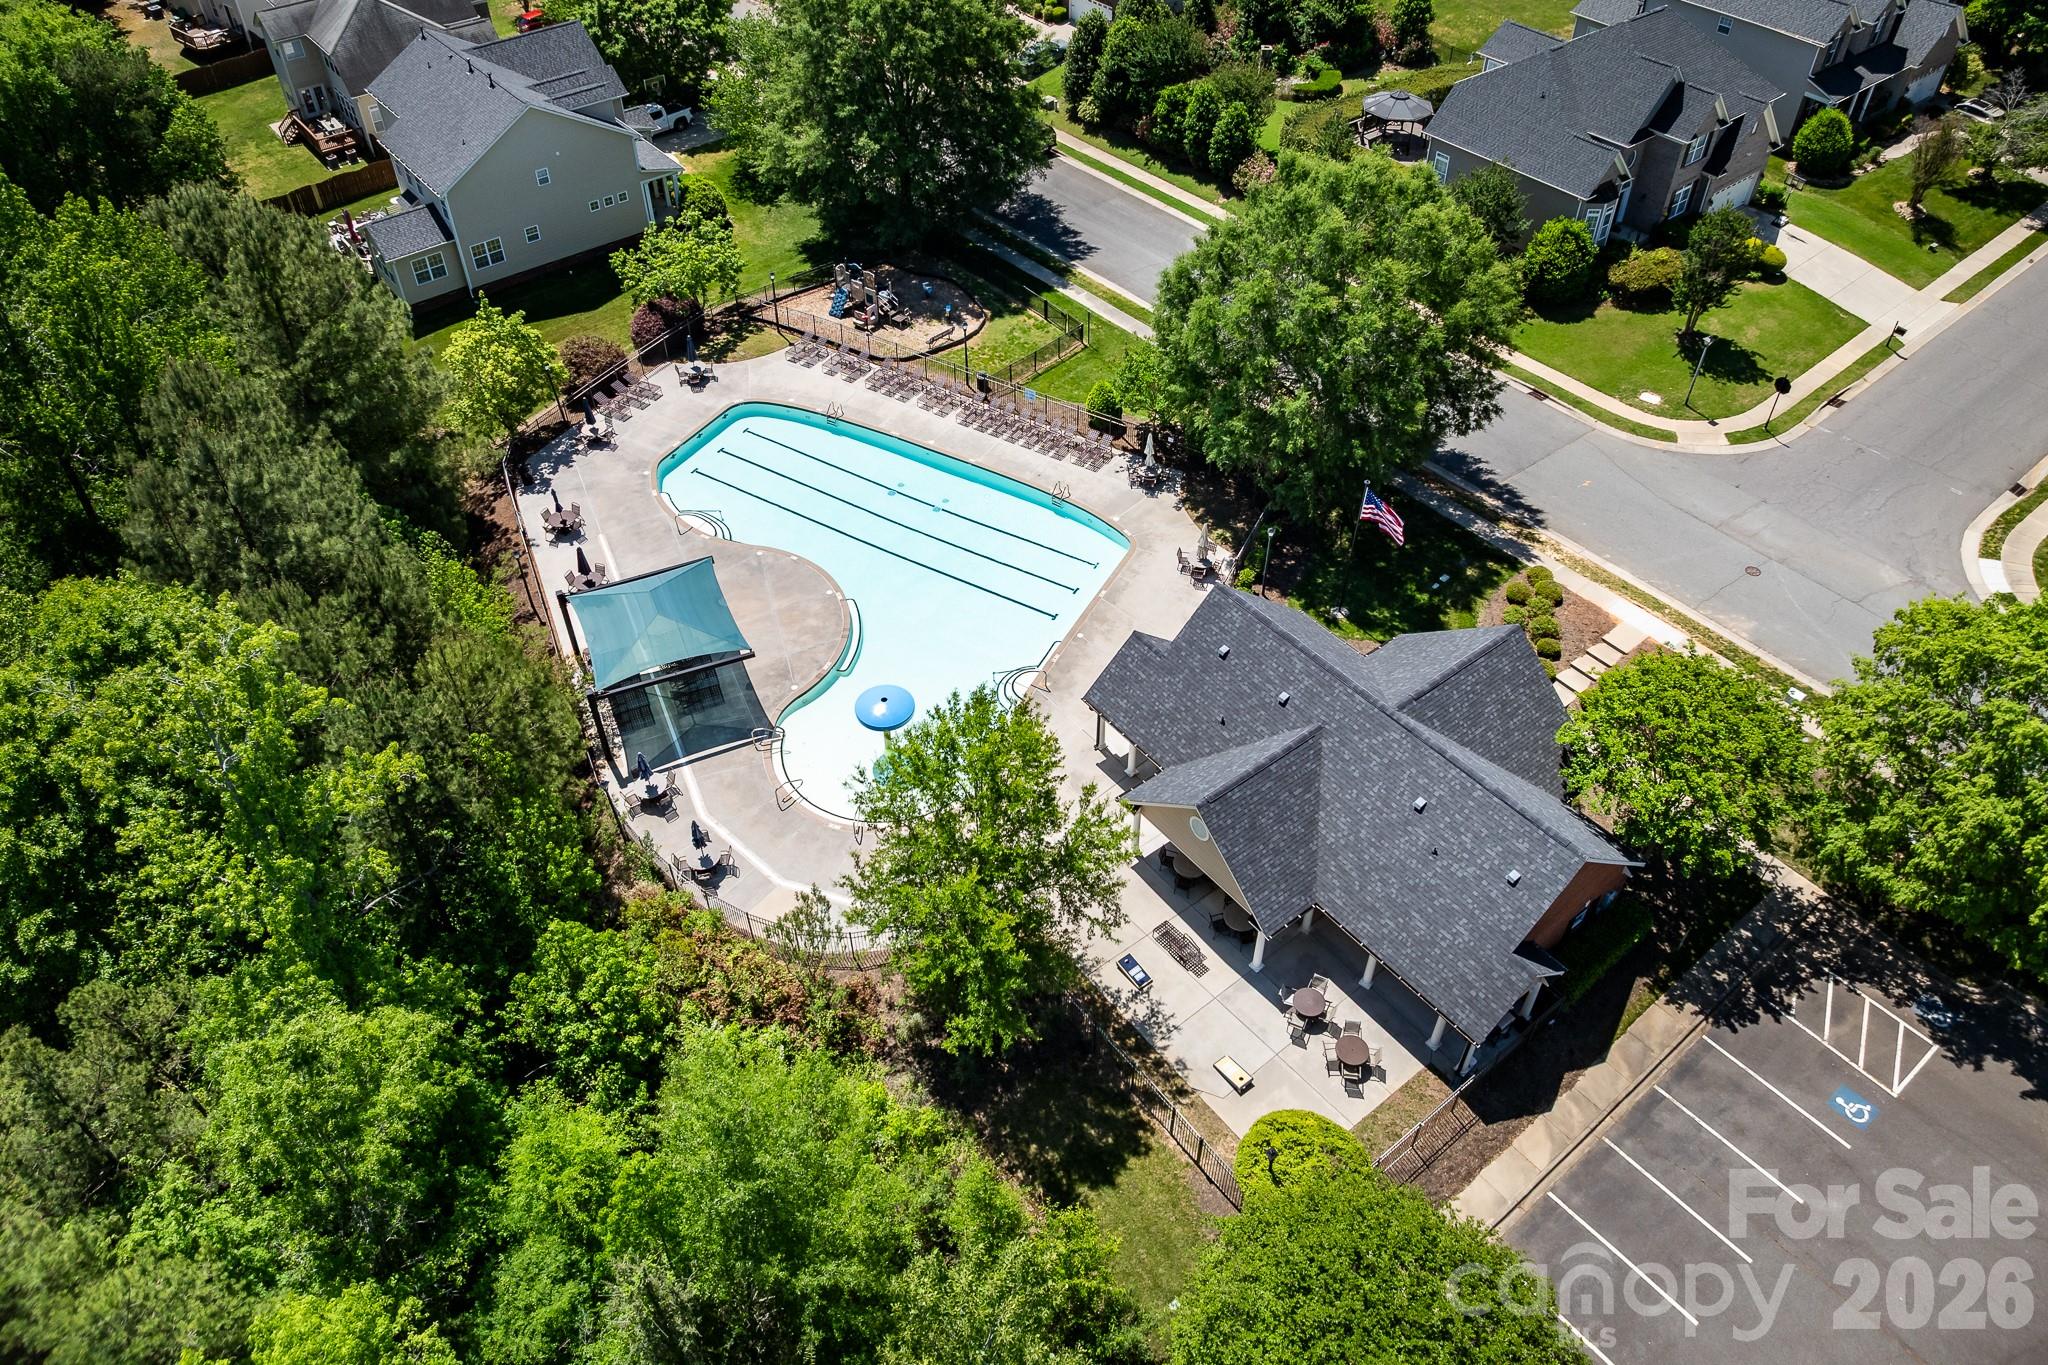
Aero Plantation

Explore

Work With Us

Work with a team that combines Charlotte expertise with a thoughtful, hands-on approach.

Follow Us on Instagram