Leave a Message

Thank you for your message. We will be in touch with you shortly.

805 Spruce Street
805 Spruce Street
805 Spruce Street
805 Spruce Street
805 Spruce Street
805 Spruce Street
805 Spruce Street
805 Spruce Street
805 Spruce Street
805 Spruce Street
805 Spruce Street
805 Spruce Street
805 Spruce Street
805 Spruce Street
805 Spruce Street
805 Spruce Street
805 Spruce Street
805 Spruce Street
805 Spruce Street
805 Spruce Street
805 Spruce Street
805 Spruce Street
805 Spruce Street
805 Spruce Street
805 Spruce Street
805 Spruce Street
805 Spruce Street
805 Spruce Street
805 Spruce Street
805 Spruce Street
805 Spruce Street
805 Spruce Street
805 Spruce Street
805 Spruce Street
805 Spruce Street
SEE ALL PHOTOS
805 Spruce Street
805 Spruce Street
805 Spruce Street
805 Spruce Street
805 Spruce Street
805 Spruce Street
805 Spruce Street
805 Spruce Street
805 Spruce Street
805 Spruce Street
805 Spruce Street
805 Spruce Street
805 Spruce Street
805 Spruce Street
805 Spruce Street
805 Spruce Street
805 Spruce Street
805 Spruce Street
805 Spruce Street
805 Spruce Street
805 Spruce Street
805 Spruce Street
805 Spruce Street
805 Spruce Street
805 Spruce Street
805 Spruce Street
805 Spruce Street
805 Spruce Street
805 Spruce Street
805 Spruce Street
805 Spruce Street
805 Spruce Street
805 Spruce Street
805 Spruce Street
805 Spruce Street
Courtesy of Helen Adams Realty, Holly Webster Listing Contact: [email protected] 
Sold

805 Spruce Street

805 Spruce Street, Charlotte, NC 28203

$833,600
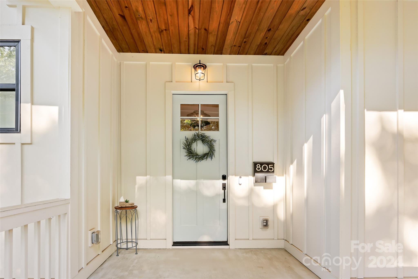
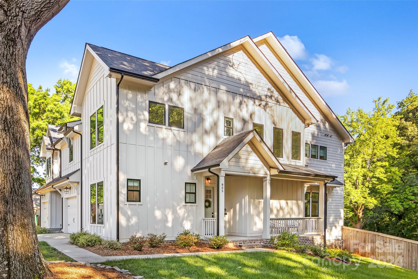
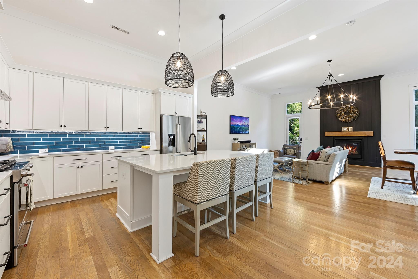
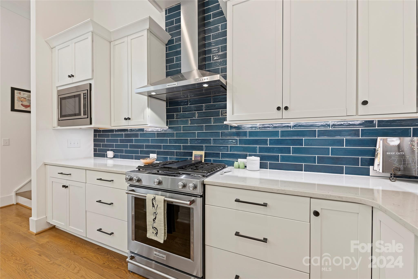
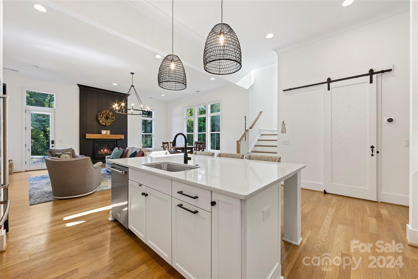
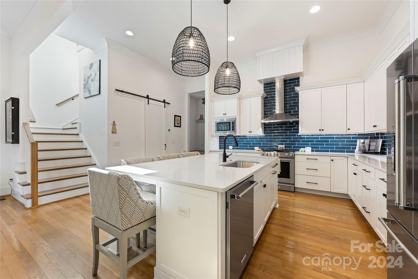
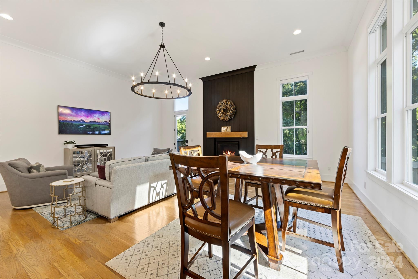
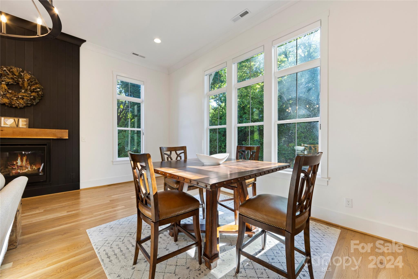
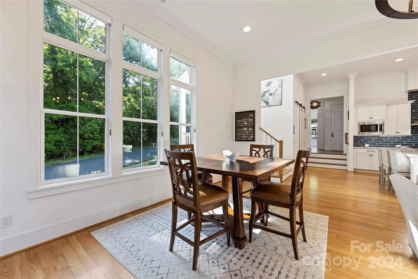
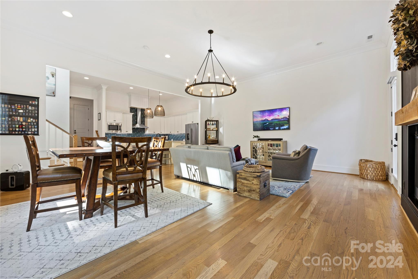
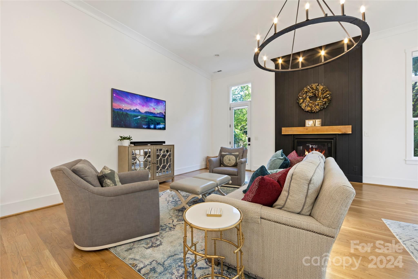
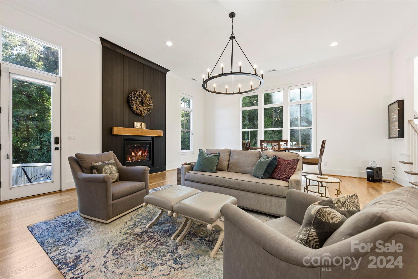
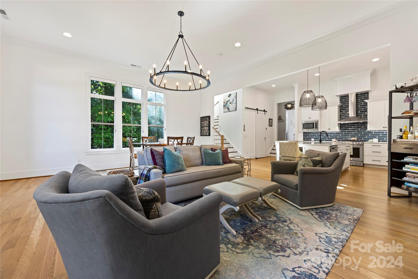
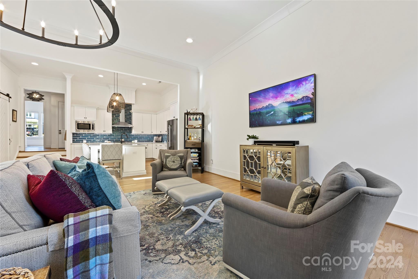
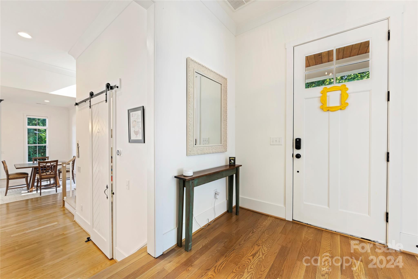
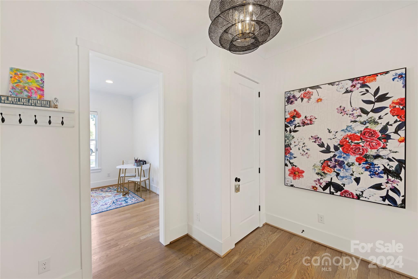
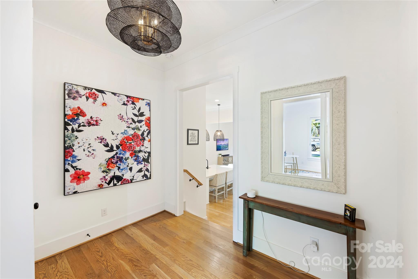
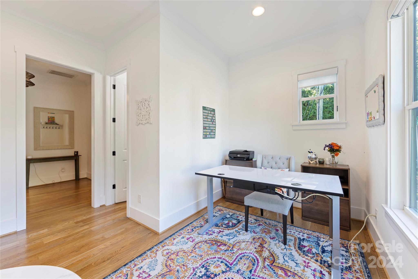
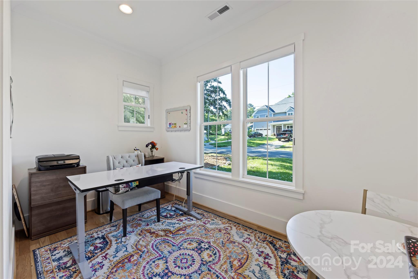
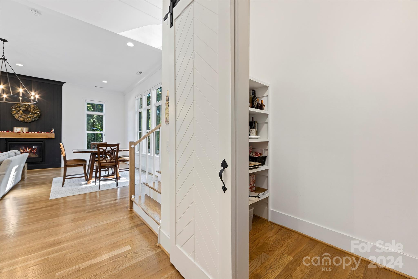
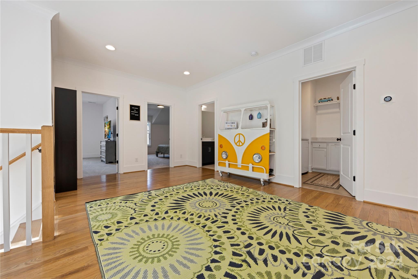
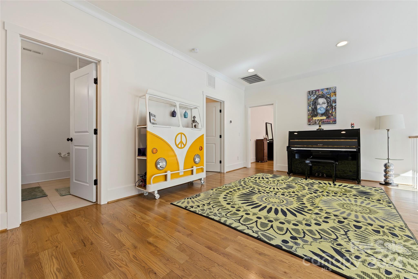
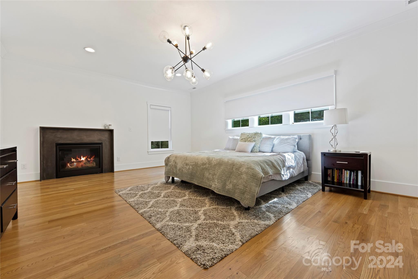
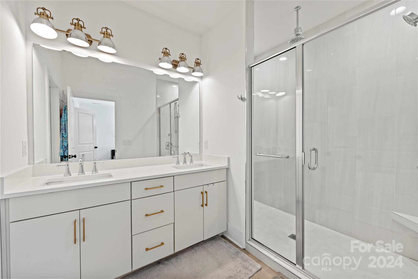
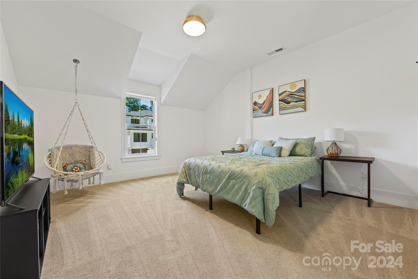
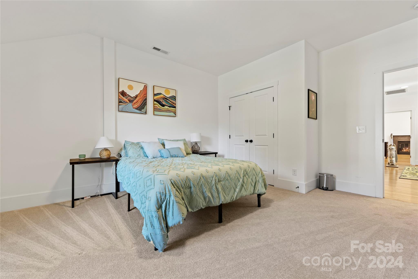
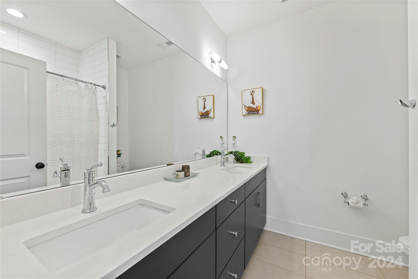
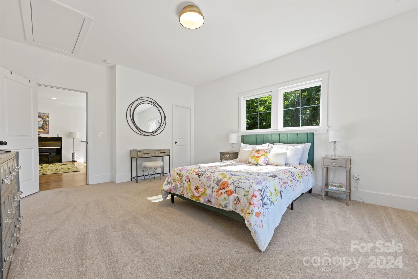
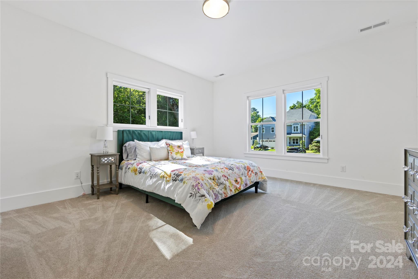
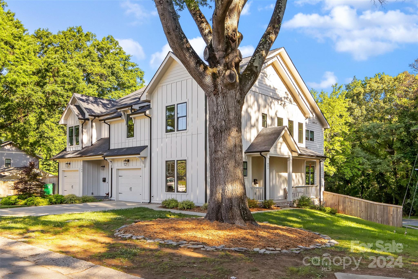
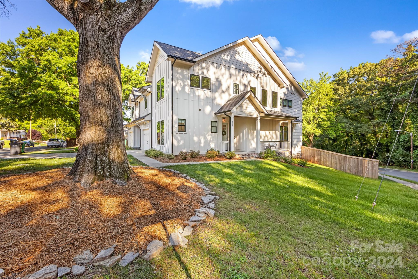
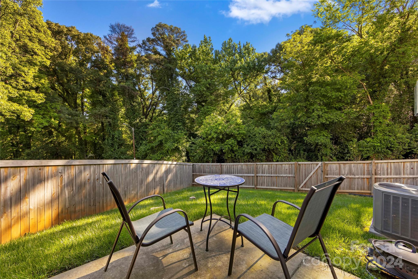
Welcome home to Wilmore! This gorgeous duet combines optimal features with an unbeatable location. Built in 2020 by Fairview, this home features 3 bed/2.5 bath plus office & bonus room, with designer selected tile & lighting throughout. Notable features include 12 ft ceilings in the living room, large walk-in pantry, gas fireplace and tons of natural light! Kitchen features quartz island, dual fuel gas range and includes refrigerator. Custom stained white oak hardwood flooring on main level & partial upper (flex space & primary bedroom have hardwoods). Be sure to check out the dedicated office/flex space at the front of the house. Upstairs, there is a large open bonus space, 2 bedrooms, & huge primary suite with its own fireplace! Primary closet includes custom shelving. Fenced in back yard, attached one car garage with overhead storage, tankless hot water heater, no HOA dues! All this within walking distance to restaurants, light rail, BoA stadium, South End & future Iron District!

3
beds

3
baths

2,813 Sq.Ft. LIVING AREA

5,837.04 Sq.Ft. lot

Missy Stewart

Missy Stewart

Features & Amenities

Interior

  • total bedrooms3
  • Total bathrooms3
  • full bathrooms2
  • half bathroom1
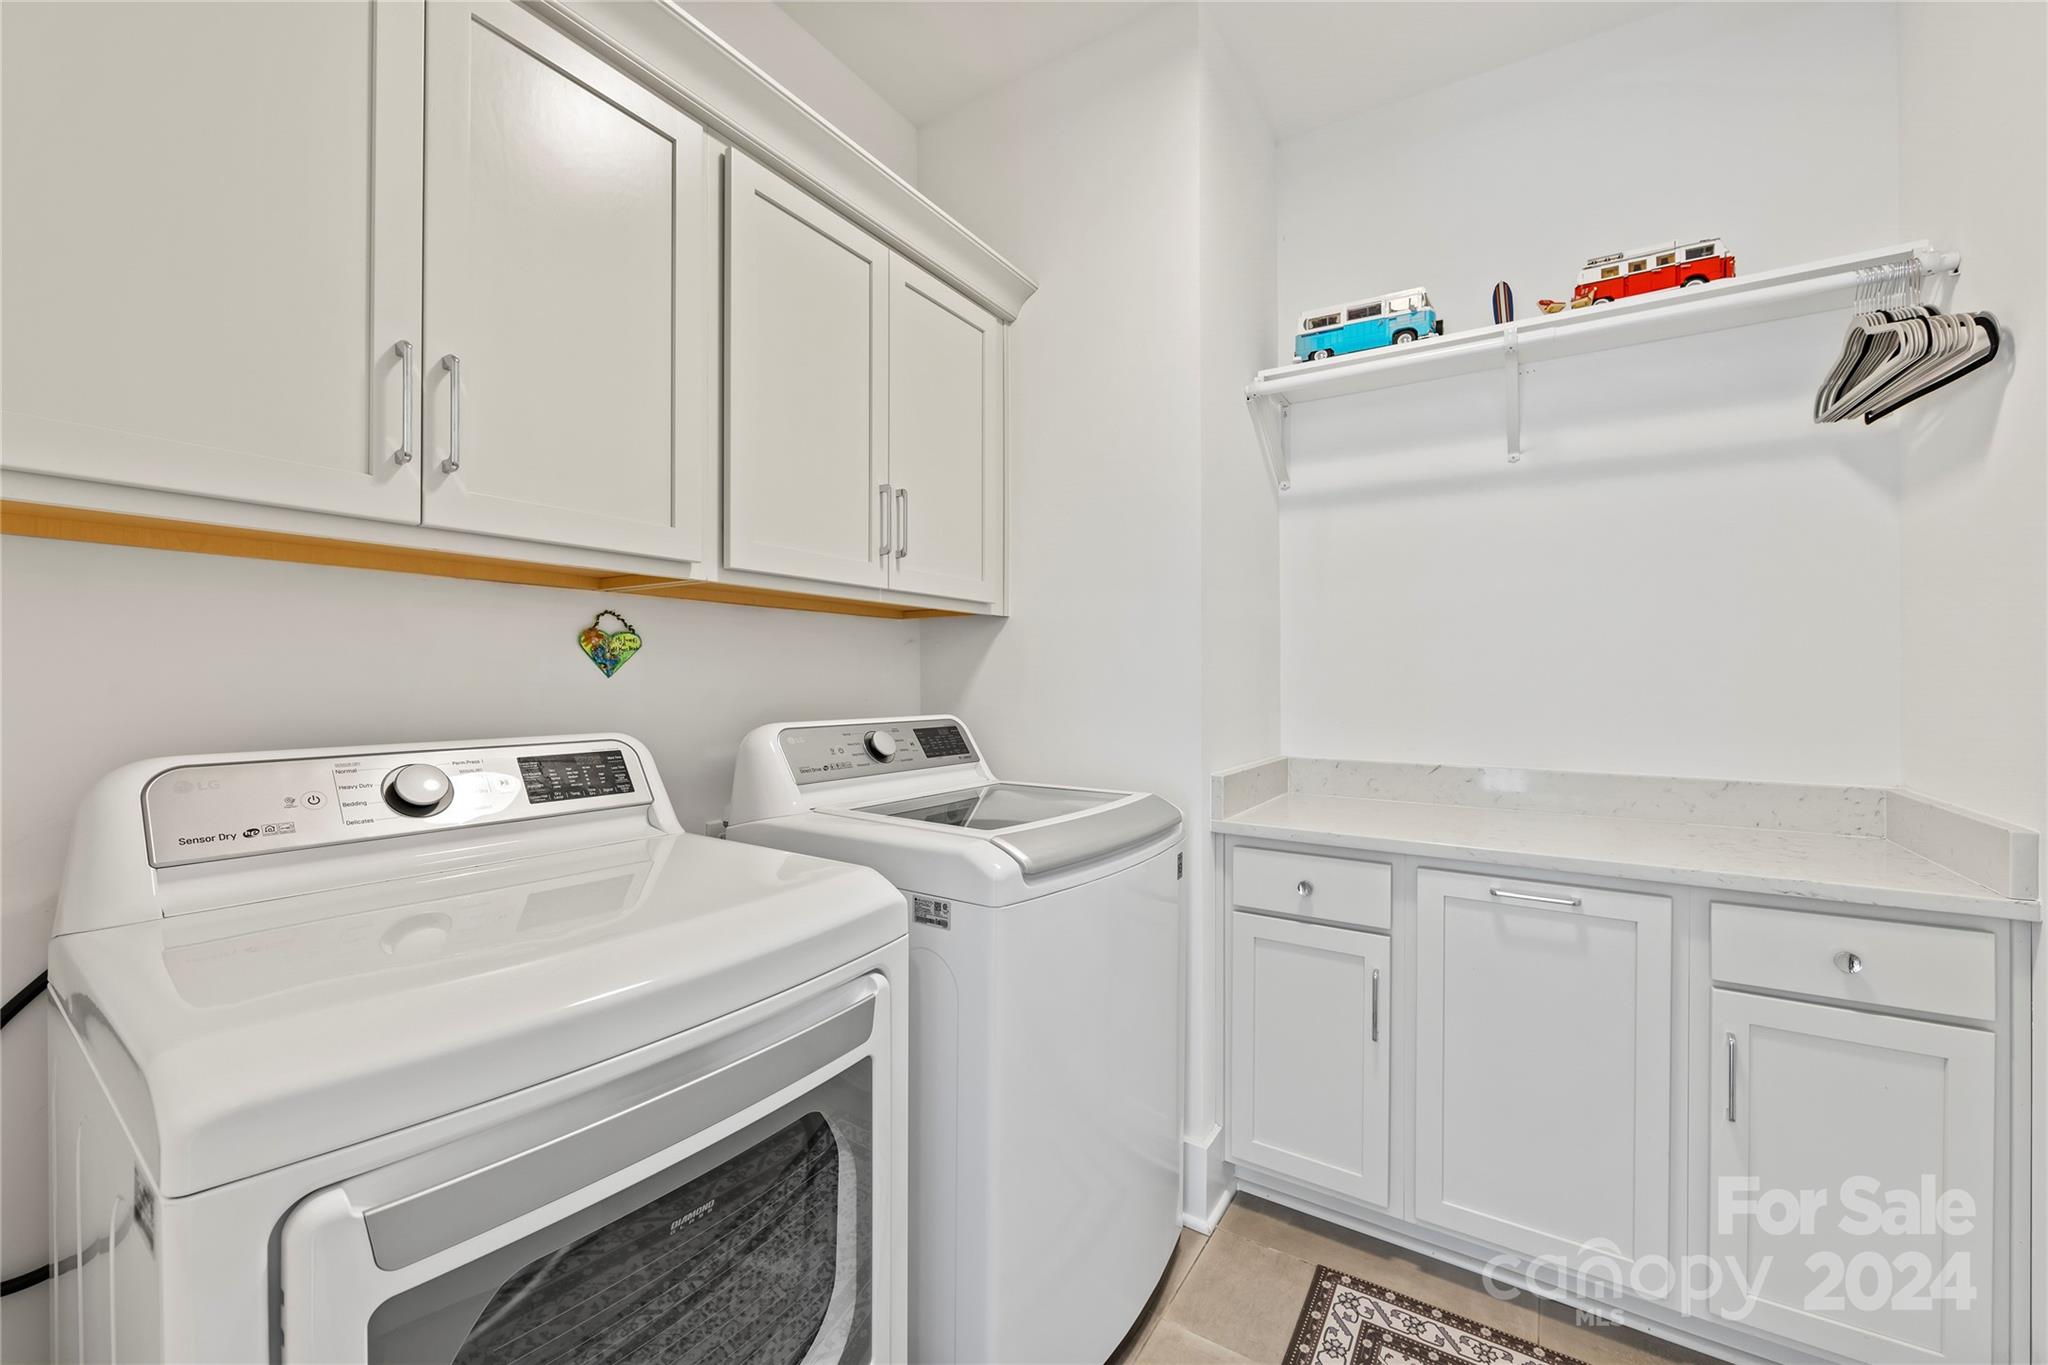
  • Laundry room Laundry Room
  • Flooring Carpet, Tile, Wood
  • Fireplace Gas Vented, Living Room, Primary Bedroom
  • APPLIANCES Dishwasher, Disposal, Dryer, Exhaust Hood, Gas Range, Microwave, Refrigerator, Washer, Washer/Dryer

Area & Lot

  • Status Sold
  • Date Sold January 8, 2025
  • Living Area2,813 Sq.Ft.
  • Lot Area5,837.04 Sq.Ft.
  • MLS® ID4139247
  • TypeTownhouse
  • YEAR BUILT2020
  • NeighborhoodCharlotte
  • Architecture StylesContemporary
  • Water FrontageNone
  • Elementary SchoolDilworth Latta Campus/Dilworth Sedgefield Campus
  • Middle SchoolSedgefield
  • High SchoolMyers Park

Exterior

  • STORIES2
  • Garage Space1.0
  • water SourceCity
  • roofShingle
  • lot featuresCorner Lot, End Unit
  • parkingAttached Garage
  • HEAT TYPEForced Air, Heat Pump
  • AIR CONDITIONINGCentral Air
  • sewerPublic Sewer
  • SubstructureSlab

Financial

  • Sales Price$833,600
View Virtual Tour

Charlotte

A vibrant population thrives on active networking, high-energy party life, wine tastings, and a passion for fitness.

Explore

Work With Us

Work with a team that combines Charlotte expertise with a thoughtful, hands-on approach.

Follow Us on Instagram