Leave a Message

Thank you for your message. We will be in touch with you shortly.

808 Isabel Court
808 Isabel Court
808 Isabel Court
808 Isabel Court
808 Isabel Court
808 Isabel Court
808 Isabel Court
808 Isabel Court
808 Isabel Court
808 Isabel Court
808 Isabel Court
808 Isabel Court
808 Isabel Court
808 Isabel Court
808 Isabel Court
808 Isabel Court
808 Isabel Court
808 Isabel Court
808 Isabel Court
808 Isabel Court
808 Isabel Court
808 Isabel Court
808 Isabel Court
808 Isabel Court
808 Isabel Court
808 Isabel Court
808 Isabel Court
808 Isabel Court
808 Isabel Court
808 Isabel Court
808 Isabel Court
808 Isabel Court
SEE ALL PHOTOS
808 Isabel Court
808 Isabel Court
808 Isabel Court
808 Isabel Court
808 Isabel Court
808 Isabel Court
808 Isabel Court
808 Isabel Court
808 Isabel Court
808 Isabel Court
808 Isabel Court
808 Isabel Court
808 Isabel Court
808 Isabel Court
808 Isabel Court
808 Isabel Court
808 Isabel Court
808 Isabel Court
808 Isabel Court
808 Isabel Court
808 Isabel Court
808 Isabel Court
808 Isabel Court
808 Isabel Court
808 Isabel Court
808 Isabel Court
808 Isabel Court
808 Isabel Court
808 Isabel Court
808 Isabel Court
808 Isabel Court
808 Isabel Court
Courtesy of Dickens Mitchener & Associates Inc, Joan Goode Listing Contact: [email protected] 
Sold

808 Isabel Court

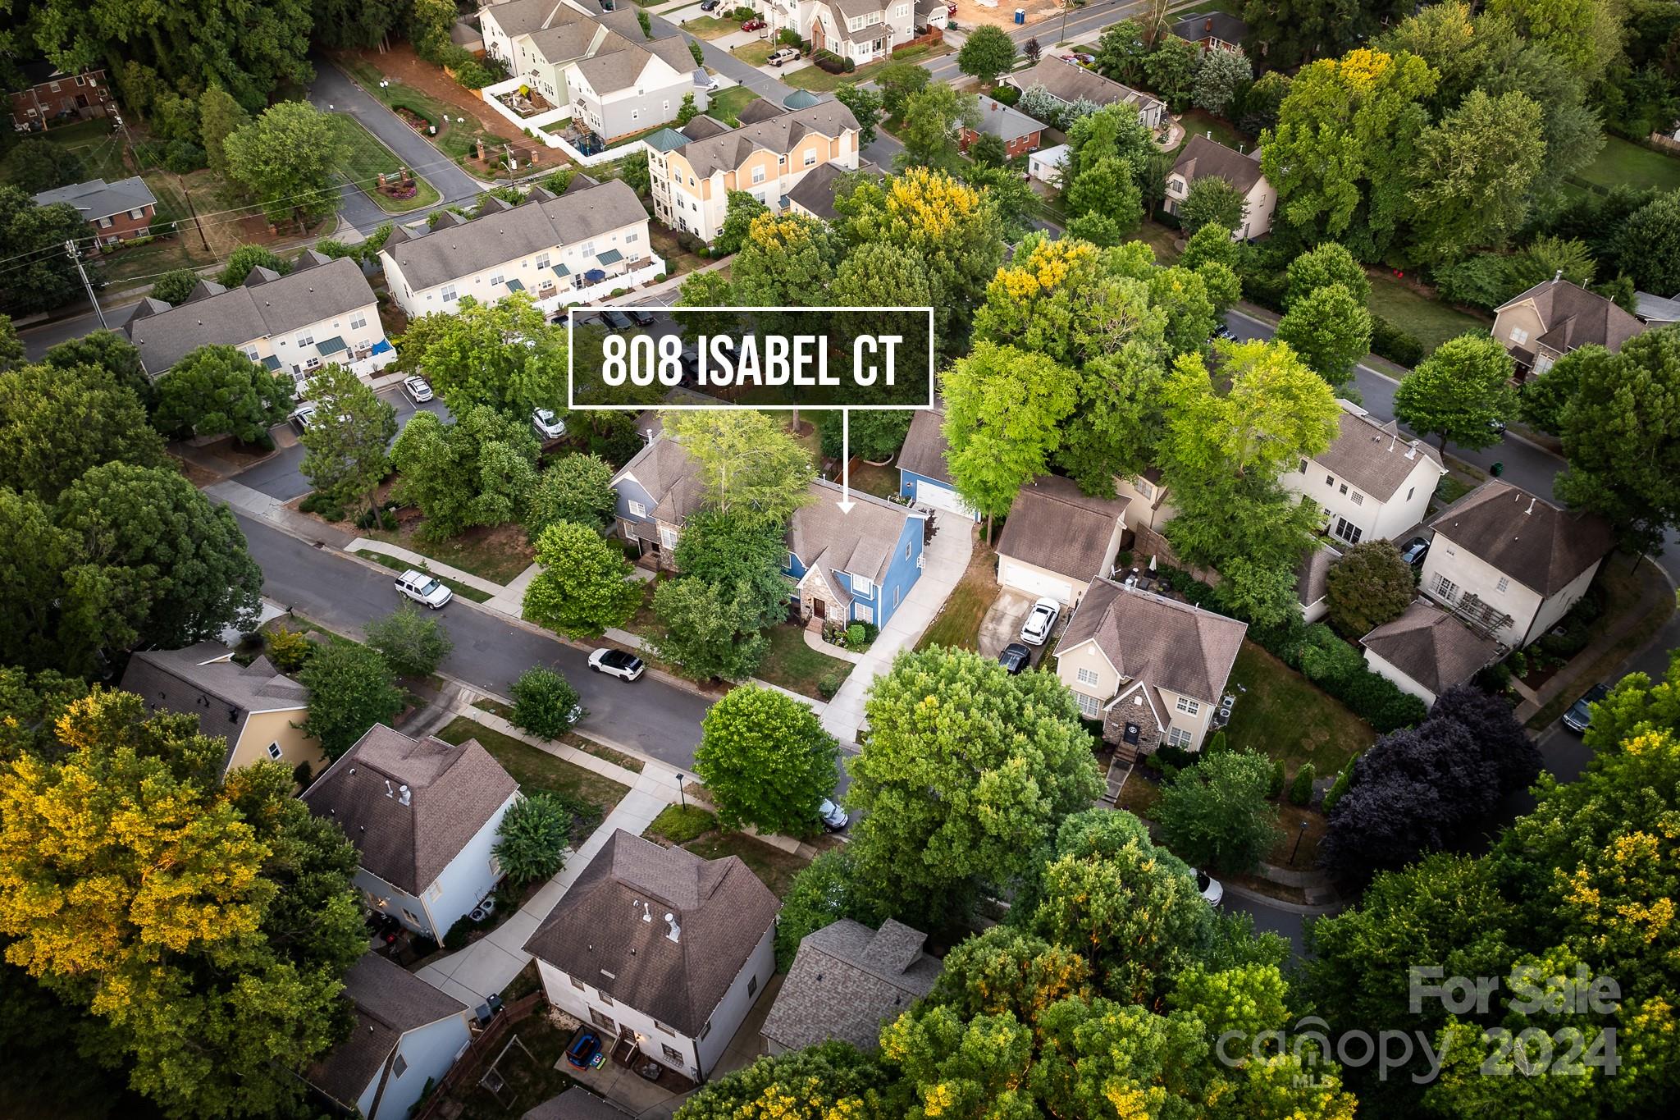
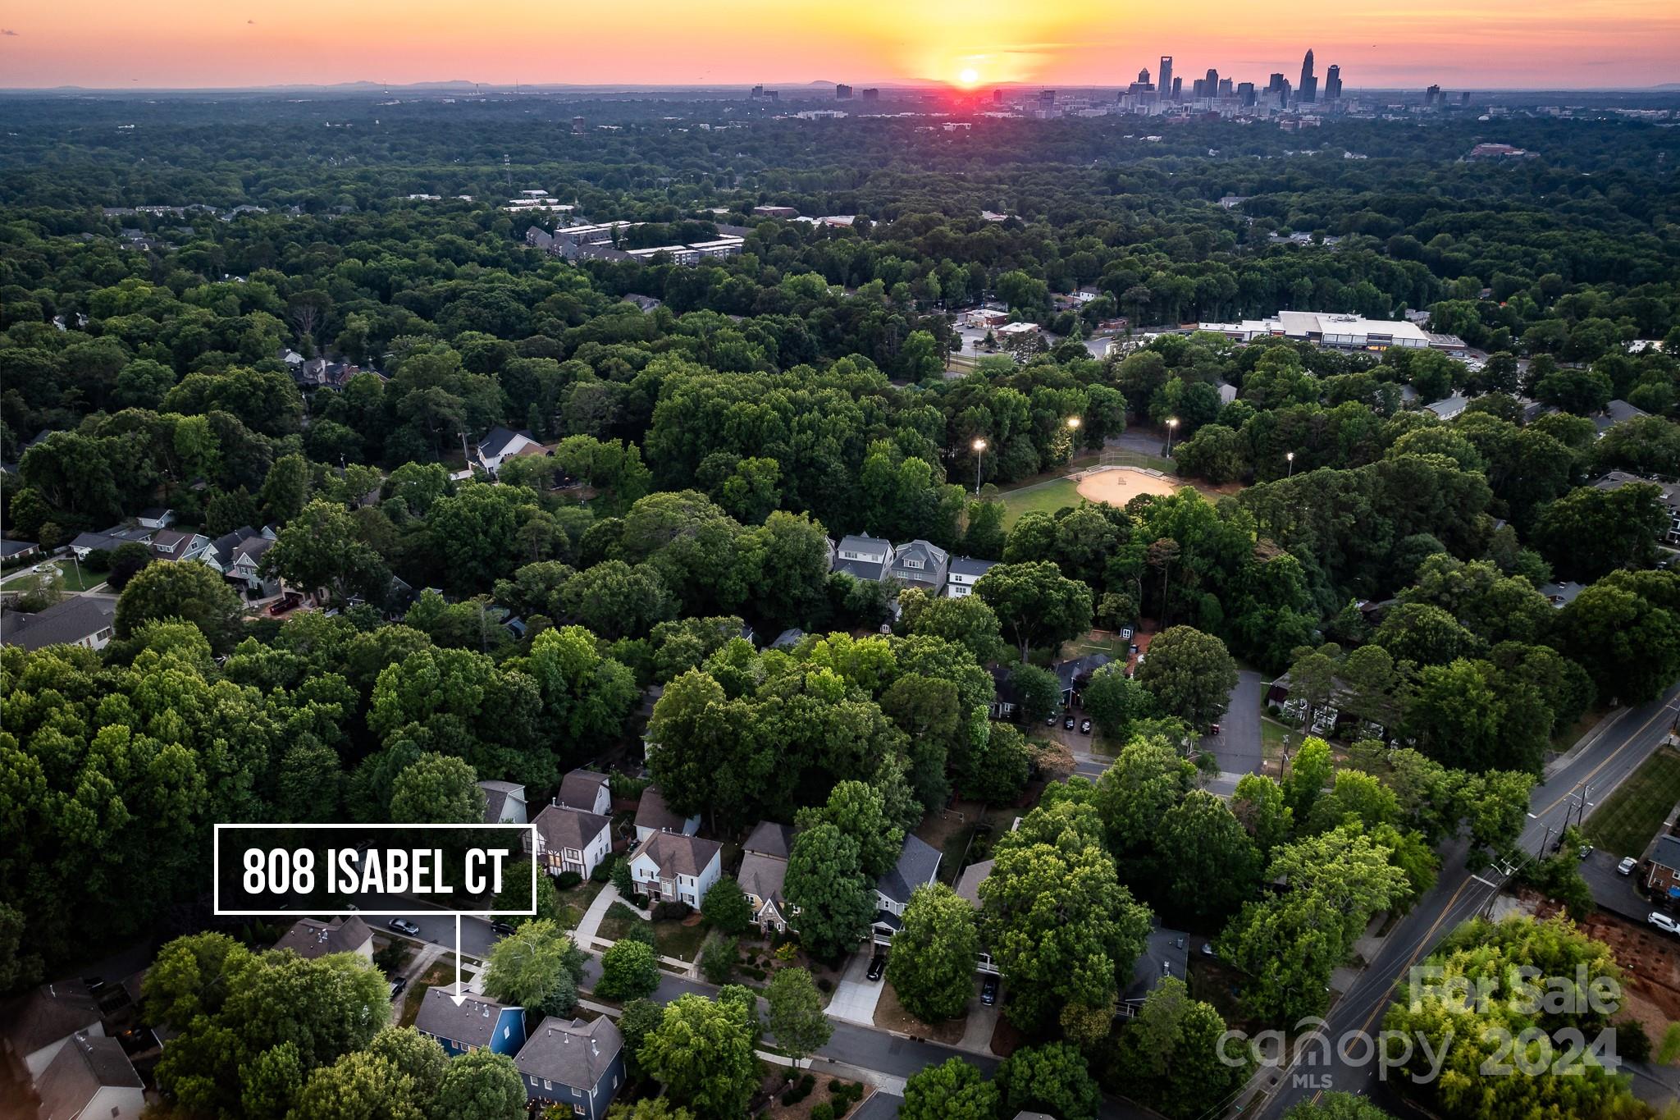
808 Isabel Court, Charlotte, NC 28211

$797,000
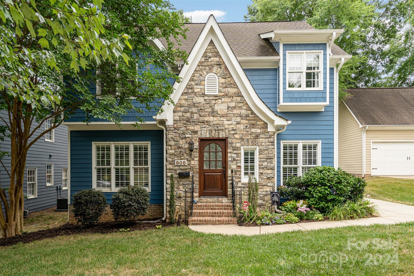
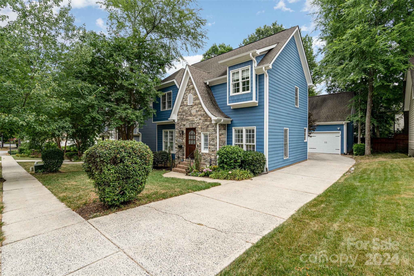
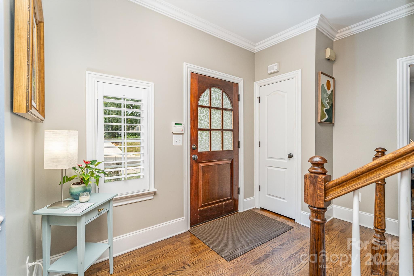
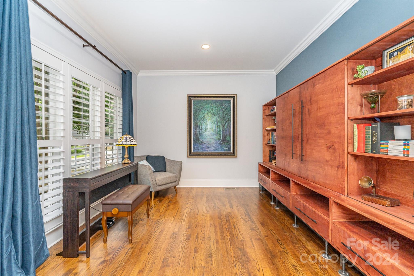
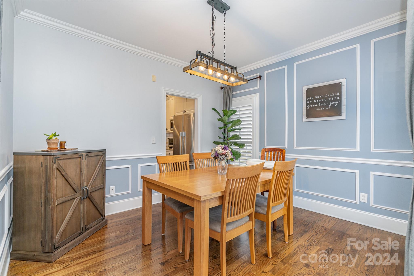
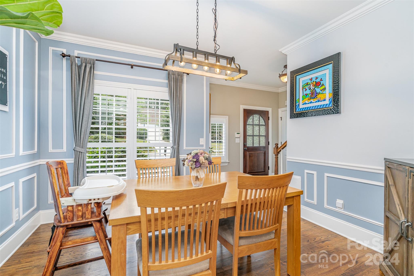
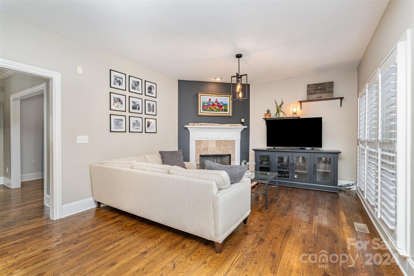
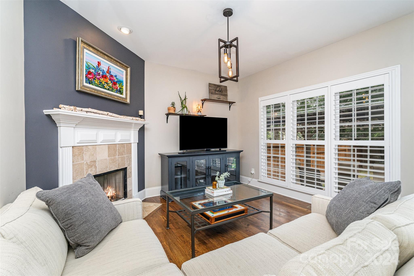
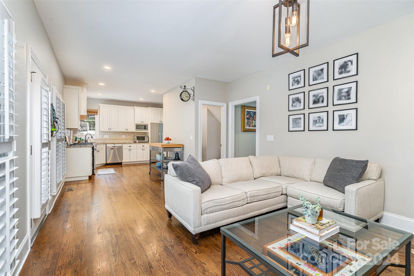
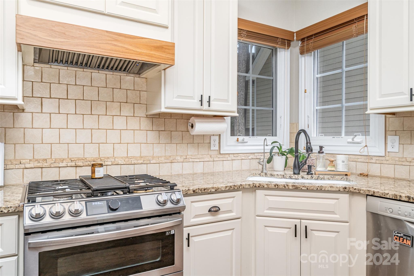
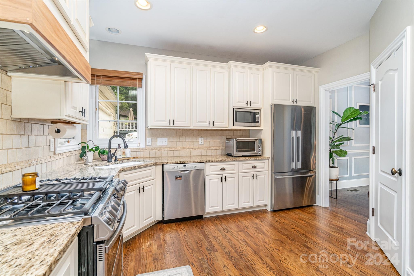
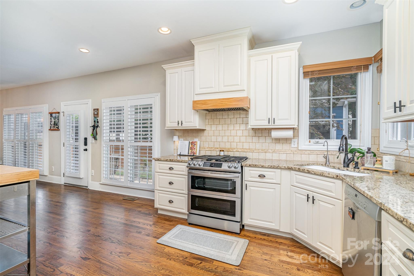
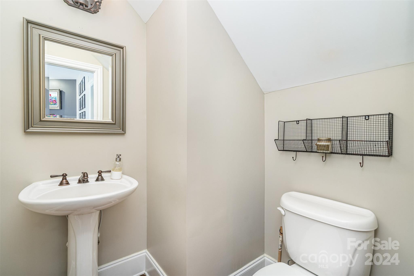
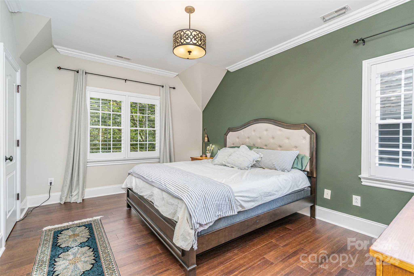
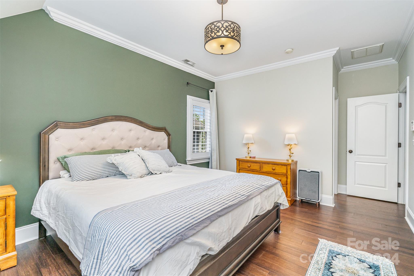
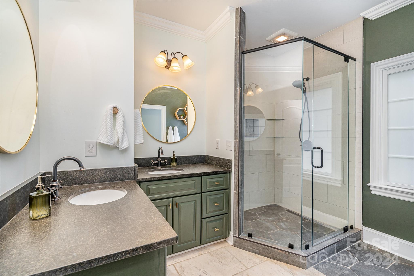
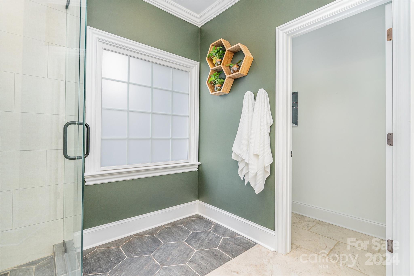
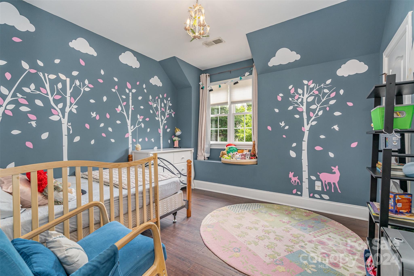
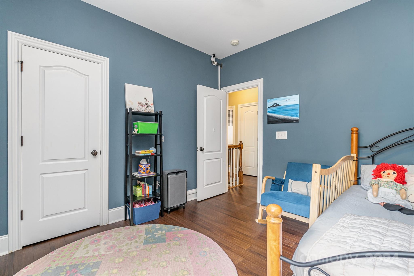
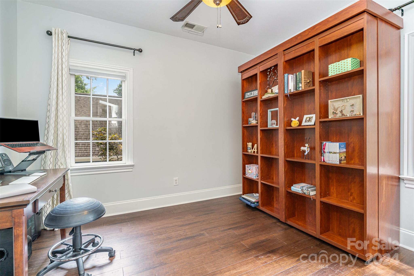
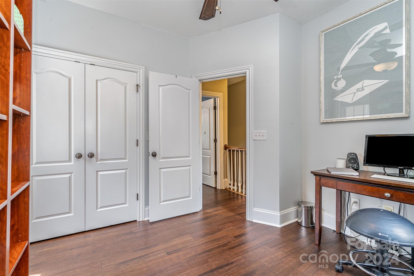
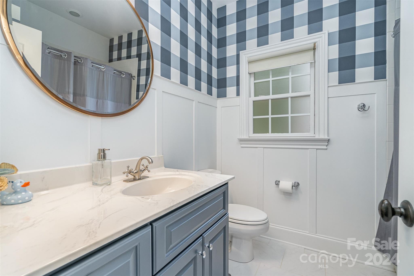
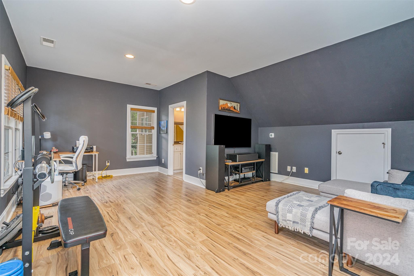
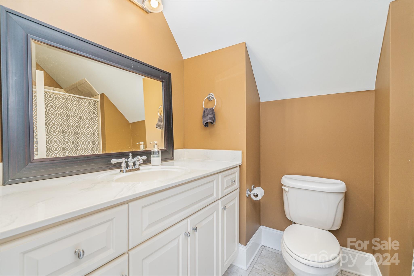
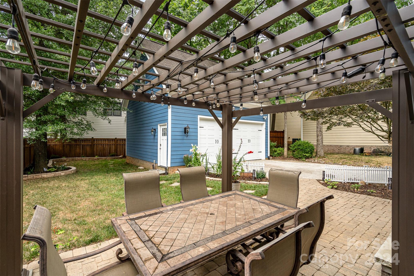
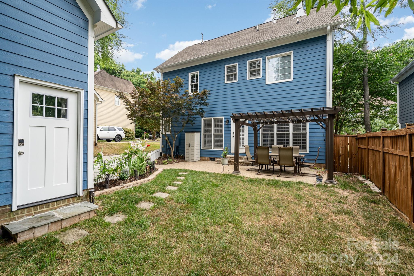
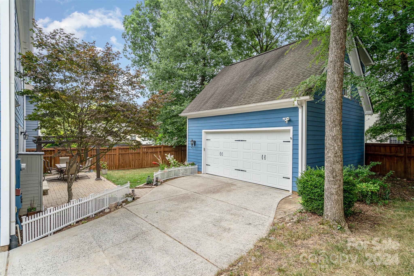
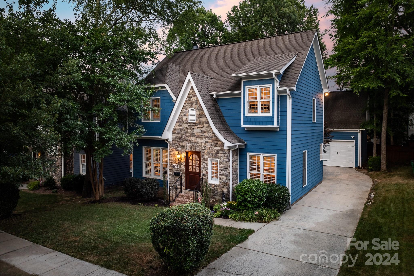
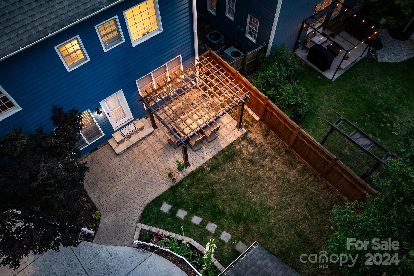

Fabulous 3 BR, 2 1/2 bath home in Cotswold w/addt'l finished room & bath over detached garage. Main level features hardwood floors, plantation shutters & classic millwork along w/a spacious living room/office, dining room and open concept kitchen/fam room. Kitchen is equipped w/newer ss appliances, reverse osmosis water filter, granite, tile backsplash and opens to the family room anchored by gas fireplace w/remote start & newly replaced Aspen white logs. Upstairs you will find gorgeous bamboo floors along w/the primary suite featuring a large walk-in closet and renovated ensuite bath, oversized shower, double vanity, leathered granite & custom tile. In addition to the primary suite, you have 2 secondary bedrooms, renovated hall bath & laundry area. Private backyard is nicely landscaped w/paver patio & pergola. Two car detached garage features a fabulous upstairs living suite w/separate entry, open bedroom/liv and full bath...perfect space for private office, exercise, or visiting guests.

4
beds

4
baths

1,825 Sq.Ft. LIVING AREA

6,098.4 Sq.Ft. lot

Joan B. Goode

Joan B. Goode

Features & Amenities

Interior

  • total bedrooms4
  • Total bathrooms4
  • full bathrooms3
  • half bathroom1
  • Laundry room Electric Dryer Hookup, In Hall, Laundry Closet, Upper Level
  • Flooring Bamboo, Tile, Vinyl, Wood
  • Fireplace Family Room, Gas Log
  • APPLIANCES Electric Water Heater, Gas Range, Gas Water Heater, Microwave, Self Cleaning Oven
  • other interior Features Attic Stairs Pulldown, Entrance Foyer, Pantry, Walk-In Closet(s)

Area & Lot

  • Status Sold
  • Date Sold August 5, 2024
  • Living Area1,825 Sq.Ft.
  • Lot Area6,098.4 Sq.Ft.
  • MLS® ID4154016
  • TypeResidential
  • YEAR BUILT2006
  • NeighborhoodCotswold
  • Architecture StylesTraditional
  • Elementary SchoolBillingsville / Cotswold
  • Middle SchoolAlexander Graham
  • High SchoolMyers Park

Exterior

  • STORIES2
  • Garage Space2.0
  • water SourceCity
  • utilitiesElectricity Connected, Gas
  • roofShingle
  • lot featuresLevel, Private, Wooded
  • parkingDriveway, Detached Garage, Garage Door Opener, Keypad Entry
  • HEAT TYPEForced Air
  • AIR CONDITIONINGCeiling Fan(s), Central Air
  • sewerPublic Sewer
  • SubstructureCrawl Space

Financial

  • Sales Price$797,000
  • Zoning N1-B
View Virtual Tour

Cotswold

An established neighborhood next to parks, excellent schools, top shopping and dining destinations.

Explore

Work With Us

Work with a team that combines Charlotte expertise with a thoughtful, hands-on approach.

Follow Us on Instagram