Leave a Message

Thank you for your message. We will be in touch with you shortly.

811 Ashmeade Road
811 Ashmeade Road
811 Ashmeade Road
811 Ashmeade Road
811 Ashmeade Road
811 Ashmeade Road
811 Ashmeade Road
811 Ashmeade Road
811 Ashmeade Road
811 Ashmeade Road
811 Ashmeade Road
811 Ashmeade Road
811 Ashmeade Road
811 Ashmeade Road
811 Ashmeade Road
811 Ashmeade Road
811 Ashmeade Road
811 Ashmeade Road
811 Ashmeade Road
811 Ashmeade Road
811 Ashmeade Road
811 Ashmeade Road
811 Ashmeade Road
811 Ashmeade Road
811 Ashmeade Road
811 Ashmeade Road
811 Ashmeade Road
811 Ashmeade Road
811 Ashmeade Road
811 Ashmeade Road
811 Ashmeade Road
811 Ashmeade Road
811 Ashmeade Road
811 Ashmeade Road
811 Ashmeade Road
811 Ashmeade Road
811 Ashmeade Road
811 Ashmeade Road
811 Ashmeade Road
811 Ashmeade Road
811 Ashmeade Road
811 Ashmeade Road
SEE ALL PHOTOS
811 Ashmeade Road
811 Ashmeade Road
811 Ashmeade Road
811 Ashmeade Road
811 Ashmeade Road
811 Ashmeade Road
811 Ashmeade Road
811 Ashmeade Road
811 Ashmeade Road
811 Ashmeade Road
811 Ashmeade Road
811 Ashmeade Road
811 Ashmeade Road
811 Ashmeade Road
811 Ashmeade Road
811 Ashmeade Road
811 Ashmeade Road
811 Ashmeade Road
811 Ashmeade Road
811 Ashmeade Road
811 Ashmeade Road
811 Ashmeade Road
811 Ashmeade Road
811 Ashmeade Road
811 Ashmeade Road
811 Ashmeade Road
811 Ashmeade Road
811 Ashmeade Road
811 Ashmeade Road
811 Ashmeade Road
811 Ashmeade Road
811 Ashmeade Road
811 Ashmeade Road
811 Ashmeade Road
811 Ashmeade Road
811 Ashmeade Road
811 Ashmeade Road
811 Ashmeade Road
811 Ashmeade Road
811 Ashmeade Road
811 Ashmeade Road
811 Ashmeade Road
Courtesy of RE/MAX Executive, Josh Fretz Listing Contact: [email protected] 
Sold

811 Ashmeade Road

811 Ashmeade Road, Charlotte, NC 28211

$836,000
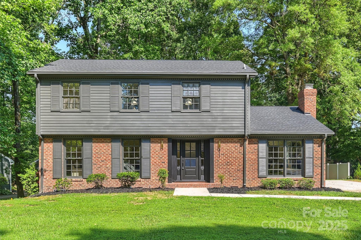
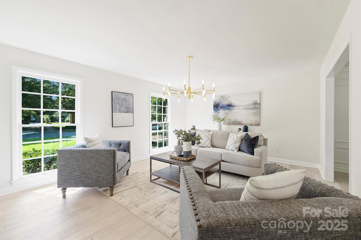
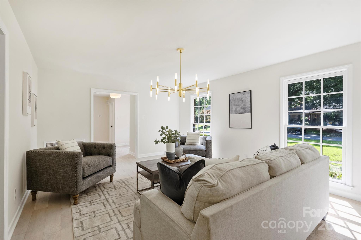
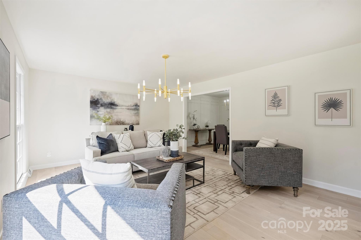
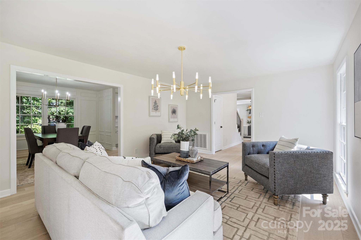
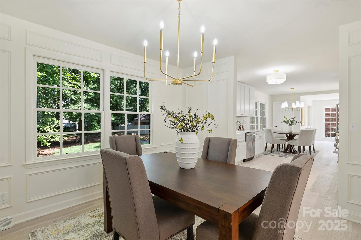
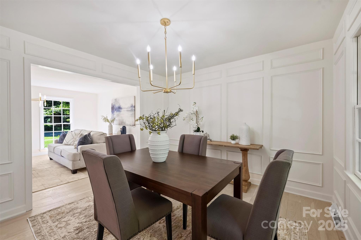
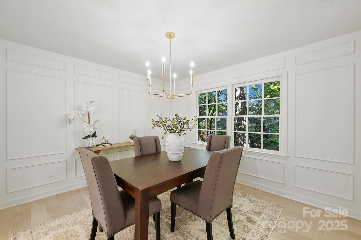
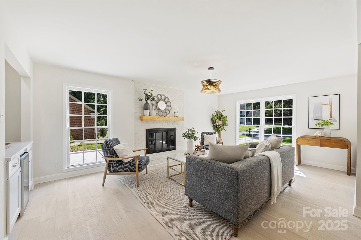
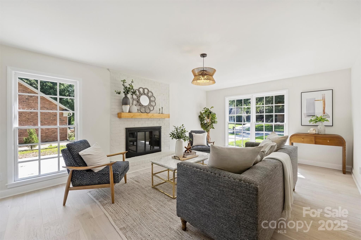
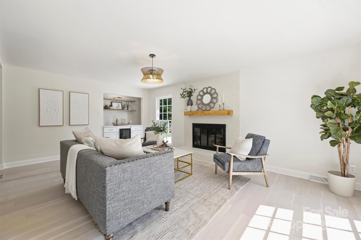
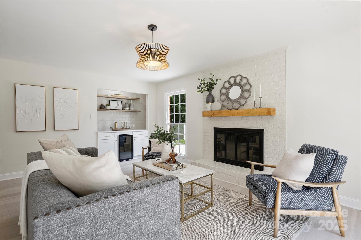
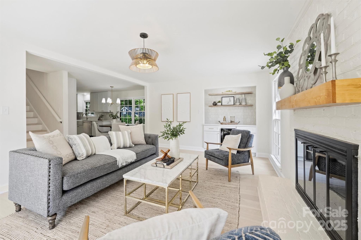
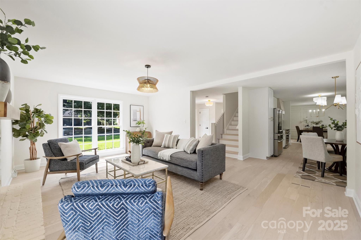
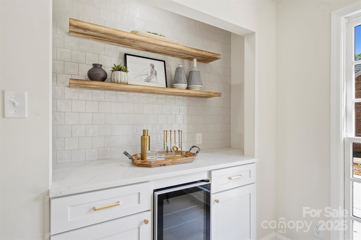
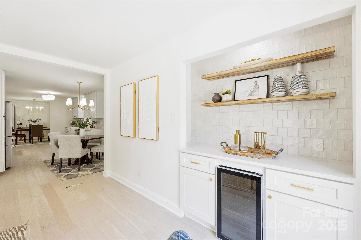
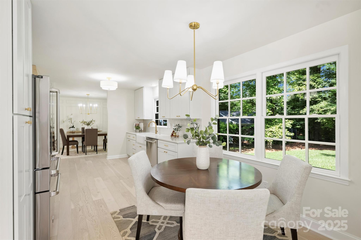
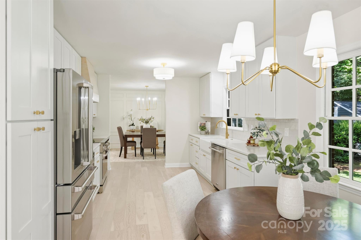
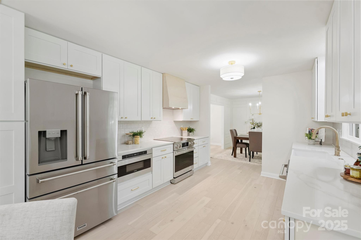
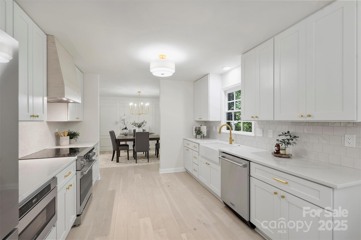
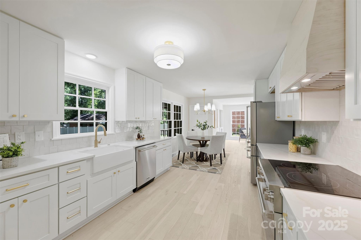
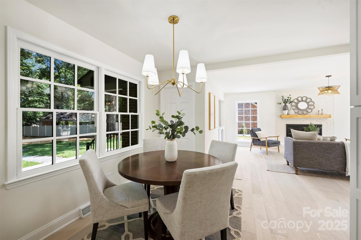
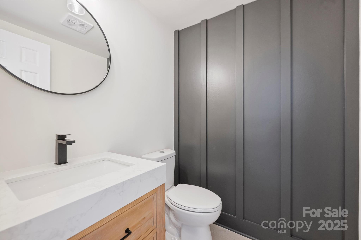
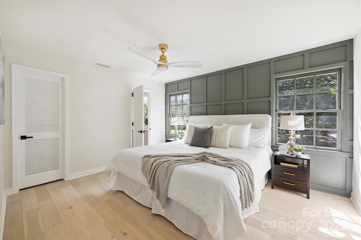
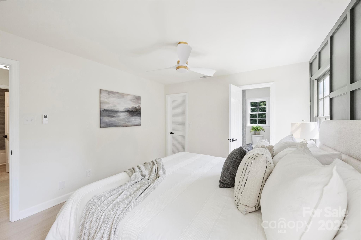
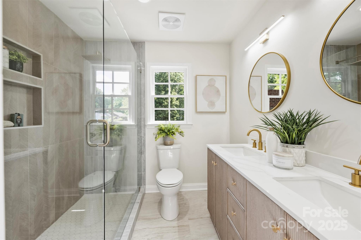
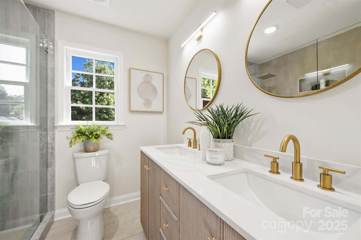
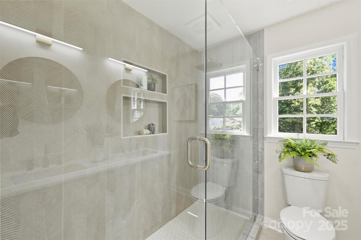
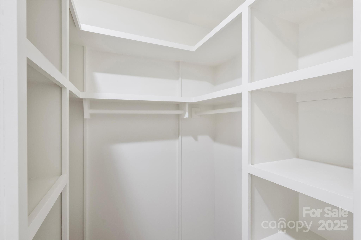
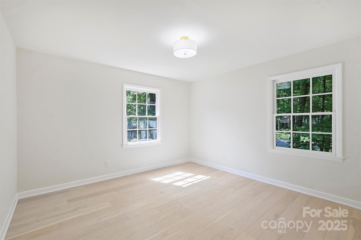
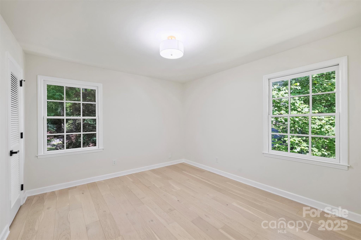
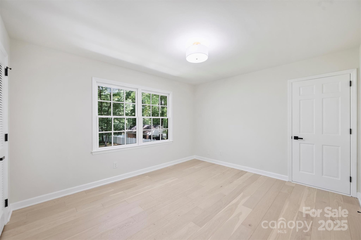
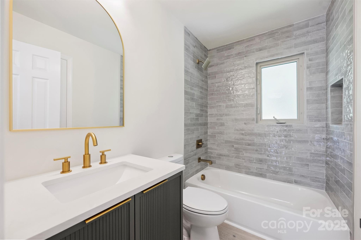
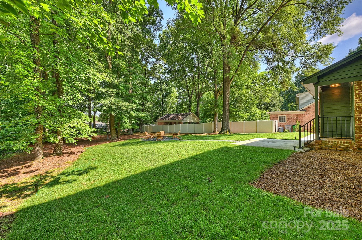
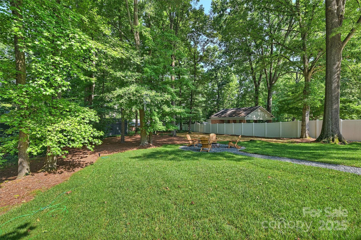
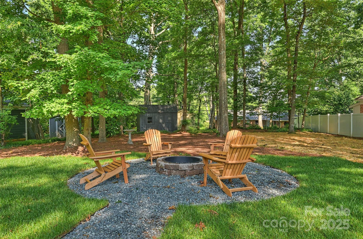
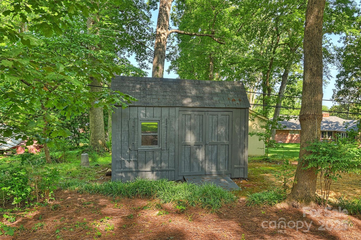
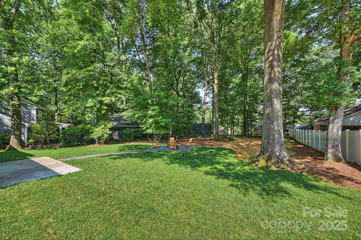
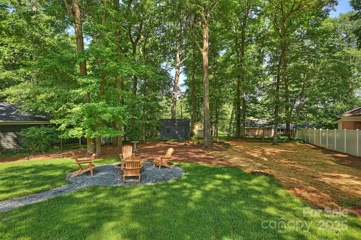
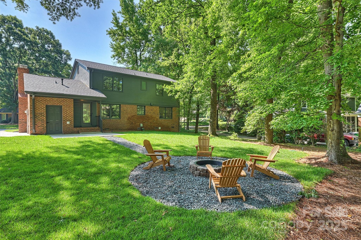
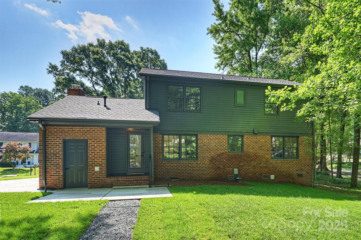
Stunningly renovated 4 bed, 2.5 bath home in Charlotte's sought-after Sherwood Forest! This move-in ready gem features all-new flooring, a brand new roof, and a flat, usable backyard perfect for entertaining. The main level offers a formal living and dining room, plus a beautifully updated kitchen with Thor appliances, quartz countertops, shaker cabinets, and tile backsplash. The spacious great room includes a cozy wood-burning fireplace and a stylish wet bar with a beverage fridge. Upstairs you'll find generously sized bedrooms, including a serene primary suite with walk-in closet and luxurious updated bath. Renovated top to bottom with thoughtful finishes throughout--this is one you don't want to miss!

4
beds

3
baths

2,208 Sq.Ft. LIVING AREA

0.35 Acres lot

Ellen Gibson

Ellen Gibson

Features & Amenities

Interior

  • total bedrooms4
  • Total bathrooms3
  • full bathrooms2
  • half bathroom1
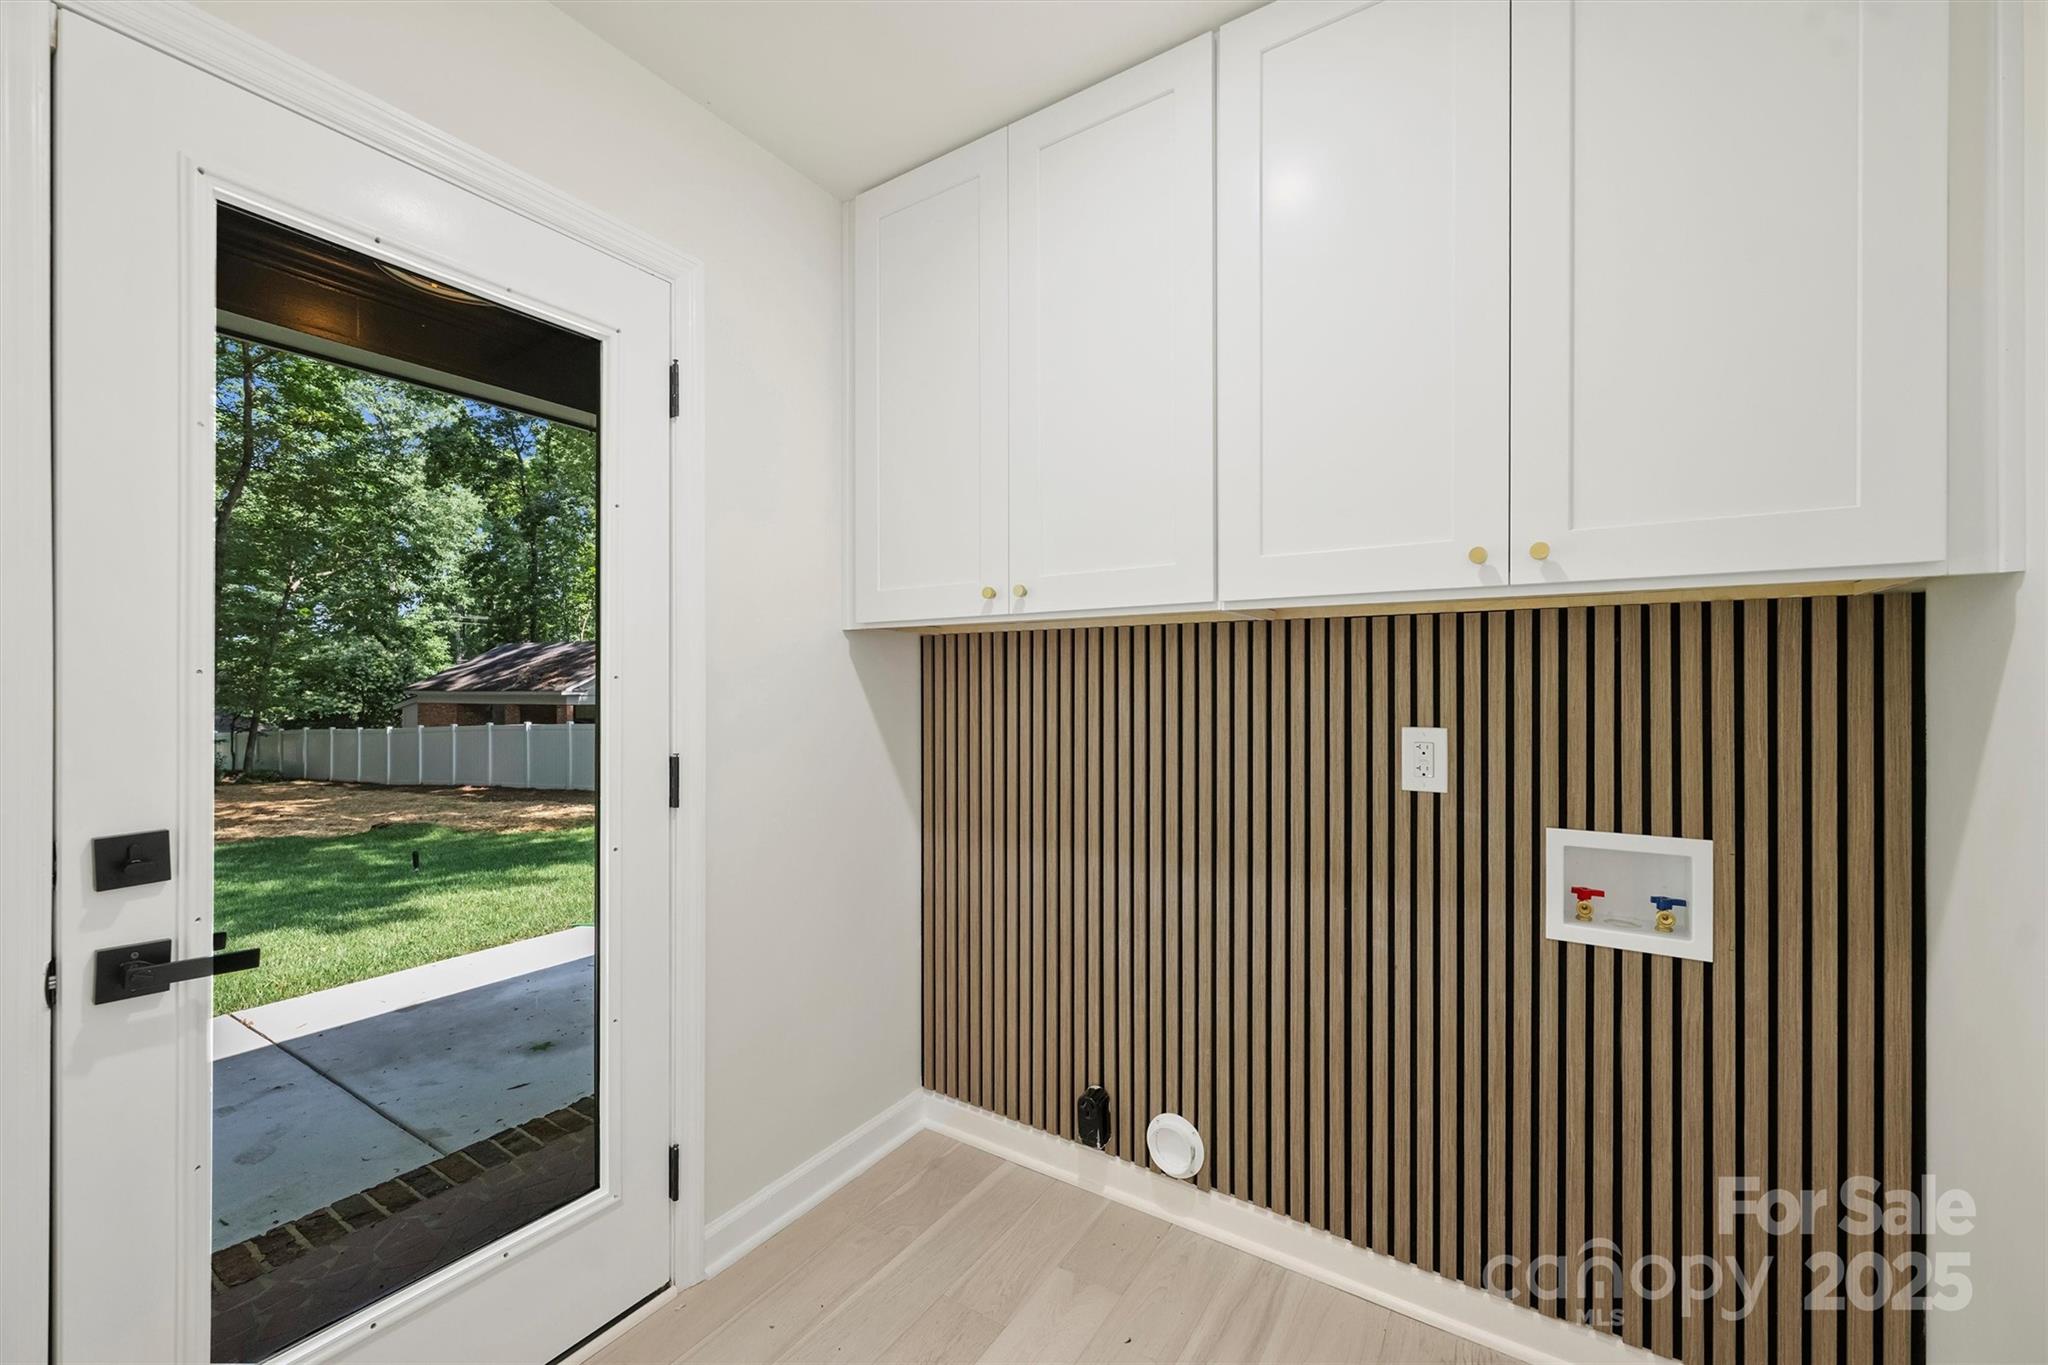
  • Laundry room Mud Room, Laundry Room, Main Level
  • Flooring Hardwood, Tile
  • Fireplace Great Room, Wood Burning
  • APPLIANCES Bar Fridge, Dishwasher, Disposal, Electric Range, Microwave, Refrigerator with Ice Maker
  • other interior Features Attic Stairs Pulldown, Built-in Features, Walk-In Closet(s), Wet Bar

Area & Lot

  • Status Sold
  • Date Sold August 1, 2025
  • Living Area2,208 Sq.Ft.
  • Lot Area0.35 Acres
  • MLS® ID4272071
  • TypeResidential
  • YEAR BUILT1970
  • NeighborhoodCharlotte
  • Elementary SchoolRama Road
  • Middle SchoolMcClintock
  • High SchoolEast Mecklenburg

Exterior

  • STORIES2
  • water SourceCity
  • roofShingle
  • parkingDriveway
  • HEAT TYPEForced Air
  • AIR CONDITIONINGCentral Air
  • sewerPublic Sewer
  • SubstructureCrawl Space
  • other exterior FeaturesFire Pit

Financial

  • Sales Price$836,000
View Virtual Tour

Charlotte

A vibrant population thrives on active networking, high-energy party life, wine tastings, and a passion for fitness.

Explore

Work With Us

Work with a team that combines Charlotte expertise with a thoughtful, hands-on approach.

Follow Us on Instagram