Leave a Message

Thank you for your message. We will be in touch with you shortly.

8120 Pelorus Lane
8120 Pelorus Lane
8120 Pelorus Lane
8120 Pelorus Lane
8120 Pelorus Lane
8120 Pelorus Lane
8120 Pelorus Lane
8120 Pelorus Lane
8120 Pelorus Lane
8120 Pelorus Lane
8120 Pelorus Lane
8120 Pelorus Lane
8120 Pelorus Lane
8120 Pelorus Lane
8120 Pelorus Lane
8120 Pelorus Lane
8120 Pelorus Lane
8120 Pelorus Lane
8120 Pelorus Lane
8120 Pelorus Lane
8120 Pelorus Lane
8120 Pelorus Lane
8120 Pelorus Lane
8120 Pelorus Lane
8120 Pelorus Lane
8120 Pelorus Lane
8120 Pelorus Lane
8120 Pelorus Lane
8120 Pelorus Lane
8120 Pelorus Lane
8120 Pelorus Lane
8120 Pelorus Lane
8120 Pelorus Lane
8120 Pelorus Lane
8120 Pelorus Lane
8120 Pelorus Lane
8120 Pelorus Lane
8120 Pelorus Lane
8120 Pelorus Lane
SEE ALL PHOTOS
8120 Pelorus Lane
8120 Pelorus Lane
8120 Pelorus Lane
8120 Pelorus Lane
8120 Pelorus Lane
8120 Pelorus Lane
8120 Pelorus Lane
8120 Pelorus Lane
8120 Pelorus Lane
8120 Pelorus Lane
8120 Pelorus Lane
8120 Pelorus Lane
8120 Pelorus Lane
8120 Pelorus Lane
8120 Pelorus Lane
8120 Pelorus Lane
8120 Pelorus Lane
8120 Pelorus Lane
8120 Pelorus Lane
8120 Pelorus Lane
8120 Pelorus Lane
8120 Pelorus Lane
8120 Pelorus Lane
8120 Pelorus Lane
8120 Pelorus Lane
8120 Pelorus Lane
8120 Pelorus Lane
8120 Pelorus Lane
8120 Pelorus Lane
8120 Pelorus Lane
8120 Pelorus Lane
8120 Pelorus Lane
8120 Pelorus Lane
8120 Pelorus Lane
8120 Pelorus Lane
8120 Pelorus Lane
8120 Pelorus Lane
8120 Pelorus Lane
8120 Pelorus Lane
Courtesy of Keller Williams Ballantyne Area, Gopal Dhimal Listing Contact: [email protected] 
Sold

8120 Pelorus Lane

8120 Pelorus Lane, Charlotte, NC 28269

$471,900
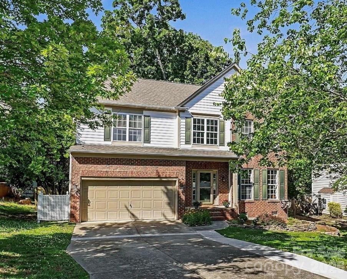
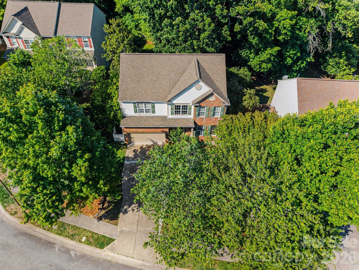
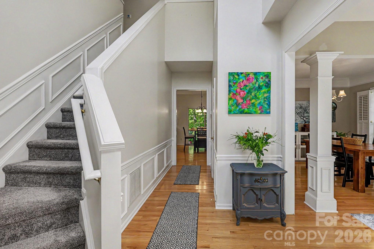
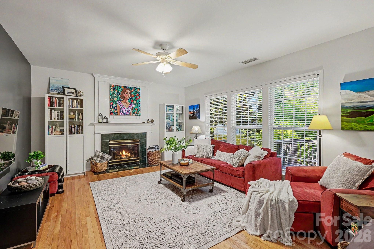
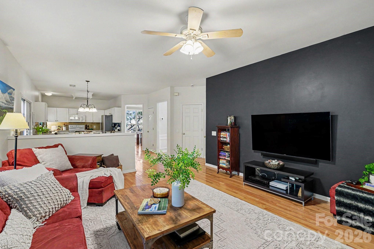
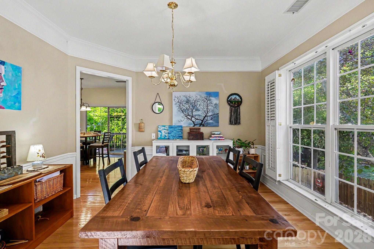
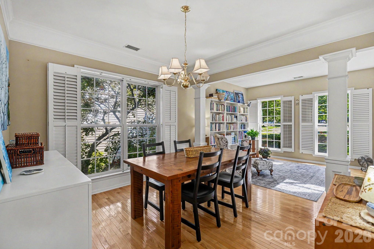
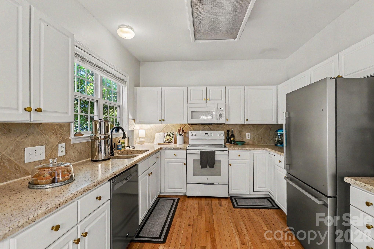
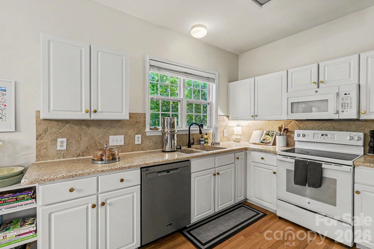
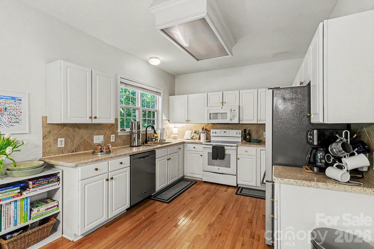
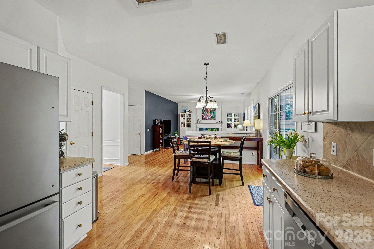
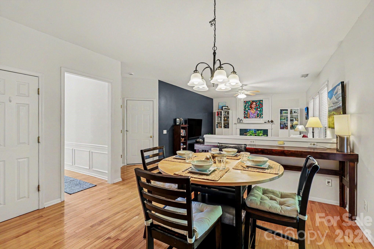
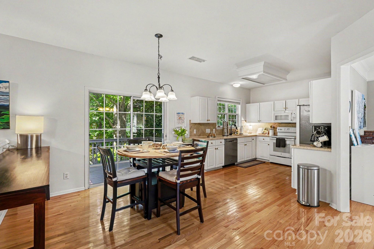
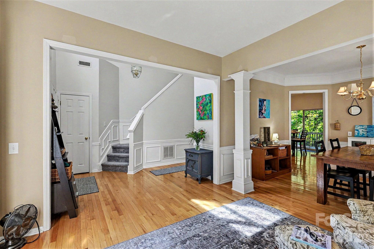
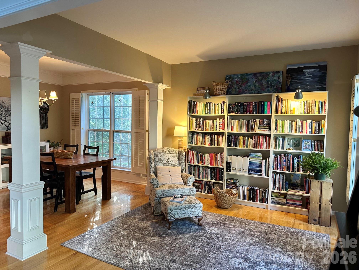
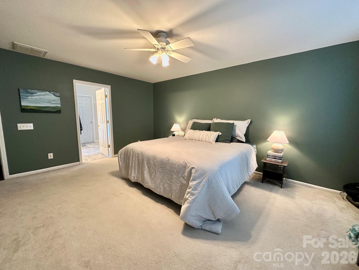
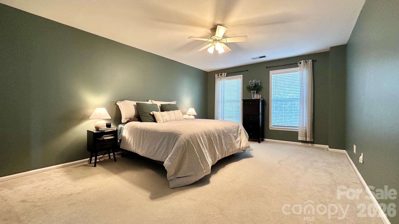
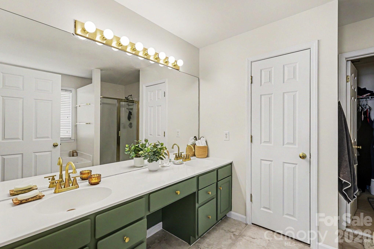
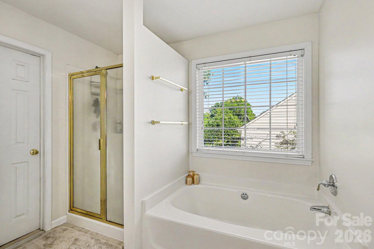
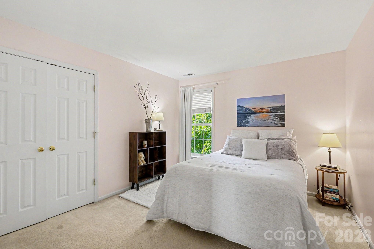
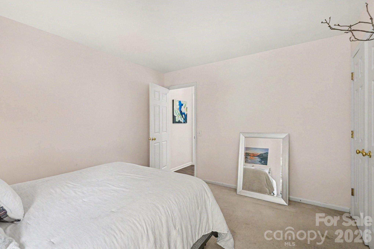
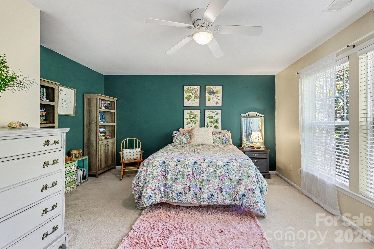
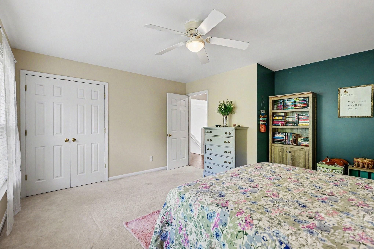
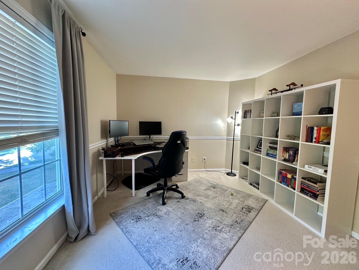
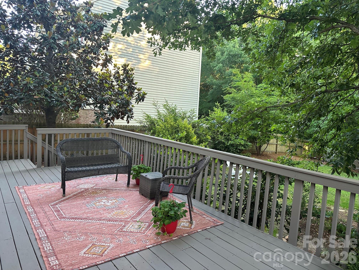
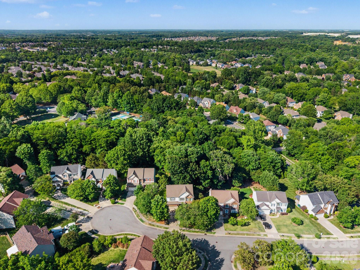
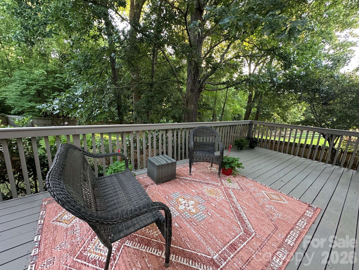
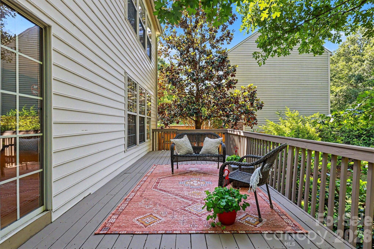
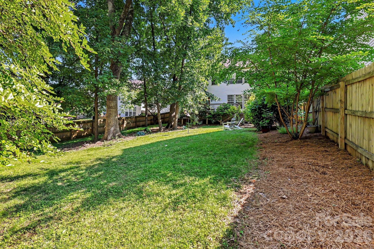
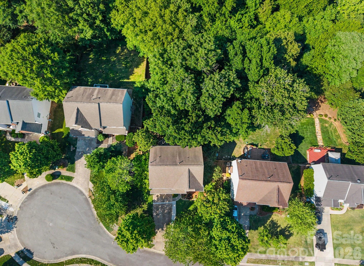
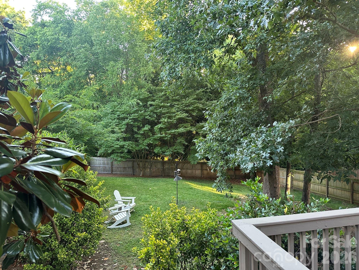
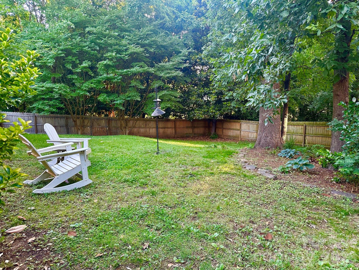
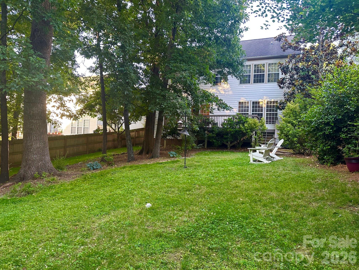
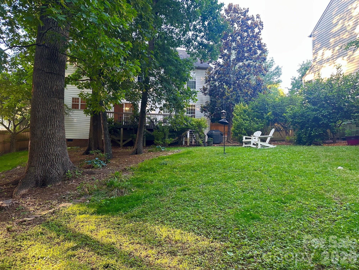
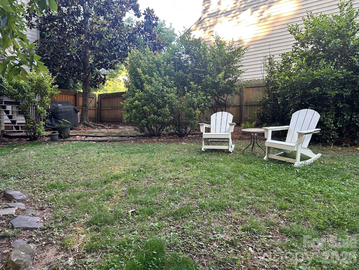
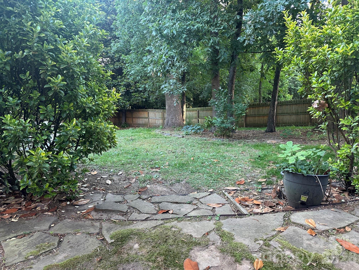
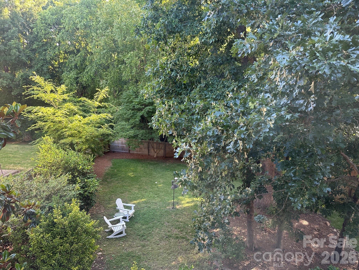
Nestled on a quiet cul-de-sac in sought-after Highland Creek, this beautifully maintained 4-bedroom home offers the perfect blend of privacy, comfort, and convenience. Backing to a wooded greenway path with no backyard neighbors, the spacious fenced-in yard feels peaceful and tucked away, framed by mature trees and a serene natural setting. Enjoy it all from the large back deck, perfect for morning coffee, entertaining, or relaxing at the end of the day. Inside, the home features hardwood floors on the main level, a bright living room, formal dining room, and spacious family room off the eat-in kitchen, complete with a built-in desk/bar area for added flexibility. The 4-bedroom layout includes two generously sized bedrooms, including a primary suite with an ensuite bath and walk-in closet. Thoughtfully maintained with key updates already completed, including an updated waterline, updated electrical breaker box with insulated outdoor plugs, driveway expansion, 2-zone HVAC, and a new central A/C unit installed in 2022. Highland Creek offers an incredible amenity package, including multiple pools, parks, fitness center, golf course, and lighted pickleball courts, with convenient access to nearby parks, trails, shopping, dining, and everyday essentials.

4
beds

3
baths

2,407 Sq.Ft. LIVING AREA

0.27 Acres lot

Ali Stephens

Ali Stephens

Features & Amenities

Interior

  • total bedrooms4
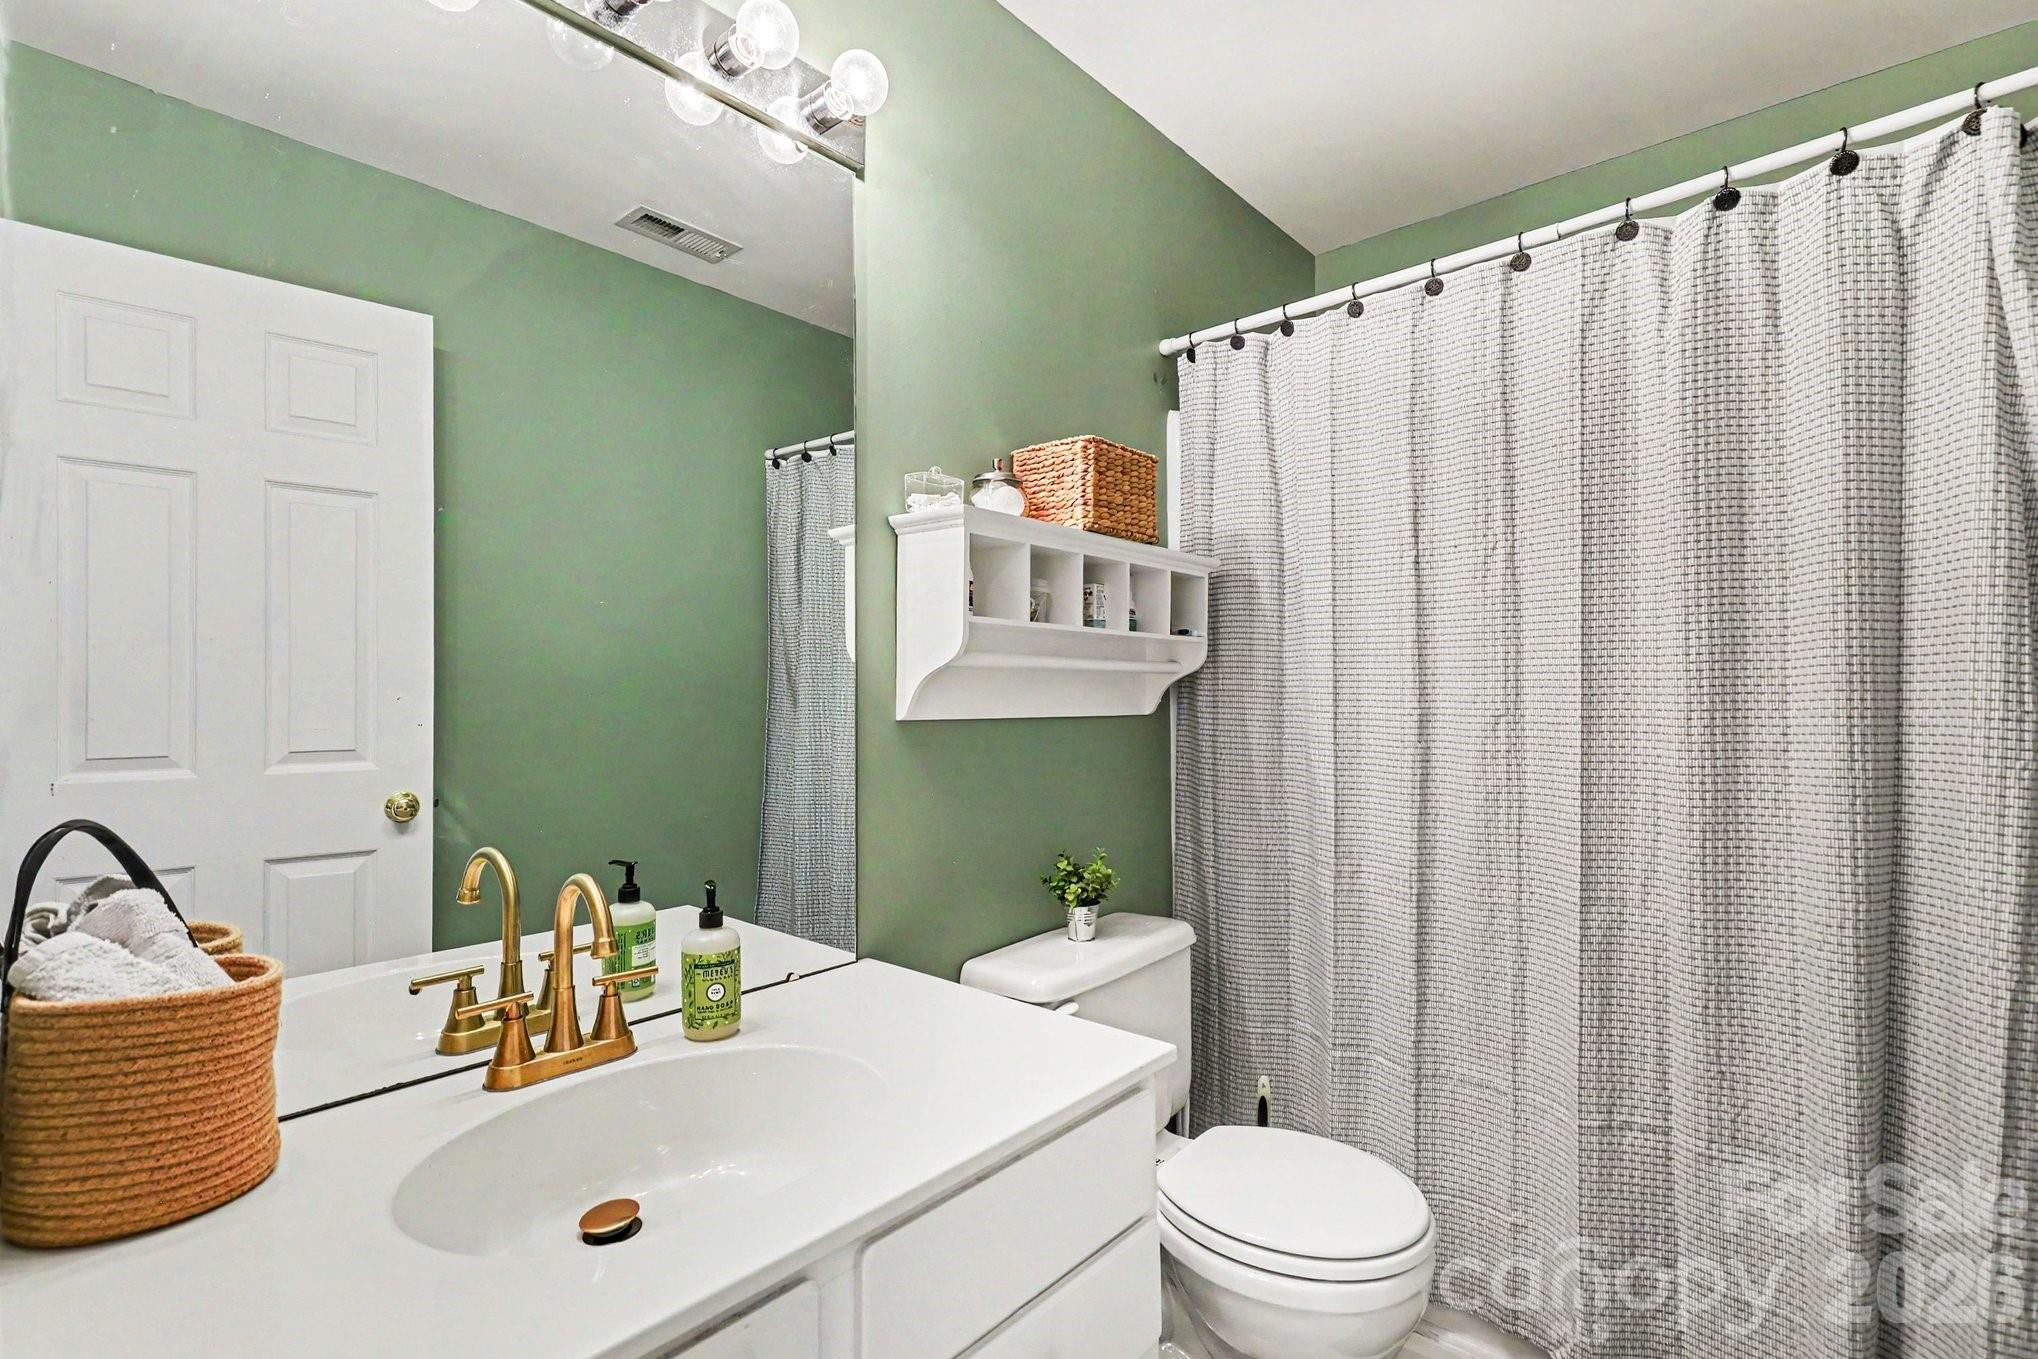
  • Total bathrooms3
  • full bathrooms2
  • half bathroom1
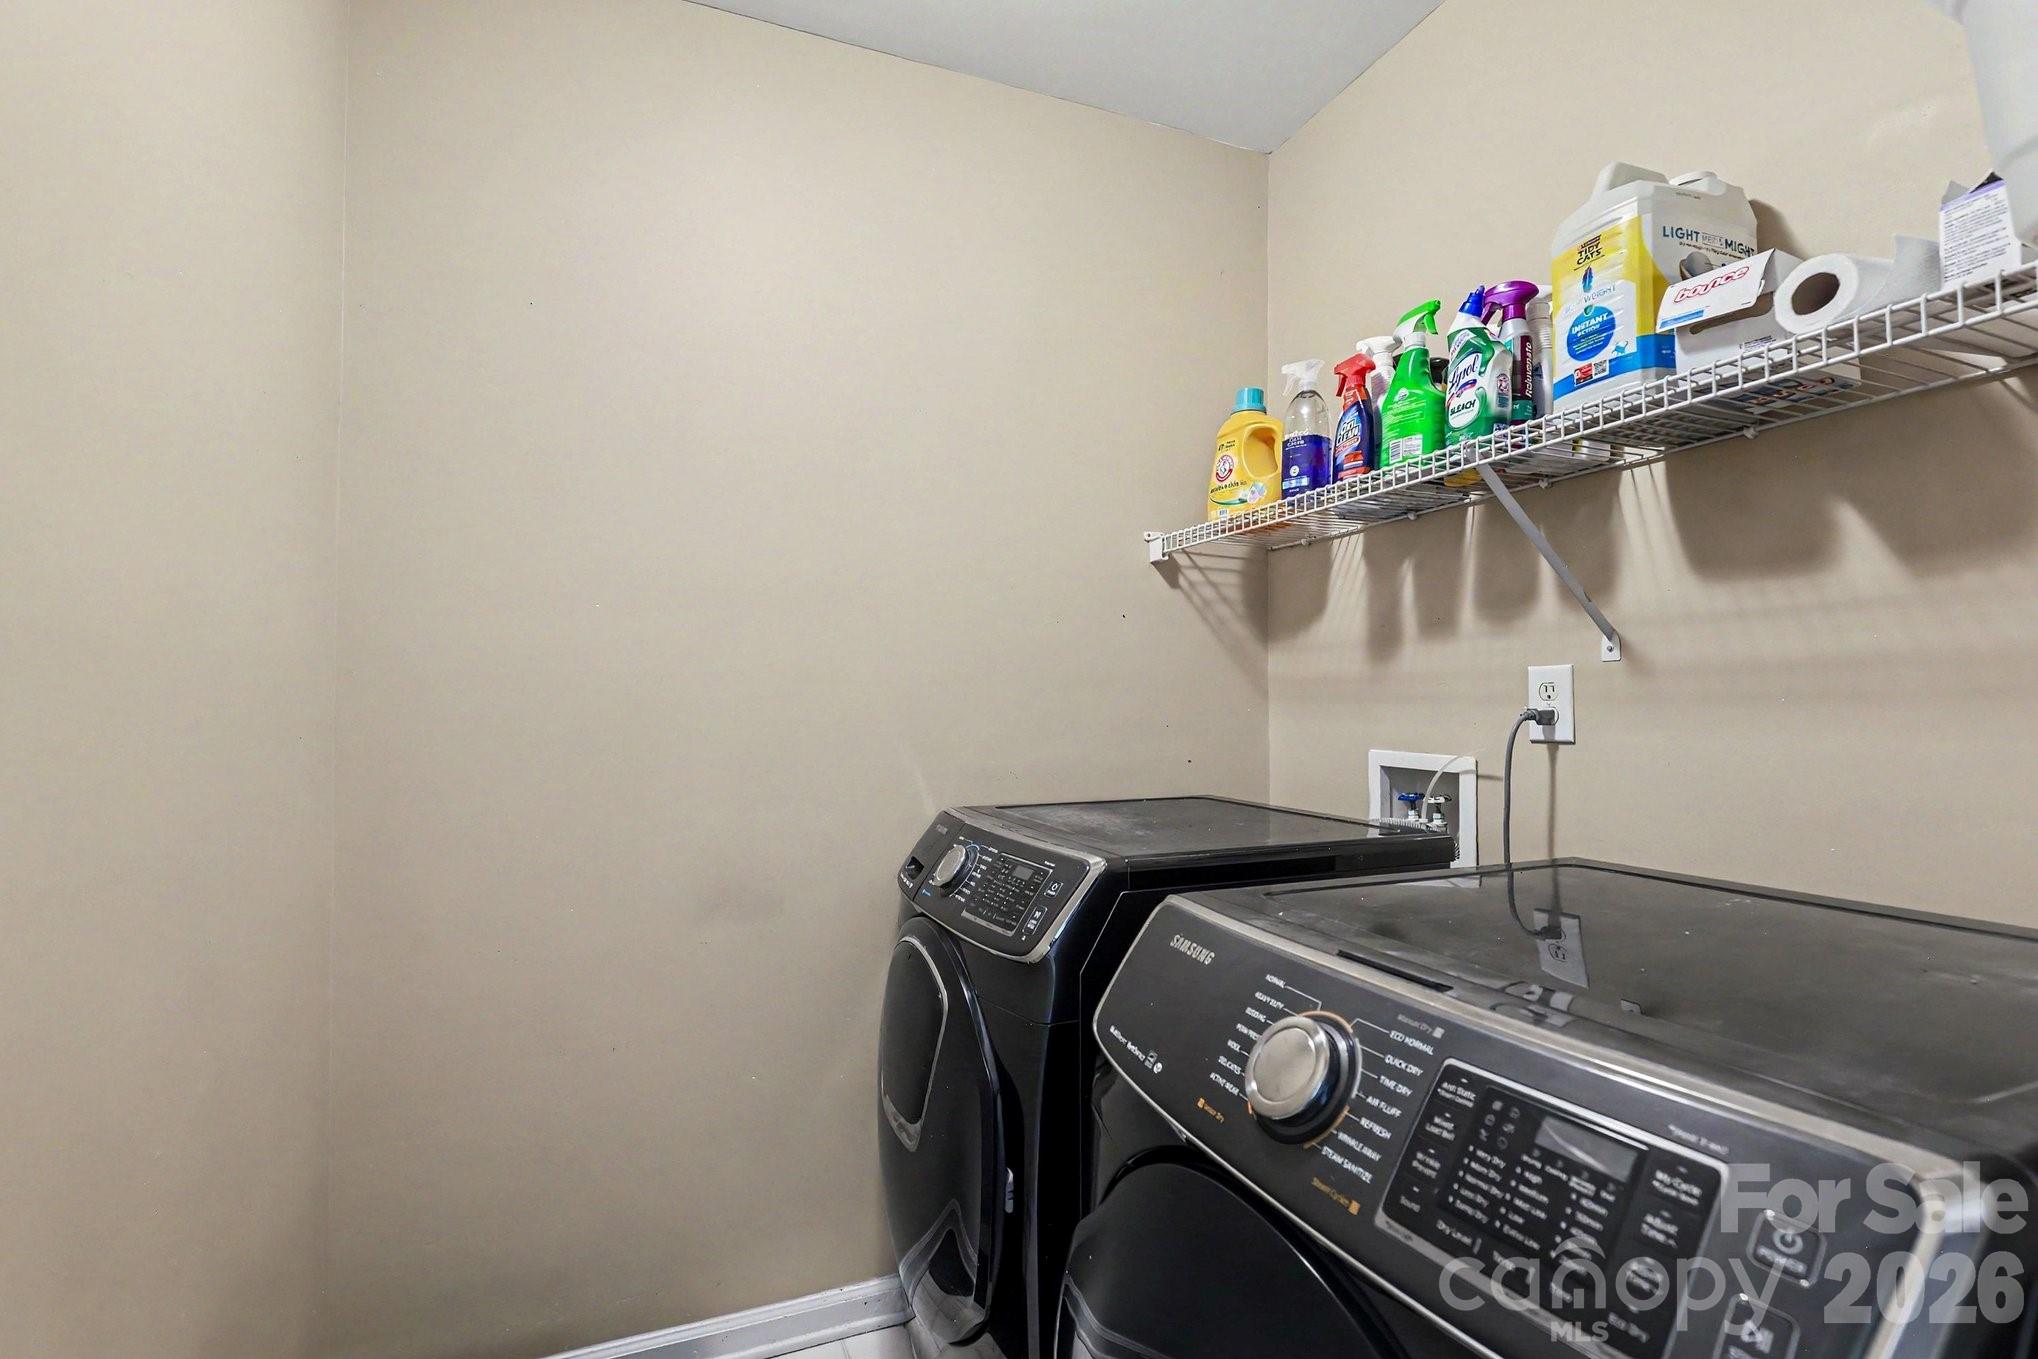
  • Laundry room In Hall, Upper Level
  • Fireplace Gas Log, Great Room
  • APPLIANCES Dishwasher, Electric Cooktop, Electric Range, Microwave, Refrigerator

Area & Lot

  • Status Sold
  • Date Sold July 15, 2026
  • Living Area2,407 Sq.Ft.
  • Lot Area0.27 Acres
  • MLS® ID4383927
  • TypeResidential
  • YEAR BUILT1998
  • NeighborhoodCharlotte
  • Elementary SchoolHighland Creek
  • Middle SchoolRidge Road
  • High SchoolMallard Creek

Exterior

  • STORIES2
  • Garage Space2.0
  • water SourceCity
  • parkingDriveway, Attached Garage
  • HEAT TYPECentral
  • AIR CONDITIONINGCeiling Fan(s)
  • sewerPublic Sewer
  • SubstructureCrawl Space

Financial

  • Sales Price$471,900
  • HOA $212/3 mos

Charlotte

A vibrant population thrives on active networking, high-energy party life, wine tastings, and a passion for fitness.

Explore

Work With Us

Work with a team that combines Charlotte expertise with a thoughtful, hands-on approach.

Follow Us on Instagram