
Leave a Message

Thank you for your message. We will be in touch with you shortly.

816 Beauhaven Lane
816 Beauhaven Lane
816 Beauhaven Lane
816 Beauhaven Lane
816 Beauhaven Lane
816 Beauhaven Lane
816 Beauhaven Lane
816 Beauhaven Lane
816 Beauhaven Lane
816 Beauhaven Lane
816 Beauhaven Lane
816 Beauhaven Lane
816 Beauhaven Lane
816 Beauhaven Lane
816 Beauhaven Lane
816 Beauhaven Lane
816 Beauhaven Lane
816 Beauhaven Lane
816 Beauhaven Lane
816 Beauhaven Lane
816 Beauhaven Lane
816 Beauhaven Lane
816 Beauhaven Lane
816 Beauhaven Lane
816 Beauhaven Lane
816 Beauhaven Lane
816 Beauhaven Lane
816 Beauhaven Lane
816 Beauhaven Lane
816 Beauhaven Lane
816 Beauhaven Lane
816 Beauhaven Lane
816 Beauhaven Lane
816 Beauhaven Lane
816 Beauhaven Lane
816 Beauhaven Lane
816 Beauhaven Lane
816 Beauhaven Lane
816 Beauhaven Lane
816 Beauhaven Lane
816 Beauhaven Lane
816 Beauhaven Lane
816 Beauhaven Lane
816 Beauhaven Lane
816 Beauhaven Lane
816 Beauhaven Lane
816 Beauhaven Lane
816 Beauhaven Lane
SEE ALL PHOTOS
816 Beauhaven Lane
816 Beauhaven Lane
816 Beauhaven Lane
816 Beauhaven Lane
816 Beauhaven Lane
816 Beauhaven Lane
816 Beauhaven Lane
816 Beauhaven Lane
816 Beauhaven Lane
816 Beauhaven Lane
816 Beauhaven Lane
816 Beauhaven Lane
816 Beauhaven Lane
816 Beauhaven Lane
816 Beauhaven Lane
816 Beauhaven Lane
816 Beauhaven Lane
816 Beauhaven Lane
816 Beauhaven Lane
816 Beauhaven Lane
816 Beauhaven Lane
816 Beauhaven Lane
816 Beauhaven Lane
816 Beauhaven Lane
816 Beauhaven Lane
816 Beauhaven Lane
816 Beauhaven Lane
816 Beauhaven Lane
816 Beauhaven Lane
816 Beauhaven Lane
816 Beauhaven Lane
816 Beauhaven Lane
816 Beauhaven Lane
816 Beauhaven Lane
816 Beauhaven Lane
816 Beauhaven Lane
816 Beauhaven Lane
816 Beauhaven Lane
816 Beauhaven Lane
816 Beauhaven Lane
816 Beauhaven Lane
816 Beauhaven Lane
816 Beauhaven Lane
816 Beauhaven Lane
816 Beauhaven Lane
816 Beauhaven Lane
816 Beauhaven Lane
816 Beauhaven Lane
Courtesy of Keller Williams Ballantyne Area
Sold

816 Beauhaven Lane

816 Beauhaven Lane, Waxhaw, NC 28173

$1,550,000
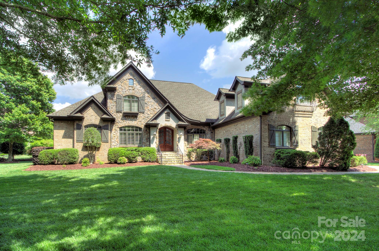
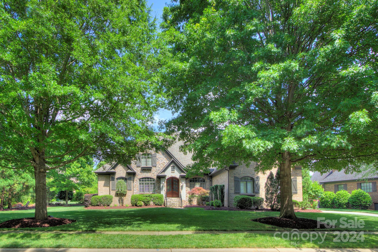
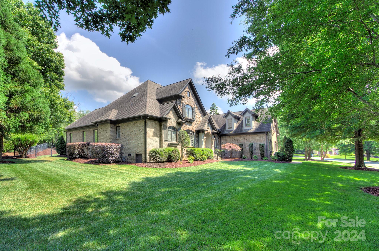
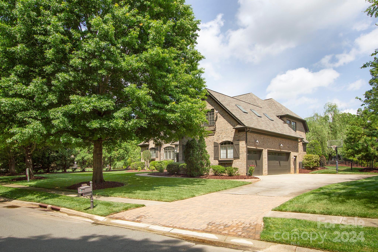
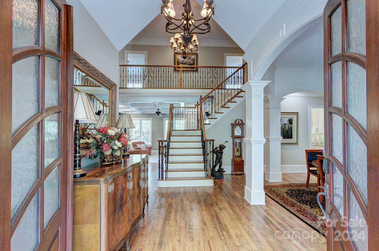
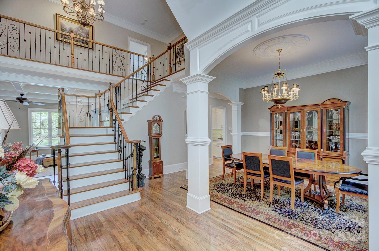
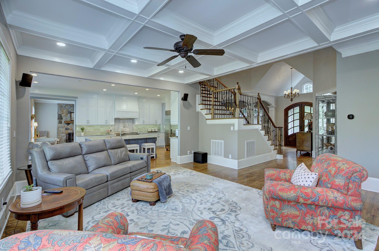
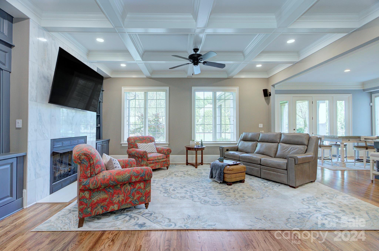
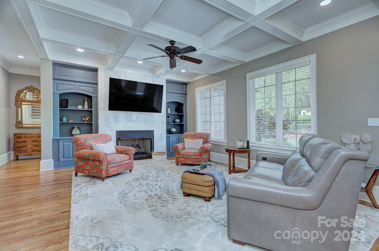
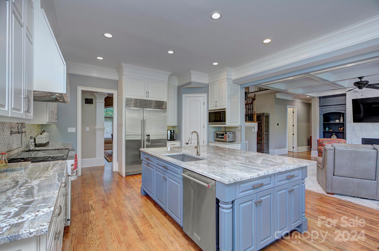
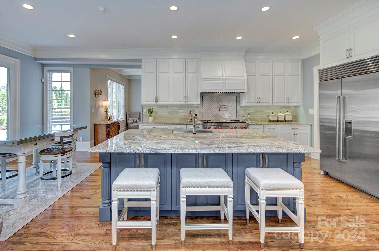
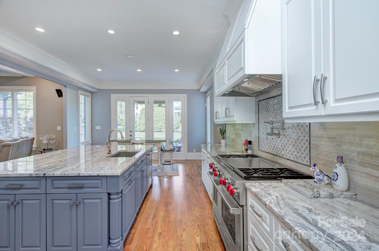
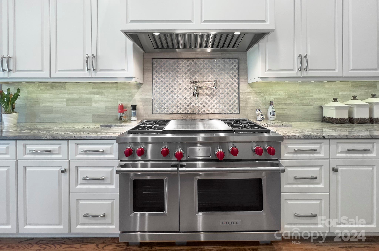
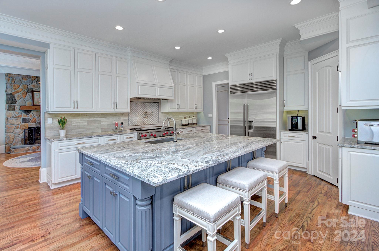
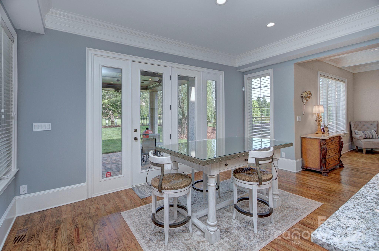
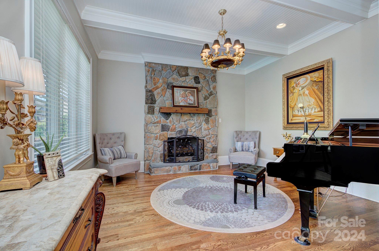
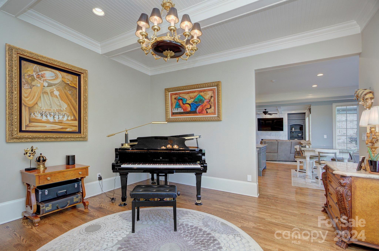
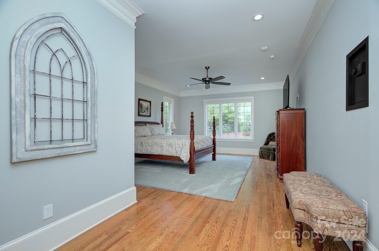
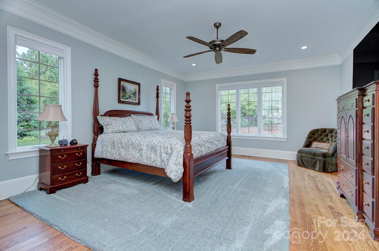
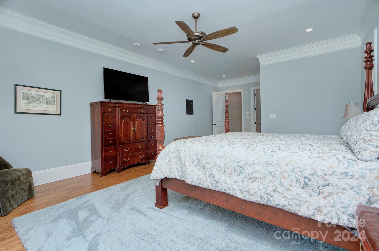
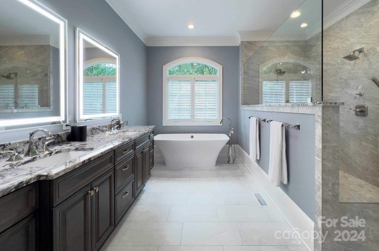
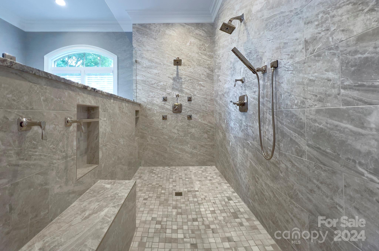
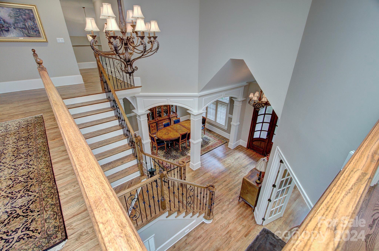
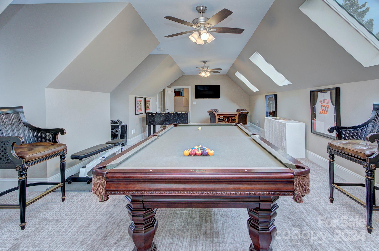
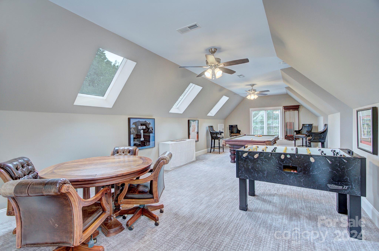
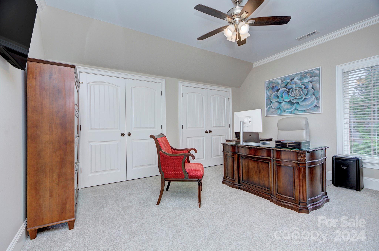
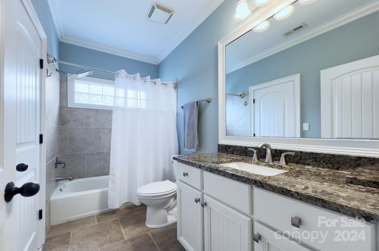
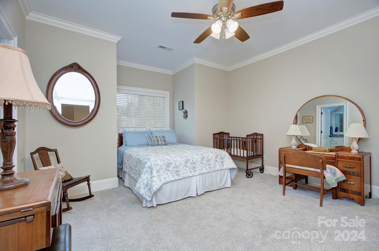
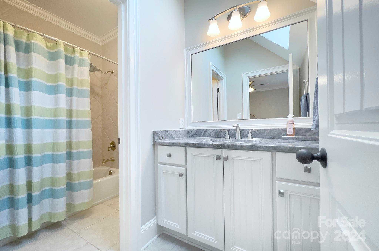
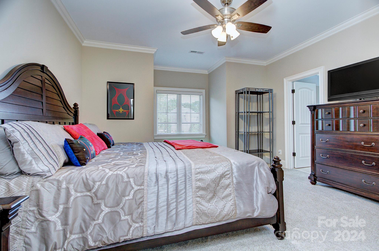
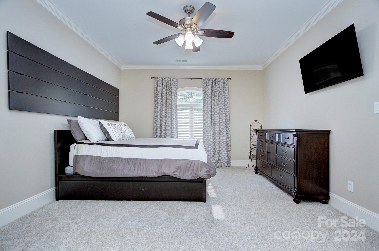
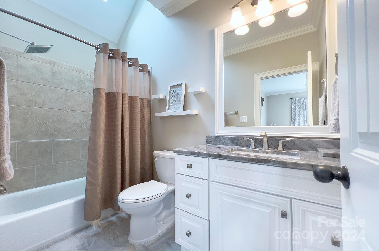
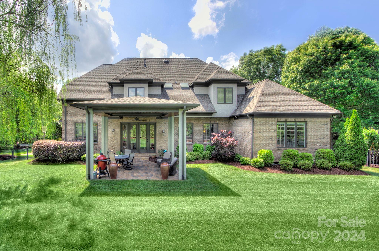
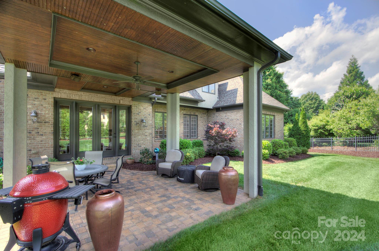
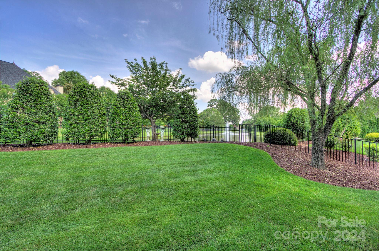
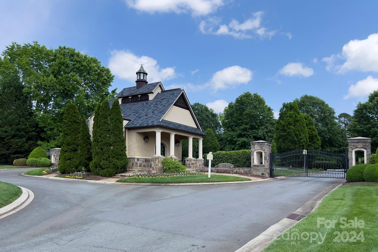
Enjoy luxury living in this beautifully updated custom home within gated Chatelaine. Meticulously designed and maintained. The wow factor starts in the foyer with the grand staircase and moves into the family room with marble wall fireplace, and coffered ceiling. The family room seamlessly connects to the open kitchen and then to the keeping room with a stone fireplace. Enjoy the fully remodeled kitchen with a 48" Wolf dual fuel range, pot-filler, 48" Sub-zero, granite countertops, and huge island with spice racks on the sides and cabinets on the back side. The totally remodeled primary suite boasts a spa-like ensuite with huge shower with body sprays and dry-off area, Victoria & Albert tub, and large vanity with lighted mirrors. Dual staircases lead to the four upper bedrooms, XL bonus room plus a secondary laundry/storage room. The covered backyard patio with a view of the community pond/fountain is great for entertaining/grilling. Weddington schools. Listing Agents are the owners.

5
beds

5
baths

5,287 Sq.Ft. LIVING AREA

0.53 Acres lot

Marcy Basrawala

Marcy Basrawala

Features & Amenities

Interior

  • total bedrooms5
  • Total bathrooms5
  • full bathrooms4
  • half bathroom1
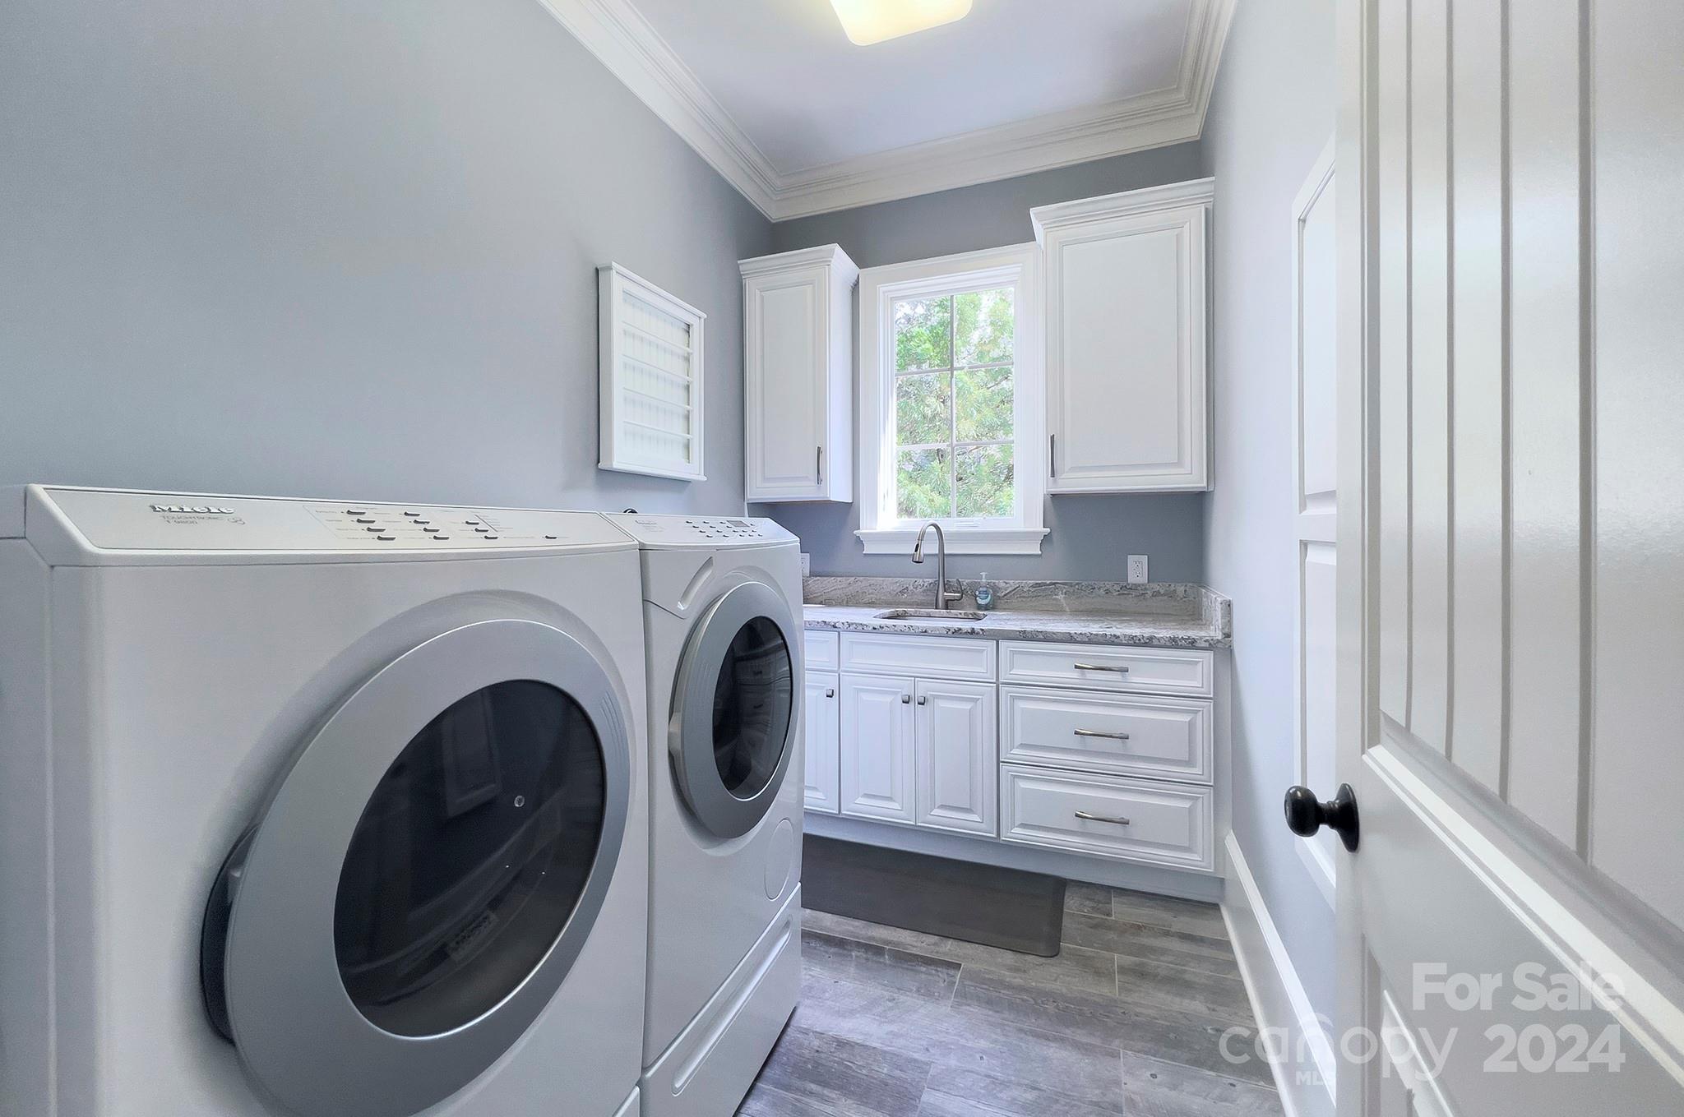
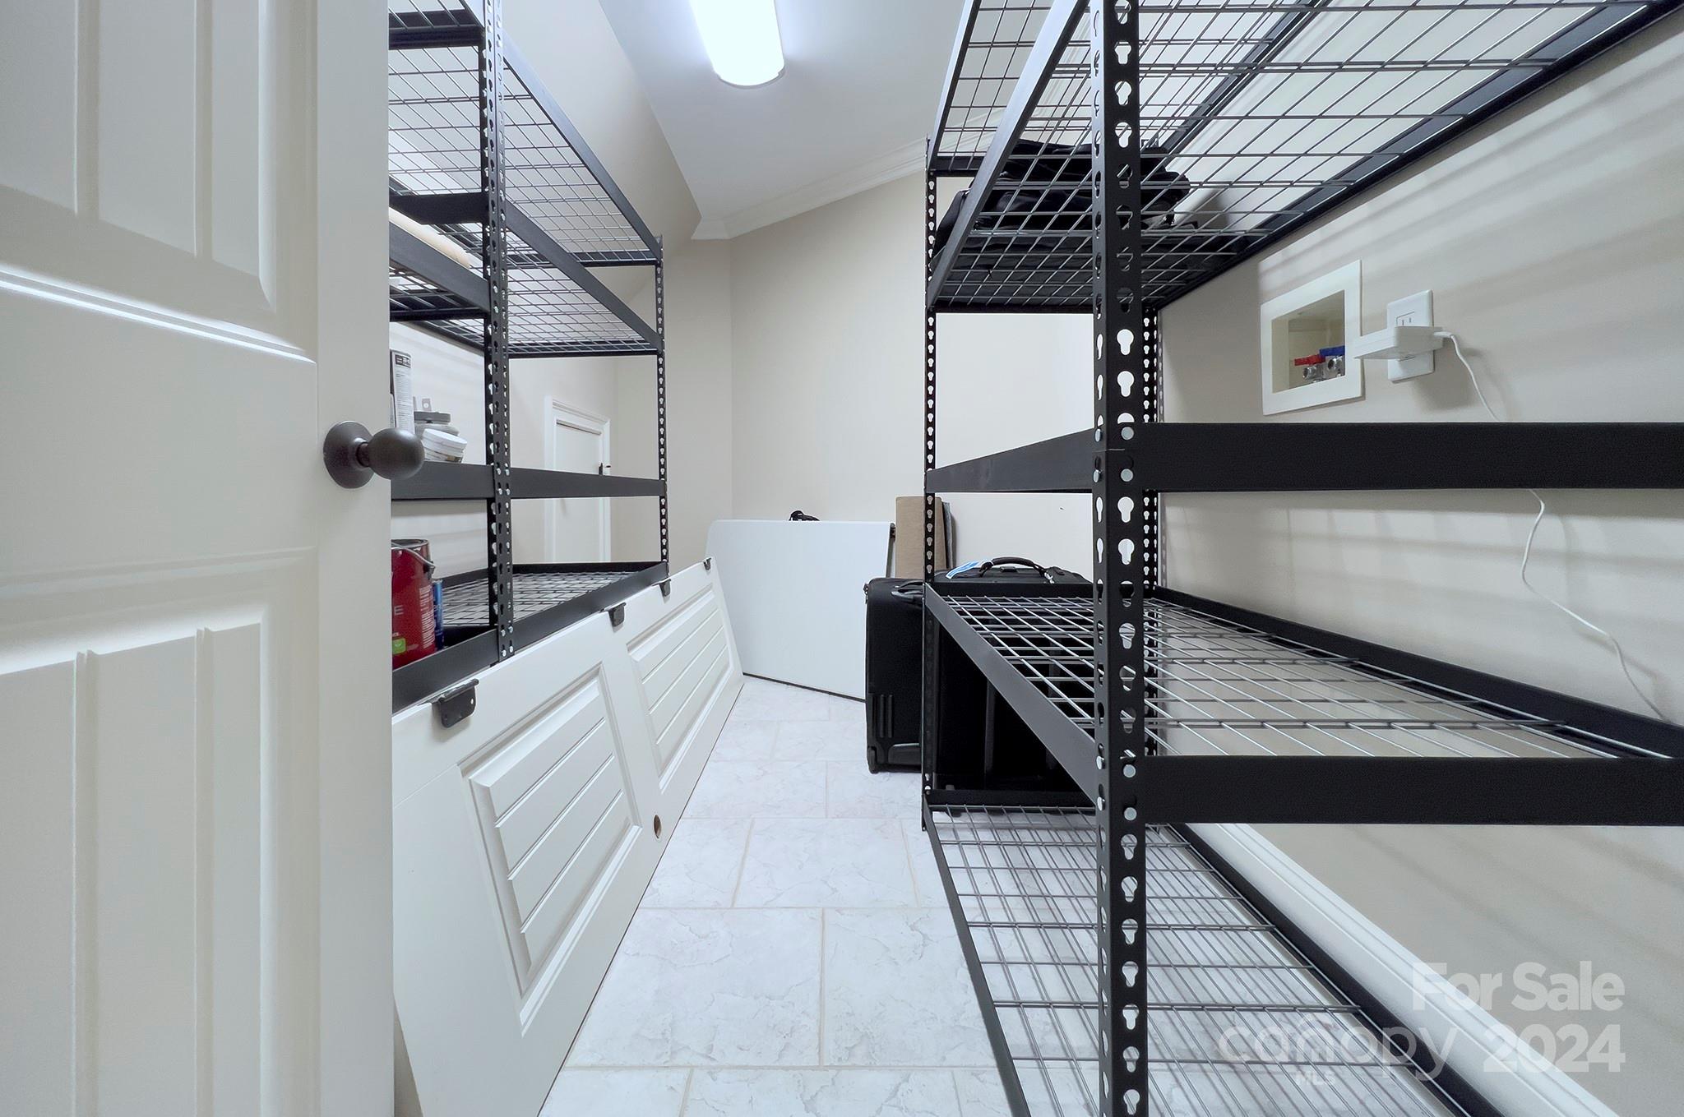
  • Laundry room Electric Dryer Hookup, Laundry Room, Main Level, Multiple Locations, Sink, Upper Level
  • Flooring Carpet, Tile, Wood
  • Fireplace Family Room, Keeping Room
  • APPLIANCES Convection Oven, Dishwasher, Disposal, Double Oven, Exhaust Hood, Gas Range, Microwave, Refrigerator, Tankless Water Heater
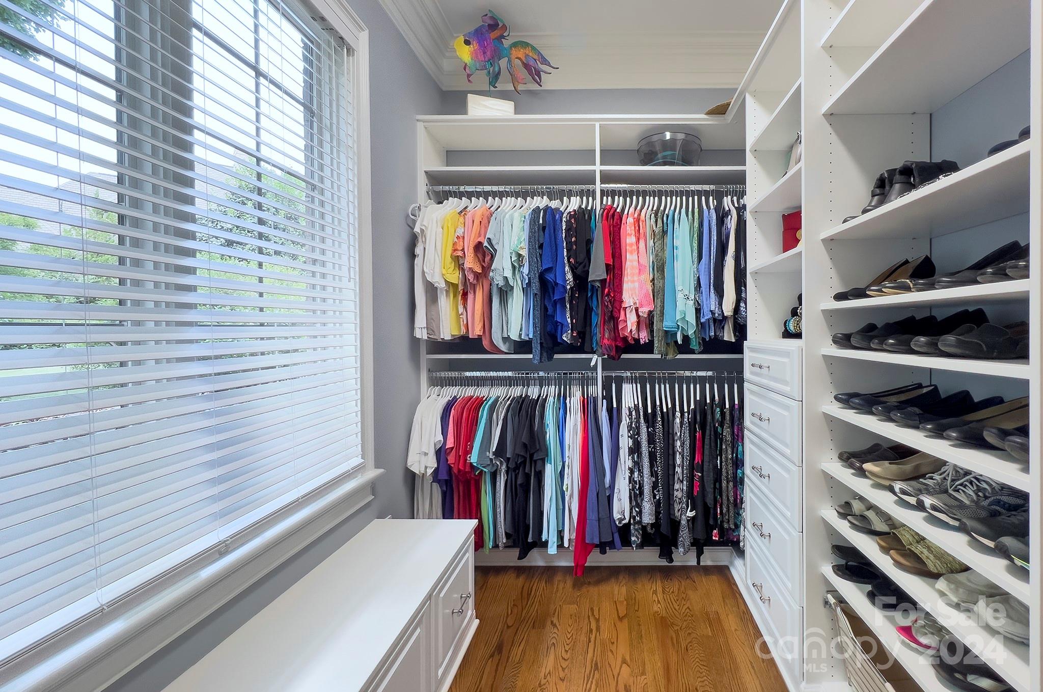
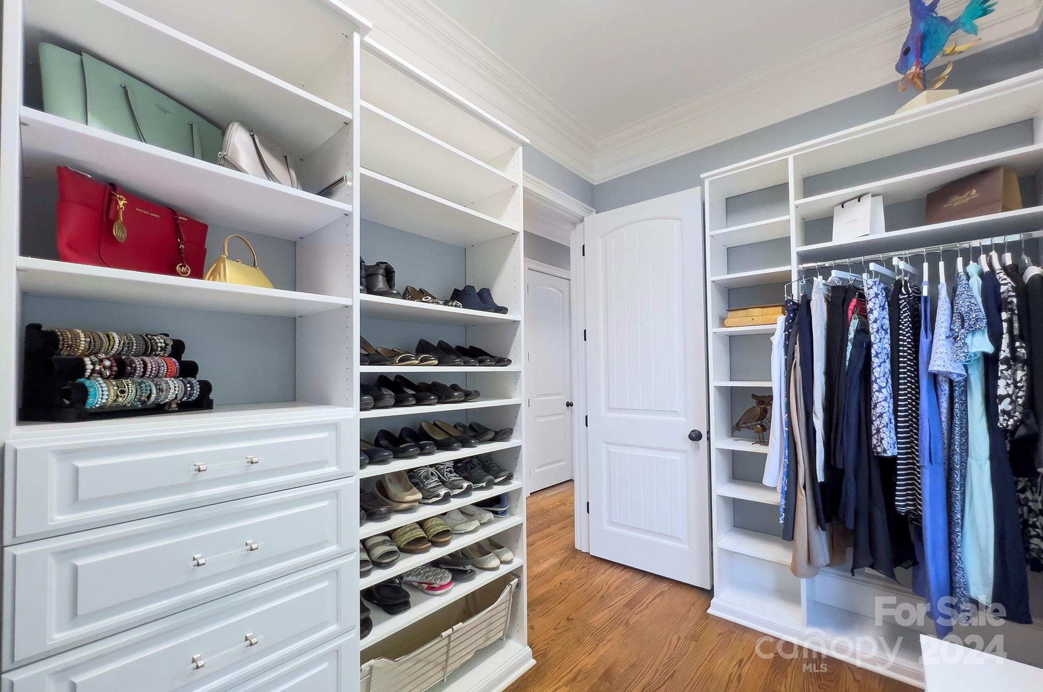
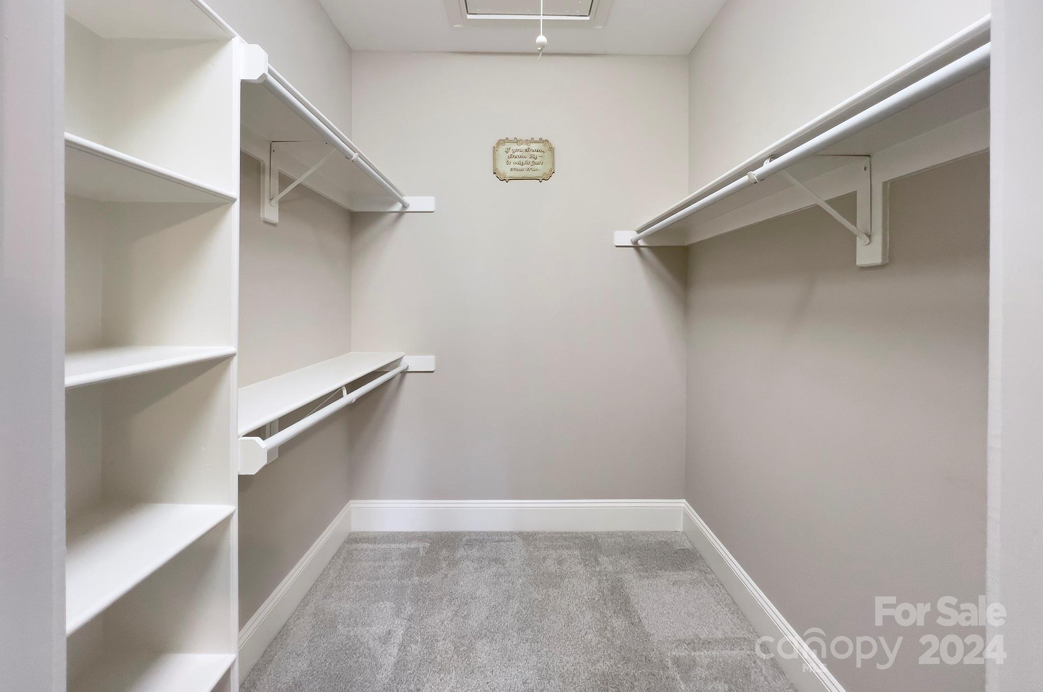
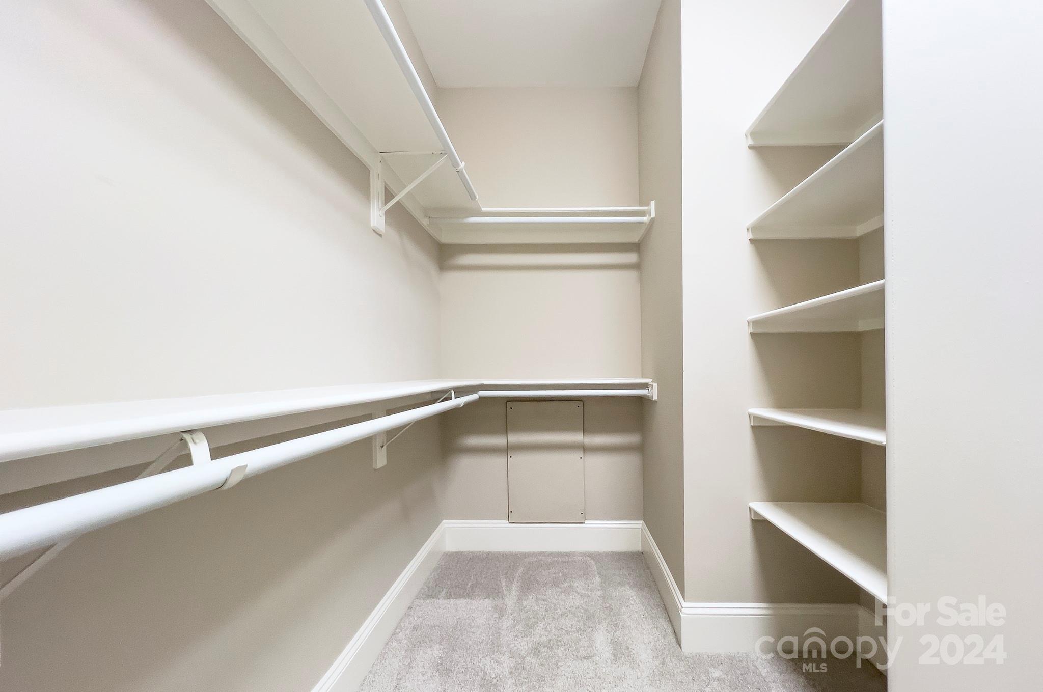
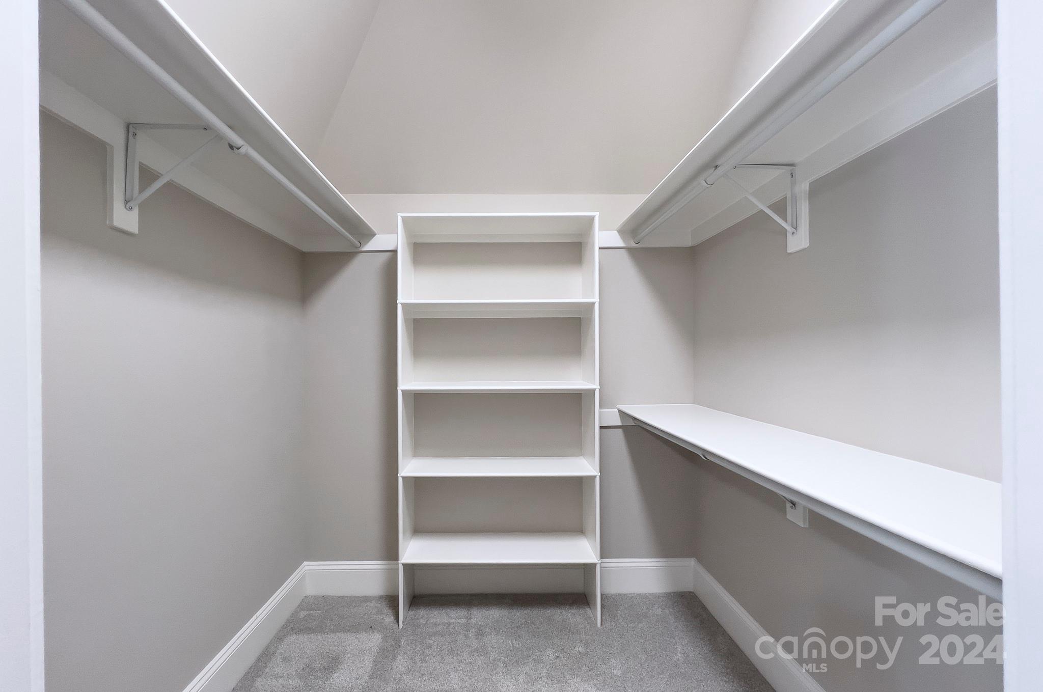
  • other interior Features Attic Other, Attic Stairs Pulldown, Central Vacuum, Kitchen Island, Open Floorplan, Walk-In Closet(s), Walk-In Pantry

Area & Lot

  • Status Sold
  • Date Sold July 31, 2024
  • Living Area5,287 Sq.Ft.
  • Lot Area0.53 Acres
  • MLS® ID4135311
  • TypeResidential
  • YEAR BUILT2005
  • NeighborhoodChatelaine
  • Architecture StylesEuropean
  • View DescriptionWater
  • Elementary SchoolWeddington
  • Middle SchoolWeddington
  • High SchoolWeddington

Exterior

  • STORIES2
  • Garage Space3.0
  • water SourceCounty Water
  • utilitiesCable Connected, Electricity Connected, Gas, Underground Power Lines
  • roofShingle
  • lot featuresWooded
  • parkingDriveway, Attached Garage, Garage Door Opener, Garage Faces Side, Keypad Entry
  • HEAT TYPECentral, Forced Air, Natural Gas
  • AIR CONDITIONINGCentral Air
  • sewerCounty Sewer
  • SubstructureCrawl Space
  • security FeaturesCarbon Monoxide Detector(s), Security System, Smoke Detector(s)
  • other exterior FeaturesIn-Ground Irrigation

Financial

  • Sales Price$1,550,000
  • HOA $2,350/yr
  • Zoning AJ0
View Virtual Tour

Chatelaine

This vibrant community celebrates simple living, active outdoor adventures, and a passion for health and fitness.

Explore

Work With Us

Work with a team that combines Charlotte expertise with a thoughtful, hands-on approach.

Follow Us on Instagram