Leave a Message

Thank you for your message. We will be in touch with you shortly.

816 Tennyson Drive
816 Tennyson Drive
816 Tennyson Drive
816 Tennyson Drive
816 Tennyson Drive
816 Tennyson Drive
816 Tennyson Drive
816 Tennyson Drive
816 Tennyson Drive
816 Tennyson Drive
816 Tennyson Drive
816 Tennyson Drive
816 Tennyson Drive
816 Tennyson Drive
816 Tennyson Drive
816 Tennyson Drive
816 Tennyson Drive
816 Tennyson Drive
816 Tennyson Drive
816 Tennyson Drive
816 Tennyson Drive
816 Tennyson Drive
816 Tennyson Drive
816 Tennyson Drive
816 Tennyson Drive
816 Tennyson Drive
816 Tennyson Drive
816 Tennyson Drive
816 Tennyson Drive
SEE ALL PHOTOS
816 Tennyson Drive
816 Tennyson Drive
816 Tennyson Drive
816 Tennyson Drive
816 Tennyson Drive
816 Tennyson Drive
816 Tennyson Drive
816 Tennyson Drive
816 Tennyson Drive
816 Tennyson Drive
816 Tennyson Drive
816 Tennyson Drive
816 Tennyson Drive
816 Tennyson Drive
816 Tennyson Drive
816 Tennyson Drive
816 Tennyson Drive
816 Tennyson Drive
816 Tennyson Drive
816 Tennyson Drive
816 Tennyson Drive
816 Tennyson Drive
816 Tennyson Drive
816 Tennyson Drive
816 Tennyson Drive
816 Tennyson Drive
816 Tennyson Drive
816 Tennyson Drive
816 Tennyson Drive
Courtesy of Northway Realty LLC, Dulce Delgado Listing Contact: [email protected] 
Sold

816 Tennyson Drive

816 Tennyson Drive, Charlotte, NC 28208

$670,000
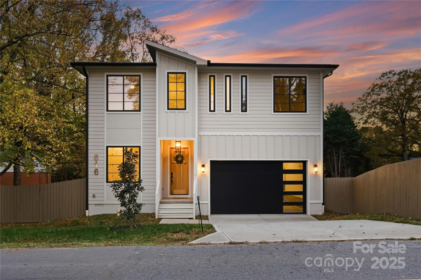
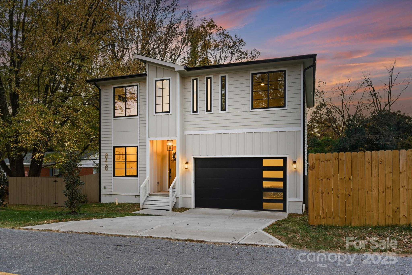
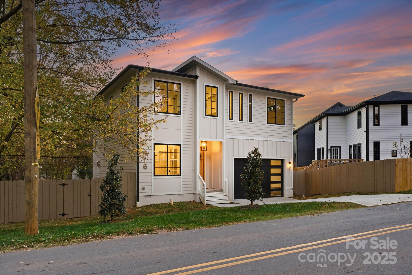
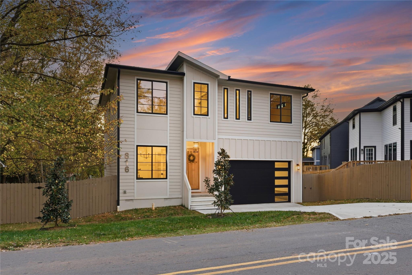
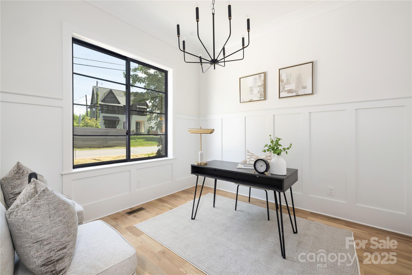
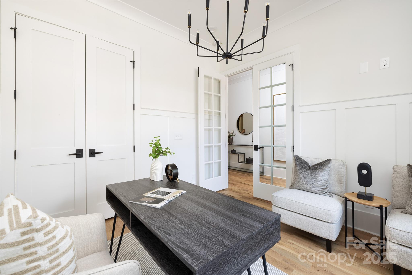
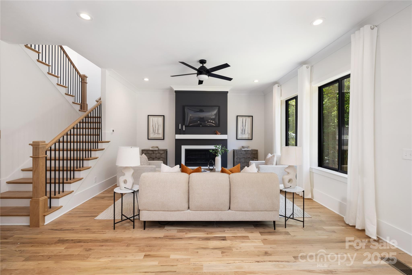
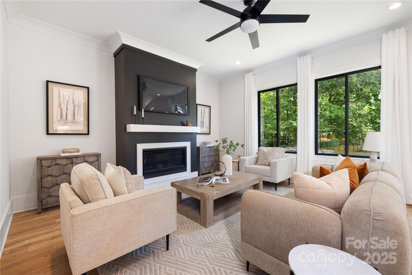
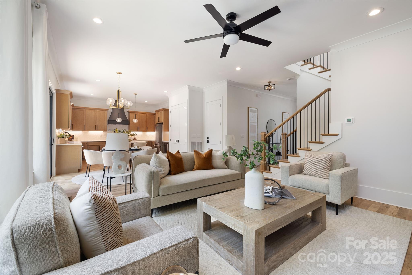
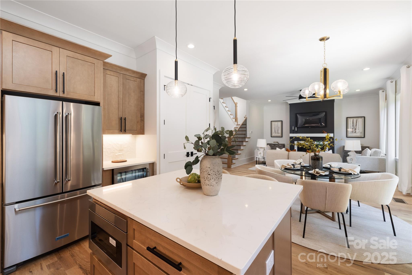
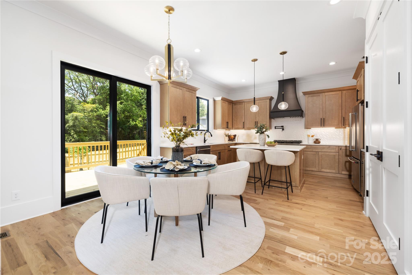
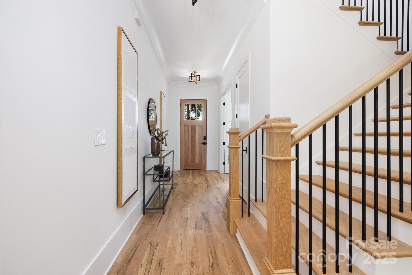
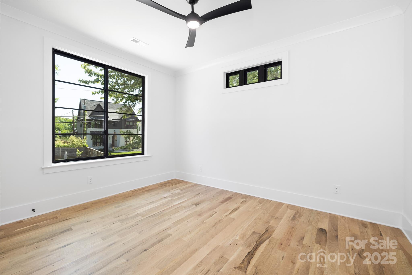
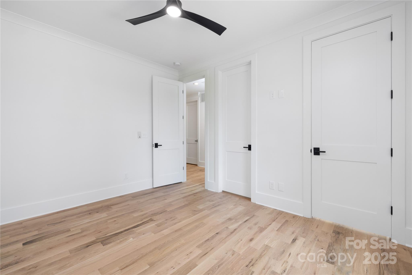
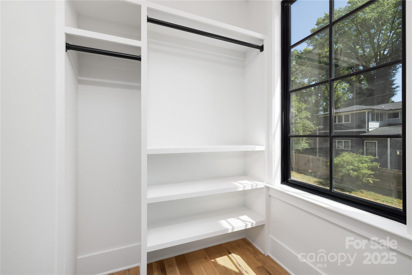
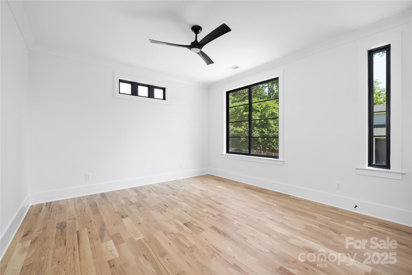
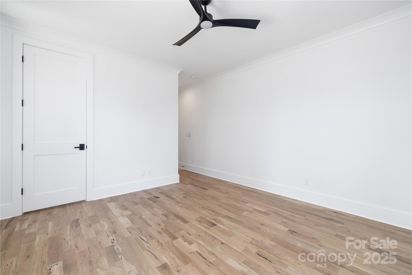
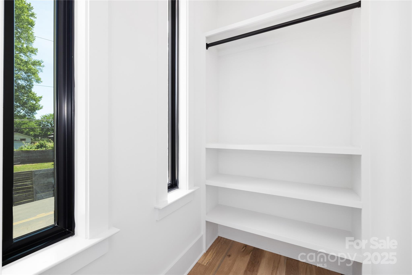
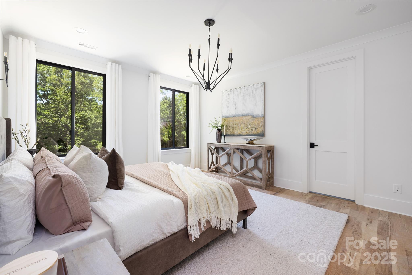
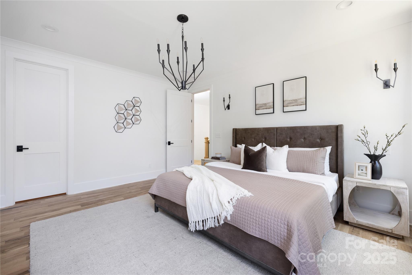
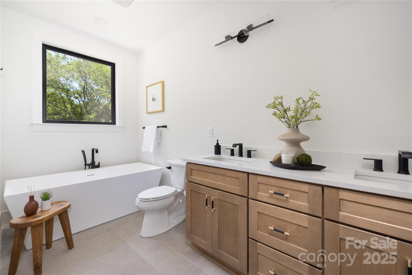
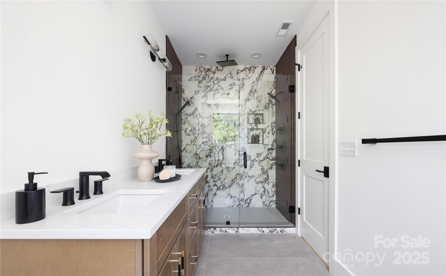
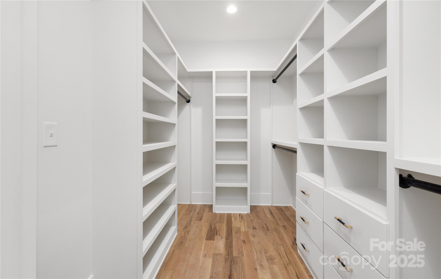
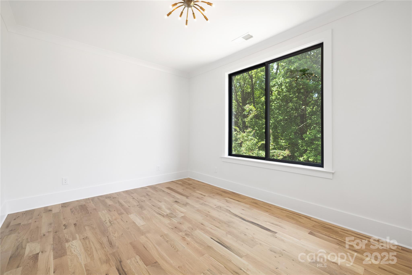
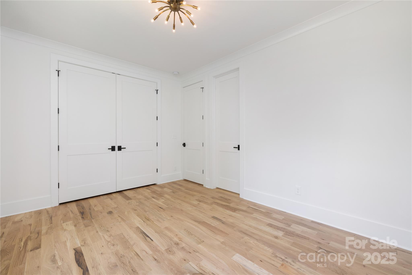
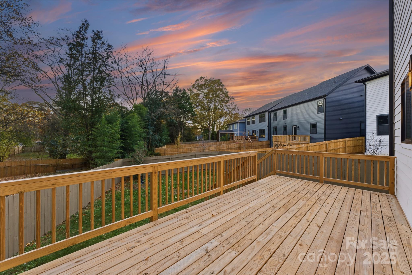
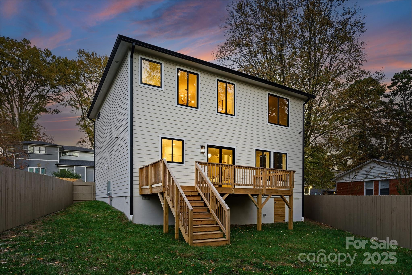
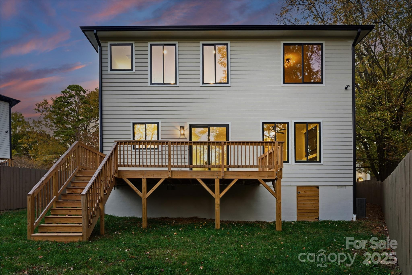
Discover elevated living in this beautifully crafted Signature Series home by Northway Homes. Thoughtfully designed with 4 bedrooms and 3.5 bathrooms, this exceptional floor plan blends modern comfort with timeless style. The main level welcomes you with soaring 10-foot ceilings and an open, airy layout that's perfect for both everyday life and entertaining. At the heart of the home, the gourmet kitchen shines with a spacious island, walk-in pantry, and a bright breakfast nook ideal for casual dining. The family room centers around a warm, inviting fireplace, offering the perfect place to unwind. A versatile main-level flex room provides a dedicated space for a home office, study, or creative retreat. Upstairs, the luxurious owner's suite features a spa-inspired bathroom designed for relaxation, while generous secondary bedrooms offer comfort and convenience for family or guests. Don't miss this opportunity to own a thoughtfully appointed home in one of Charlotte's fastest-growing and most desirable areas.

4
beds

4
baths

2,411 Sq.Ft. LIVING AREA

6,795.36 Sq.Ft. lot

Amanda Blackburn

Amanda Blackburn

Features & Amenities

Interior

  • total bedrooms4
  • Total bathrooms4
  • full bathrooms3
  • half bathroom1
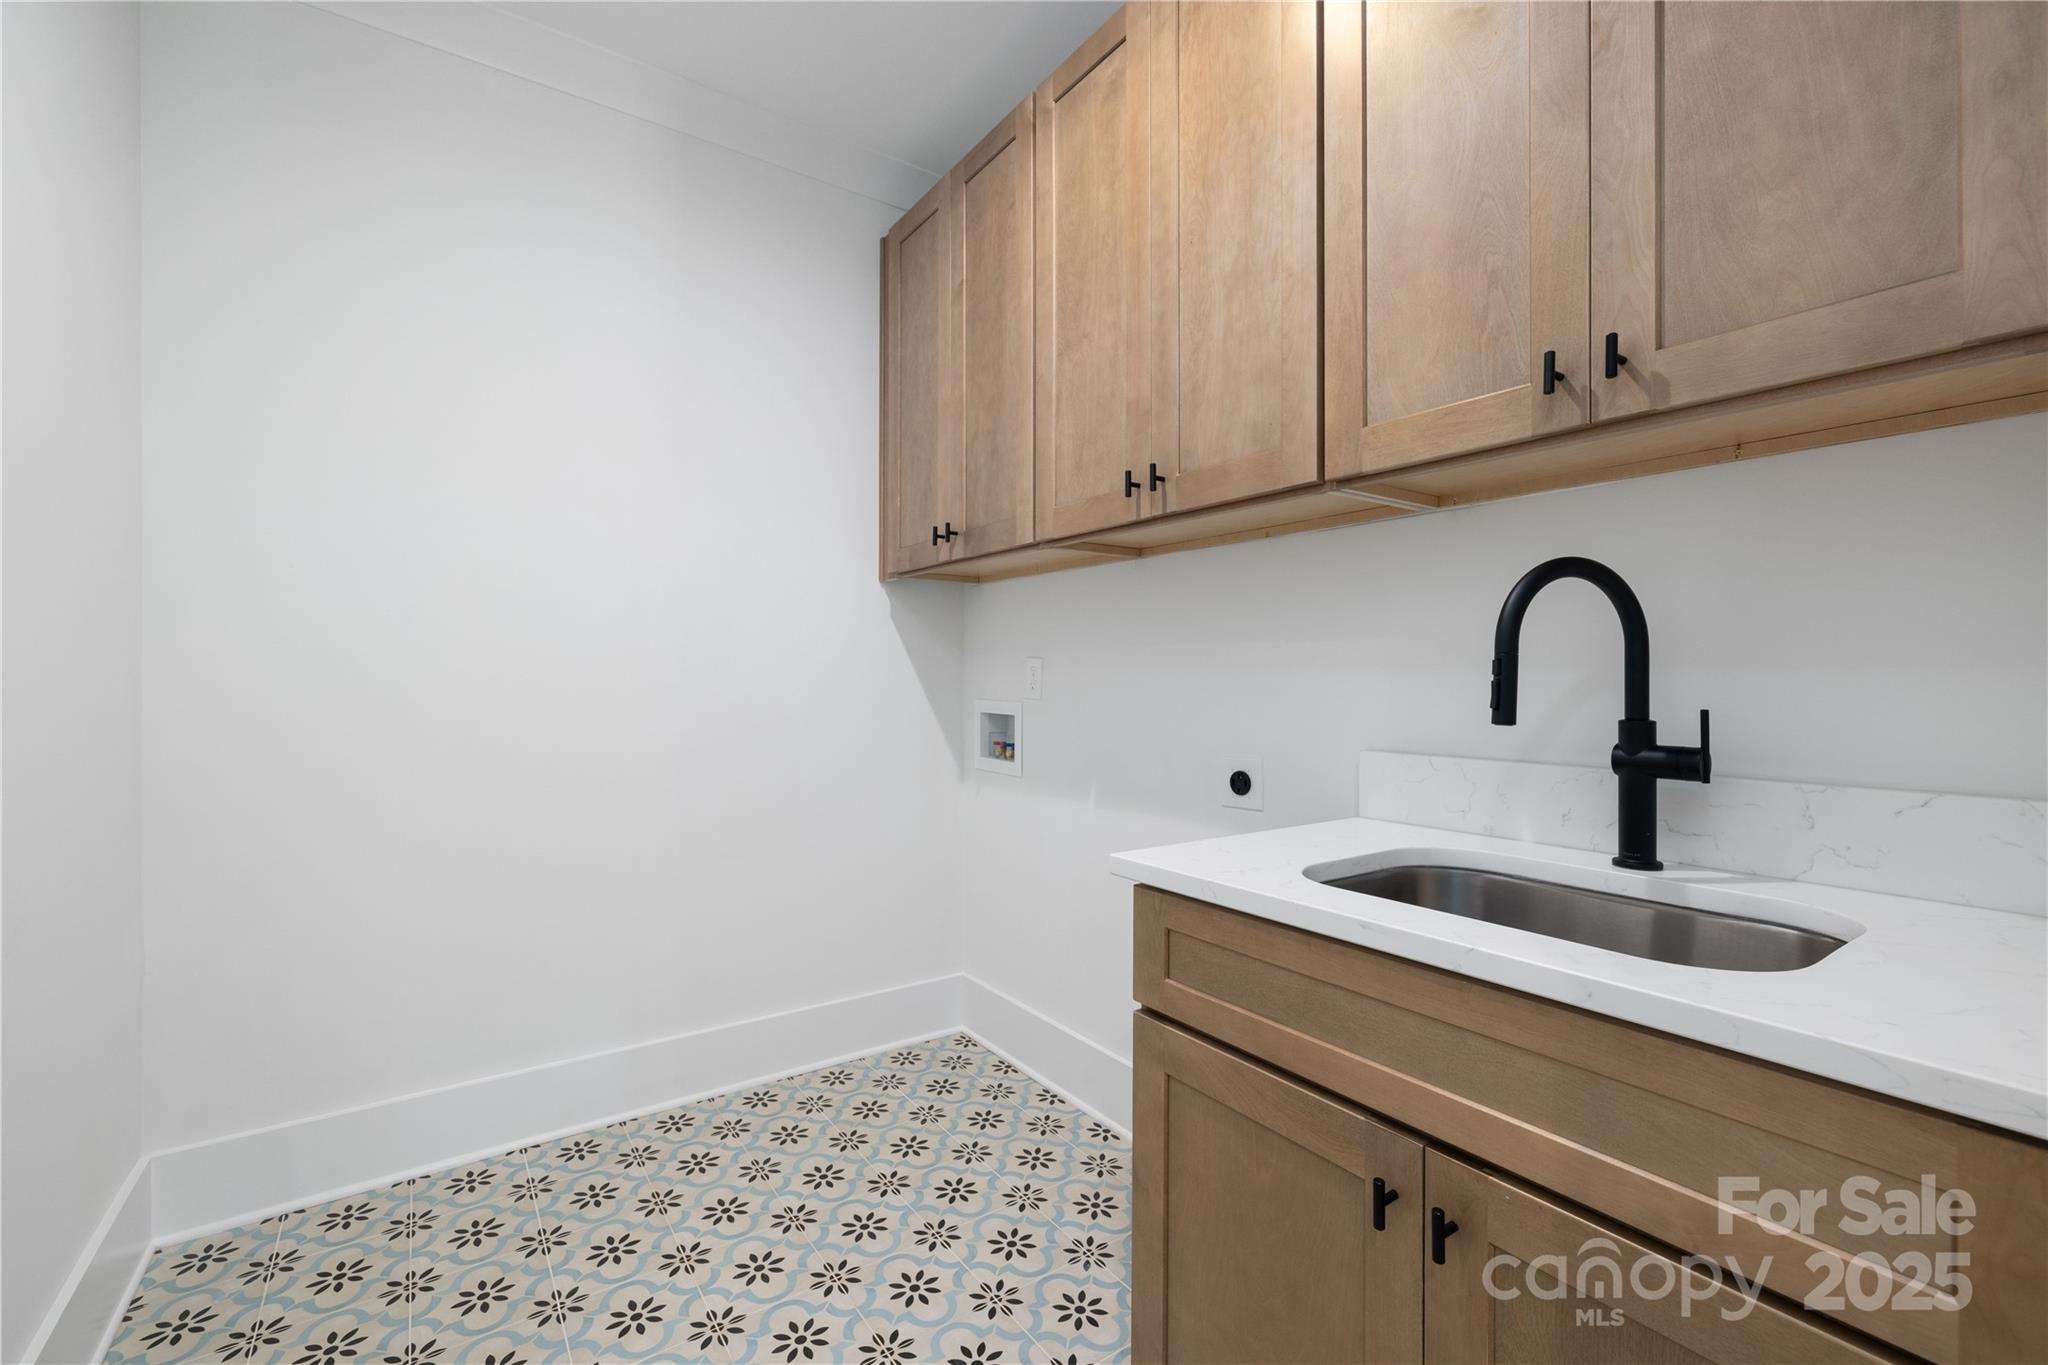
  • Laundry room Laundry Room
  • Fireplace Family Room, Gas
  • APPLIANCES Dishwasher, Gas Range, Microwave, Refrigerator, Tankless Water Heater

Area & Lot

  • Status Sold
  • Date Sold December 30, 2025
  • Living Area2,411 Sq.Ft.
  • Lot Area6,795.36 Sq.Ft.
  • MLS® ID4322990
  • TypeResidential
  • YEAR BUILT2025
  • NeighborhoodCharlotte
  • Elementary SchoolWesterly Hills
  • Middle SchoolJ.W. Wilson
  • High SchoolHarding University

Exterior

  • STORIES2
  • Garage Space2.0
  • water SourceCity
  • utilitiesNatural Gas
  • parkingDriveway, Attached Garage
  • HEAT TYPECentral
  • AIR CONDITIONINGCeiling Fan(s), Central Air
  • sewerPublic Sewer
  • SubstructureCrawl Space

Financial

  • Sales Price$670,000

Charlotte

A vibrant population thrives on active networking, high-energy party life, wine tastings, and a passion for fitness.

Explore

Work With Us

Work with a team that combines Charlotte expertise with a thoughtful, hands-on approach.

Follow Us on Instagram