Leave a Message

Thank you for your message. We will be in touch with you shortly.

8238 Indigo Row
8238 Indigo Row
8238 Indigo Row
8238 Indigo Row
8238 Indigo Row
8238 Indigo Row
8238 Indigo Row
8238 Indigo Row
8238 Indigo Row
8238 Indigo Row
8238 Indigo Row
8238 Indigo Row
8238 Indigo Row
8238 Indigo Row
8238 Indigo Row
8238 Indigo Row
8238 Indigo Row
8238 Indigo Row
8238 Indigo Row
8238 Indigo Row
8238 Indigo Row
8238 Indigo Row
8238 Indigo Row
8238 Indigo Row
8238 Indigo Row
8238 Indigo Row
8238 Indigo Row
8238 Indigo Row
8238 Indigo Row
8238 Indigo Row
8238 Indigo Row
SEE ALL PHOTOS
8238 Indigo Row
8238 Indigo Row
8238 Indigo Row
8238 Indigo Row
8238 Indigo Row
8238 Indigo Row
8238 Indigo Row
8238 Indigo Row
8238 Indigo Row
8238 Indigo Row
8238 Indigo Row
8238 Indigo Row
8238 Indigo Row
8238 Indigo Row
8238 Indigo Row
8238 Indigo Row
8238 Indigo Row
8238 Indigo Row
8238 Indigo Row
8238 Indigo Row
8238 Indigo Row
8238 Indigo Row
8238 Indigo Row
8238 Indigo Row
8238 Indigo Row
8238 Indigo Row
8238 Indigo Row
8238 Indigo Row
8238 Indigo Row
8238 Indigo Row
8238 Indigo Row
Courtesy of Dickens Mitchener & Associates Inc, Isabel Roberts Listing Contact: [email protected] 
Sold

8238 Indigo Row

8238 Indigo Row, Charlotte, NC 28277

$625,000
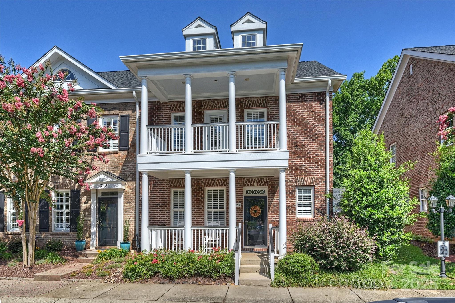
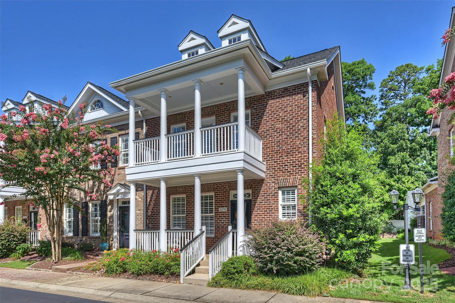
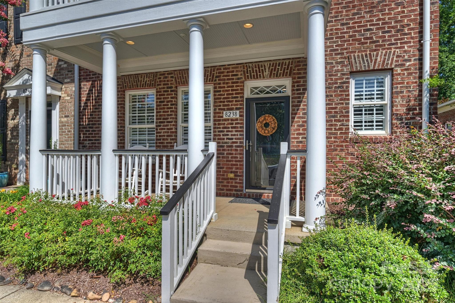
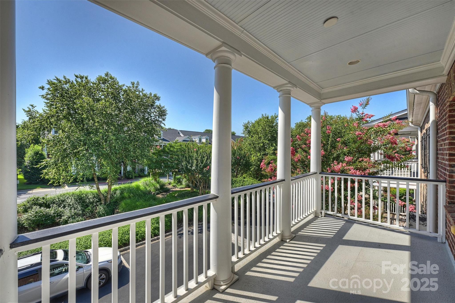
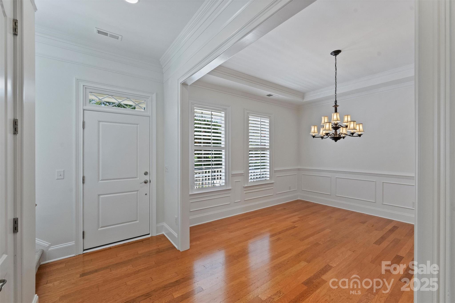
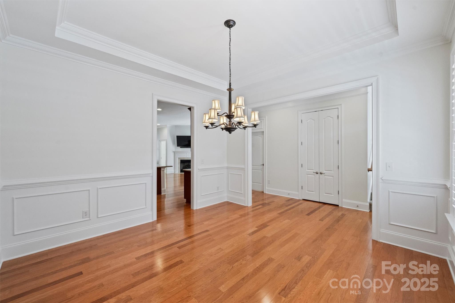
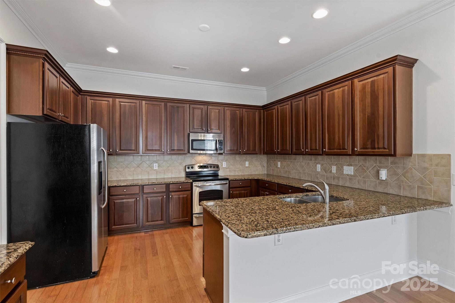
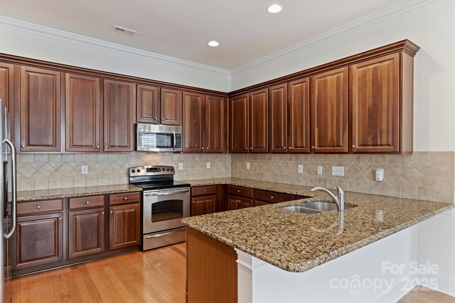
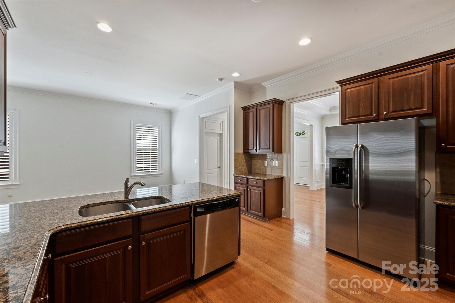
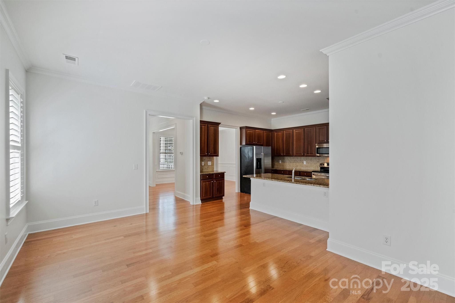
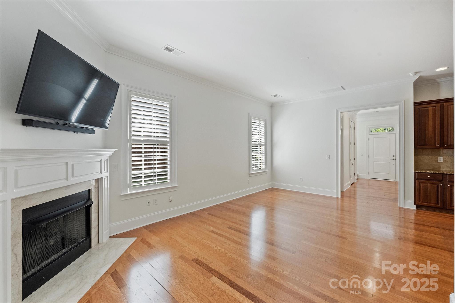
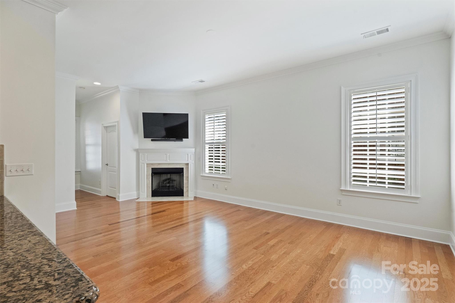
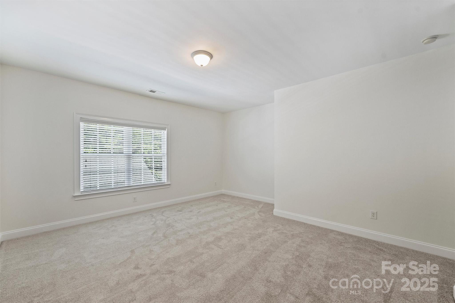
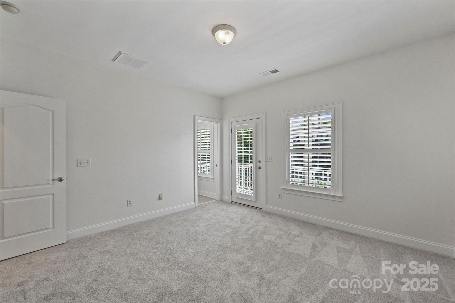
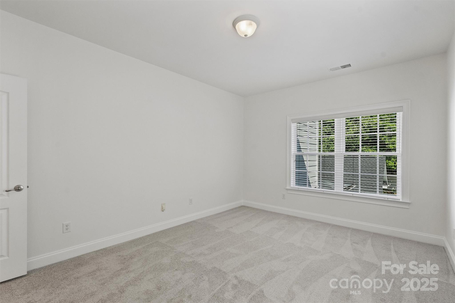
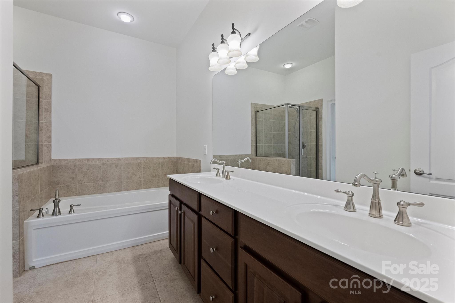
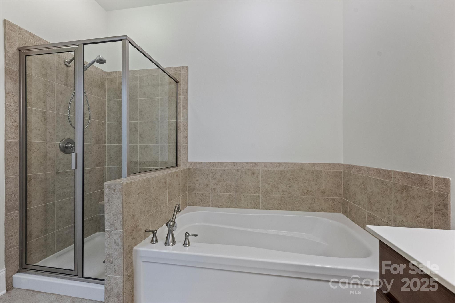
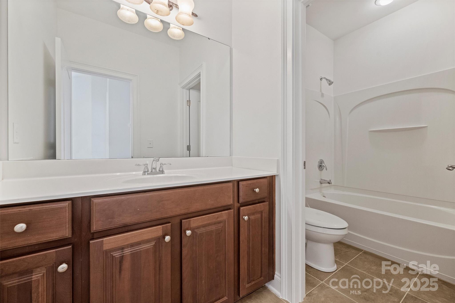
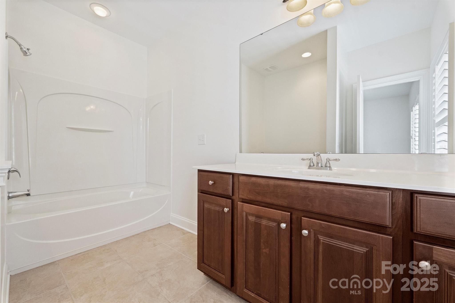
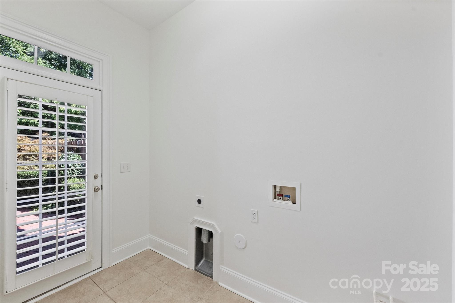
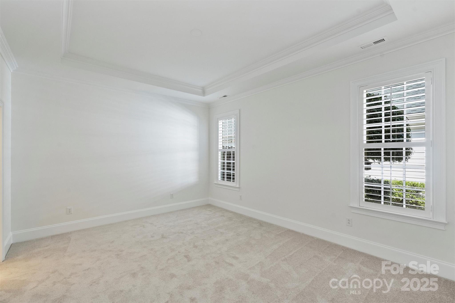
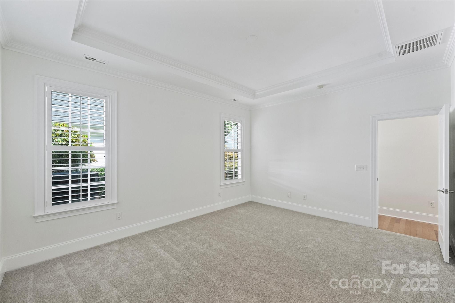
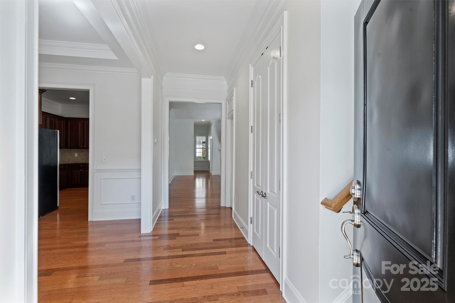
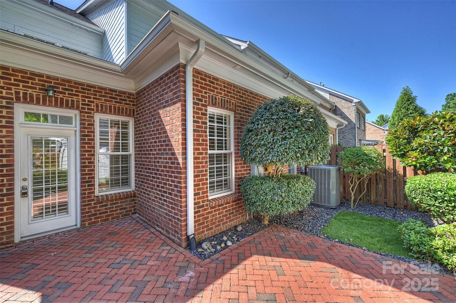
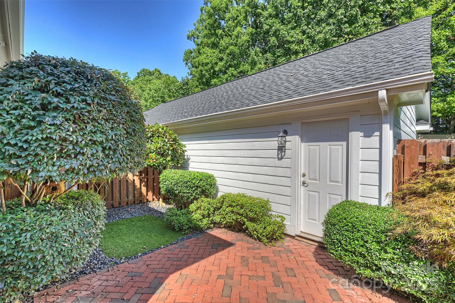
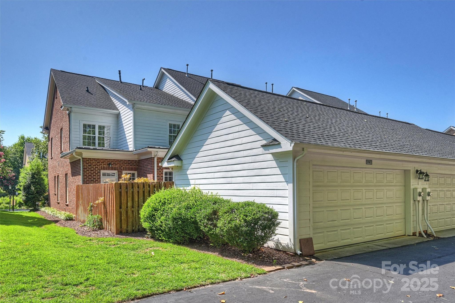
Beautiful Charleston style end unit townhome. Great location. Formal Dining Room. Large Kitchen open to Family Room with gas fireplace. Primary Bedroom on the main. Three bedrooms up with two full baths. Two covered front porches. Fenced patio out back. Two car attached garage. Fresh Paint and carpet throughout. Move in ready! Show and sell!

4
beds

4
baths

2,477 Sq.Ft. LIVING AREA

3,484.8 Sq.Ft. lot

Isabel Roberts

Isabel Roberts

Features & Amenities

Interior

  • total bedrooms4
  • Total bathrooms4
  • full bathrooms3
  • half bathroom1
  • Laundry room Mud Room
  • Flooring Carpet, Tile, Wood
  • Fireplace Family Room
  • APPLIANCES Dishwasher, Disposal, Electric Range, Exhaust Fan, Microwave, Refrigerator
  • other interior Features Walk-In Closet(s)

Area & Lot

  • Status Sold
  • Date Sold September 26, 2025
  • Living Area2,477 Sq.Ft.
  • Lot Area3,484.8 Sq.Ft.
  • MLS® ID4294948
  • TypeTownhouse
  • YEAR BUILT2006
  • NeighborhoodAllyson Park
  • Architecture StylesCharleston
  • Elementary SchoolEndhaven
  • Middle SchoolJay M. Robinson
  • High SchoolBallantyne Ridge

Exterior

  • STORIES2
  • Garage Space2.0
  • water SourceCity
  • lot featuresEnd Unit, Level, Wooded
  • parkingAttached Garage
  • HEAT TYPEForced Air
  • AIR CONDITIONINGCentral Air
  • sewerPublic Sewer
  • SubstructureSlab

Financial

  • Sales Price$625,000
  • HOA $475/mo
View Virtual Tour

Allyson Park

Vibrant lifestyles thrive here with a strong focus on sports, active student life, and continuous entertainment.

Explore

Work With Us

Work with a team that combines Charlotte expertise with a thoughtful, hands-on approach.

Follow Us on Instagram