Leave a Message

Thank you for your message. We will be in touch with you shortly.

824 Madison Glen Lane
SEE ALL PHOTOS
824 Madison Glen Lane
Courtesy of Dickens Mitchener & Associates Inc, Shelly Rydell Listing Contact: [email protected] 
Sold

824 Madison Glen Lane

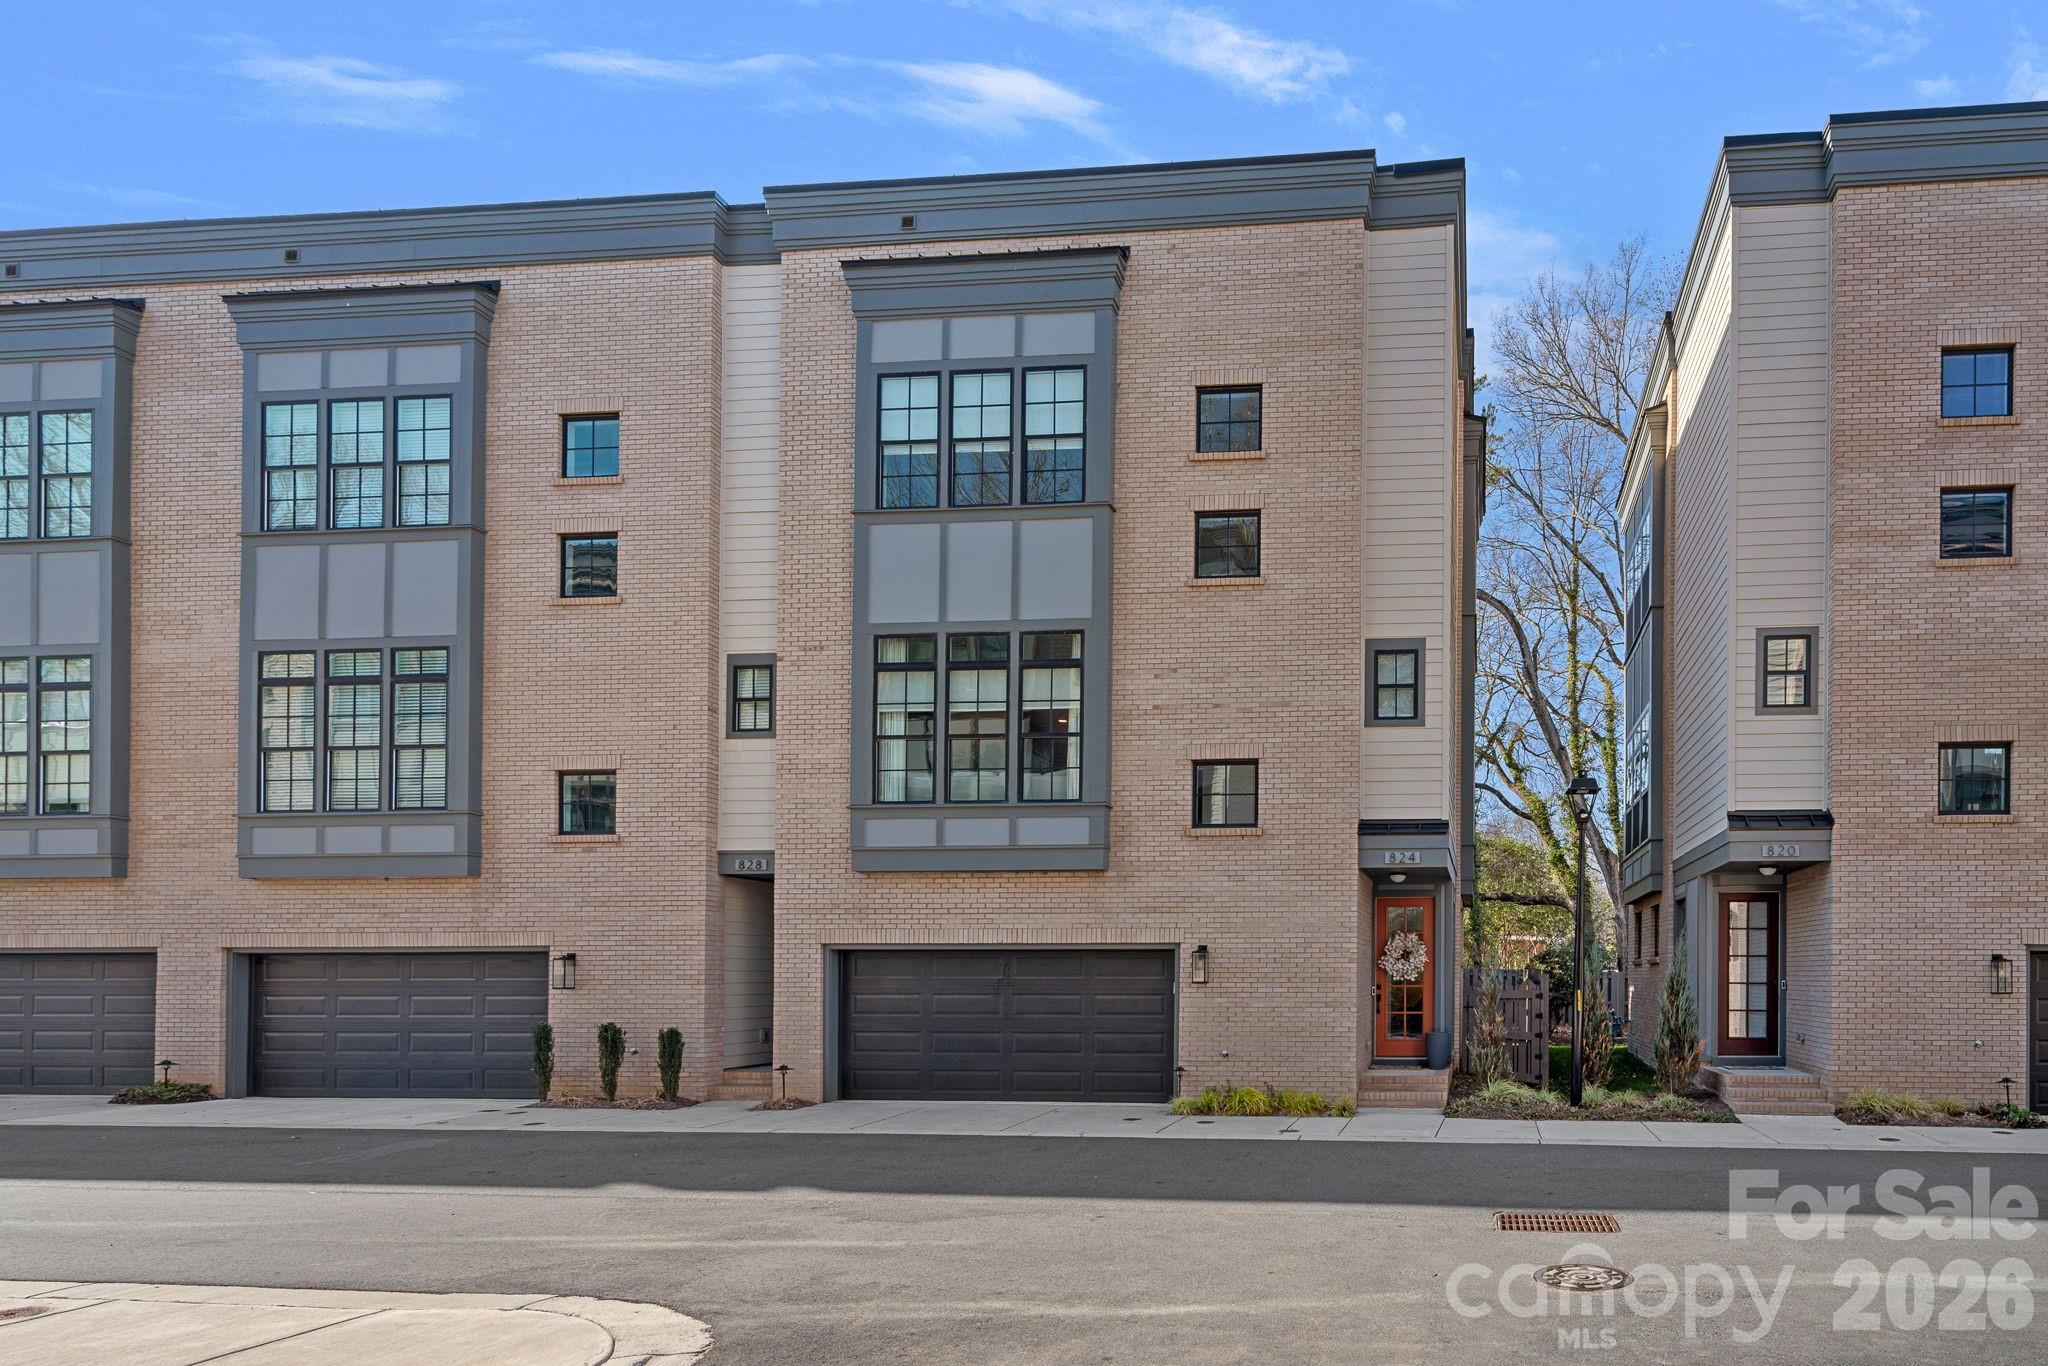
824 Madison Glen Lane, Charlotte, NC 28209

$745,000
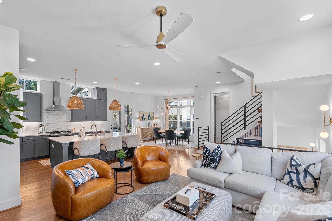
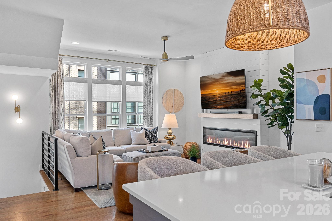
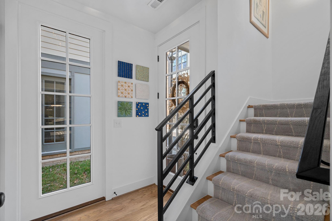
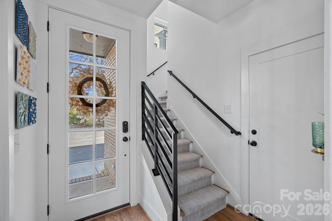
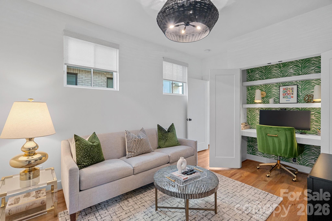
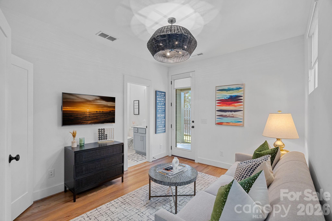
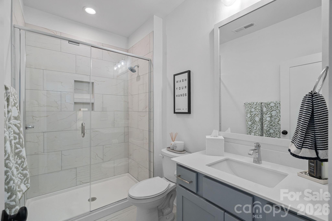
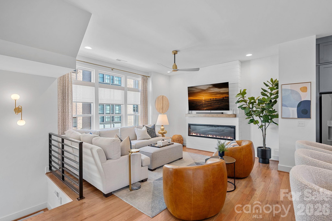
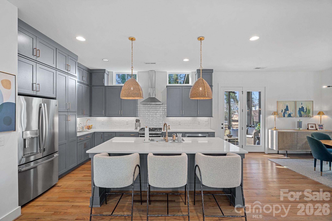
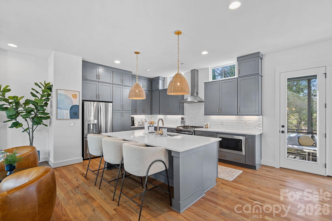
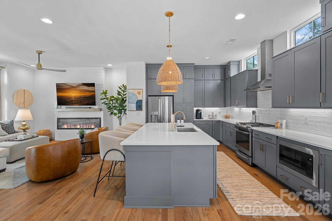
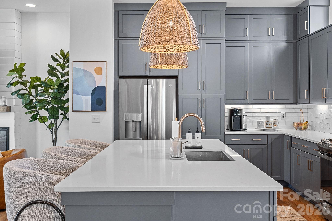
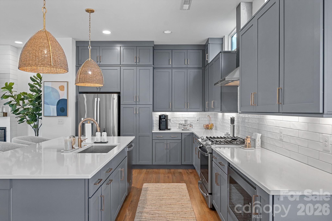
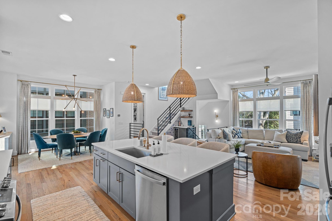
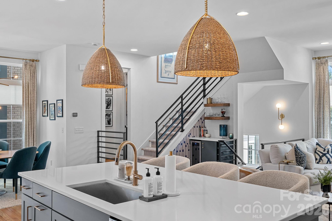
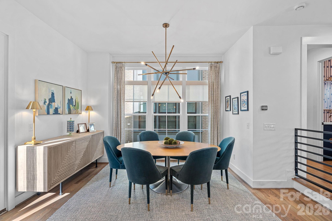
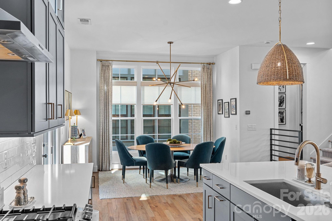
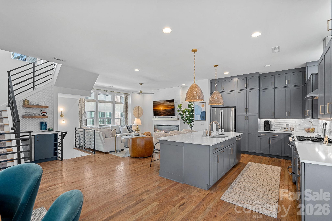
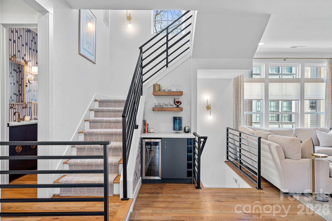
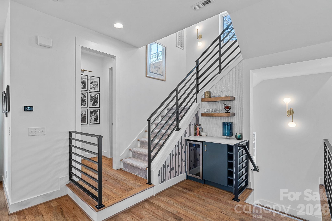
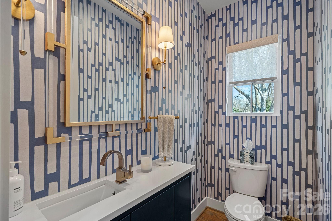
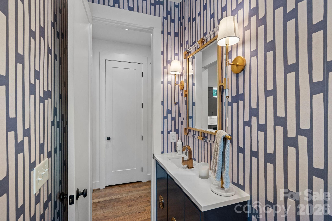
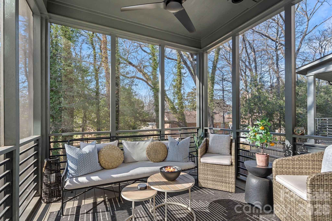
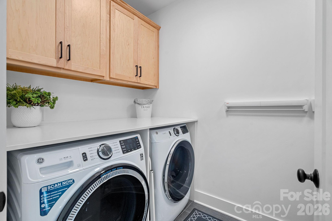
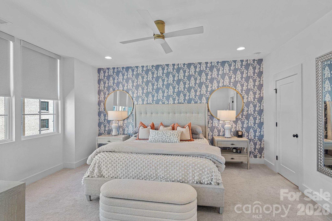
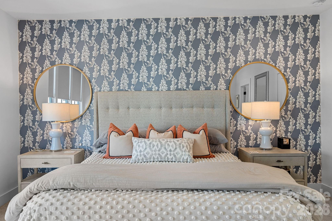
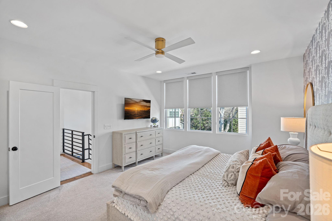
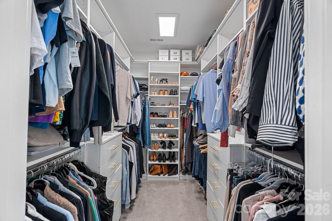
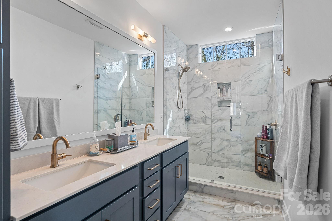
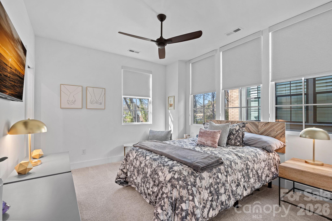
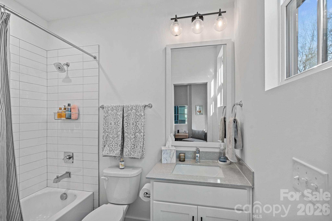
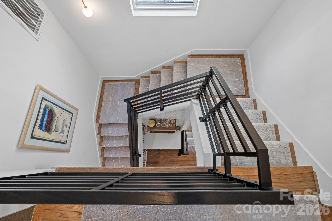
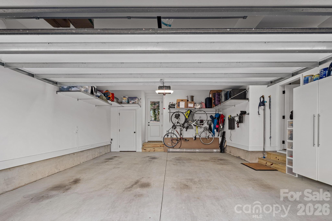
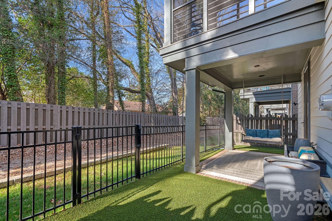
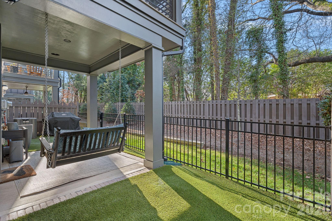
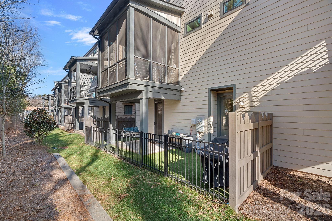
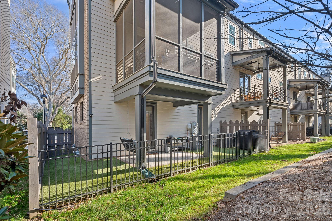
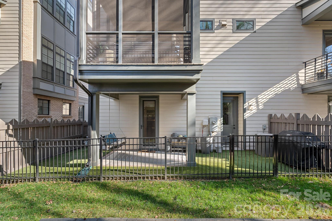
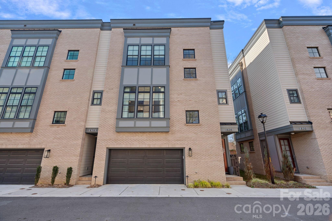
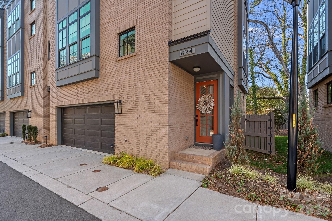
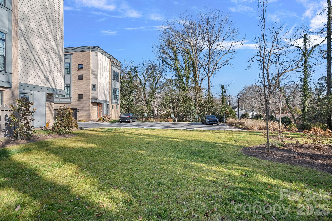
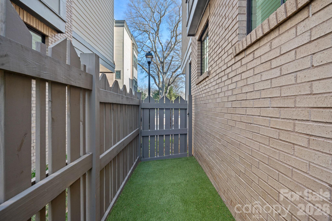
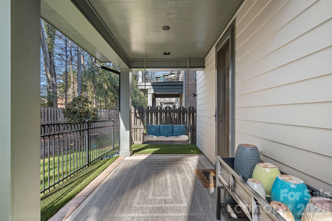
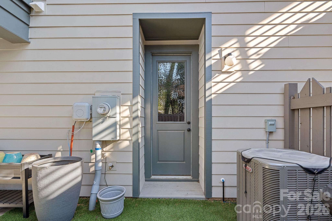
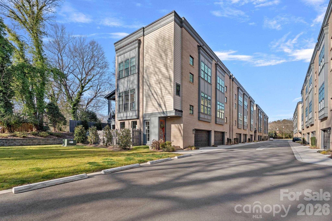
Welcome home! This stunning end unit decorated with fabulous taste will make you swoon! From the moment you enter, you will notice the upgrades the seller made both before and after closing. The first floor bedroom has a custom office niche with fun wallpaper, shelves and lights built into the closet to maximize the room space. There is a plush carpet runner connecting all three floors. the sellers added a fireplace feature, mantel, and a customized bar area. There are lighting upgrades, wallpapers, and window shades throughout. The powder bathroom vanity was rebuilt to maximize storage and style in a narrow space. The back yard was turfed to make it low maintenance, and storage shelving was added to the garage. Truly this is a one-of a kind property! We love how the floor plan is wider than most townhomes. The result is a gracious living space! Where so many are narrow with a "front-to-back" flow, this home lives and entertains comfortably with room for a full dining space adjacent to both the kitchen and the family room. We love that the home is flooded with natural light! This is also unique to many townhomes. The builder designed this community with large windows and placed transom windows above the kitchen cabinetry. but this home also is an end unit, so the openness is extraordinary. The primary bedroom is divine, with a large walk-in closet with upgraded shelving and a large two-person vanity. The laundry room had an additional nook that the sellers have also retro-fitted with additional storage shelving. Both of the guest rooms have full ensuite private bathrooms. The stairs connect thoughtfully between floors, creating a U-shape, and providing multiple landings. And perhaps our very favorite thing is the screened porch. In Charlotte, great outdoor space is a must-have! This home has both a patio and turfed area on the ground floor, and the screened porch up above - the best of both worlds! We know if you see it, you are going to love it!

3
beds

4
baths

2,012 Sq.Ft. LIVING AREA

Shelly Rydell

Shelly Rydell

Anne Stuart Mitchener

Anne Stuart Mitchener

Features & Amenities

Interior

  • total bedrooms3
  • Total bathrooms4
  • full bathrooms3
  • half bathroom1
  • Laundry room Electric Dryer Hookup, Laundry Room, Upper Level, Washer Hookup
  • Flooring Carpet, Tile, Wood
  • Fireplace Electric, Family Room
  • APPLIANCES Convection Oven, Dishwasher, Disposal, Exhaust Hood, Gas Range, Microwave, Refrigerator with Ice Maker, Self Cleaning Oven, Wine Refrigerator
  • other interior Features Attic Stairs Pulldown, Cable Prewire, Entrance Foyer, Kitchen Island, Open Floorplan, Walk-In Closet(s)

Area & Lot

  • Status Sold
  • Date Sold February 27, 2026
  • Living Area2,012 Sq.Ft.
  • MLS® ID4334506
  • TypeTownhouse
  • YEAR BUILT2022
  • NeighborhoodCharlotte
  • Water FrontageNone
  • Elementary SchoolPinewood Mecklenburg
  • Middle SchoolAlexander Graham
  • High SchoolMyers Park

Exterior

  • STORIES3
  • Garage Space2.0
  • water SourceCity
  • utilitiesCable Connected, Electricity Connected, Natural Gas
  • roofArchitectural Shingle
  • lot featuresEnd Unit
  • parkingElectric Vehicle Charging Station(s), Attached Garage, Garage Door Opener, Garage Faces Front, Keypad Entry
  • HEAT TYPEForced Air, Natural Gas, Zoned
  • AIR CONDITIONINGCentral Air, Zoned
  • sewerPublic Sewer
  • SubstructureSlab
  • security FeaturesCarbon Monoxide Detector(s), Smoke Detector(s)
  • other exterior FeaturesIn-Ground Irrigation, Lawn Maintenance

Financial

  • Sales Price$745,000
  • HOA $350/mo
View Virtual Tour

Charlotte

A vibrant population thrives on active networking, high-energy party life, wine tastings, and a passion for fitness.

Explore

Work With Us

Work with a team that combines Charlotte expertise with a thoughtful, hands-on approach.

Follow Us on Instagram