Leave a Message

Thank you for your message. We will be in touch with you shortly.

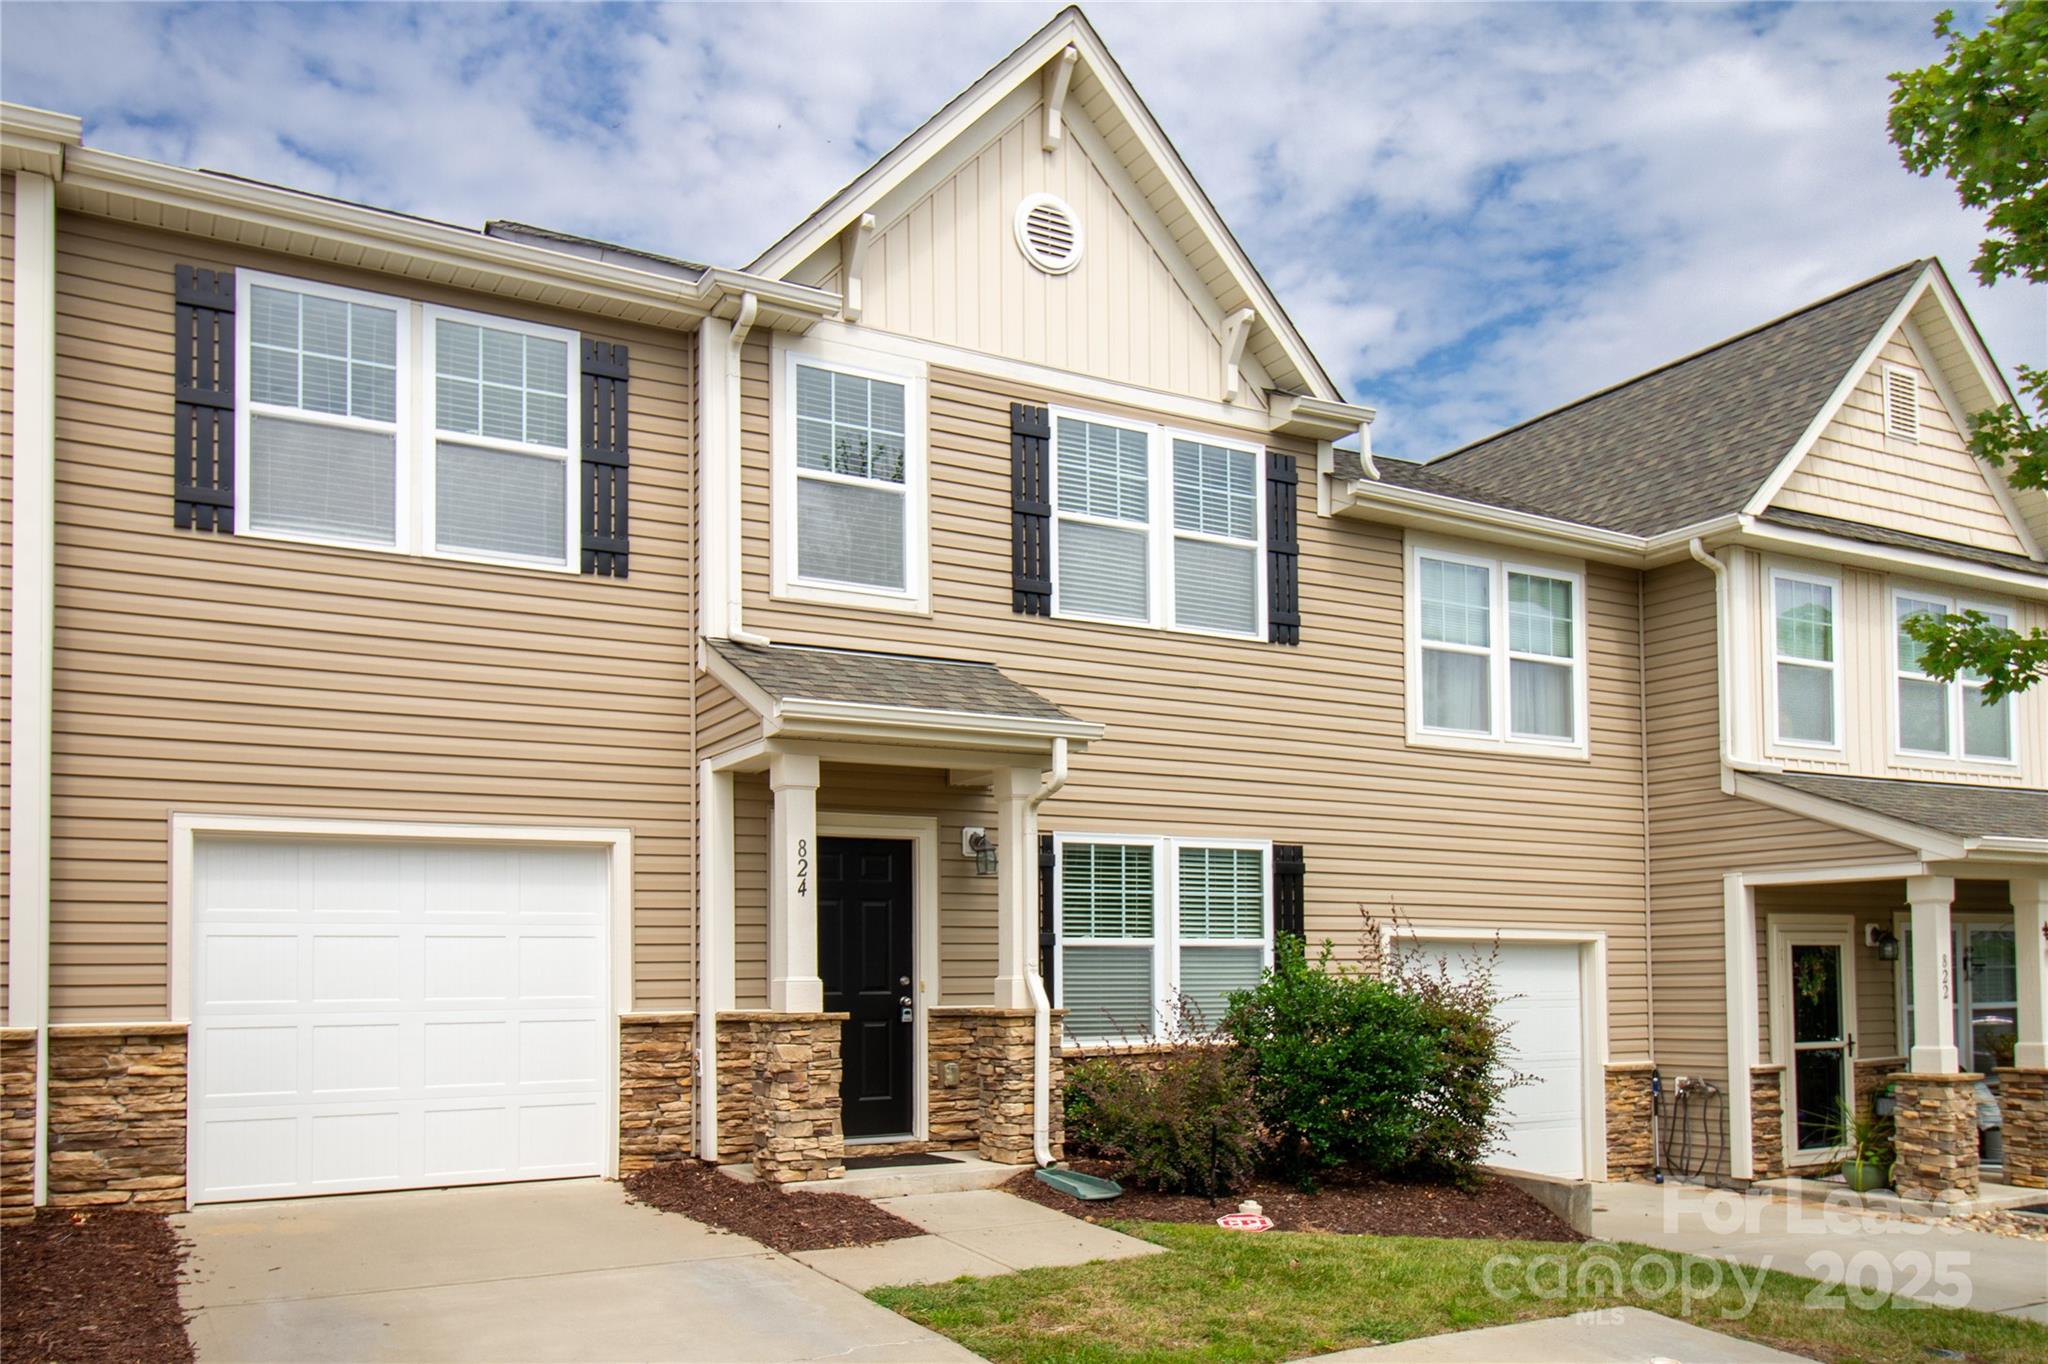
824 Summerlake Drive
SEE ALL PHOTOS
824 Summerlake Drive
Courtesy of Coldwell Banker Realty, Shanley Graziano Listing Contact: [email protected] 
Leased

824 Summerlake Drive

824 Summerlake Drive, Fort Mill, SC 29715

$2,400/month
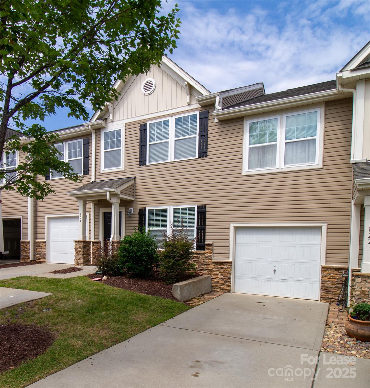
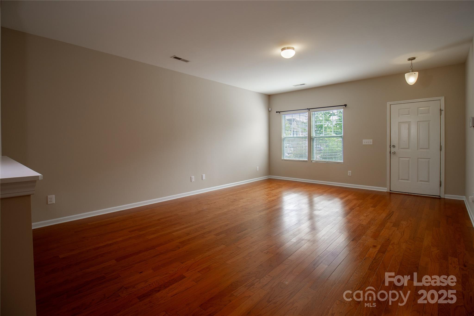
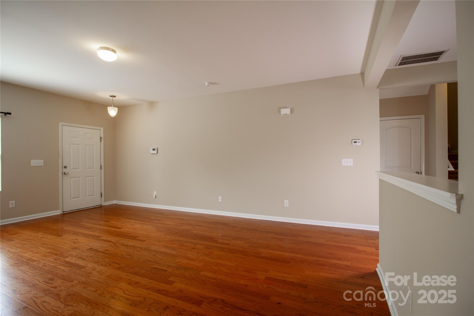
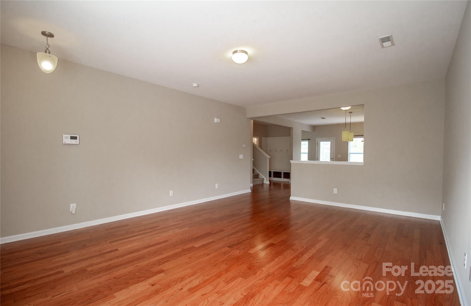
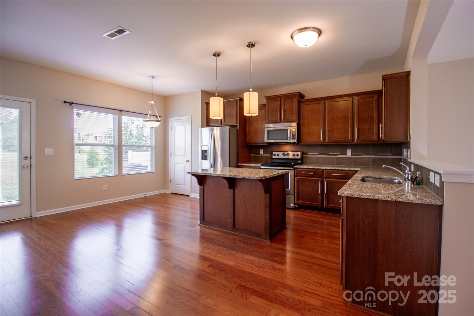
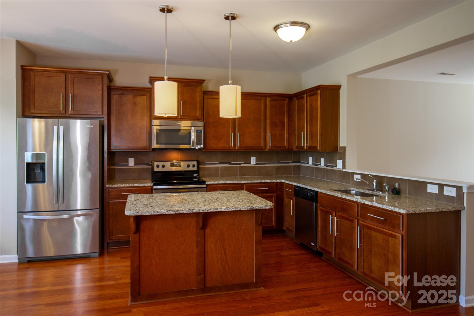
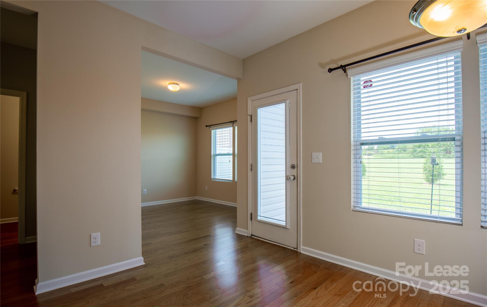
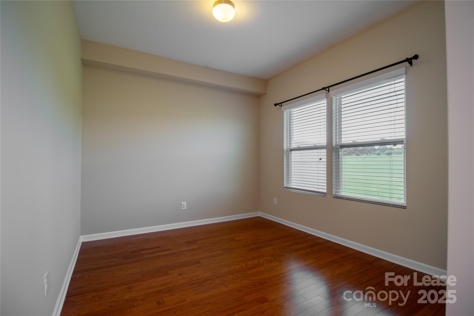
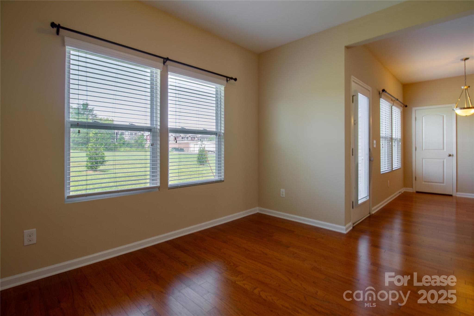
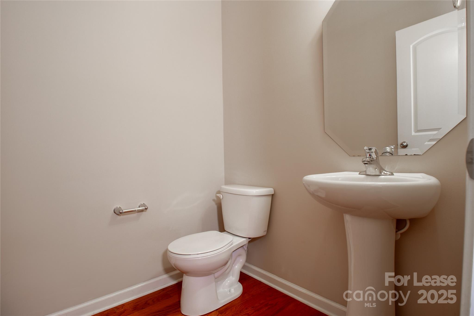
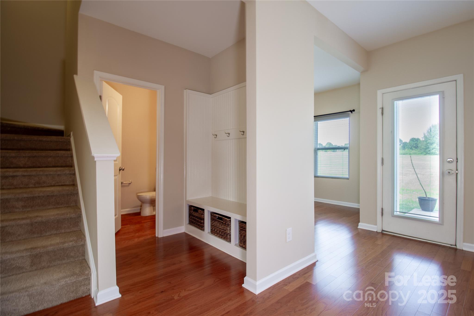
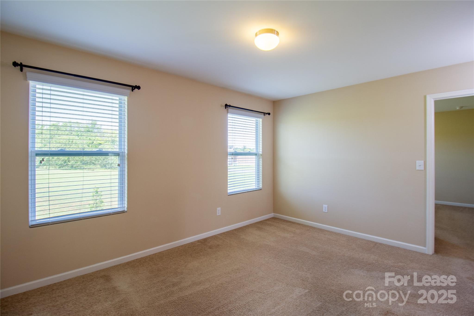
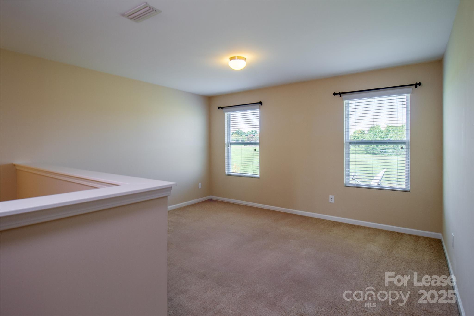
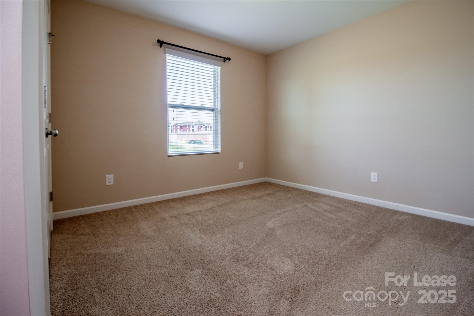
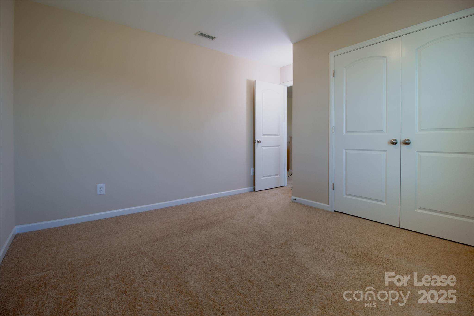
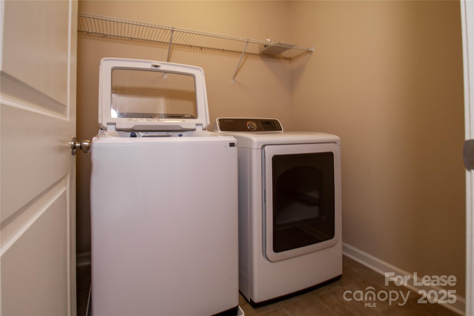
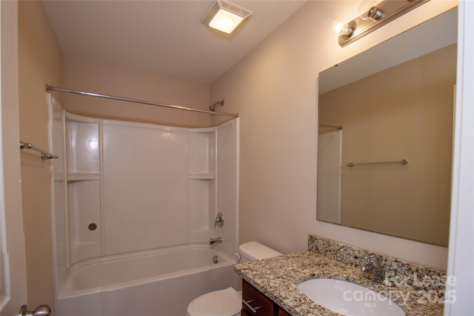
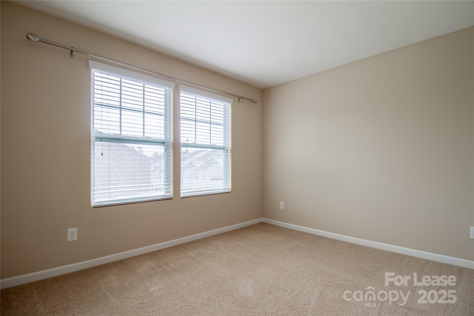
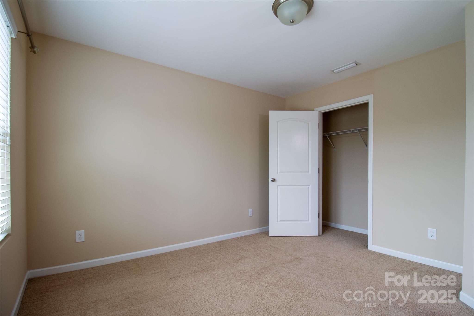
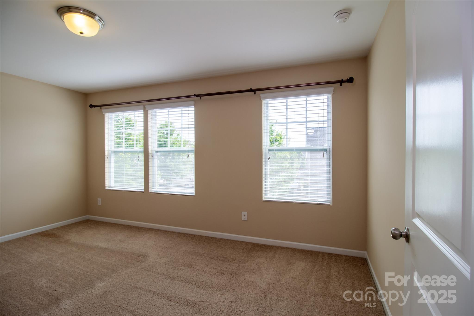
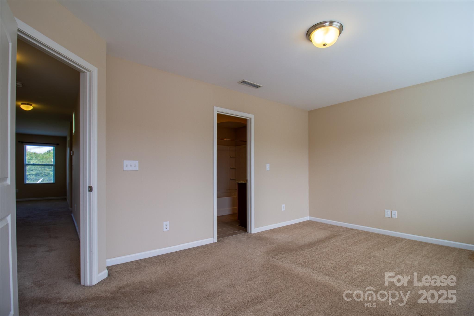
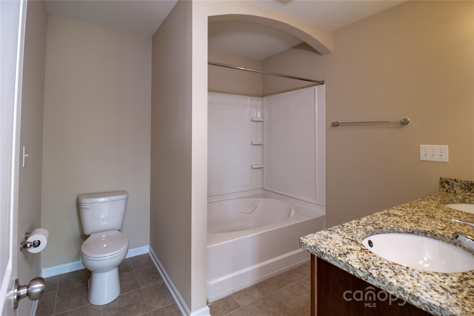
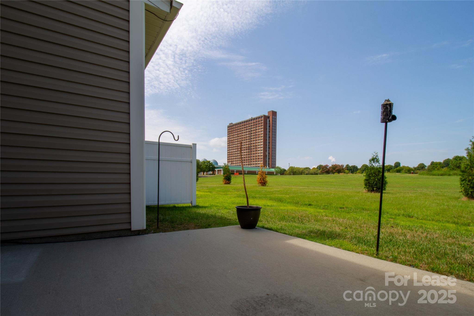
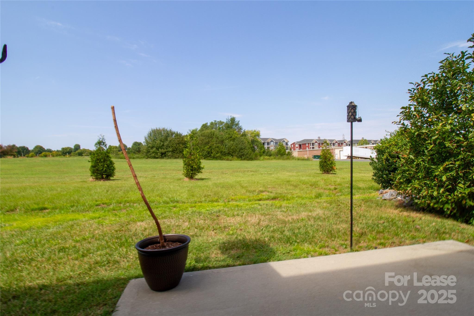
Beautiful Townhome set in a prime location off Regent Parkway in desirable Fort Mill, SC. Top rated school district! Attached garage with driveway and extended parking pad. Main level features a spacious living room, eat in kitchen with updated appliances, island, pantry and drop zone. Main level also features closet space and a half bath. Upstairs you will find a loft space, 2 large secondary bedrooms, laundry room and primary suite with walk in closet, dual vanity and natural lighting throughout. Perfect place to call home, schedule your tour today!

3
beds

3
baths

1,742.4 Sq.Ft. lot

Ruth Mays Russell

Ruth Mays Russell

Features & Amenities

Interior

  • total bedrooms3
  • Total bathrooms3
  • full bathrooms2
  • half bathroom1
  • Laundry room Laundry Room, Upper Level
  • Flooring Carpet, Vinyl
  • APPLIANCES Dishwasher, Disposal, Electric Oven, Electric Range, Exhaust Fan, Microwave, Oven, Plumbed For Ice Maker, Refrigerator, Washer/Dryer
  • other interior Features Attic Stairs Pulldown, Cable Prewire, Drop Zone, Kitchen Island, Open Floorplan, Pantry, Walk-In Closet(s)

Area & Lot

  • Status Leased
  • Date Leased December 23, 2025
  • Lot Area1,742.4 Sq.Ft.
  • MLS® ID4322325
  • TypeTownhouse
  • YEAR BUILT2014
  • NeighborhoodPineville
  • Architecture StylesTraditional
  • Elementary SchoolSugar Creek
  • Middle SchoolFort Mill
  • High SchoolNation Ford

Exterior

  • STORIES2
  • Garage Space1.0
  • water SourceCity
  • utilitiesCable Available
  • lot featuresLevel
  • parkingDriveway, Attached Garage
  • HEAT TYPECentral
  • AIR CONDITIONINGCeiling Fan(s), Central Air
  • sewerPublic Sewer
  • SubstructureSlab
  • security FeaturesCarbon Monoxide Detector(s), Smoke Detector(s)

Financial

  • Lease Price$2,400/mo
  • Lease Term 12 MONTHS

Pineville

A perfect blend of small town charm with all the perks that come with living in the big city.

Explore

Work With Us

Work with a team that combines Charlotte expertise with a thoughtful, hands-on approach.

Follow Us on Instagram