Leave a Message

Thank you for your message. We will be in touch with you shortly.

827 Ashwyn Drive
827 Ashwyn Drive
827 Ashwyn Drive
827 Ashwyn Drive
827 Ashwyn Drive
827 Ashwyn Drive
827 Ashwyn Drive
827 Ashwyn Drive
827 Ashwyn Drive
827 Ashwyn Drive
827 Ashwyn Drive
827 Ashwyn Drive
827 Ashwyn Drive
827 Ashwyn Drive
827 Ashwyn Drive
827 Ashwyn Drive
827 Ashwyn Drive
827 Ashwyn Drive
827 Ashwyn Drive
827 Ashwyn Drive
827 Ashwyn Drive
827 Ashwyn Drive
827 Ashwyn Drive
827 Ashwyn Drive
827 Ashwyn Drive
827 Ashwyn Drive
827 Ashwyn Drive
827 Ashwyn Drive
827 Ashwyn Drive
SEE ALL PHOTOS
827 Ashwyn Drive
827 Ashwyn Drive
827 Ashwyn Drive
827 Ashwyn Drive
827 Ashwyn Drive
827 Ashwyn Drive
827 Ashwyn Drive
827 Ashwyn Drive
827 Ashwyn Drive
827 Ashwyn Drive
827 Ashwyn Drive
827 Ashwyn Drive
827 Ashwyn Drive
827 Ashwyn Drive
827 Ashwyn Drive
827 Ashwyn Drive
827 Ashwyn Drive
827 Ashwyn Drive
827 Ashwyn Drive
827 Ashwyn Drive
827 Ashwyn Drive
827 Ashwyn Drive
827 Ashwyn Drive
827 Ashwyn Drive
827 Ashwyn Drive
827 Ashwyn Drive
827 Ashwyn Drive
827 Ashwyn Drive
827 Ashwyn Drive
Courtesy of Keller Williams South Park, Gina Scott Listing Contact: [email protected] 
Sold

827 Ashwyn Drive

827 Ashwyn Drive, Charlotte, NC 28211

$925,000
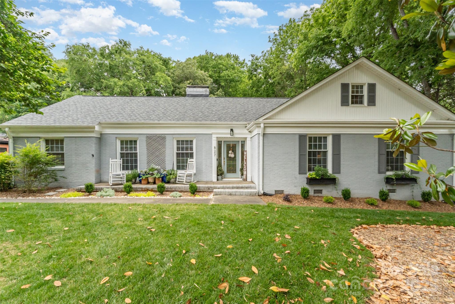
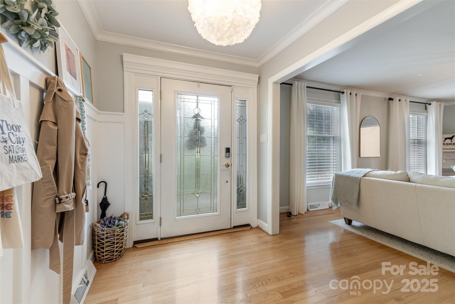
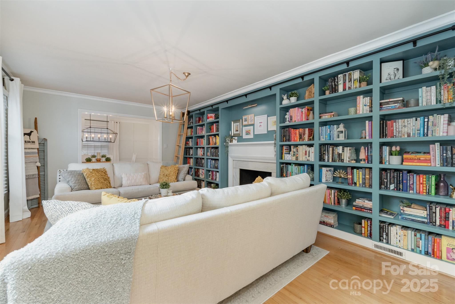

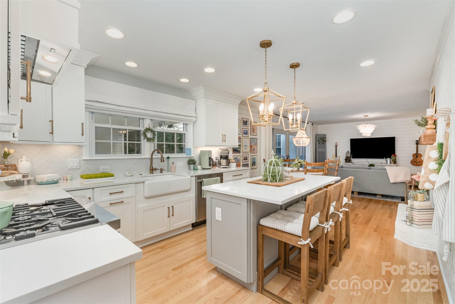
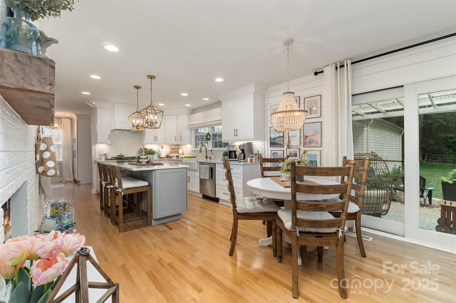
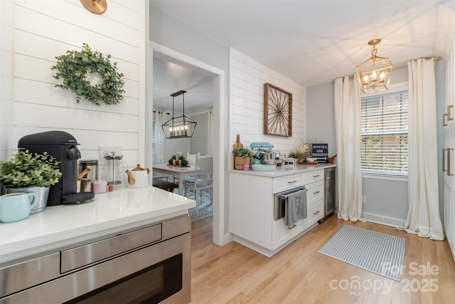
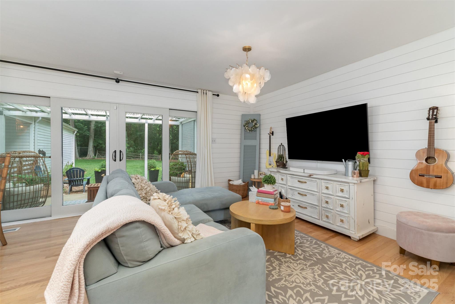
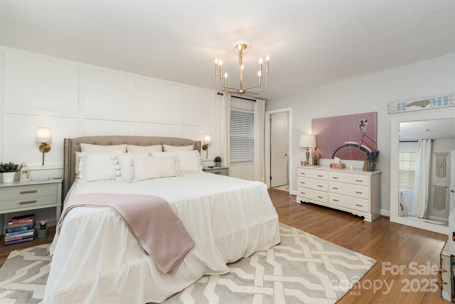
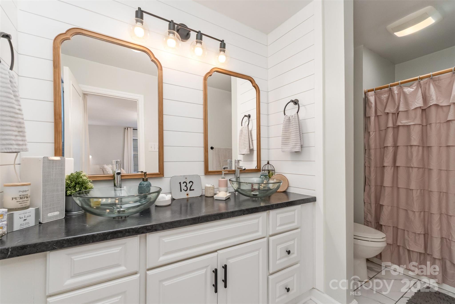
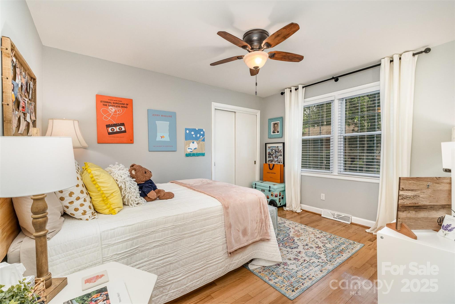
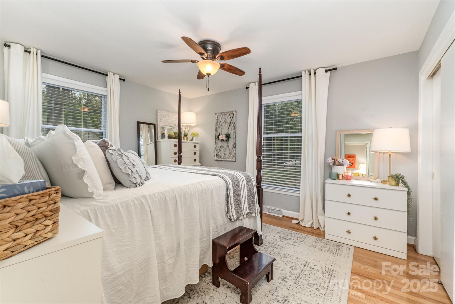
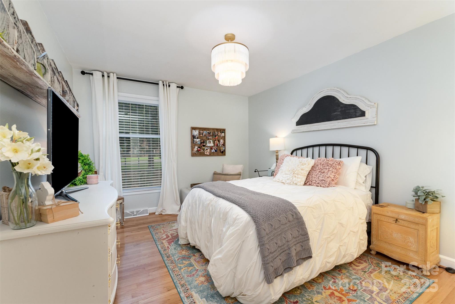
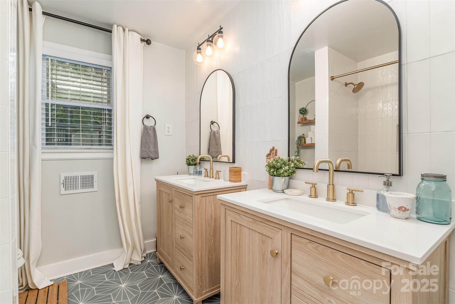
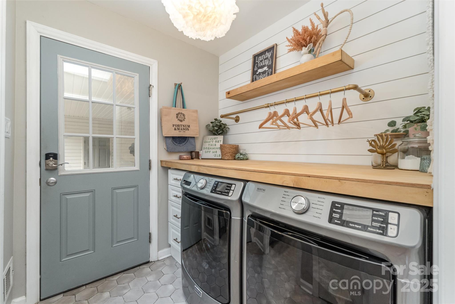
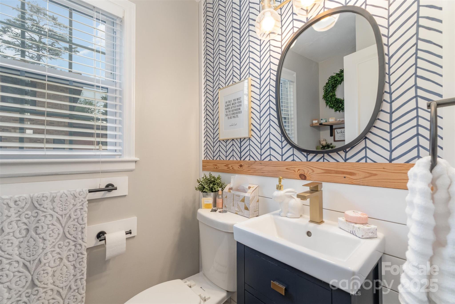
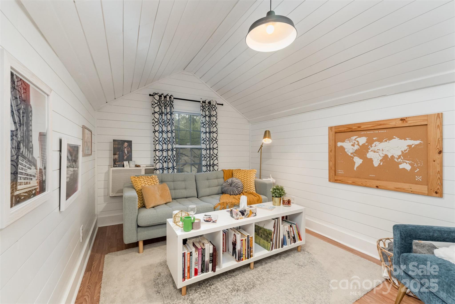
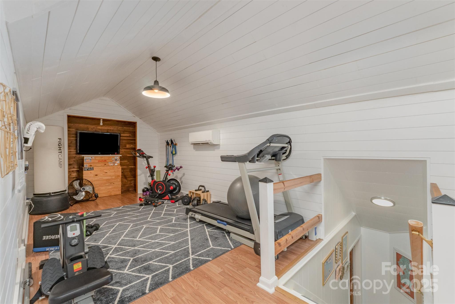
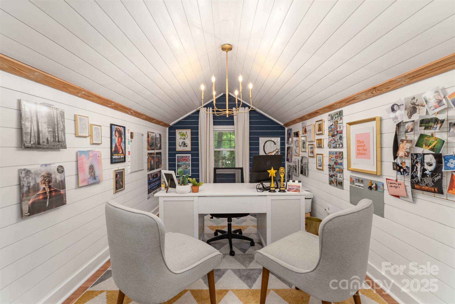
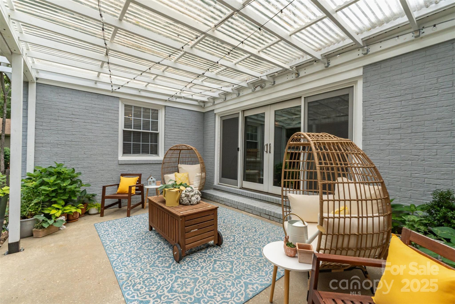
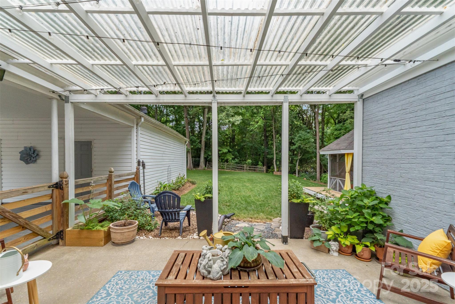
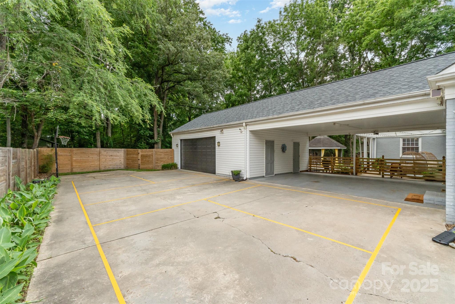
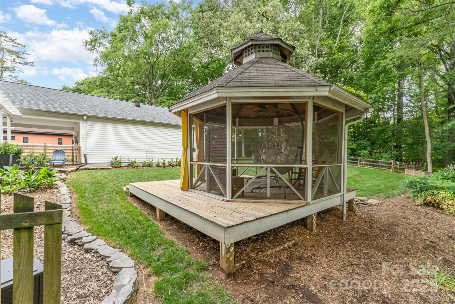
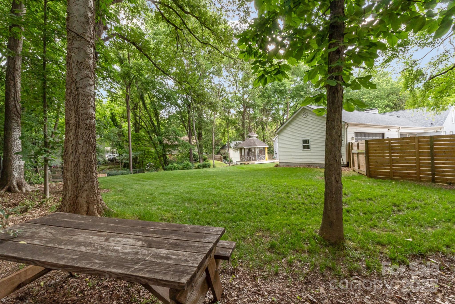
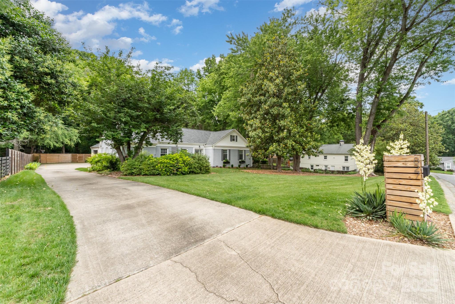
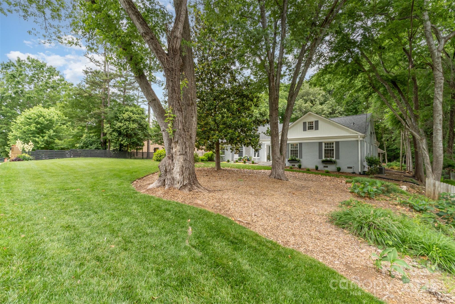
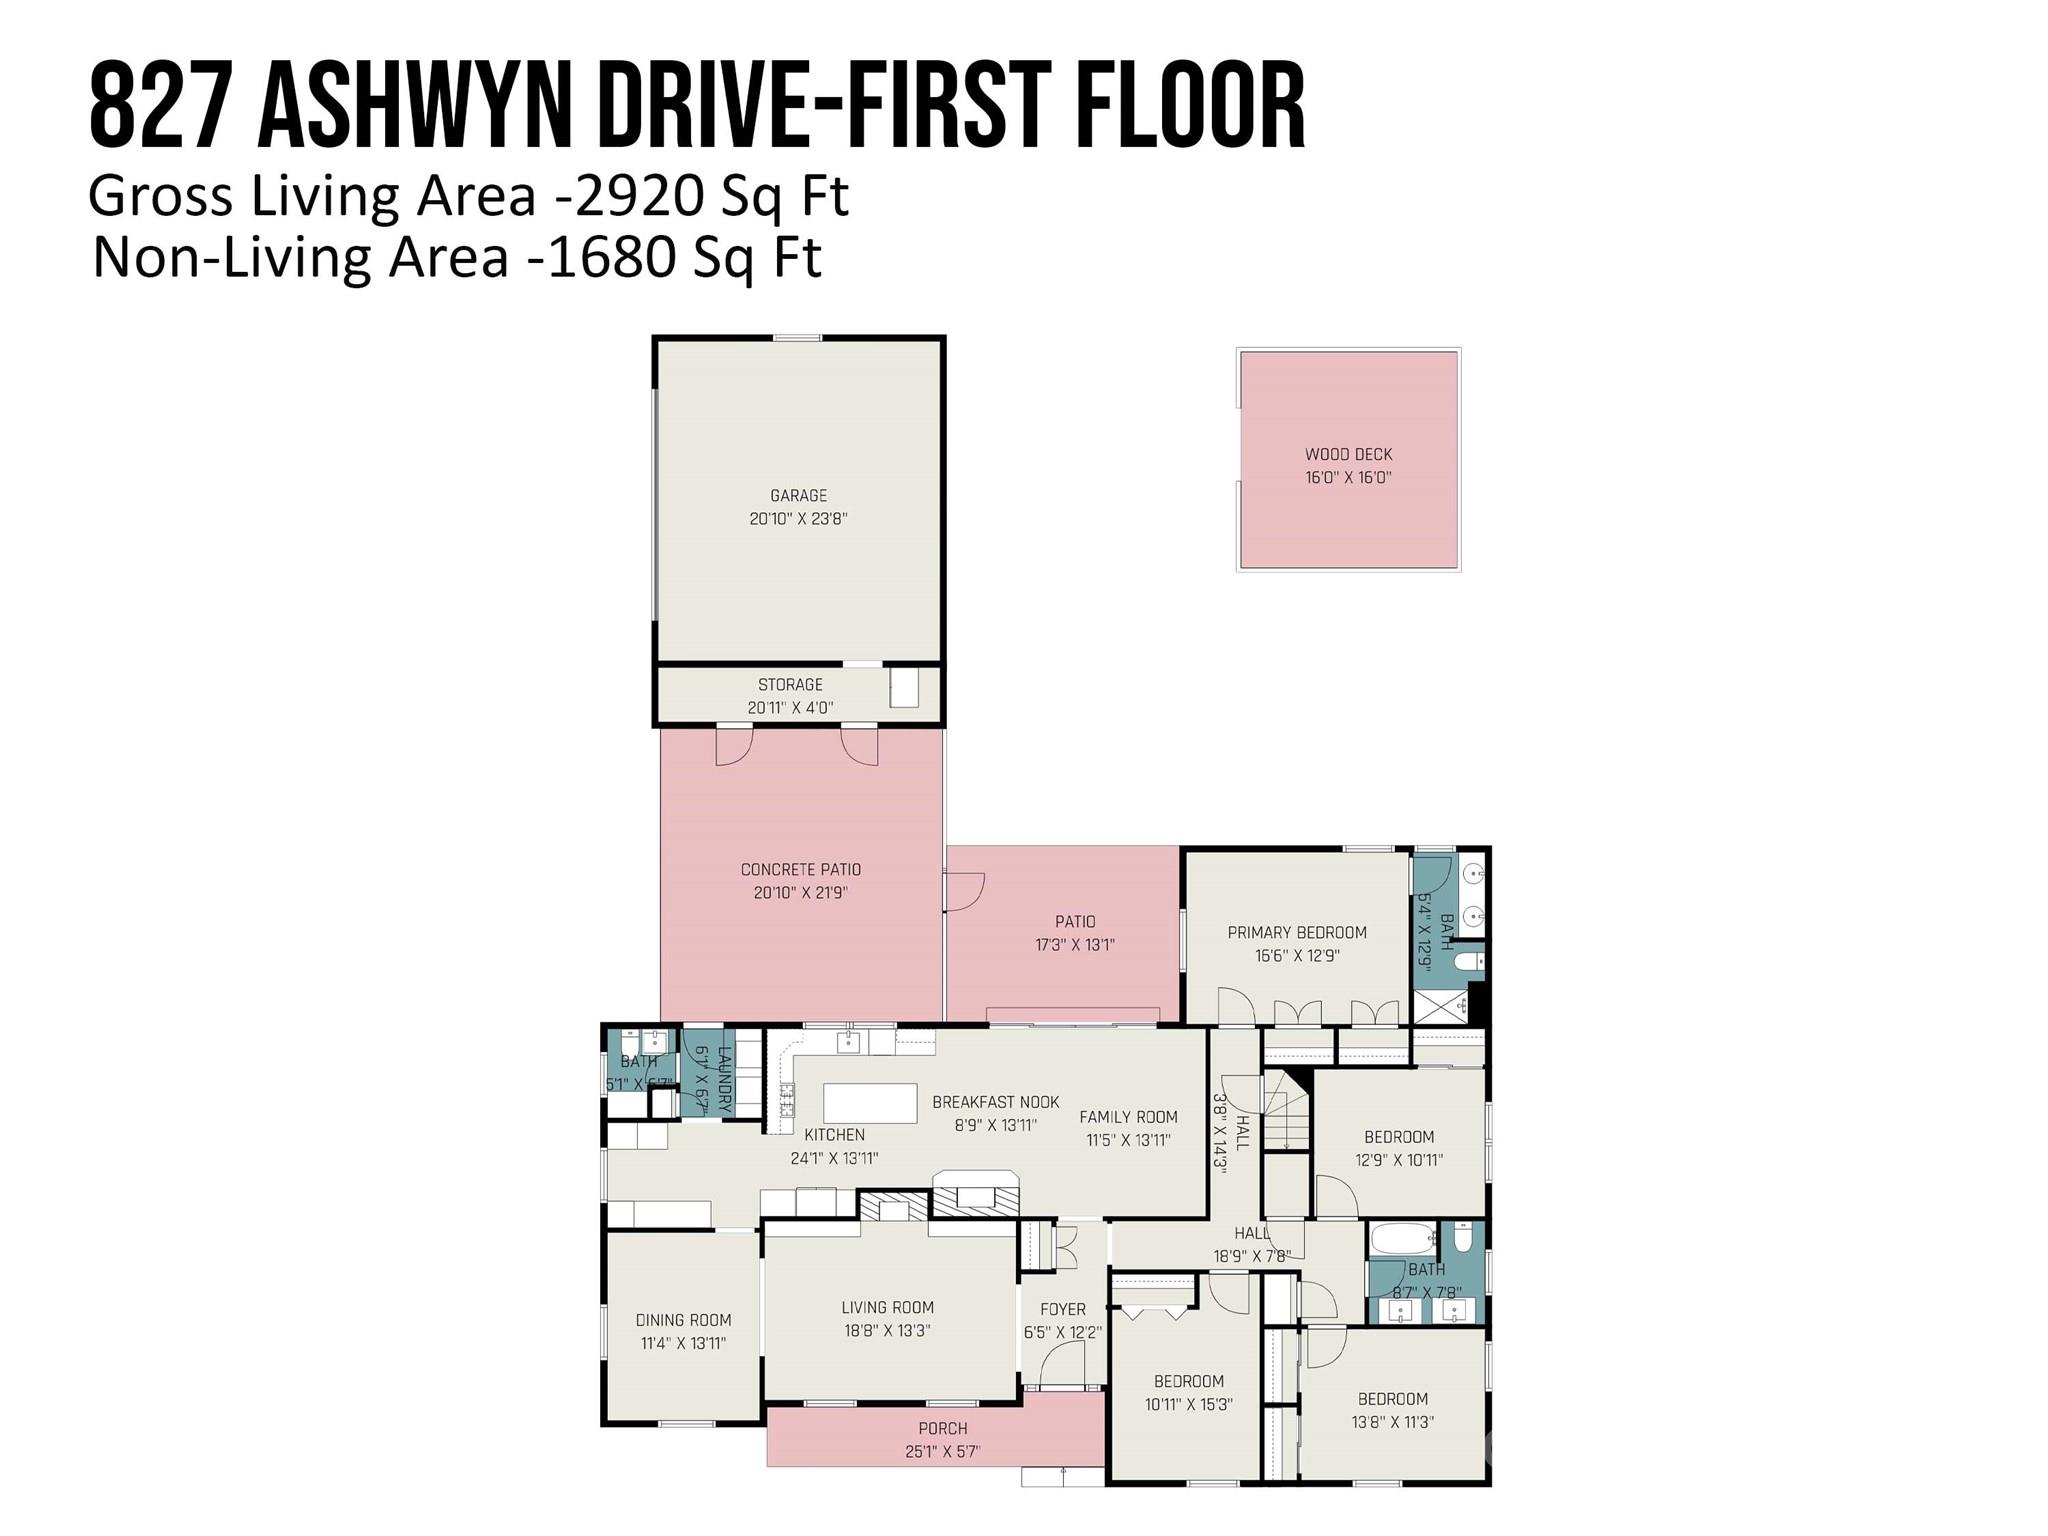
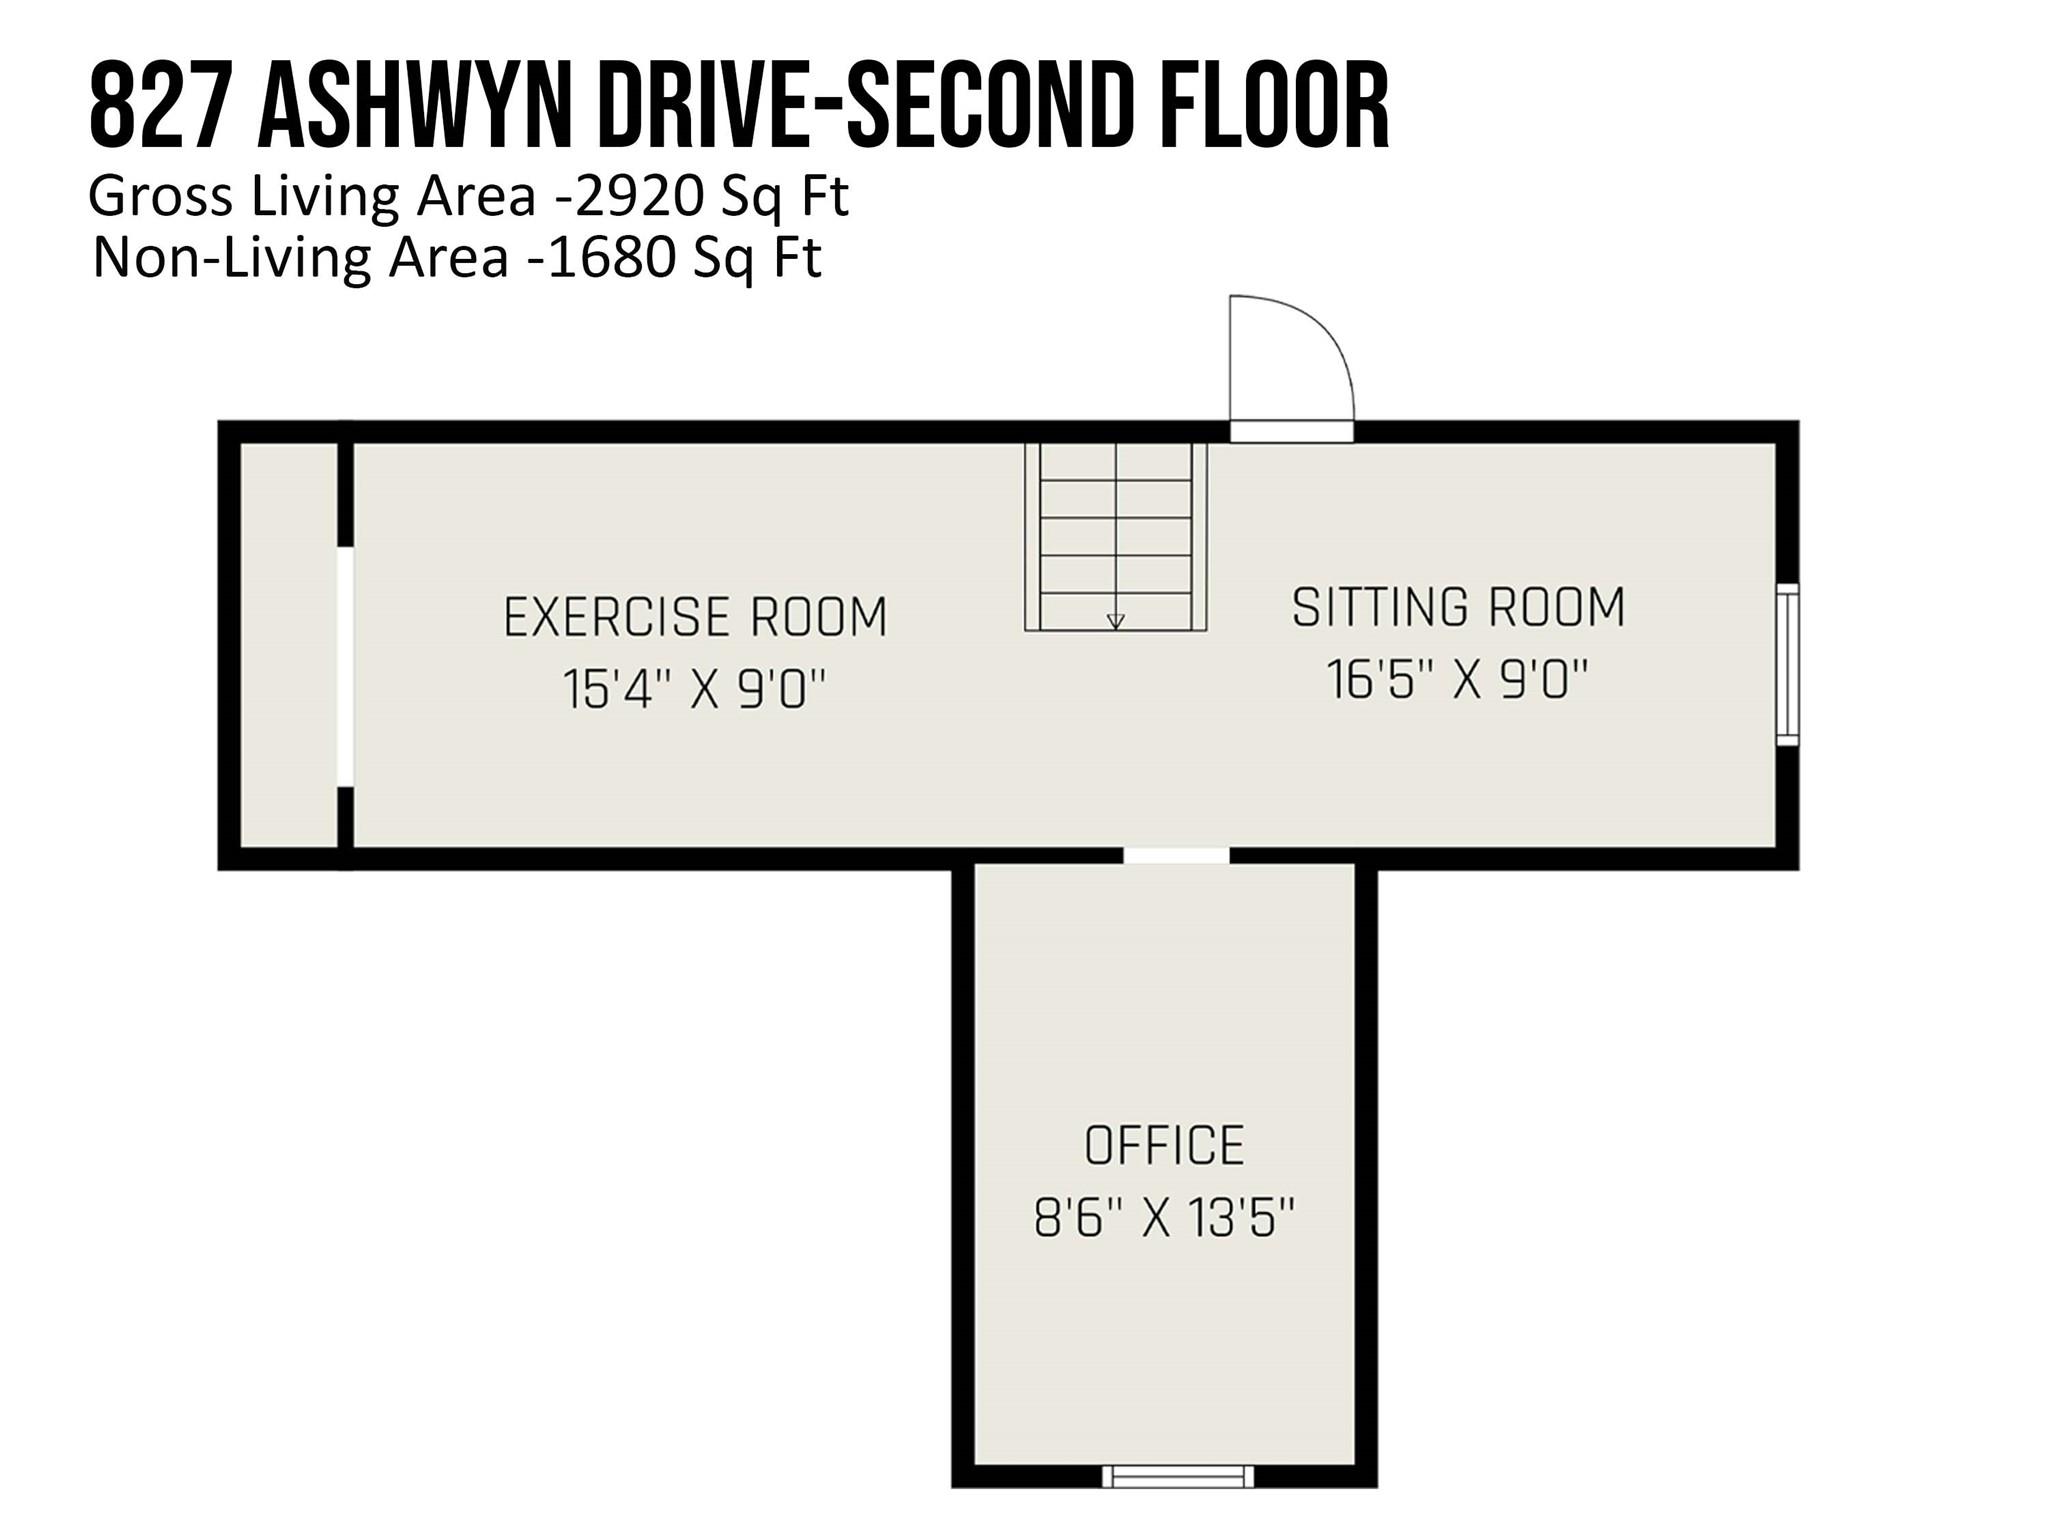
When are you coming to see this beautiful home in the highly desirable Stonehaven neighborhood? Gorgeous curb appeal, 2-car garage AND a 2-car carport, fenced yard, new gutters and Leaf Filter gutter guards (2021), new HVAC (2021), new roof (2024), two fireplaces, completely updated kitchen (2021) and original hardwoods! This home features 4-bedrooms, laundry, and 2.5 baths, all on the main level. The finished upstairs loft provides room for an office, home gym, and additional sitting area, or use it as a 5th bedroom! Home is situated on a quiet street and within walking distance to the McAlpine Creek Greenway (.3 miles). Please note that the listing agent is also the seller, and a lender credit is available if buyer uses our preferred lender.

OPEN HOUSE scheduled for 6/21 has been cancelled; home is Under Contract. Thank you!

4
beds

3
baths

2,920 Sq.Ft. LIVING AREA

0.45 Acres lot

Katie Catron

Katie Catron

Features & Amenities

Interior

  • total bedrooms4
  • Total bathrooms3
  • full bathrooms2
  • half bathroom1
  • Laundry room Electric Dryer Hookup, Mud Room, Laundry Closet, Main Level, Washer Hookup
  • Flooring Tile, Wood
  • Fireplace Den, Family Room
  • APPLIANCES Bar Fridge, Dishwasher, Disposal, Dual Flush Toilets, Exhaust Hood, Gas Cooktop, Gas Oven, Gas Range, Microwave, Tankless Water Heater, Warming Drawer
  • other interior Features Attic Finished, Built-in Features, Entrance Foyer, Kitchen Island, Storage

Area & Lot

  • Status Sold
  • Date Sold July 24, 2025
  • Living Area2,920 Sq.Ft.
  • Lot Area0.45 Acres
  • MLS® ID4268996
  • TypeResidential
  • YEAR BUILT1962
  • NeighborhoodCharlotte
  • Architecture StylesRanch
  • Elementary SchoolRama Road
  • Middle SchoolMcClintock
  • High SchoolEast Mecklenburg

Exterior

  • STORIES2
  • Garage Space2.0
  • water SourceCity
  • utilitiesCable Available, Electricity Connected, Natural Gas, Wired Internet Available
  • roofShingle
  • parkingAttached Carport, Driveway, Attached Garage, Garage Door Opener
  • HEAT TYPECentral
  • AIR CONDITIONINGCeiling Fan(s), Central Air, Ductless
  • sewerPublic Sewer
  • SubstructureCrawl Space

Financial

  • Sales Price$925,000
View Virtual Tour

Charlotte

A vibrant population thrives on active networking, high-energy party life, wine tastings, and a passion for fitness.

Explore

Work With Us

Work with a team that combines Charlotte expertise with a thoughtful, hands-on approach.

Follow Us on Instagram