
Leave a Message

Thank you for your message. We will be in touch with you shortly.

832 Imperial Court
832 Imperial Court
832 Imperial Court
832 Imperial Court
832 Imperial Court
832 Imperial Court
832 Imperial Court
832 Imperial Court
832 Imperial Court
832 Imperial Court
832 Imperial Court
832 Imperial Court
832 Imperial Court
832 Imperial Court
832 Imperial Court
832 Imperial Court
832 Imperial Court
832 Imperial Court
832 Imperial Court
832 Imperial Court
832 Imperial Court
832 Imperial Court
832 Imperial Court
832 Imperial Court
832 Imperial Court
832 Imperial Court
832 Imperial Court
832 Imperial Court
832 Imperial Court
832 Imperial Court
832 Imperial Court
832 Imperial Court
832 Imperial Court
SEE ALL PHOTOS
832 Imperial Court
832 Imperial Court
832 Imperial Court
832 Imperial Court
832 Imperial Court
832 Imperial Court
832 Imperial Court
832 Imperial Court
832 Imperial Court
832 Imperial Court
832 Imperial Court
832 Imperial Court
832 Imperial Court
832 Imperial Court
832 Imperial Court
832 Imperial Court
832 Imperial Court
832 Imperial Court
832 Imperial Court
832 Imperial Court
832 Imperial Court
832 Imperial Court
832 Imperial Court
832 Imperial Court
832 Imperial Court
832 Imperial Court
832 Imperial Court
832 Imperial Court
832 Imperial Court
832 Imperial Court
832 Imperial Court
832 Imperial Court
832 Imperial Court
Courtesy of Dickens Mitchener & Associates Inc, Andrea Roether Listing Contact: [email protected] 
Sold

832 Imperial Court

832 Imperial Court, Charlotte, NC 28273

$370,000
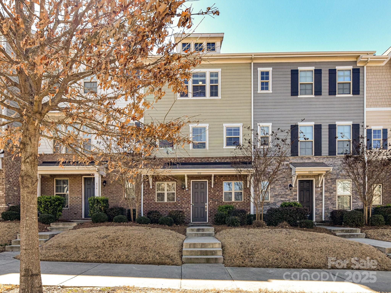
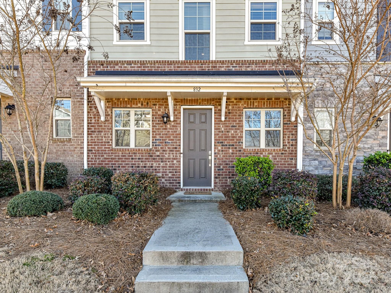
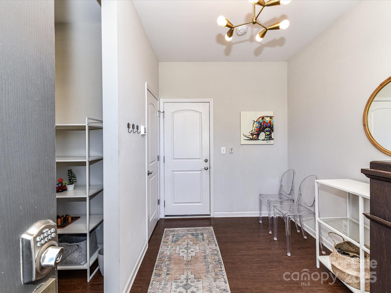
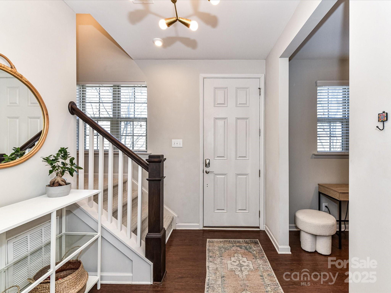
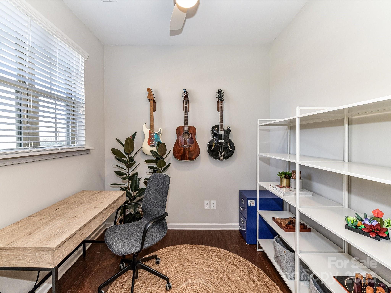
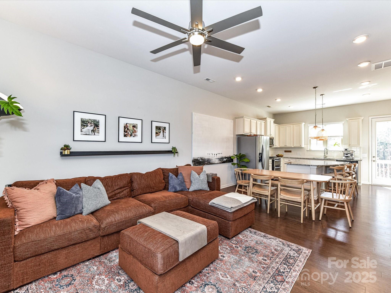
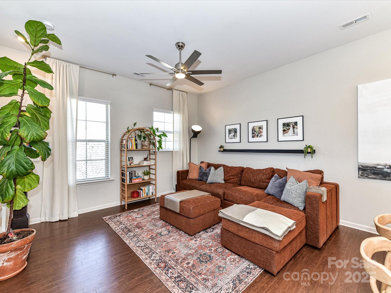
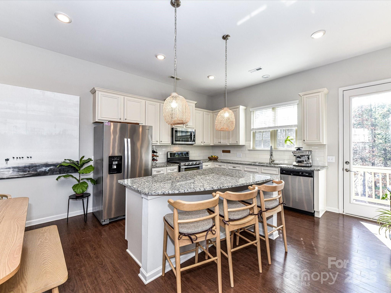
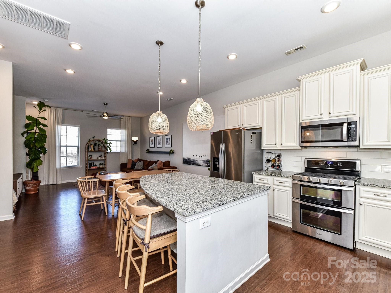
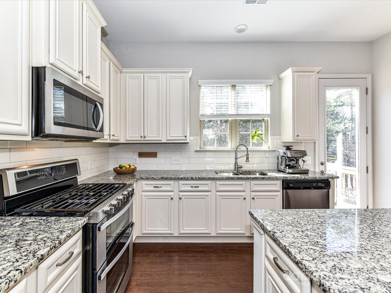
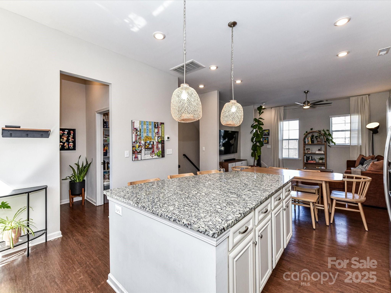
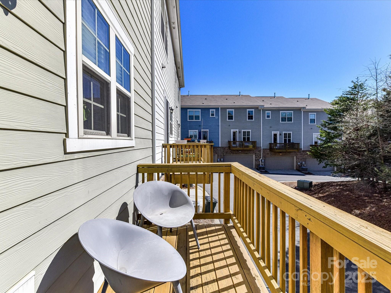
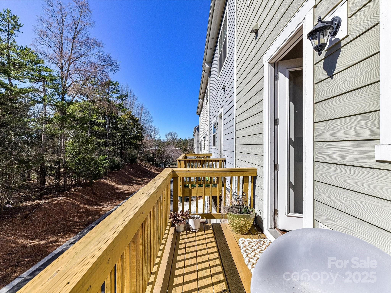
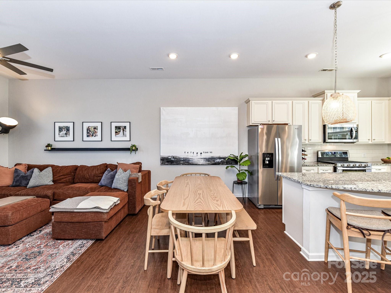
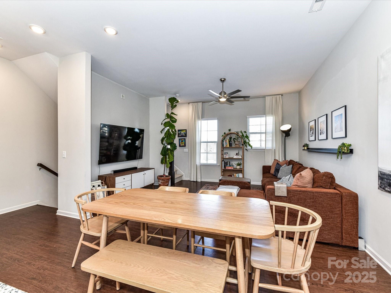
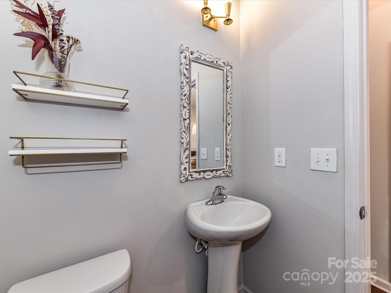
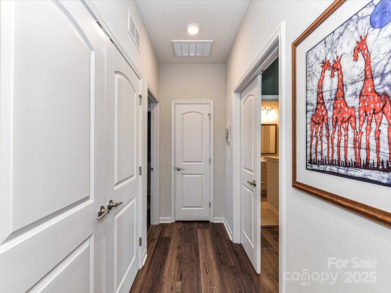
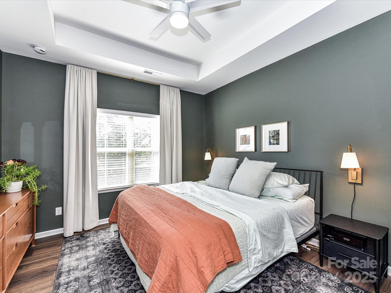
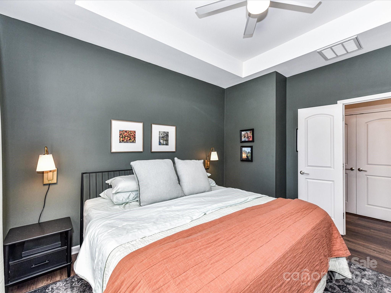
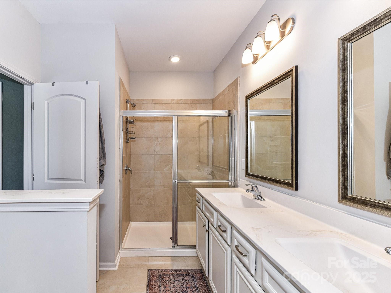
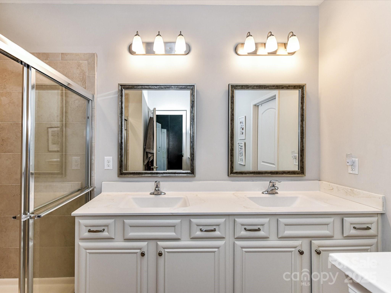
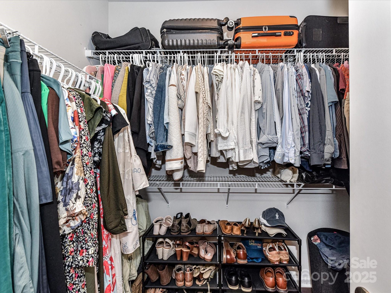
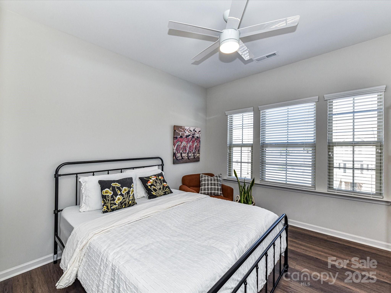
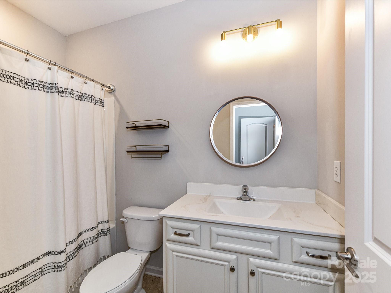
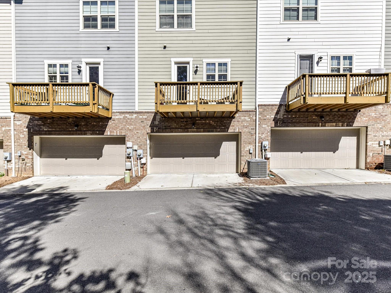
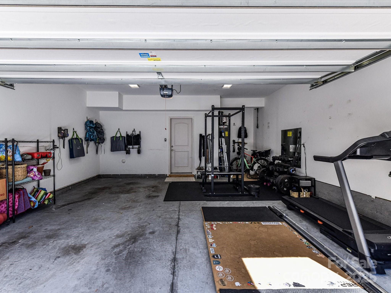
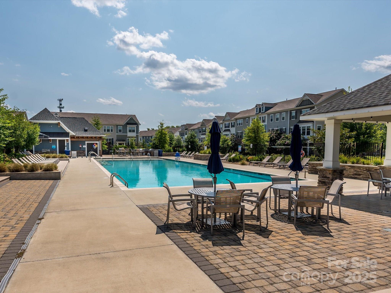
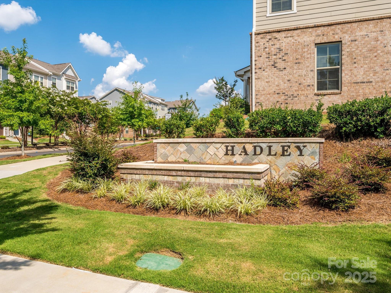
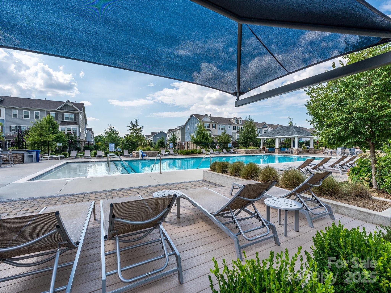
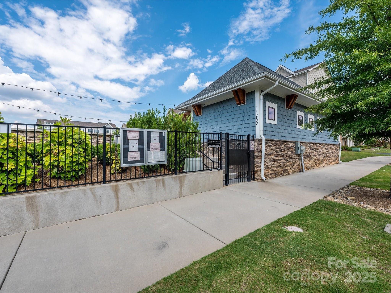
Gorgeous light filled and meticulous townhome featuring a a spacious open floor plan. The chef's kitchen boasts white cabinetry, granite countertops, SS appliances, gas range, and a large island. Open to dining and living area, this is a perfect entertaining space complete with inviting balcony overlooking greenery. The beautifully designed primary suite features a tray ceiling, walk-in closet, and en-suite bath and located on backside of home with tree lined private view. Guest suite features an attached bath and Uptown view, along with separate office space downstairs plus attached 2 car garage. Updates include LVP flooring installed on upper level, new stairwell carpet, updated mirrors, door levers, new light fixtures, plus custom draperies. Amazing community amenities including a pool, cabana, grill area, all within walking distance to Charlotte's Light Rail for an easy commute to Uptown and South End, plus convenient access I-77, I-485, dining, & entertainment.

2
beds

3
baths

1,622 Sq.Ft. LIVING AREA

Andrea Roether

Andrea Roether

Features & Amenities

Interior

  • total bedrooms2
  • Total bathrooms3
  • full bathrooms2
  • half bathroom1
  • Laundry room Laundry Closet, Upper Level
  • Flooring Carpet, Tile, Vinyl
  • APPLIANCES Dishwasher, Gas Range, Microwave, Oven
  • other interior Features Attic Stairs Pulldown, Breakfast Bar, Drop Zone, Kitchen Island, Pantry, Walk-In Closet(s)

Area & Lot

  • Status Sold
  • Date Sold April 24, 2025
  • Living Area1,622 Sq.Ft.
  • MLS® ID4229002
  • TypeTownhouse
  • YEAR BUILT2017
  • NeighborhoodCharlotte
  • Elementary SchoolUnspecified
  • Middle SchoolUnspecified
  • High SchoolUnspecified

Exterior

  • STORIES3
  • Garage Space2.0
  • water SourceCity
  • parkingAttached Garage, On Street
  • HEAT TYPENatural Gas
  • AIR CONDITIONINGCentral Air
  • sewerPublic Sewer
  • SubstructureSlab

Financial

  • Sales Price$370,000
  • HOA $234/mo
View Virtual Tour

Charlotte

A vibrant population thrives on active networking, high-energy party life, wine tastings, and a passion for fitness.

Explore

Work With Us

Work with a team that combines Charlotte expertise with a thoughtful, hands-on approach.

Follow Us on Instagram